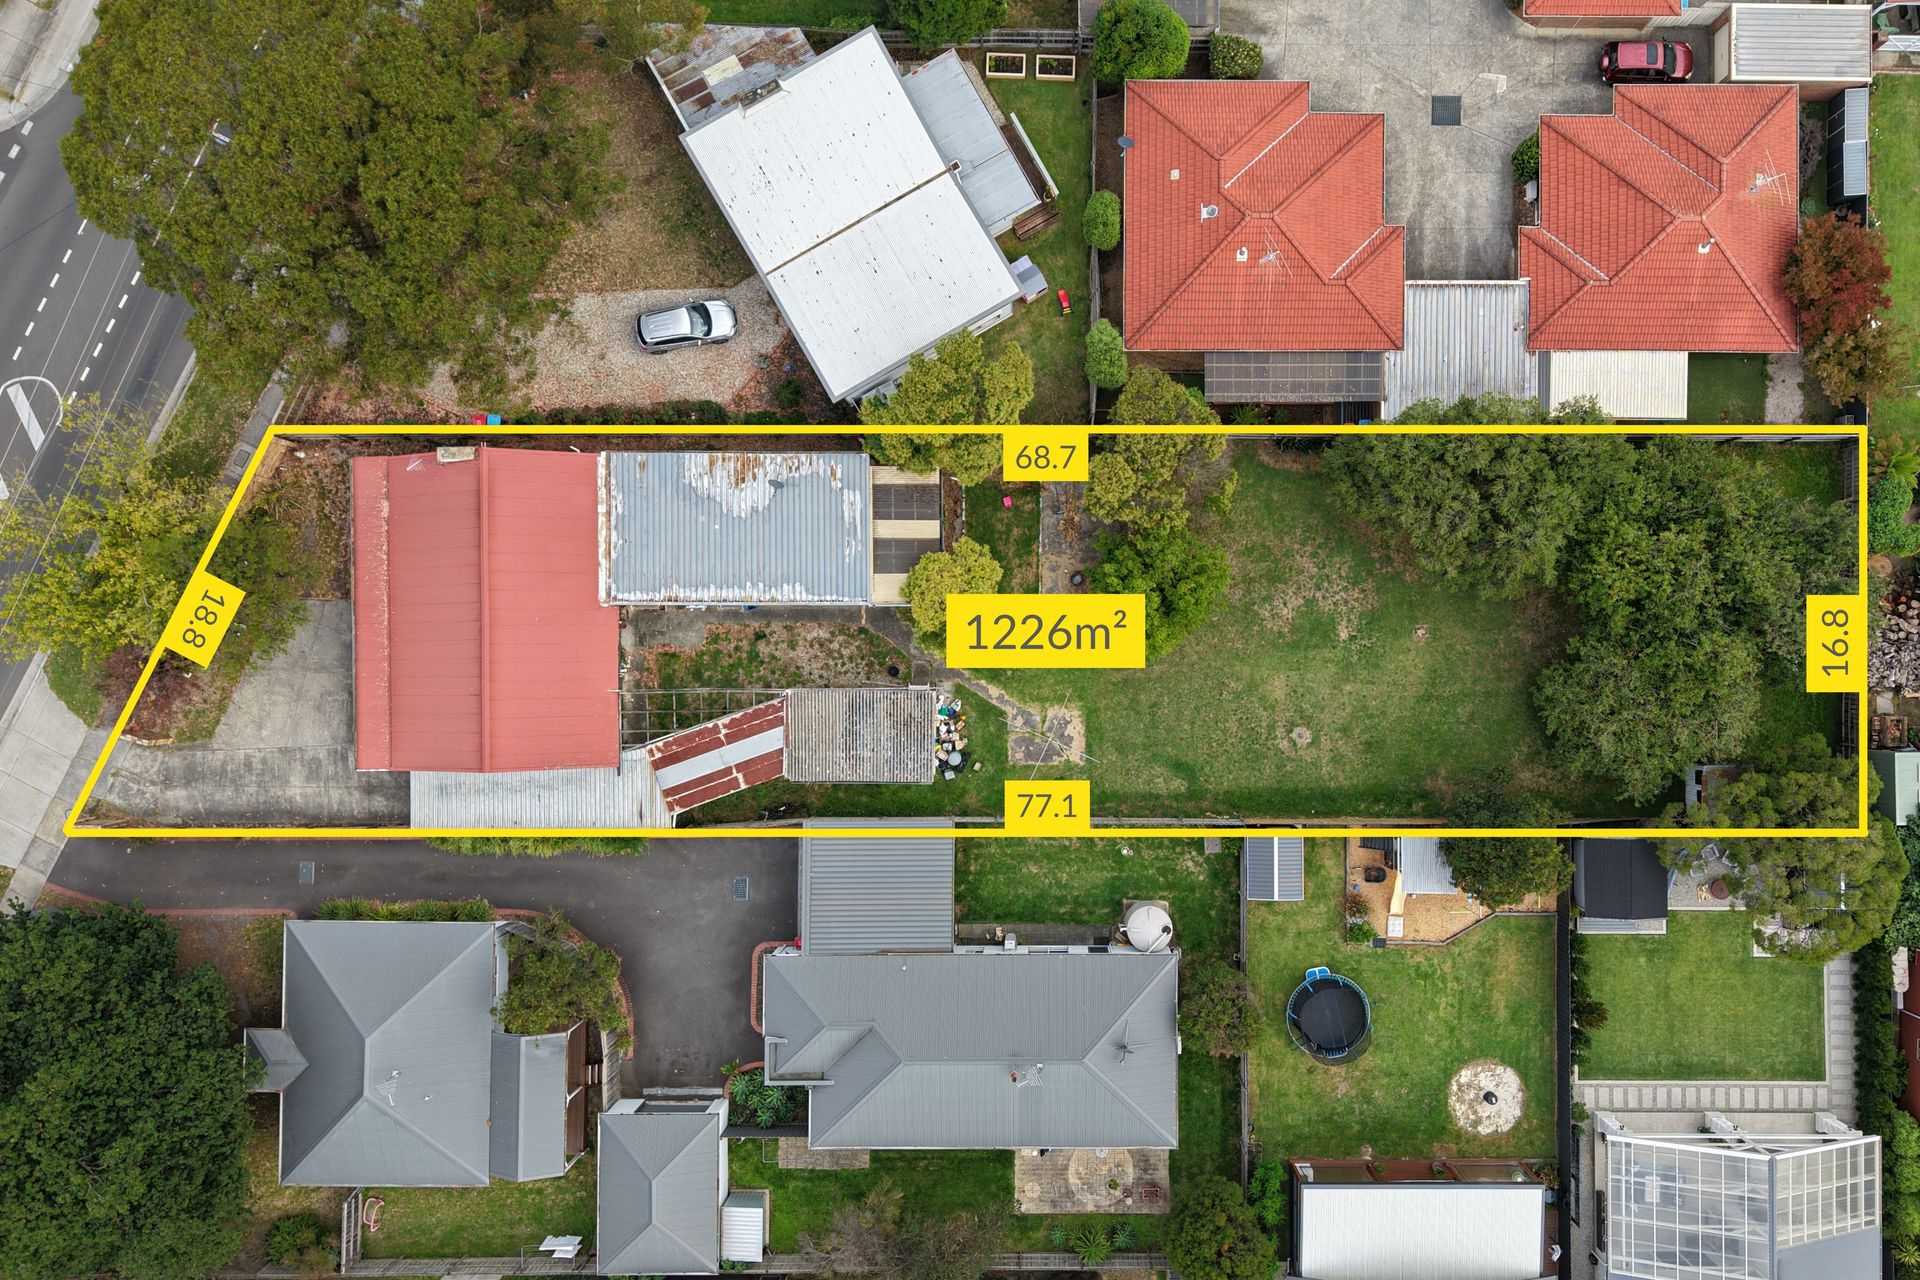
Set in a highly convenient Boronia location with a bus stop directly outside, this spacious four bedroom residence presents an exciting opportunity for families, renovators, investors and buyers looking toward future redevelopment outcomes (STCA). Positioned within easy reach of Batterham Reserve, Boronia Heights Memorial Park, Chandler Park and Miller Park, the home also enjoys close proximity to Boronia K-12 College, The Basin Primary School, Boronia Station, Boronia Mall, Boronia Junction and Boronia Village, delivering a lifestyle of everyday ease.
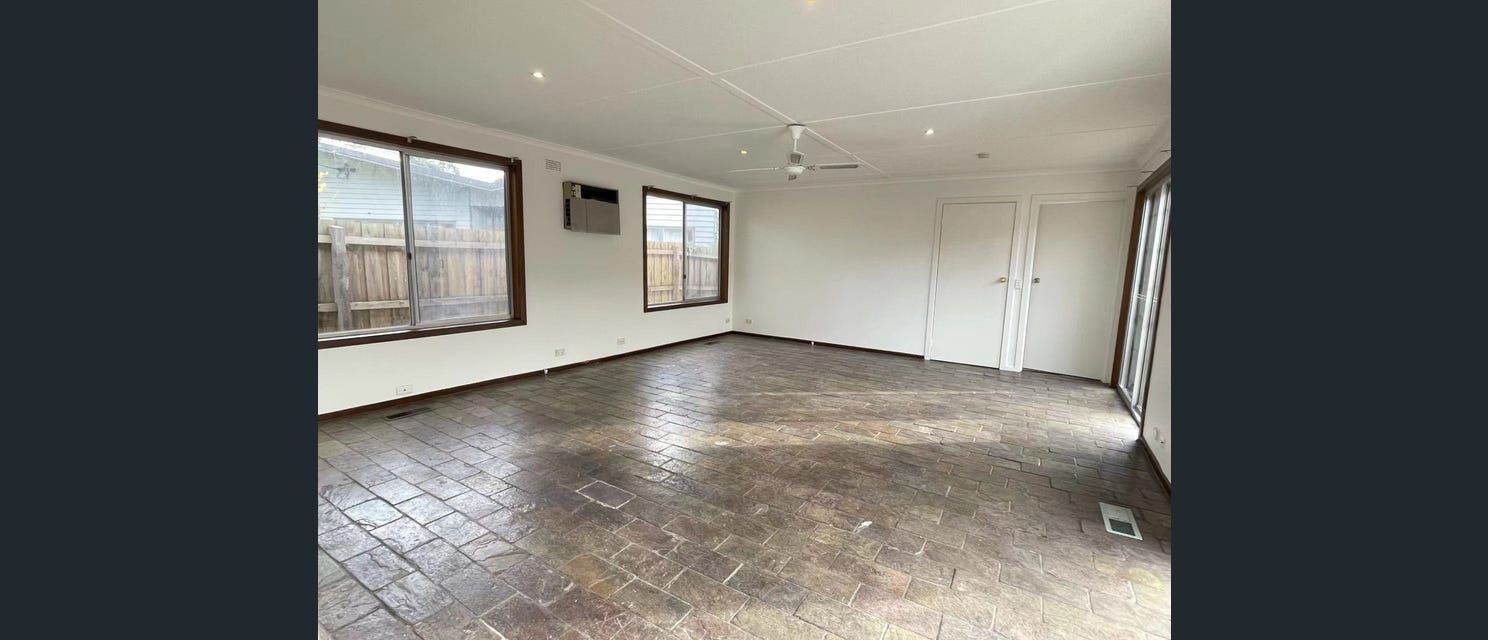
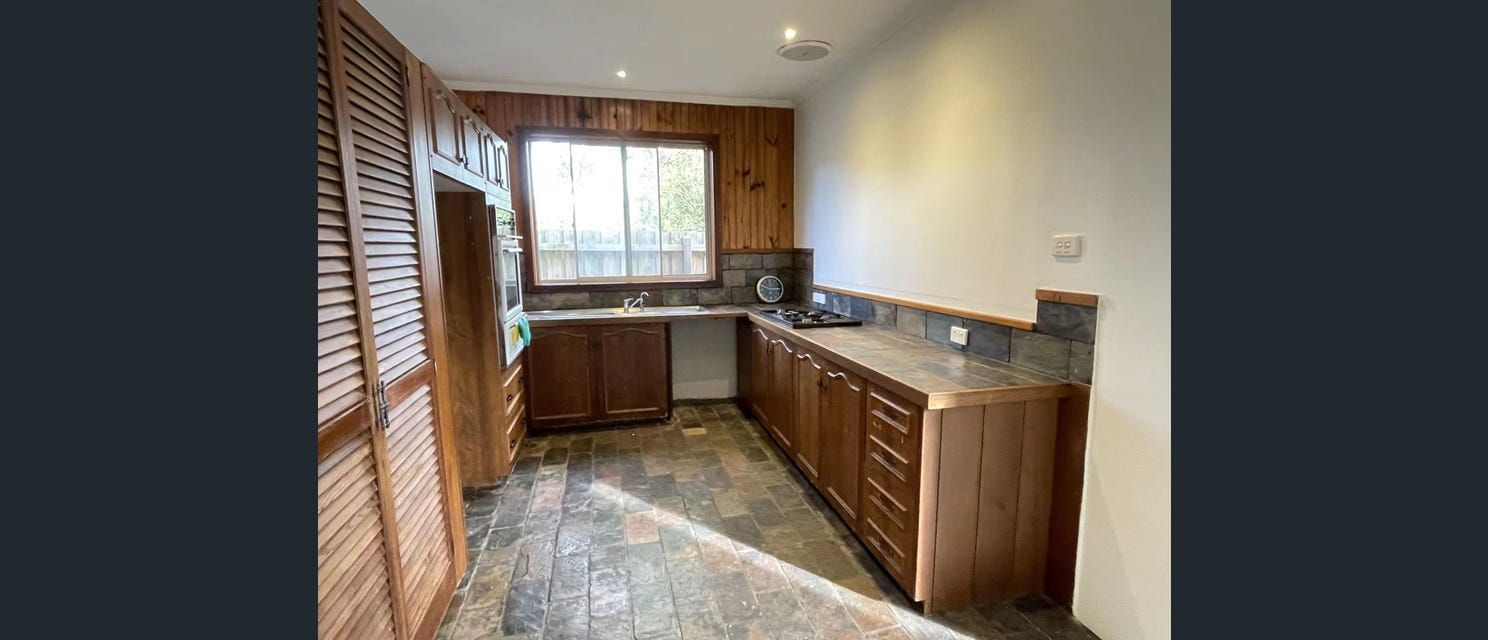
Inside, the home offers a generous and practical floorplan with multiple living zones designed to adapt to changing family needs. A welcoming lounge is complemented by an open plan kitchen, meals and family domain, creating a central hub for daily living, relaxed entertaining and connection across the home. The kitchen is appointed with slate tiling, a slate benchtop, gas cooktop, electric oven and grill, along with space for a dishwasher, offering a solid base for immediate functionality while also providing scope for a modern update over time.
Accommodation includes four bedrooms, with the main bedroom enhanced by its own ensuite. The home is further supported by a full laundry, powder room, main bathroom with shower and bath, single vanity and toilet, adding everyday practicality for growing households.
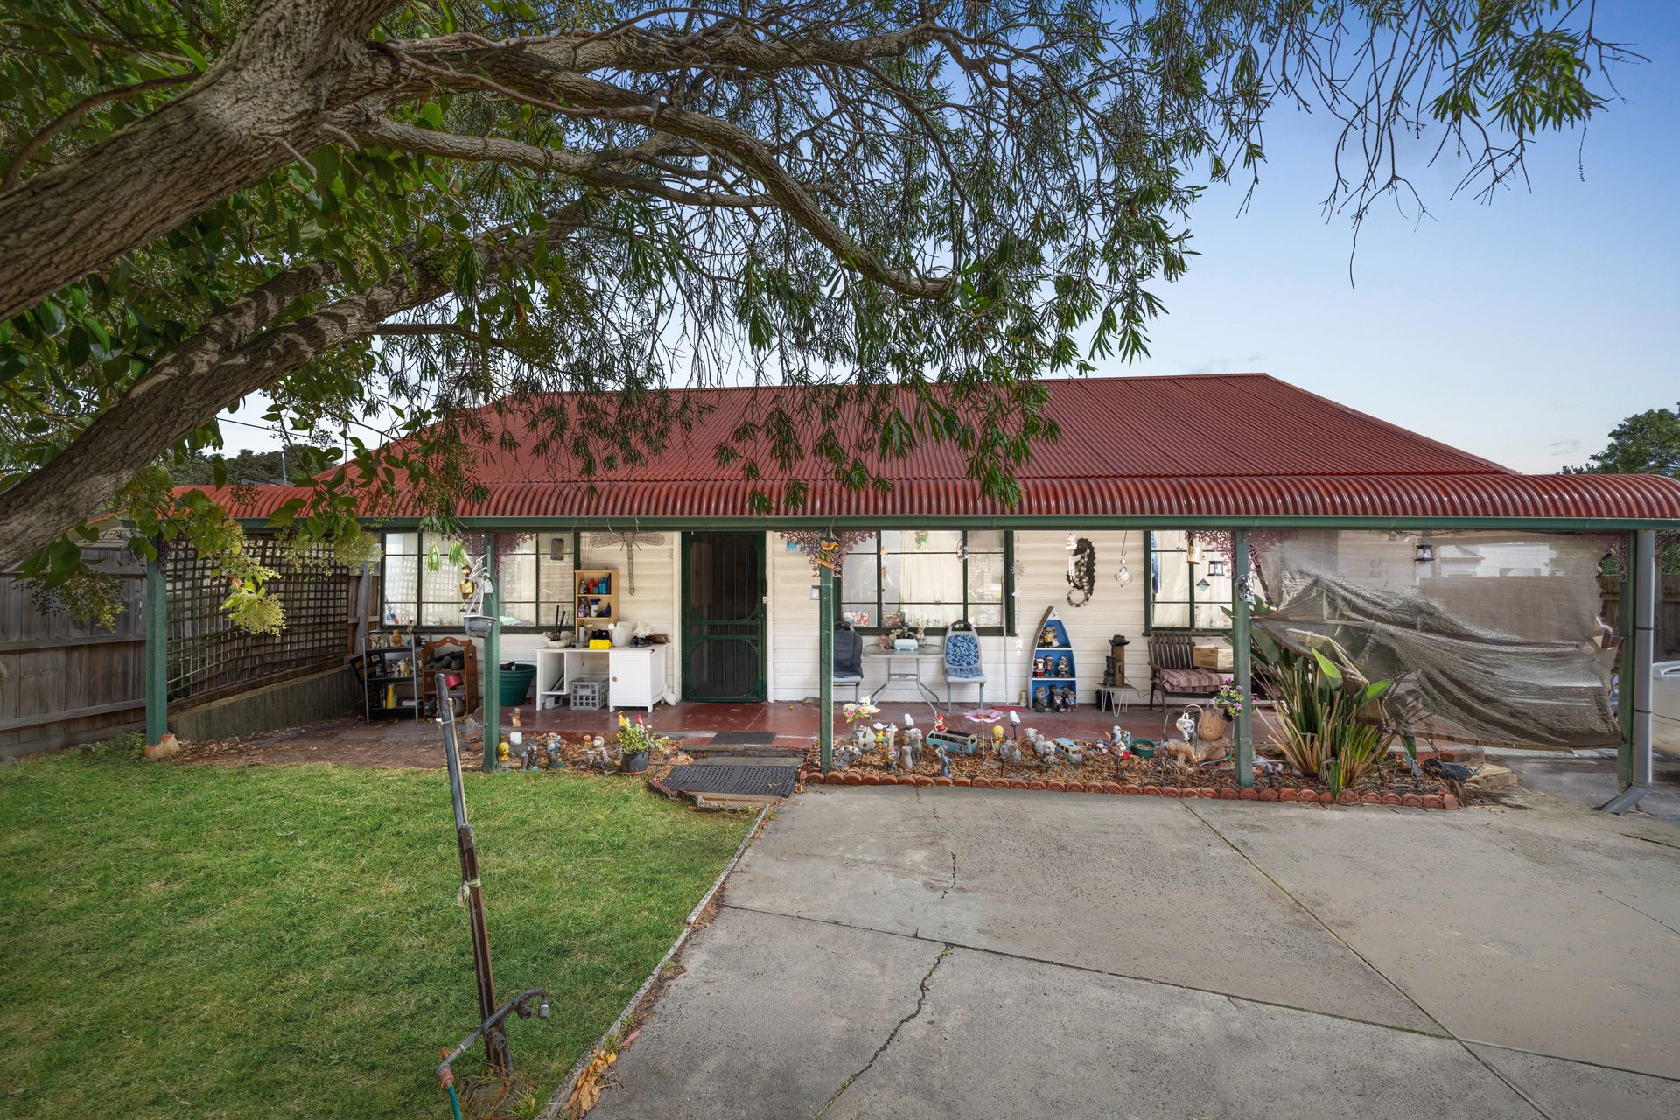
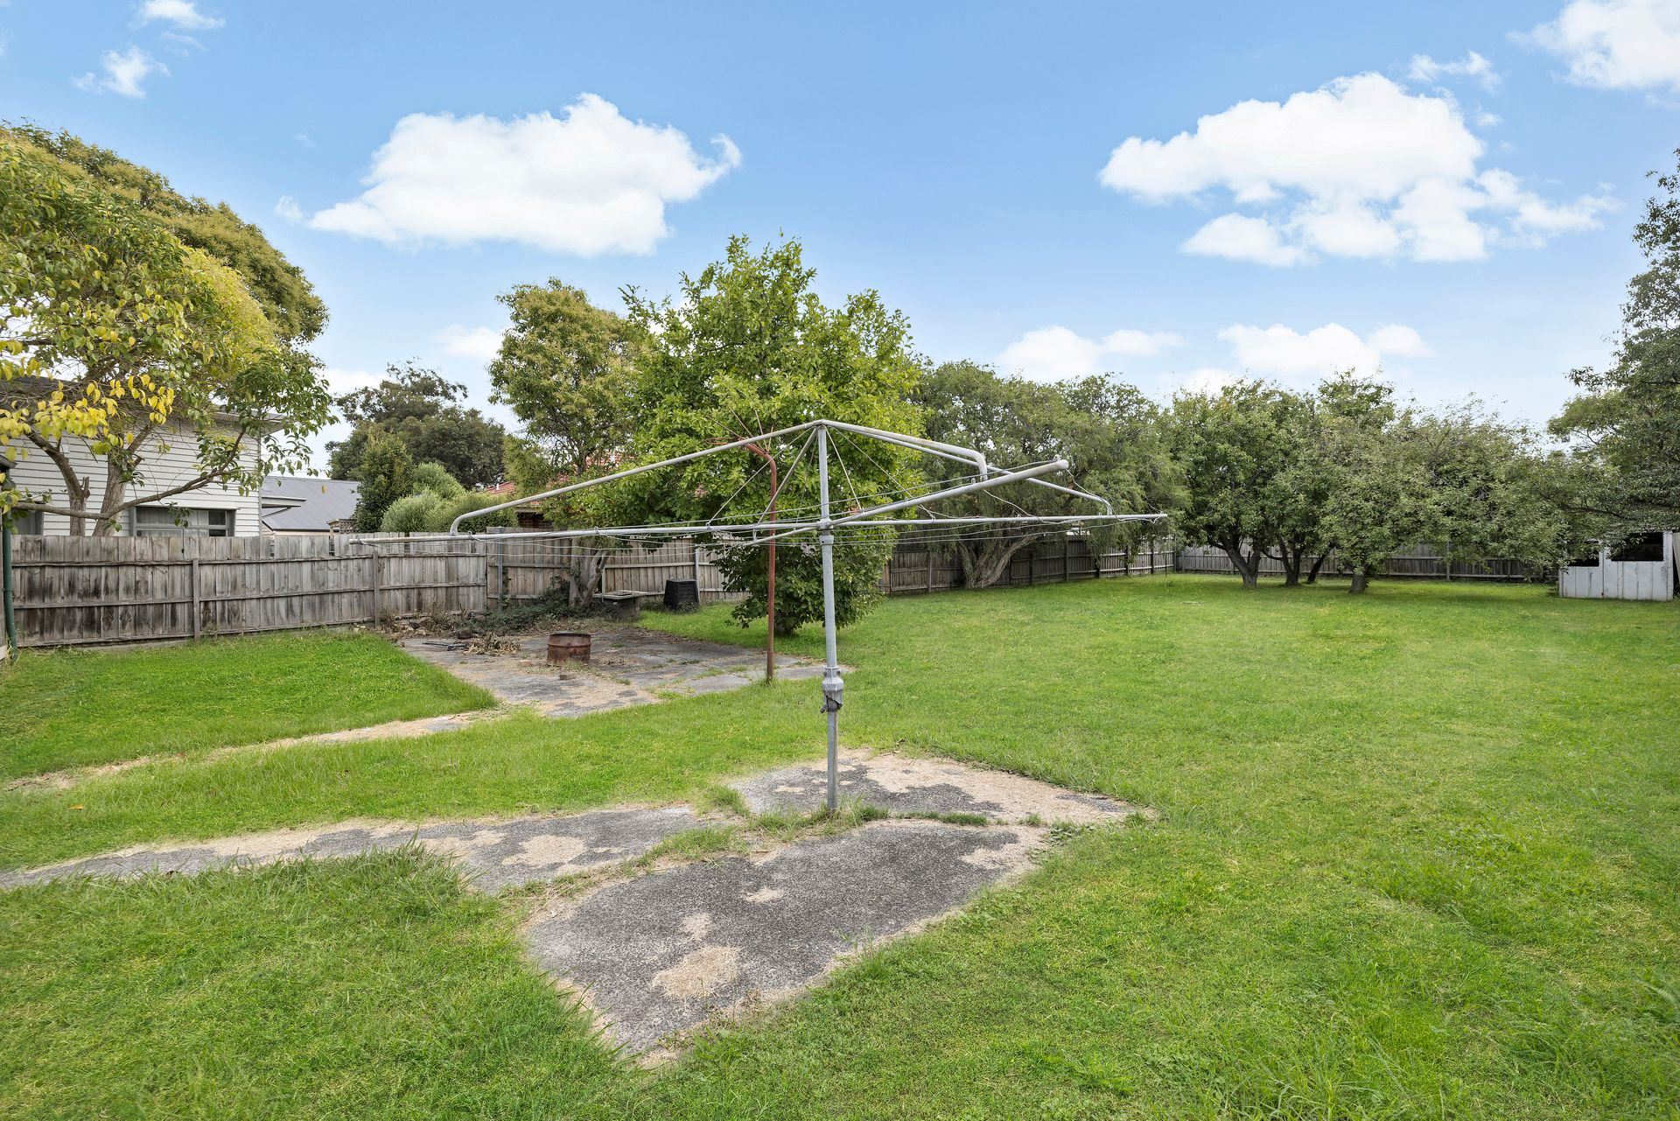
Outdoors, the large porch area and expansive backyard open the door to a wide range of possibilities. Whether updating and transforming the existing home, creating a fresh family environment, or exploring the block's future potential, the setting offers flexibility for buyers with vision. The tandem carport, additional car space at the front and secure brick fence further enhance the property's appeal.
For those seeking a renovator's opportunity (STCA), this property offers an excellent foundation to enhance, refresh and add contemporary style. For developers or buyers planning a new chapter, the substantial block also introduces knock down and rebuild or subdivision potential, subject to council approval. Combining location, land and lifestyle convenience, this is a property with immediate comfort and long term opportunity in one of Boronia's well-connected pockets.
Features:
4 bedrooms
Lounge room
Family room
Open plan kitchen, meals and family area
Deck off master bedroom
Large backyard
Tandem carport
Additional front car space
Secure brick fence
Large porch area
Laundry
Powder room
Main bathroom with shower and bath
Single vanity
Separate toilet
Hardwood flooring throughout
Slate tiled kitchen
Slate benchtop
Gas cooktop
Electric oven and grill