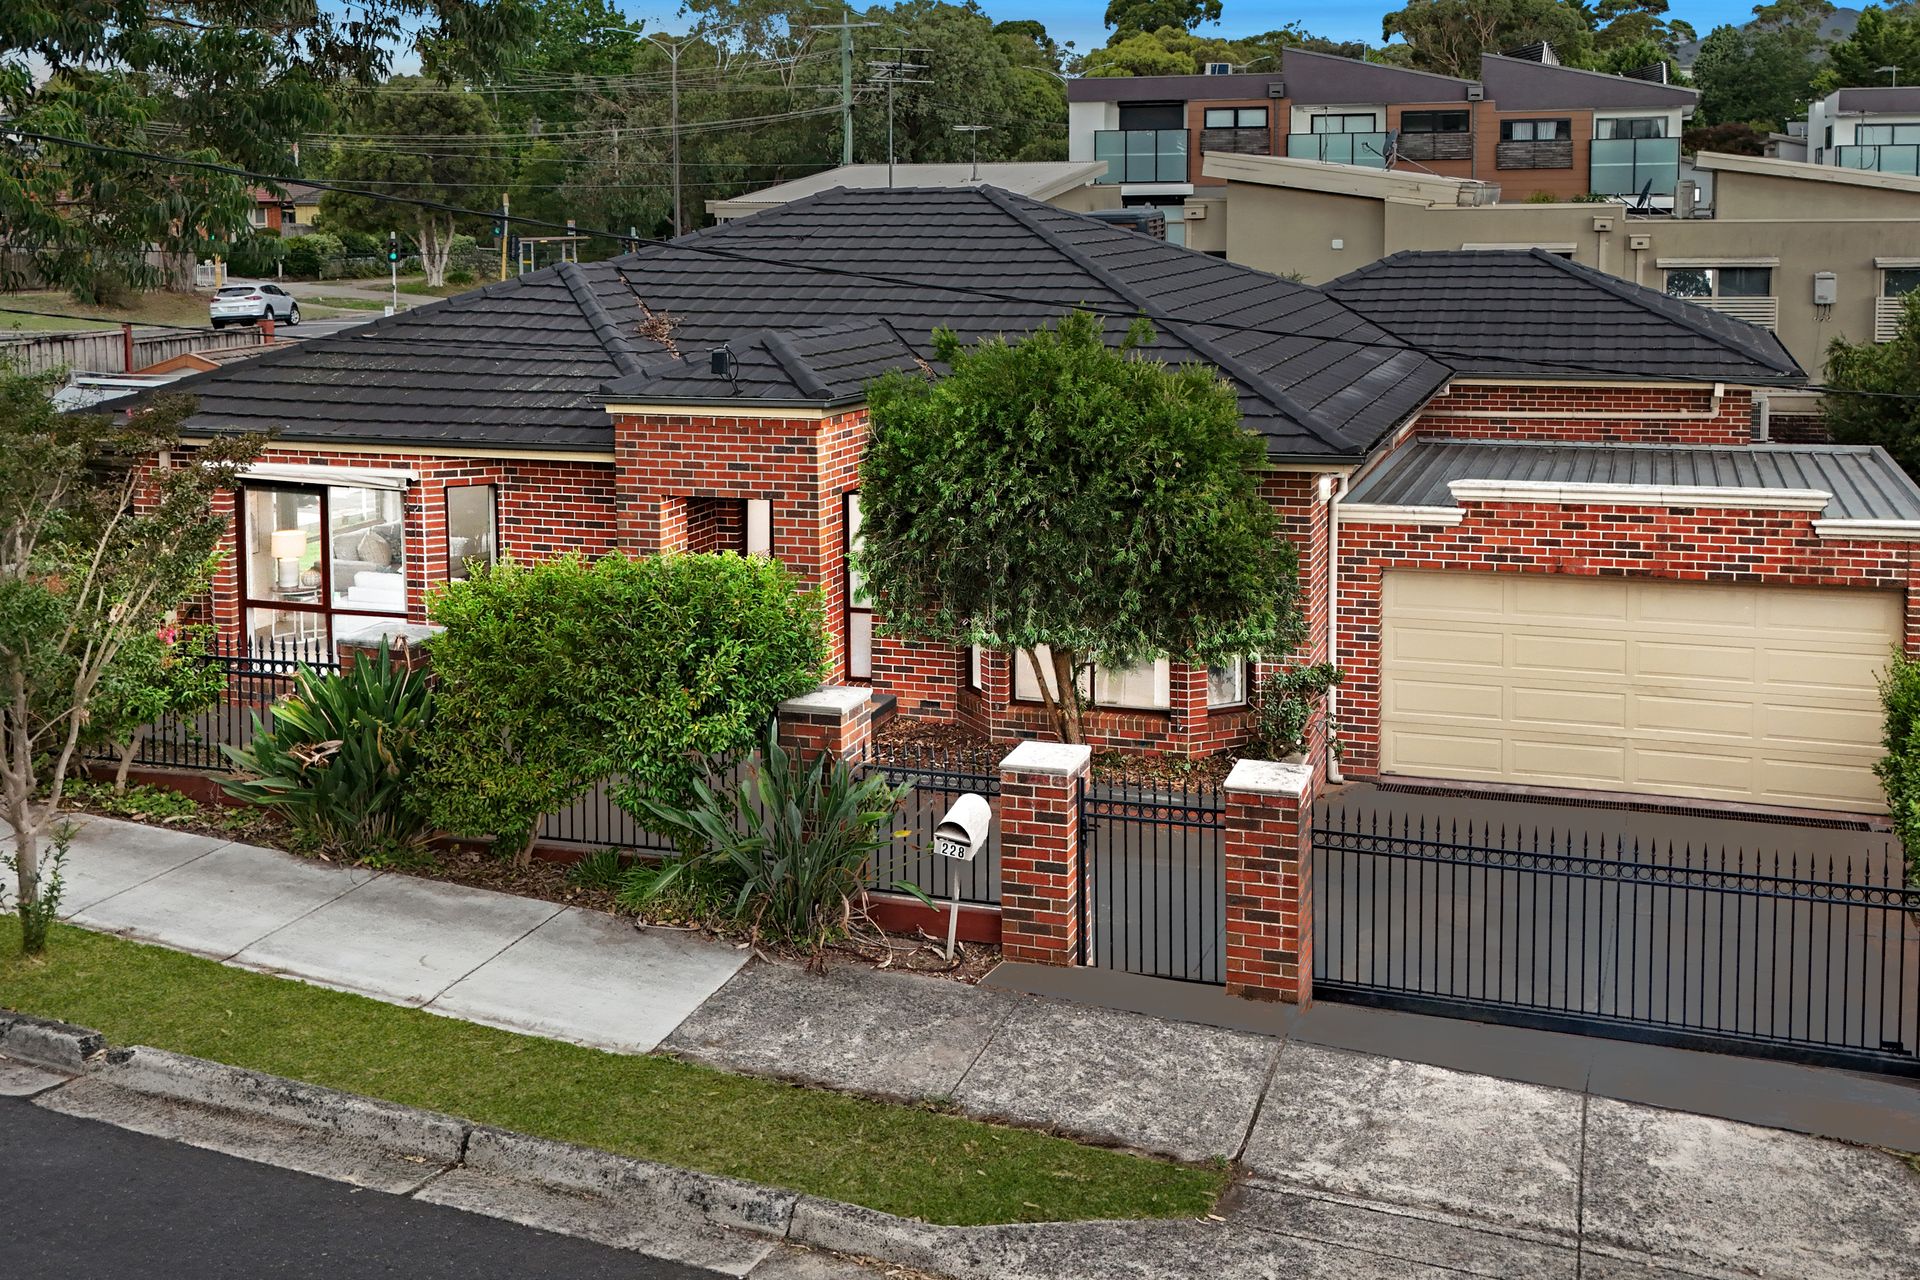
With frontage on Rankin Road, this freshly painted residence delivers spacious family living, modern updates and secure gated access in a convenient Boronia location, combining generous interiors with excellent connectivity to transport, shopping and local amenities.
Access to the property is via Rankin Road, where a secure electric driveway gate opens to a large driveway and double garage with electric roller door, providing excellent off street parking and privacy. Pedestrian front gate access available. The property also offers additional driveway space suitable for extra vehicles or potential covered parking.
Set among manicured garden beds, the home is surrounded by established greenery with a concrete walkway wrapping around the side of the property and leading to a paved patio area in the backyard. Outdoor features include a cubby house/garden shed, greenhouse, garden beds and along with exterior lighting and a rear spotlight for added visibility.
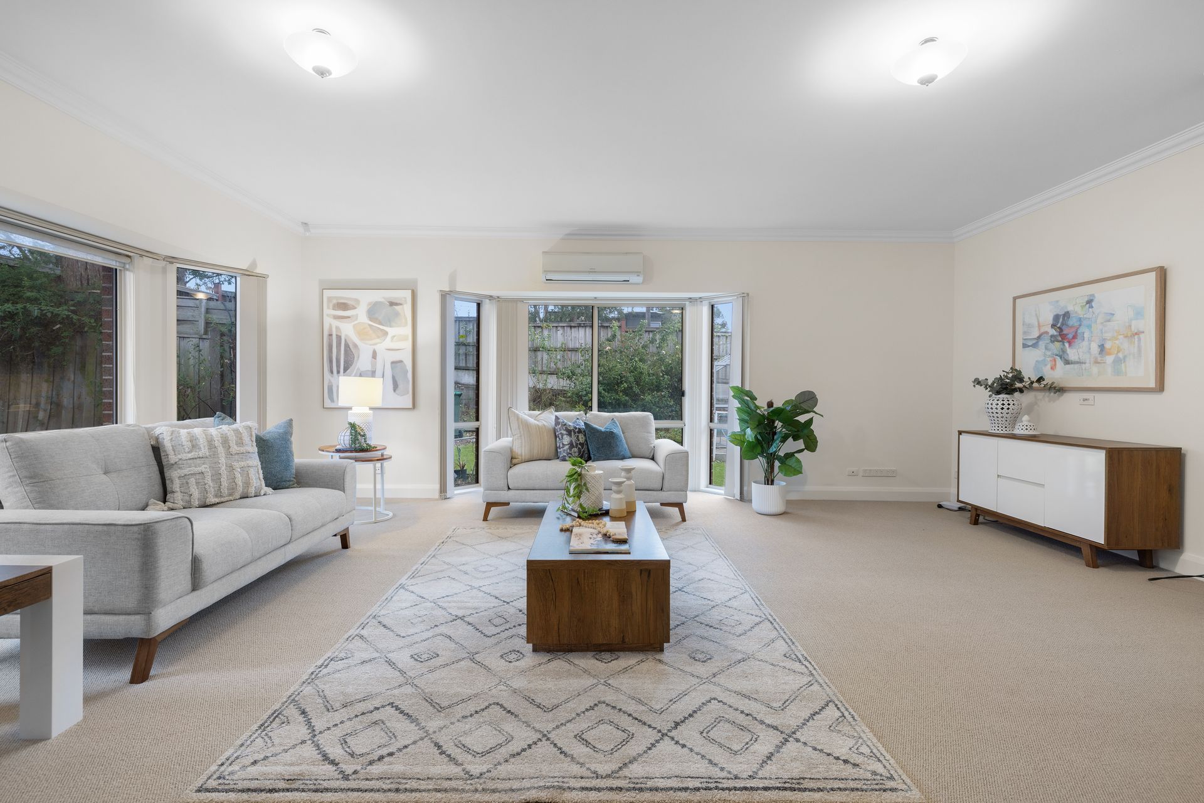
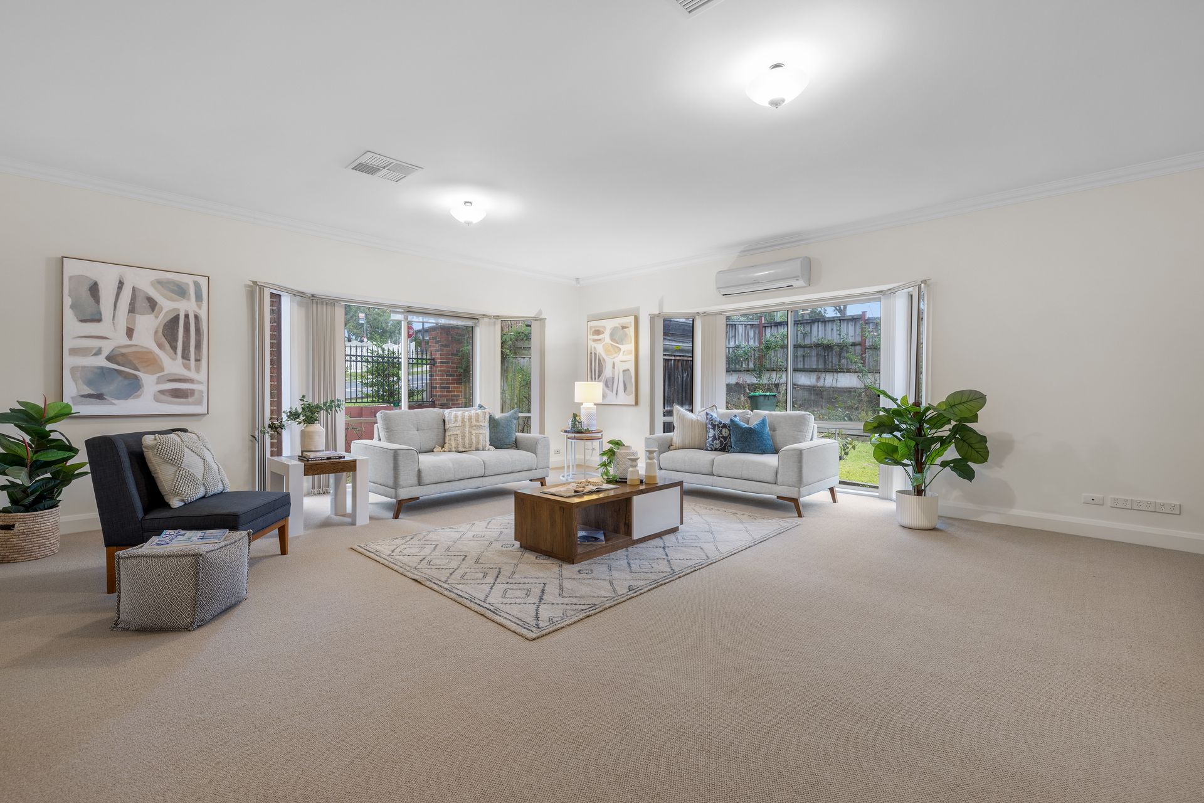
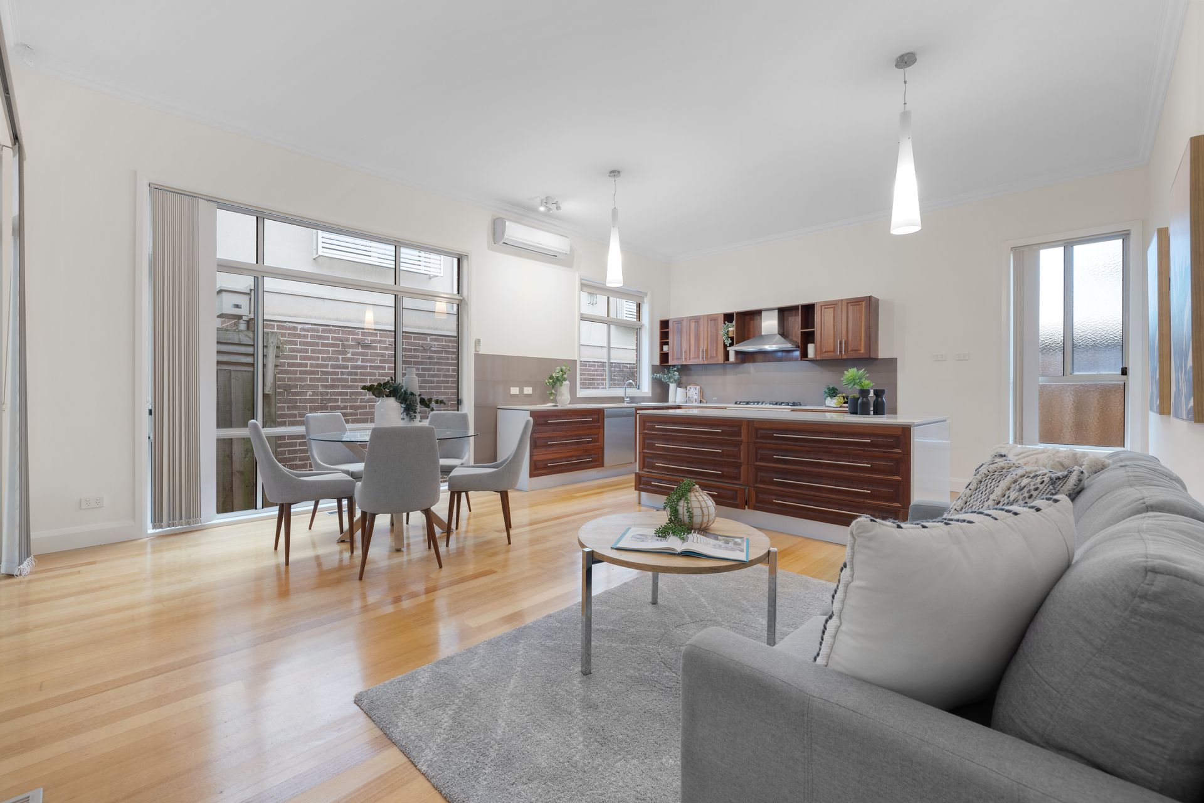
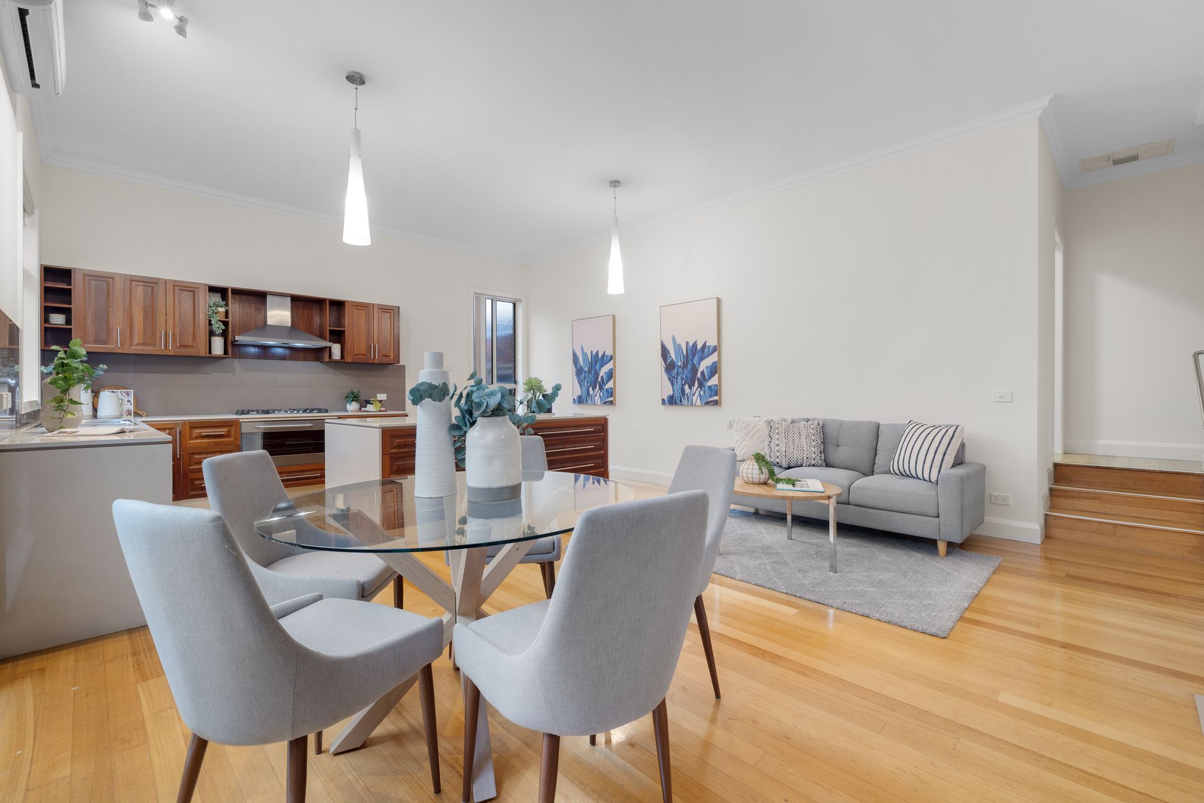
Inside, the home immediately impresses with hardwood floors flowing through the entry, main hallway, kitchen, meals and dining areas. The layout centres around an unusually large living room measuring approximately 6.1m x 6.0m, creating an exceptional family gathering space filled with natural light from large windows.
A separate sunroom provides additional flexibility and can easily function as a dedicated home office, study or quiet retreat, enhanced by extensive windows and skylights that fill the room with natural light.
The modern kitchen is both stylish and functional, featuring Caesarstone benchtops, a gloss tiled splashback and quality cabinetry. A spacious island bench provides excellent preparation and entertaining space, while quality appliances include an Asko dishwasher, Ariston electric oven and Ingerermania five burner gas cooktop with rangehood. A double sink and generous storage complete the practical layout.
Comfort throughout the home is supported by ducted heating, evaporative cooling, a Hitachi air conditioning unit in the main living area and a Brivis
split system servicing the kitchen and meals space.
Accommodation comprises 3 well sized bedrooms with freshly carpeted flooring, large windows and built in wardrobes. The master bedroom includes a walk in wardrobe, private ensuite and its own air conditioning unit for added comfort.
The ensuite features a shower, toilet and single basin, while the main bathroom includes a shower, bathtub and vanity. A separate powder room provides an additional toilet and basin for guests.
A practical laundry includes a sink, shelving and convenient linen cupboard storage nearby.
With modern kitchen and living areas, fresh paint and new carpets throughout and a spacious layout designed for everyday living, this property offers move-in ready comfort in a well connected Boronia location.
Features:
• Freshly painted throughout
• New carpets
• Hardwood floors in entry, hallway, kitchen and dining
• Unusually large living room (approx 6.1m x 6.0m)
• Separate sunroom / home office with skylights
• Modern kitchen with Caesarstone benchtops
• Large island bench and glass splashback
• Asko dishwasher
• Ariston electric oven
• Ingerermania five burner gas cooktop
• Rangehood and double sink
• Ducted heating
• Evaporative cooling
• Hitachi air conditioning in living area
• Brivis split system in kitchen/meals
• Living room air conditioning
• Master bedroom with walk in robe and ensuite
• Master bedroom air conditioning
• Built in wardrobes in bedrooms
• Main bathroom with shower and bathtub
• Separate powder room
• Laundry with sink and shelving
• Linen cupboard storage
• Electric driveway gate (access via Rankin Road)
• Pedestrian gate
• Double garage with electric roller door
• Rear garage access door
• Large driveway with additional parking space
• Manicured garden beds
• Concrete side walkway
• Paved patio entertaining area
• Cubby house and greenhouse
• Garden shed
• Exterior lighting and rear spotlight
Location:
Ideally positioned in a highly convenient Boronia location, the home enjoys close proximity to Boronia Train Station at 1.1km for easy commuting, while a bus stop located approximately 50 metres away provides additional public transport access. St Joseph's Primary School is within walking distance, while Boronia K-12 College and nearby schools offer excellent educational options. Everyday shopping and dining are close by at Boronia Mall and Boronia Junction, with Westfield Knox and Knox Library just a short drive away. Surrounded by local parks and recreation reserves, this location offers both lifestyle and convenience.
Onsite Auction Saturday 28th of March at 9:30am
Disclaimer: The information contained herein has been supplied to us and is to be used as a guide only. No information in this report is to be relied on for financial or legal purposes. Although every care has been taken in the preparation of the above information, we stress that particulars herein are for information only and do not constitute representation by the Owners or Agent.