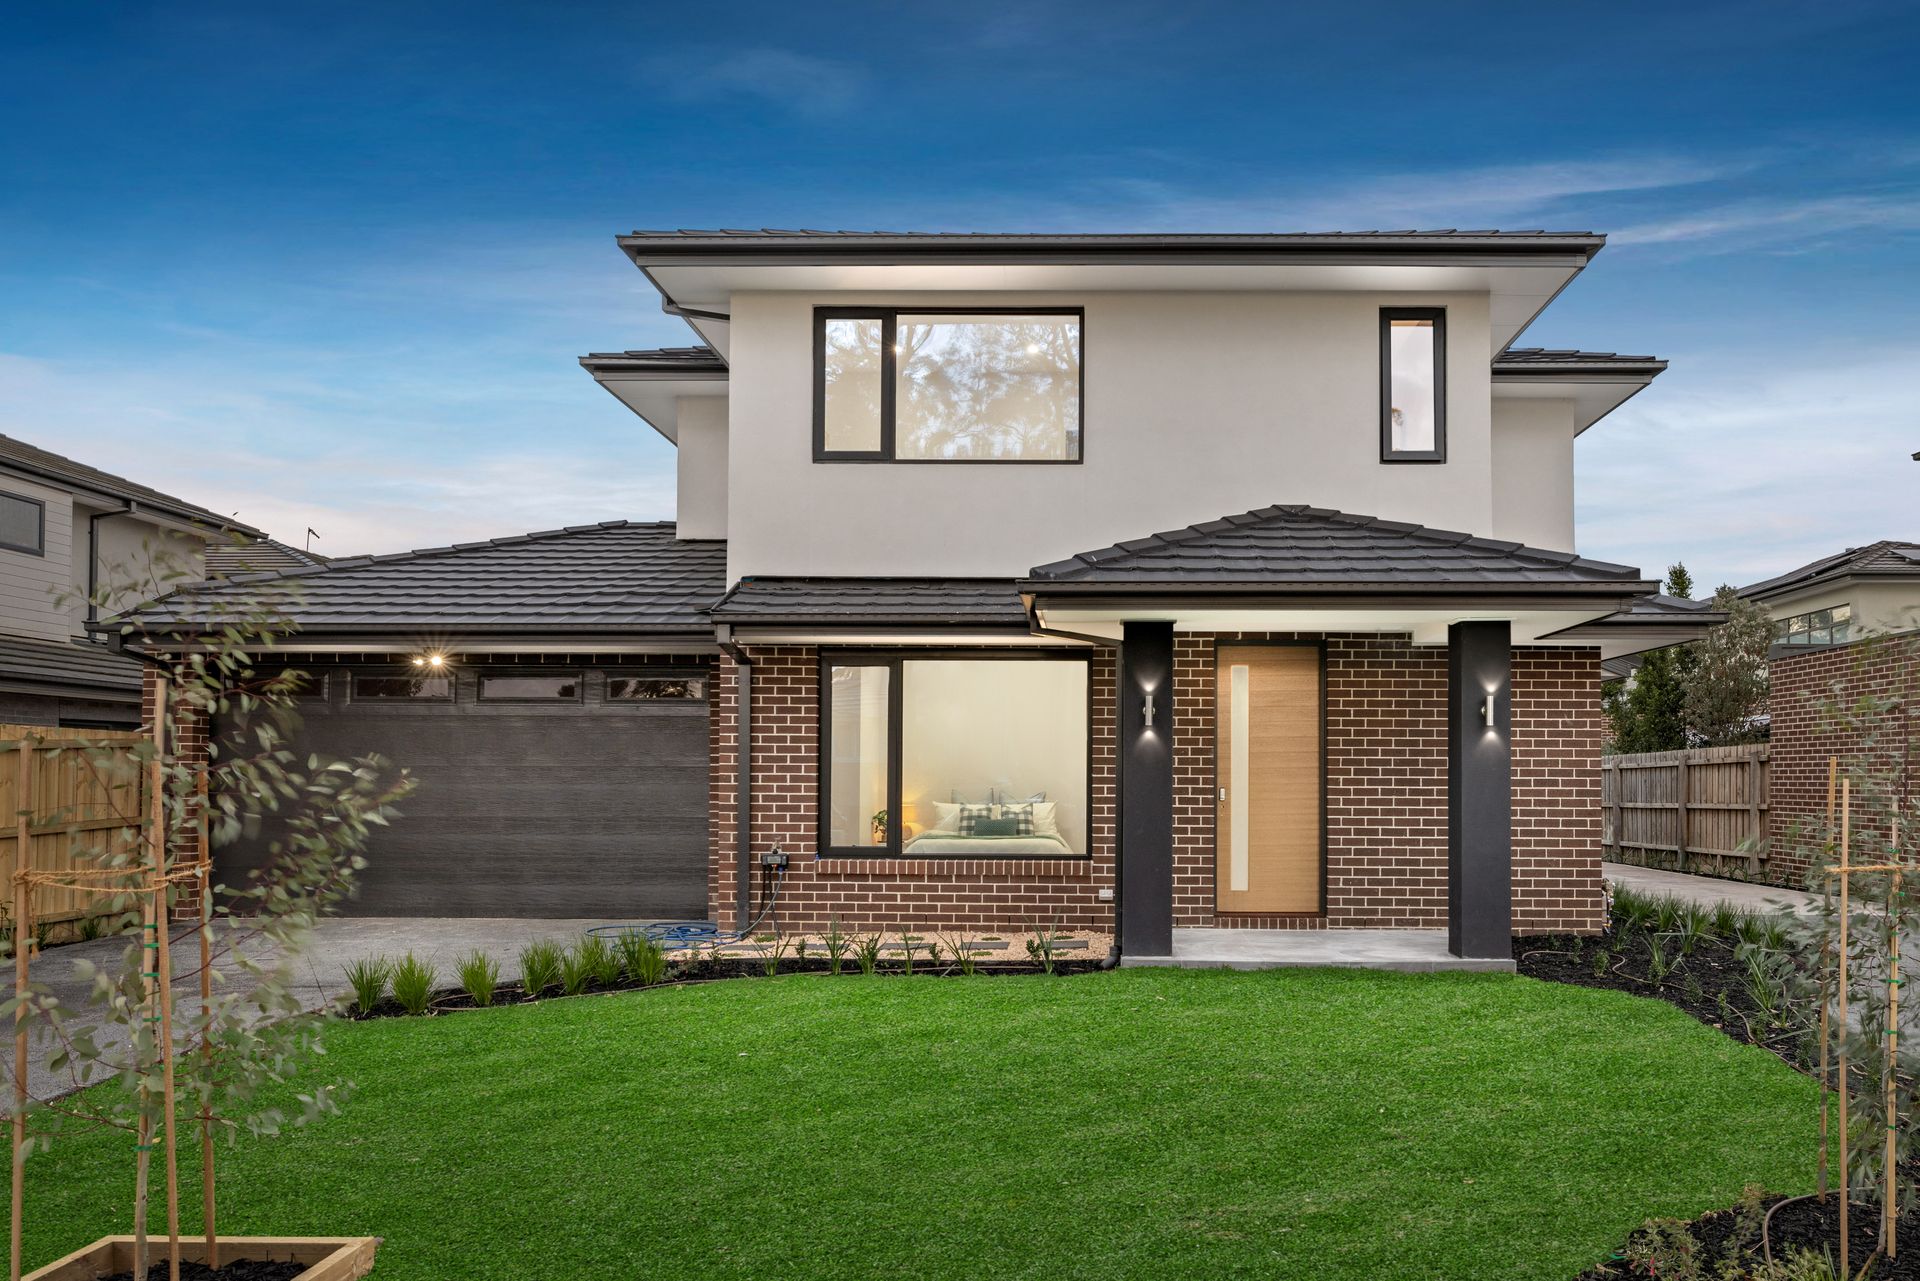
Introducing a striking new townhouse that blends sophisticated design with family functionality, all within a peaceful pocket of Boronia. Situated at 1/13 Duncan Avenue, this impeccably crafted residence offers the perfect fusion of modern style and lifestyle convenience. With its own private driveway and a generous two-car garage with internal access, this home feels more like a standalone house, delivering space, privacy and elegance in every detail.
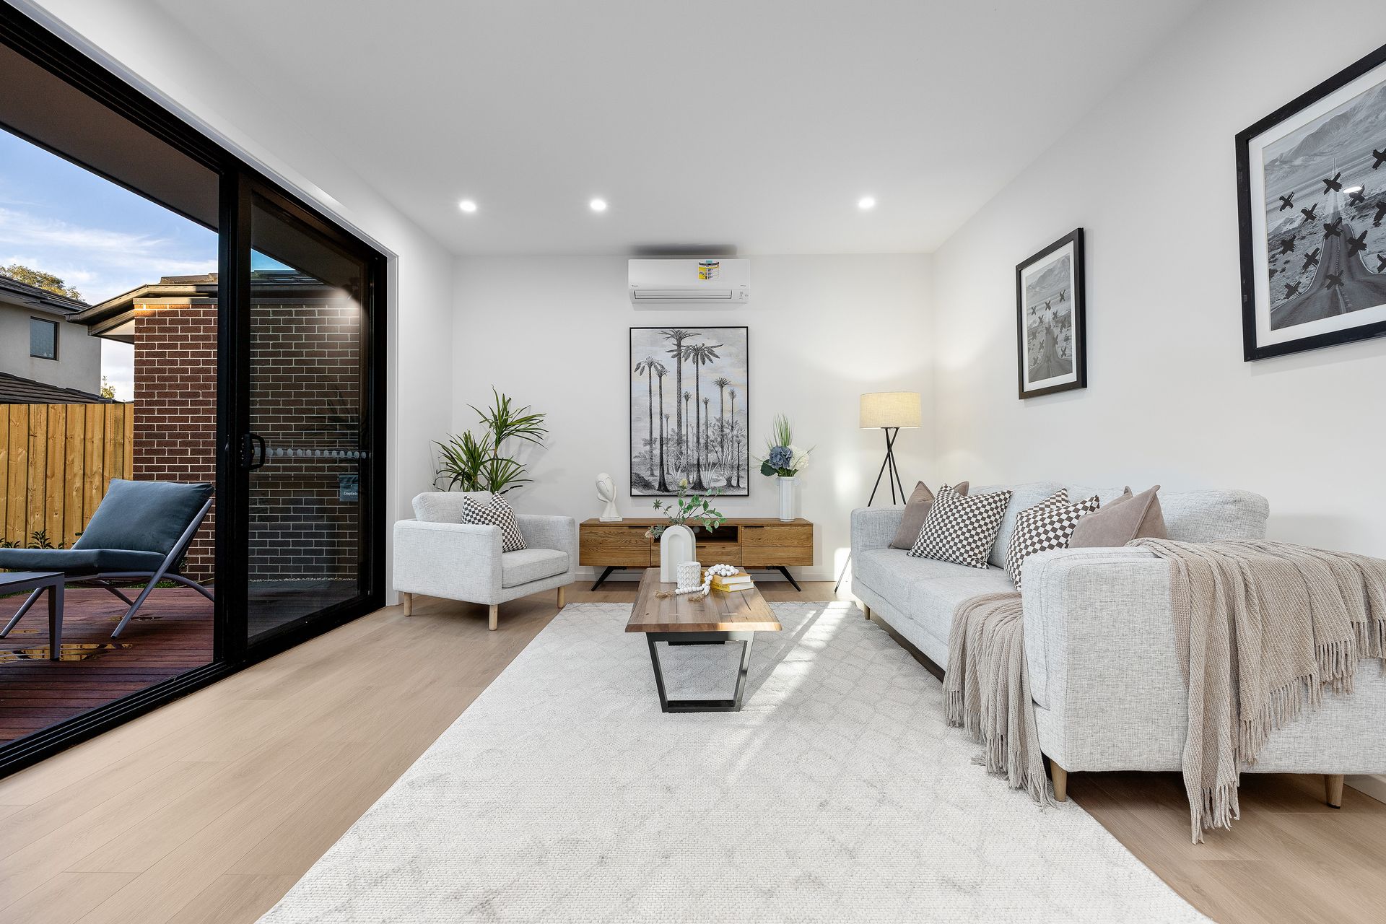
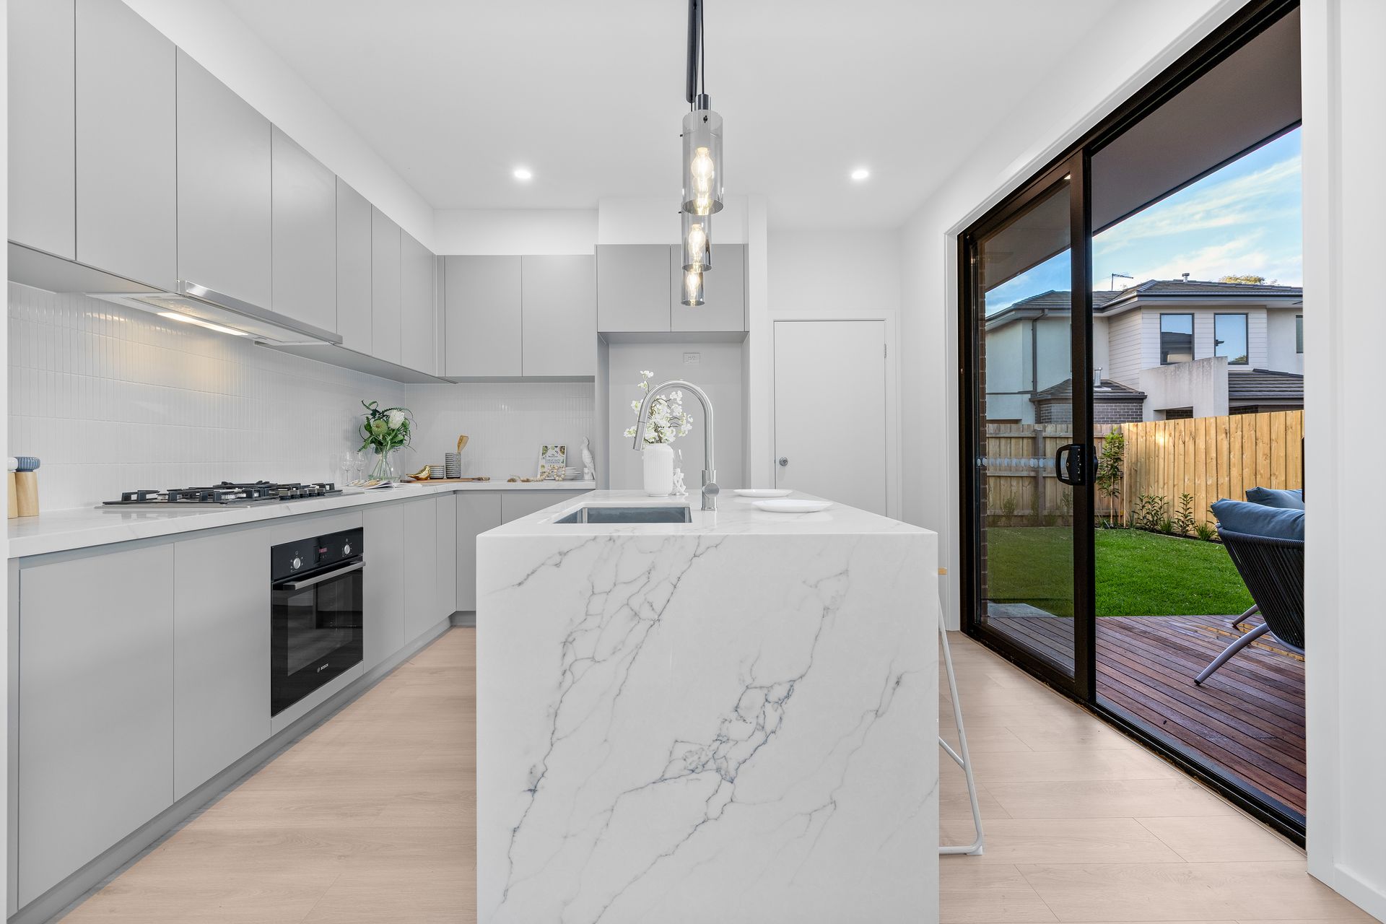
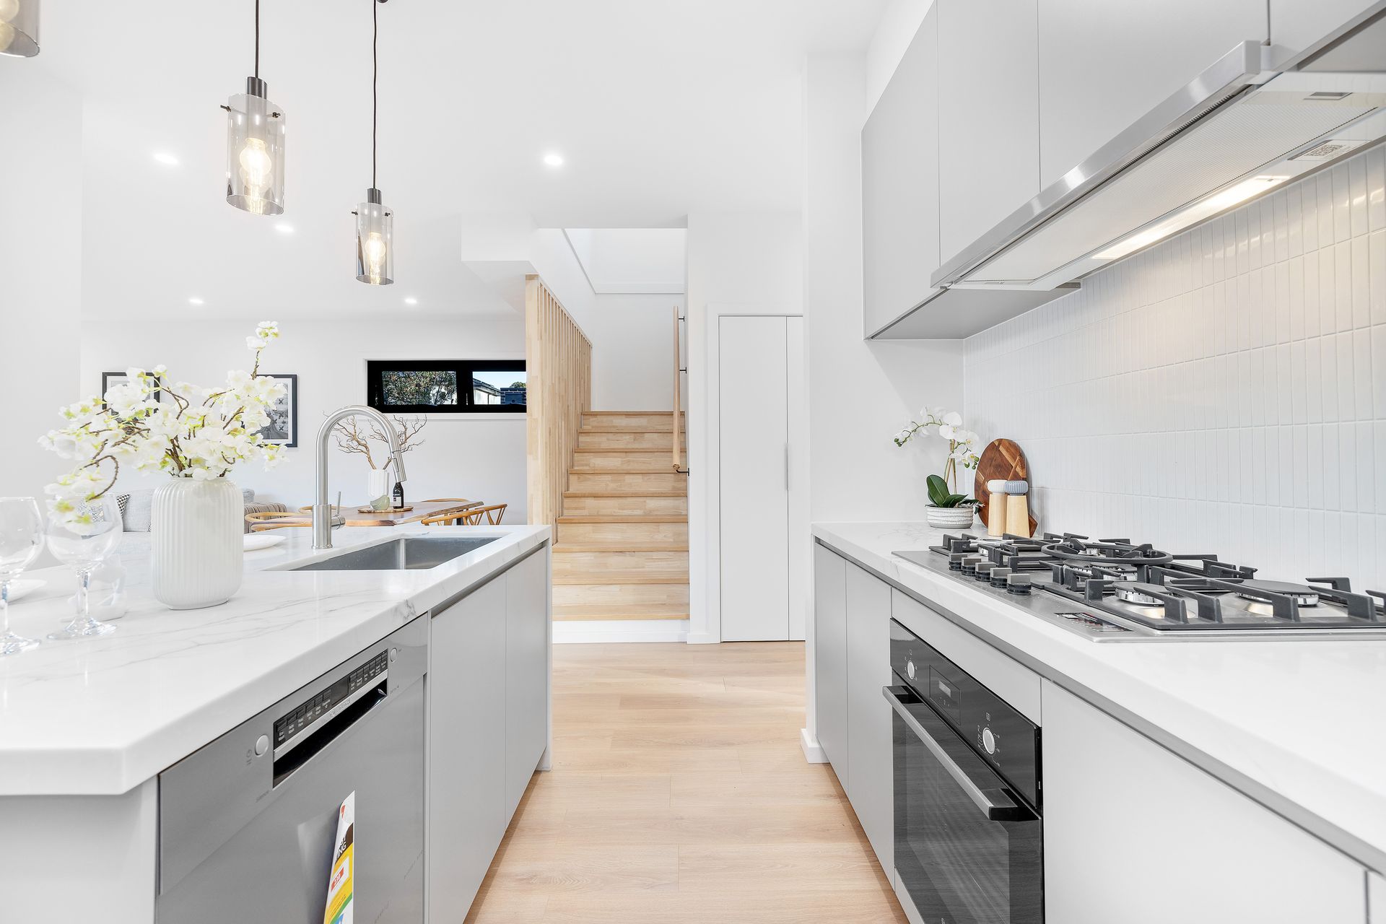
Step inside and experience the warmth of wide timber floors and soaring high ceilings, complemented by soft LED downlights and a beautifully neutral palette of greys, timber accents and crisp white finishes. The downstairs zone is dedicated to easy family living, featuring a spacious open plan kitchen, meals and living area that flows seamlessly to a generous timber-decked alfresco space, perfect for year-round entertaining. The kitchen is a true centrepiece, designed with both beauty and function in mind. It features a stone island bench with breakfast bar and pendant lighting, a stylish finger-tiled splashback, and a full suite of Bosch appliances including a gas cooktop, electric oven and integrated dishwasher.
Catering to multigenerational living or guest convenience, the ground floor hosts a plushly carpeted bedroom and a full bathroom. Upstairs, a thoughtfully designed layout includes a central retreat or second living area, perfect for work, study or relaxation. Two further bedrooms with built-in robes share a sleek main bathroom with floor-to-ceiling tiling and stone benchtops, while the master suite enjoys a private walk-in robe and luxurious ensuite.
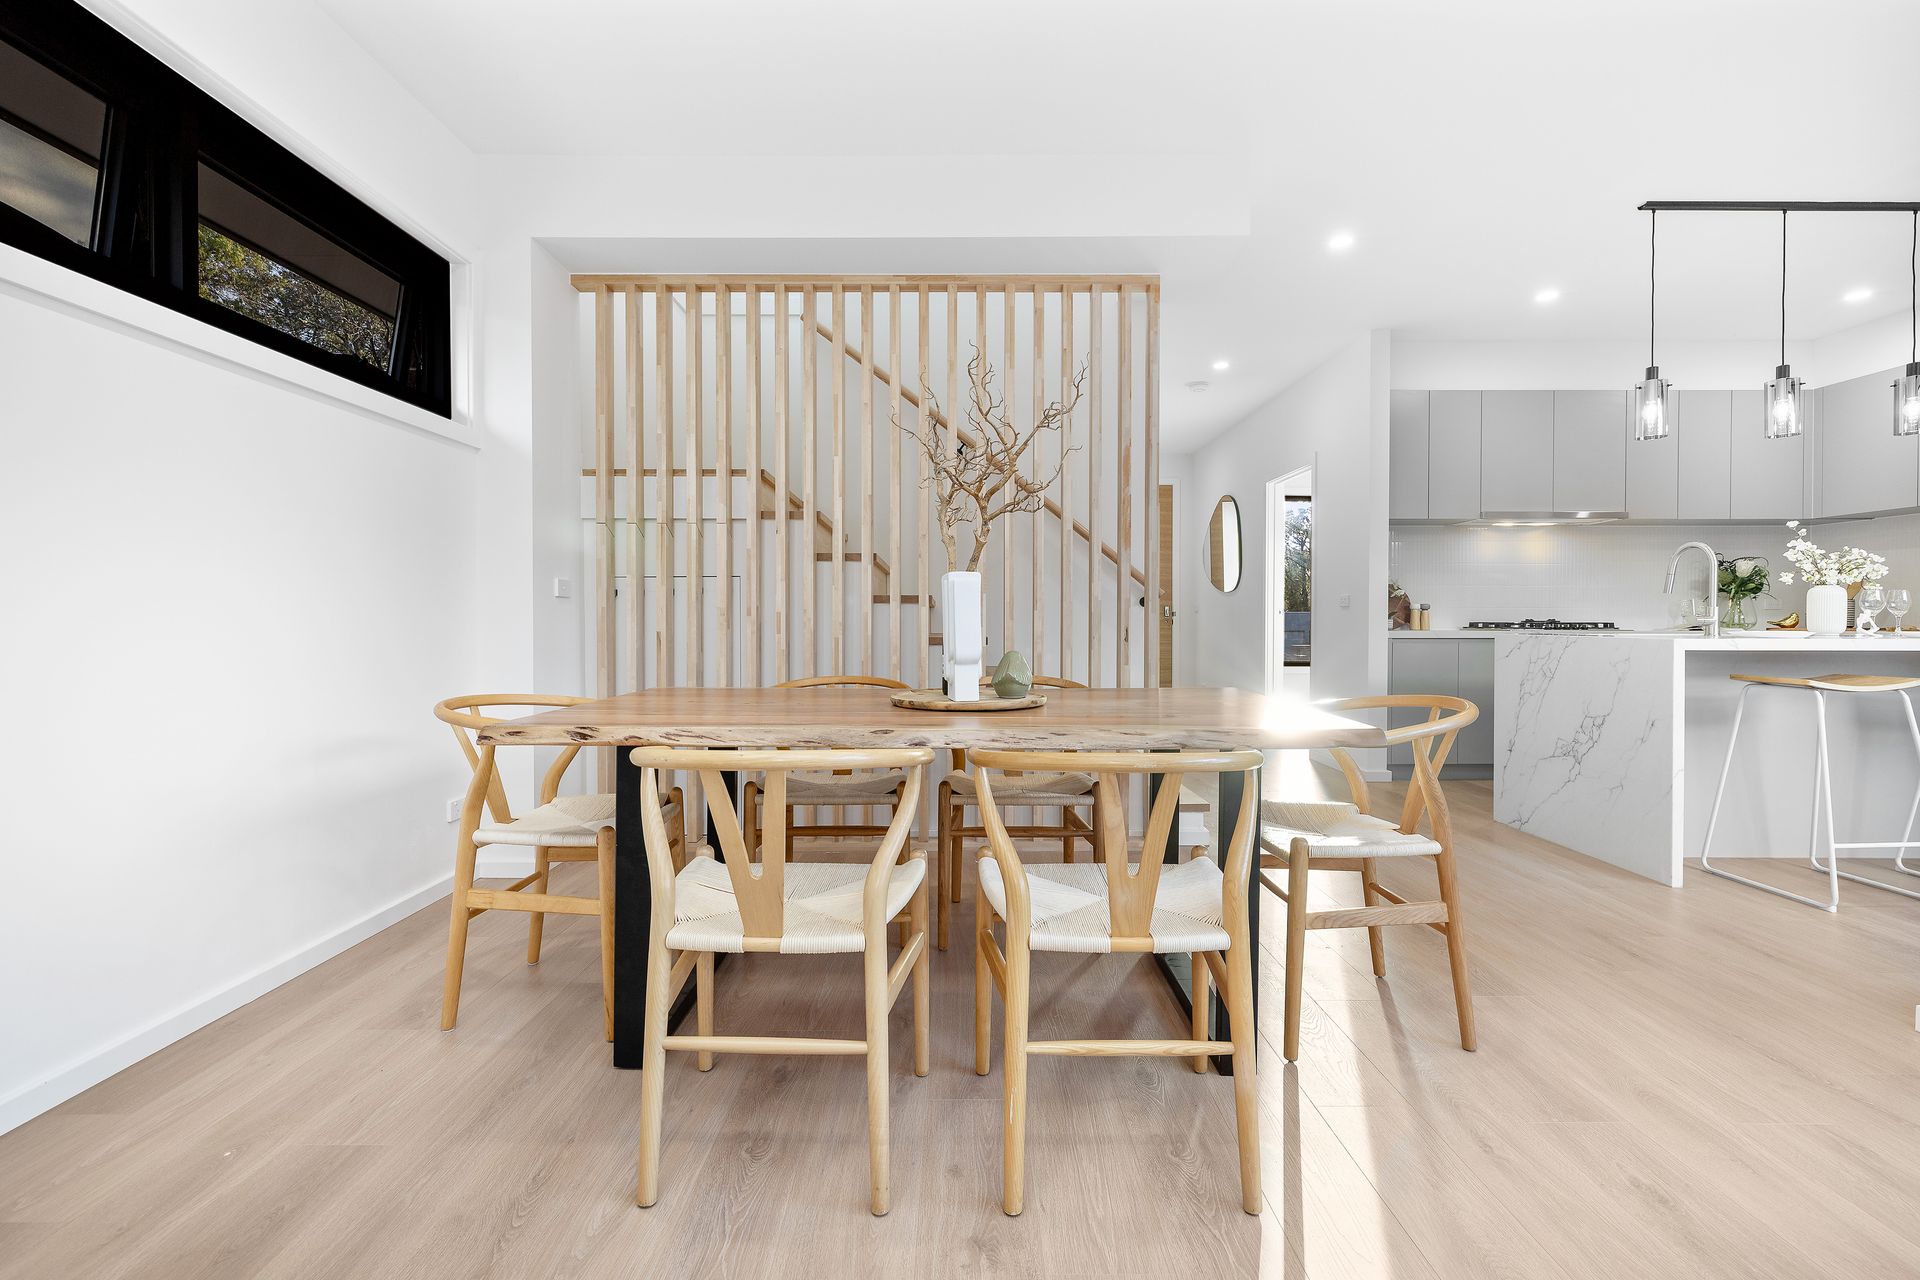
Throughout the home, quality materials and considered finishes speak to timeless elegance - from the plush carpeting in the bedrooms to the warm light timber floors and the stunning timber batten feature that ascends the staircase. Climate control is well taken care of with a split system in the main living area and main bedroom. Outdoors, the neat, low-maintenance garden includes a water tank and provides the perfect green backdrop to this ultra-modern lifestyle.
Move-in ready, stylishly appointed and situated in a peaceful yet convenient locale, this is a townhouse that offers it all. Families will love being within walking distance of Knox Leisureworks, Tormore Reserve and the highly regarded Dorset Primary School. The location also offers proximity to a range of excellent education options including St Joseph's Primary School, Bayswater South Primary School and Boronia K-12 College, all within a 5km radius. Everyday convenience is guaranteed with Boronia Village and Mountain High Shopping Centre nearby, as well as Boronia and Bayswater train stations for easy city access. Surrounded by parklands, schools, shopping and public transport, this address delivers the ideal balance of lifestyle and location.
Features:
Brand new, architecturally designed townhouse
4 Bedrooms
3 bathrooms
Private driveway and two-car garage with internal access
High ceilings and LED downlights throughout
Elegant neutral palette with grey, timber and white finishes
Gorgeous timber batten feature up the staircase
Warm light timber flooring downstairs
Plush carpet in all bedrooms
Split system heating and cooling in living area and main bedroom
Ground floor bedroom with adjacent bathroom, ideal for guests or multigenerational living
Master bedroom with walk-in robe and private ensuite
Two additional bedrooms with built-in robes
Central upstairs bathroom with floor-to-ceiling tiles
All bathrooms with stone benchtops
Separate retreat/living space upstairs
Bosch gas cooktop, electric oven and dishwasher
Stone benchtops and island with breakfast bar
Finger-tiled splashback
Pendant lighting over island
Open plan kitchen, meals and living area
Understair storage
European laundry
Spacious timber-decked alfresco entertaining area
Low-maintenance landscaped gardens
Water tank in backyard