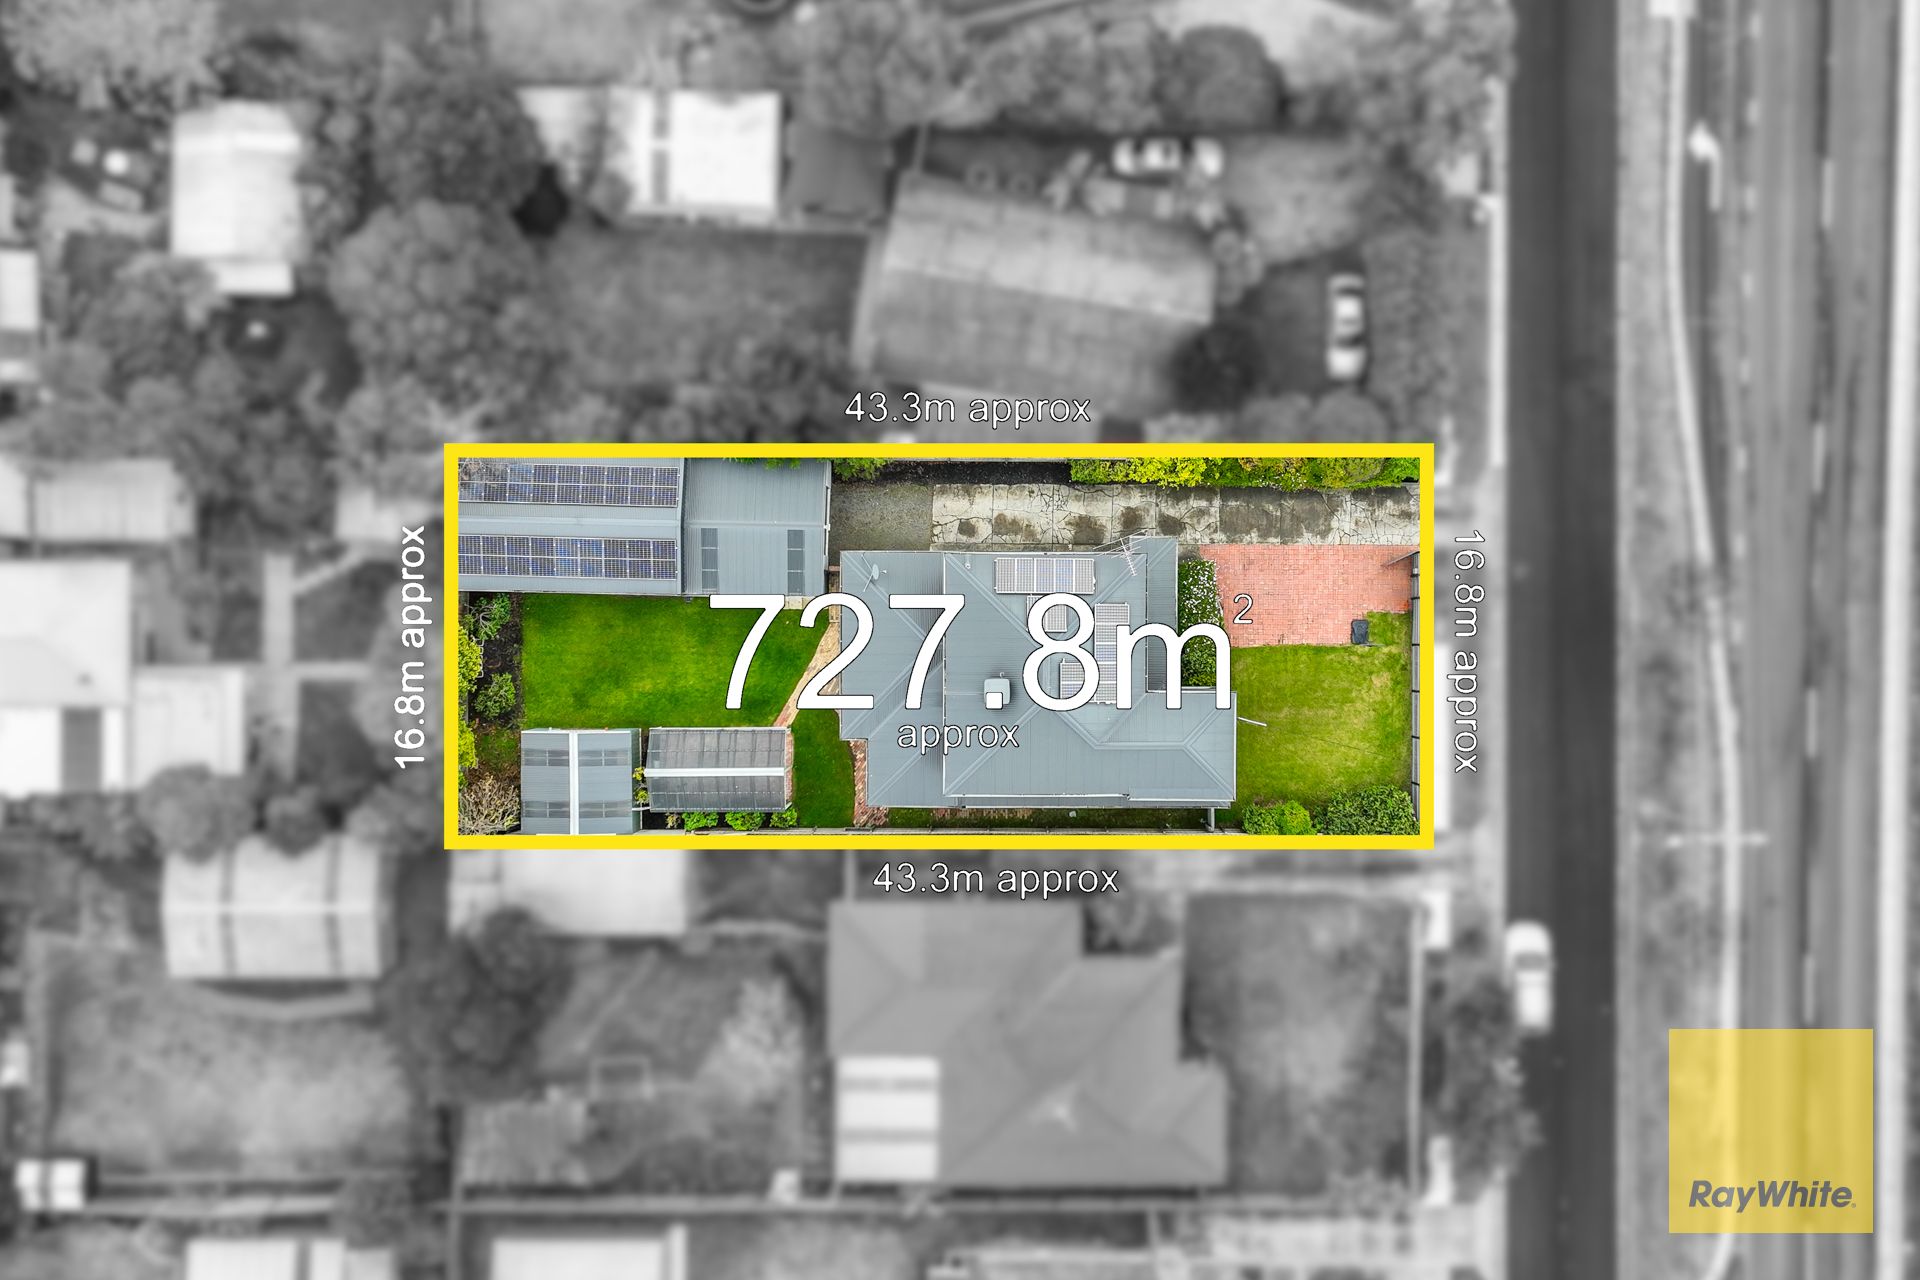
Enjoy a relaxed lifestyle with this expansive double-storey family home, ideally positioned on a substantial 727.8sqm north-facing block. Located just steps from the 737 and 745 bus stops, and within walking distance to Knox Central Primary School, this home is also zoned within the Fairhills High School catchment. Its proximity to Westfield Knox offers unparalleled access to a vibrant retail and dining precinct, with the scenic Dandenong Ranges just a short drive away.
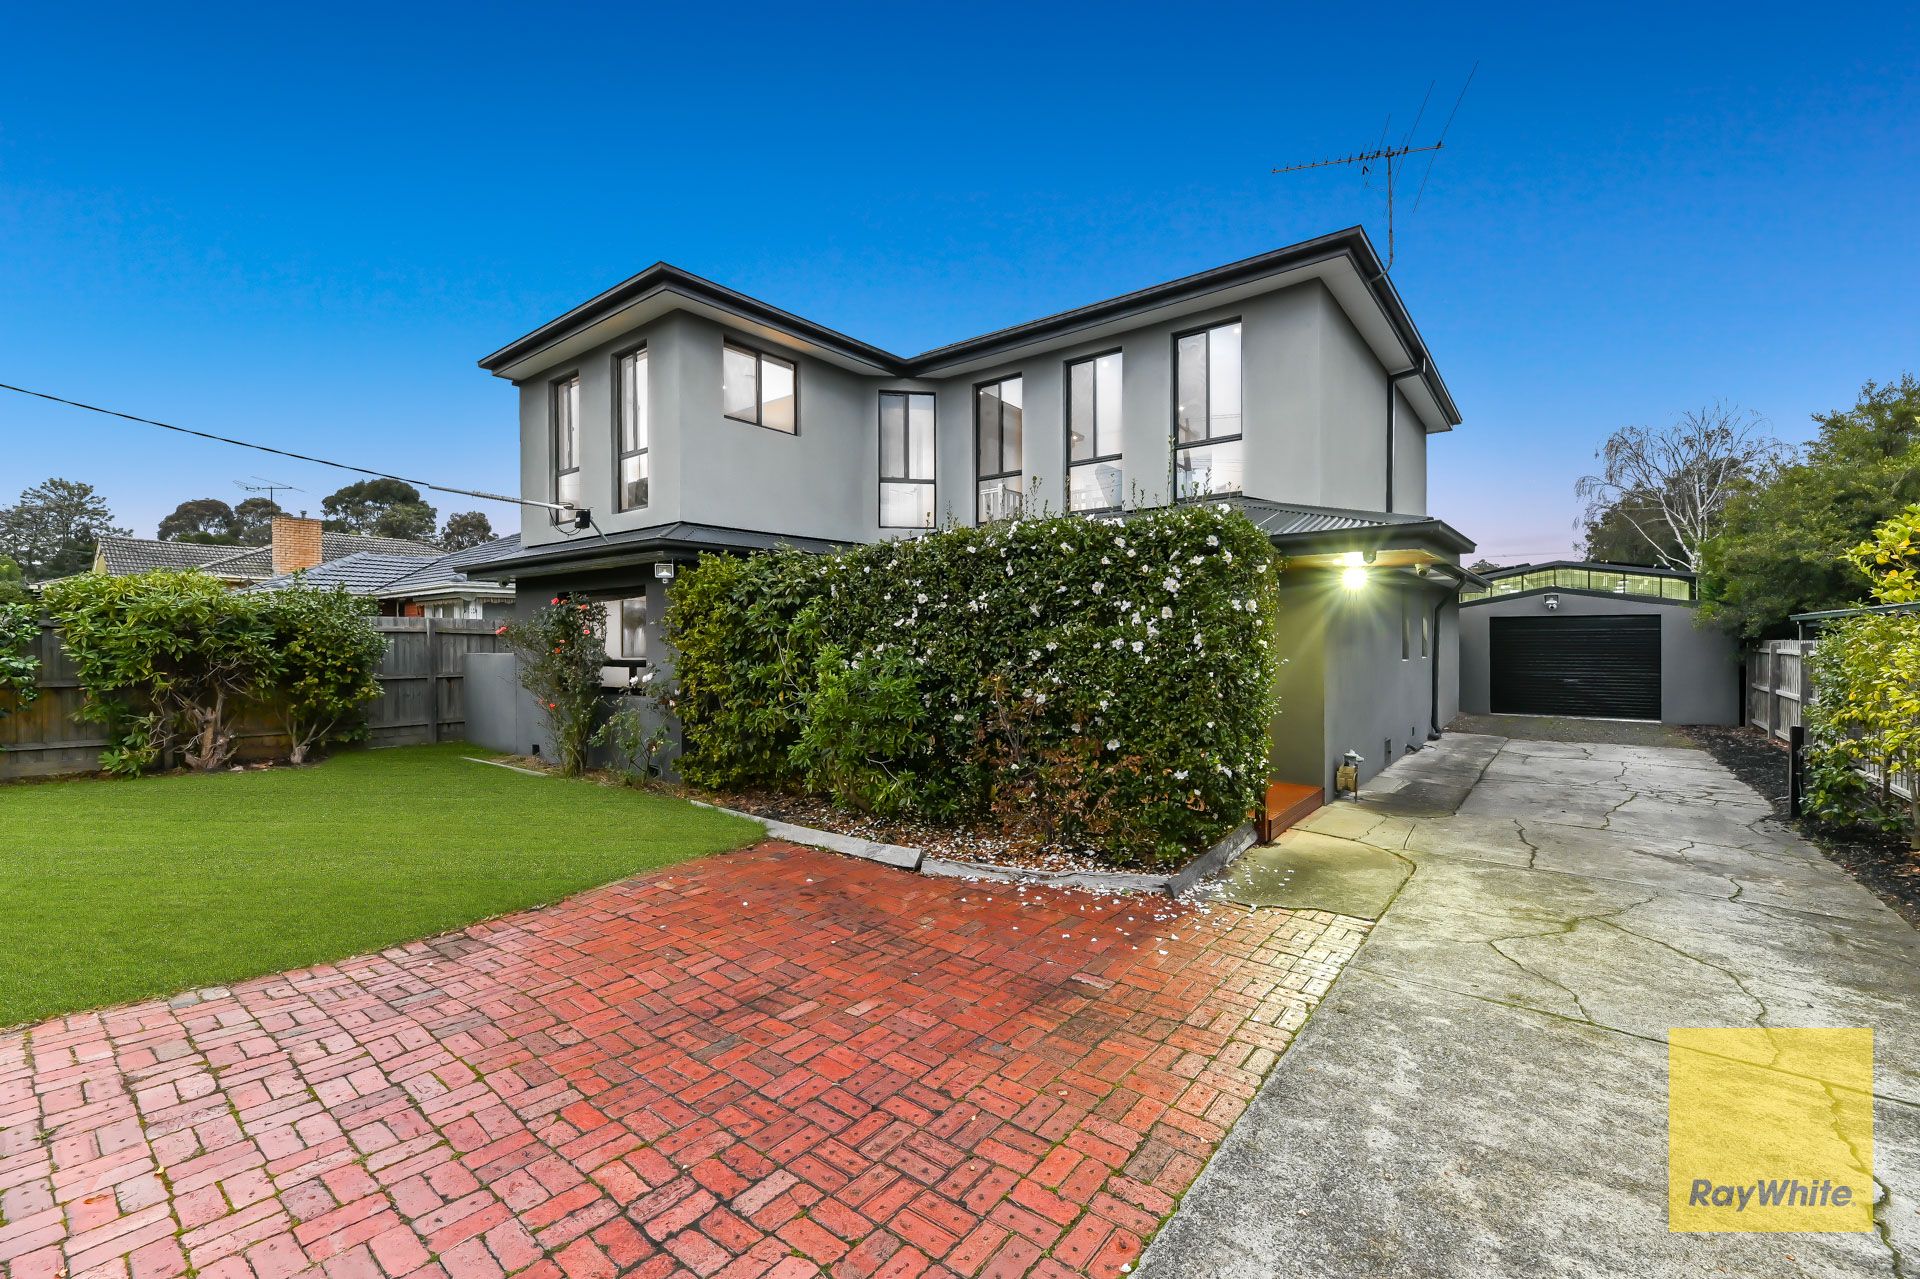
The property's exterior boasts a fully rendered timeless grey facade with striking black highlights around the windows and a modern monument Colorbond roof. It features a neatly manicured landscape complete with a lush green lawn and tidy gardens. An expansive concrete driveway and additional paved space provide ample room for parking, including accommodation for a caravan or boat.
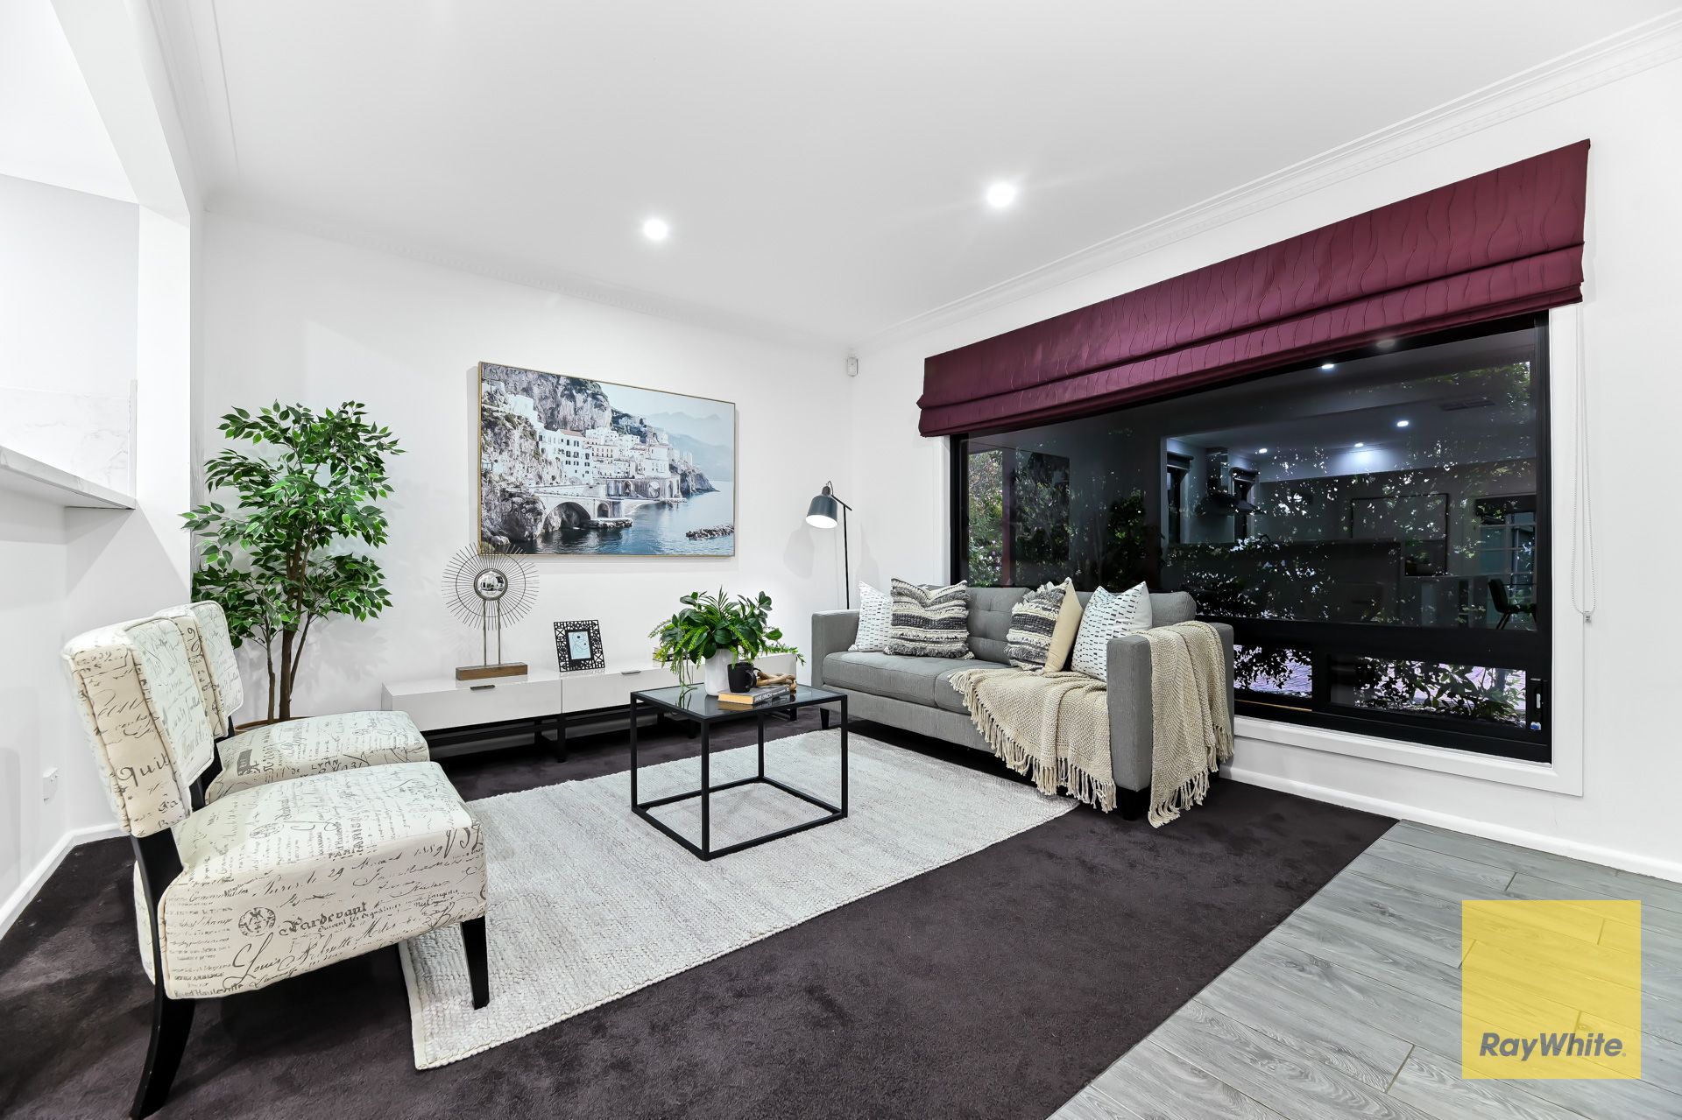
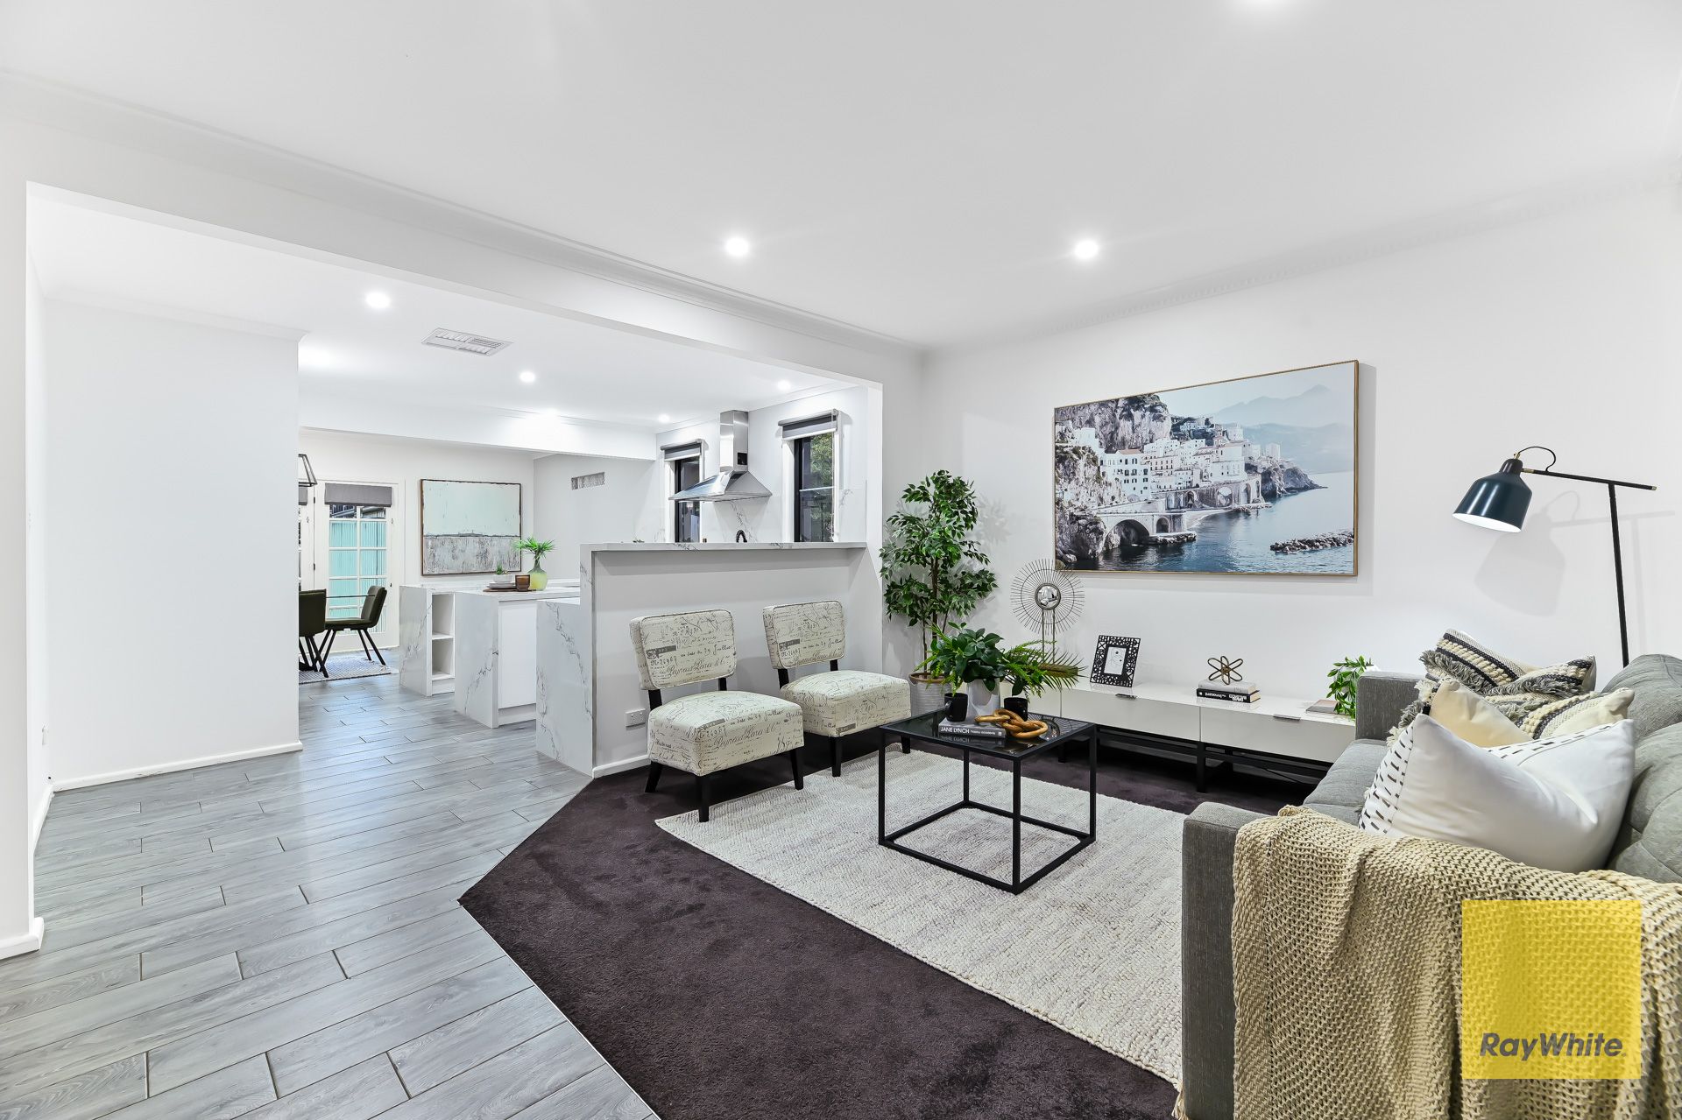
Inside, the home is equipped with a rear-positioned 6-car garage and workshop, adding immense value for automotive enthusiasts or hobbyists. The residence includes a large child-friendly yard, extensive solar panel system with battery storage and a full alarm system complemented by security cameras for enhanced safety and energy efficiency. High ceilings adorned with modern LED lighting enhance the fresh contemporary vibe, while luxe light grey timber-look floor tiles provide a sleek foundation for the interior spaces, which include a separate lounge and an upper-floor rumpus room ideal for children.
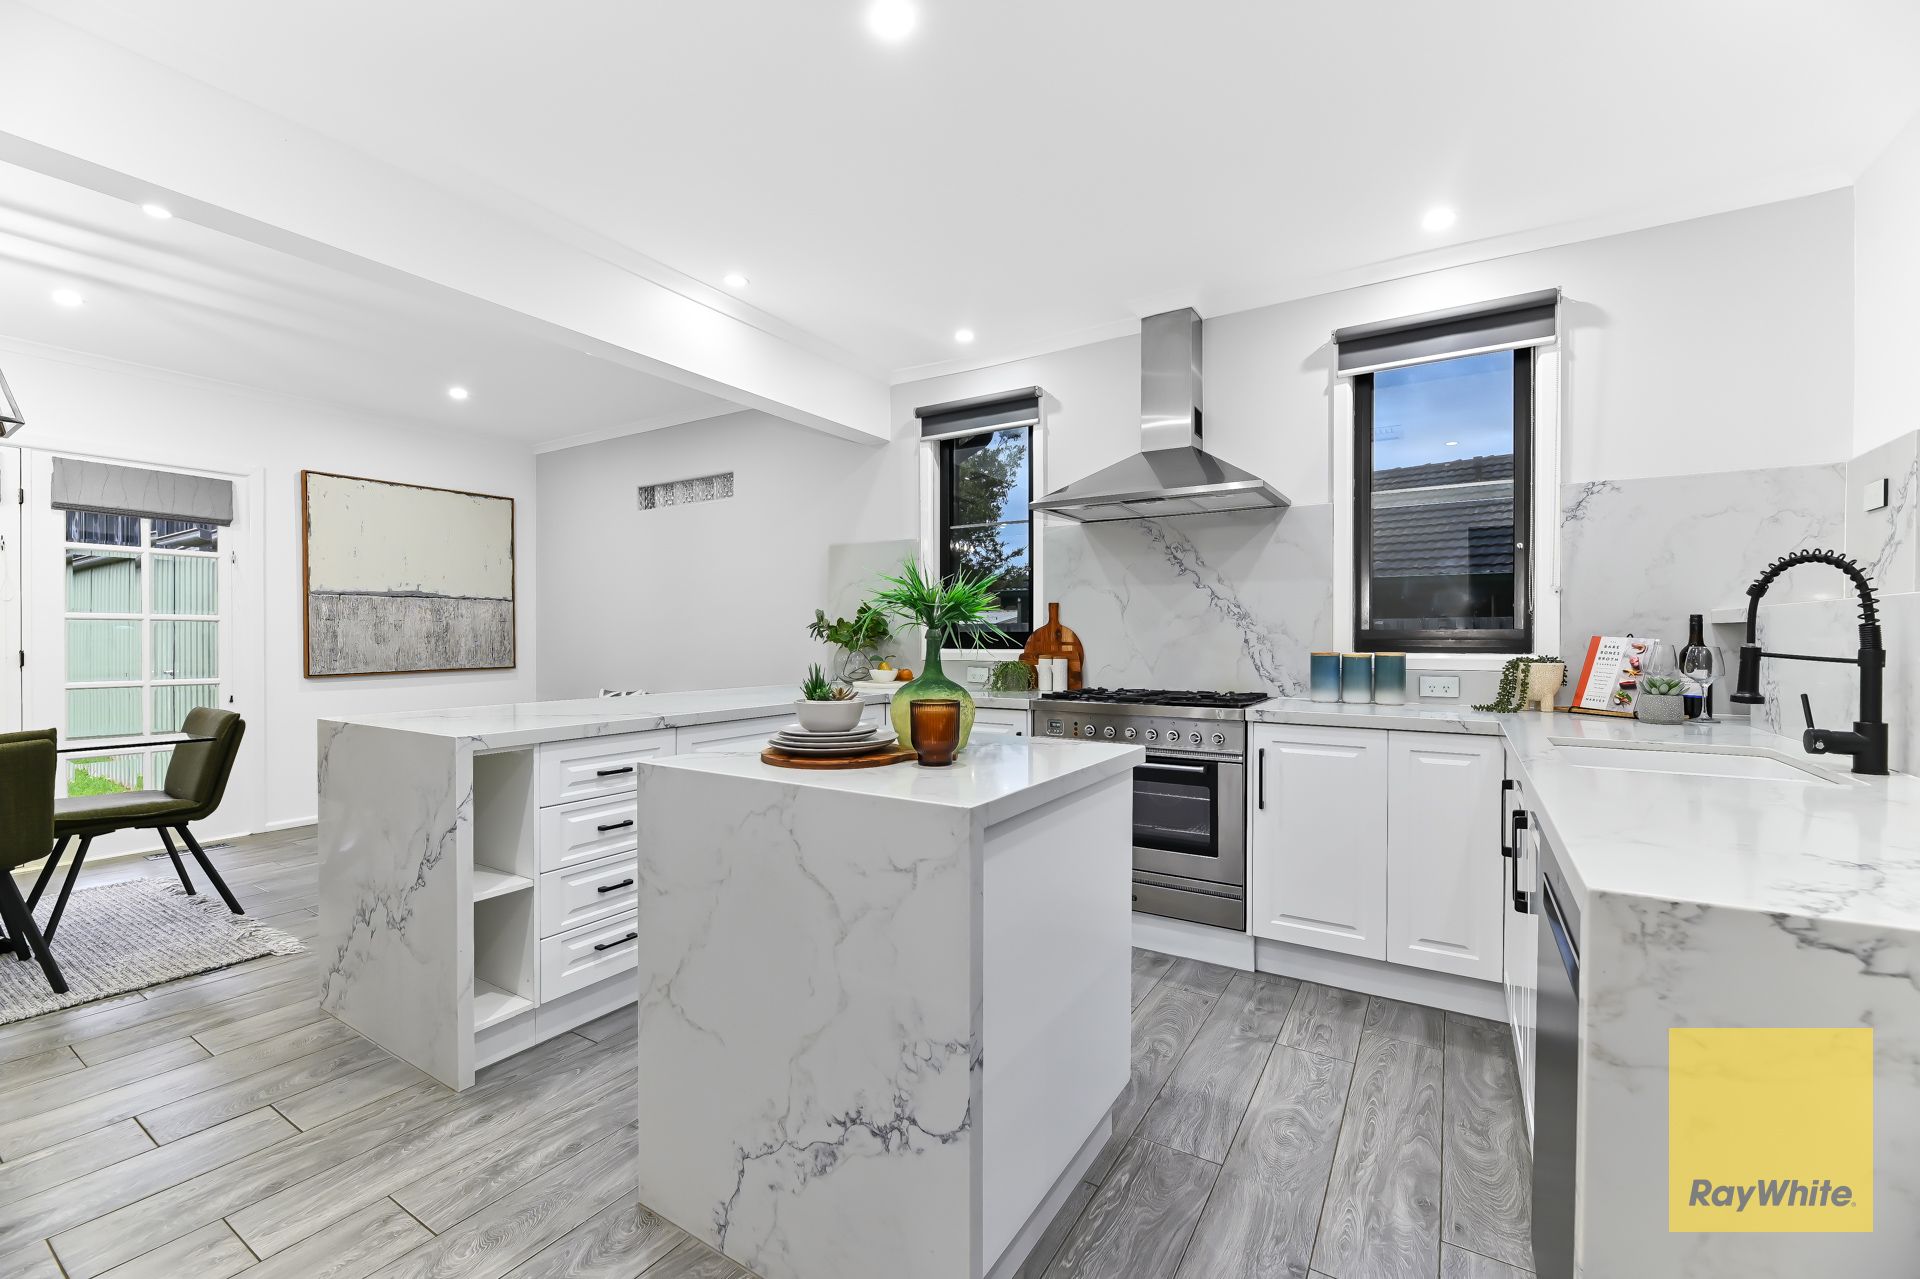
The kitchen boasts a food prep island and 40mm marble-look stone countertops with waterfall edging. It is equipped with a freestanding 900mm electric oven, gas burner cooktop, gourmet rangehood and modern farmhouse-inspired shaker style cabinetry, perfect for hosting.
There are two spacious ground-floor bedrooms and three carpeted upper-floor bedrooms, all offering ample storage. The master suite on the ground floor includes a walk-in robe and a private ensuite with decadent finishes. All three bathrooms are luxuriously appointed, with the main floor bathroom featuring a tiled hob bathtub ideal for family use.
Property Specifications:
• Five bedrooms, multiple living zones, suite of upgrades, contemporary feel
• Sunny deck looks over large yard
• Lock-up storage for six vehicles, plus separate shed
• Ducted heating, evaporative cooling, security features, modern appointments
• Great location
All information contained herein is gathered from relevant third party sources. We cannot guarantee or give any warranty about the information provided. Interested parties must rely solely on their own enquiries.