THE PROPERTY
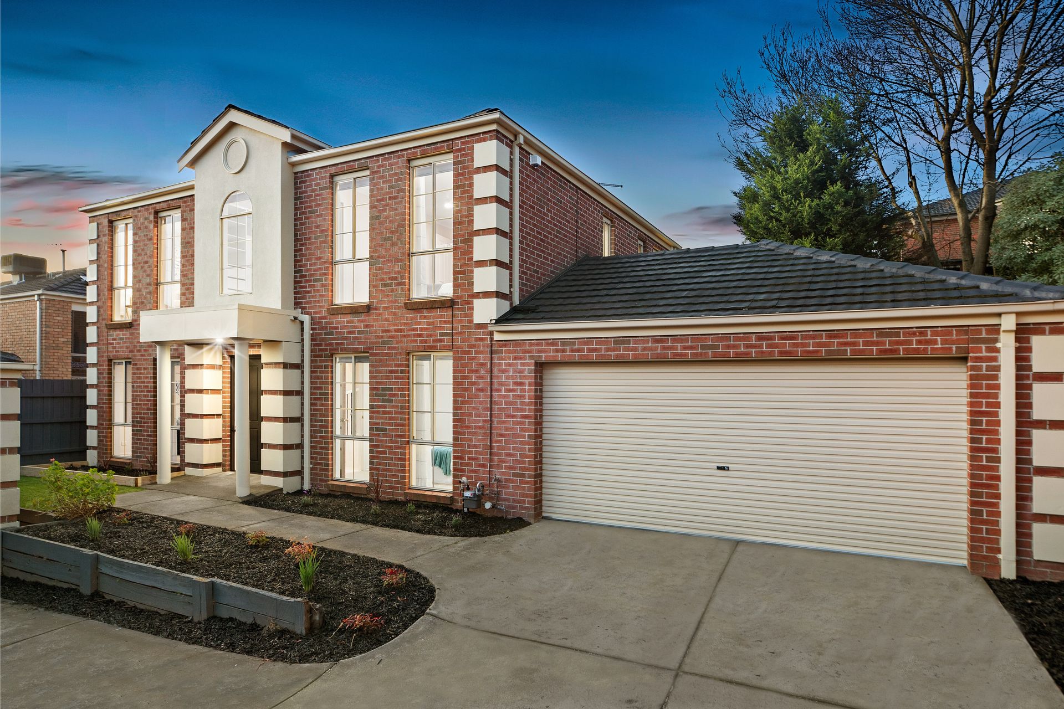
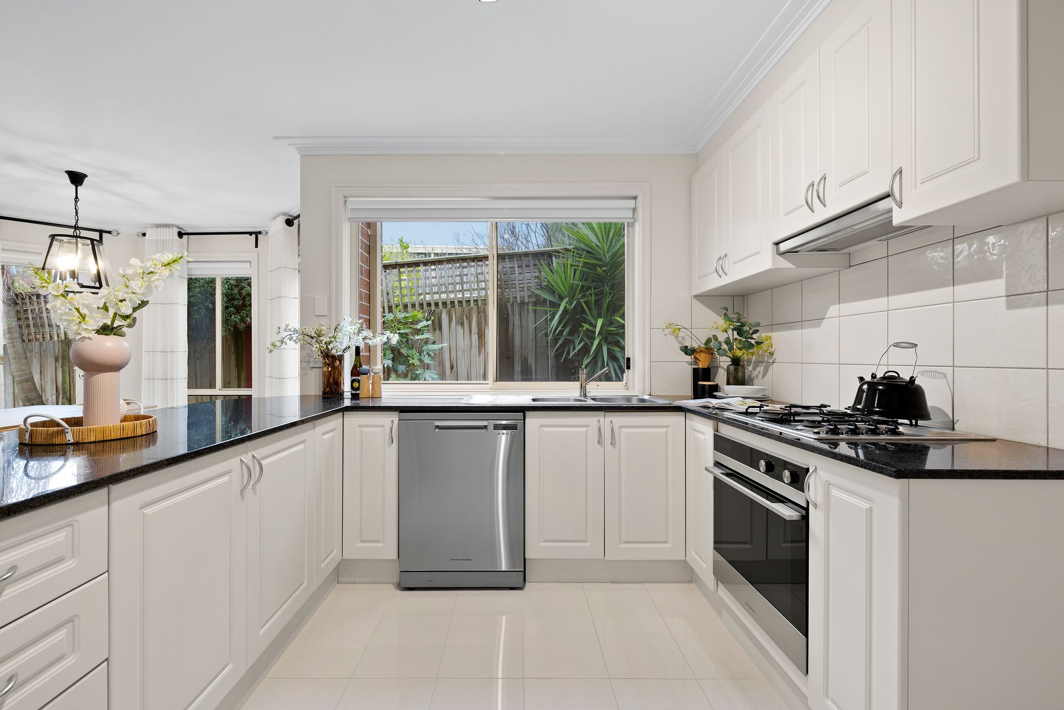
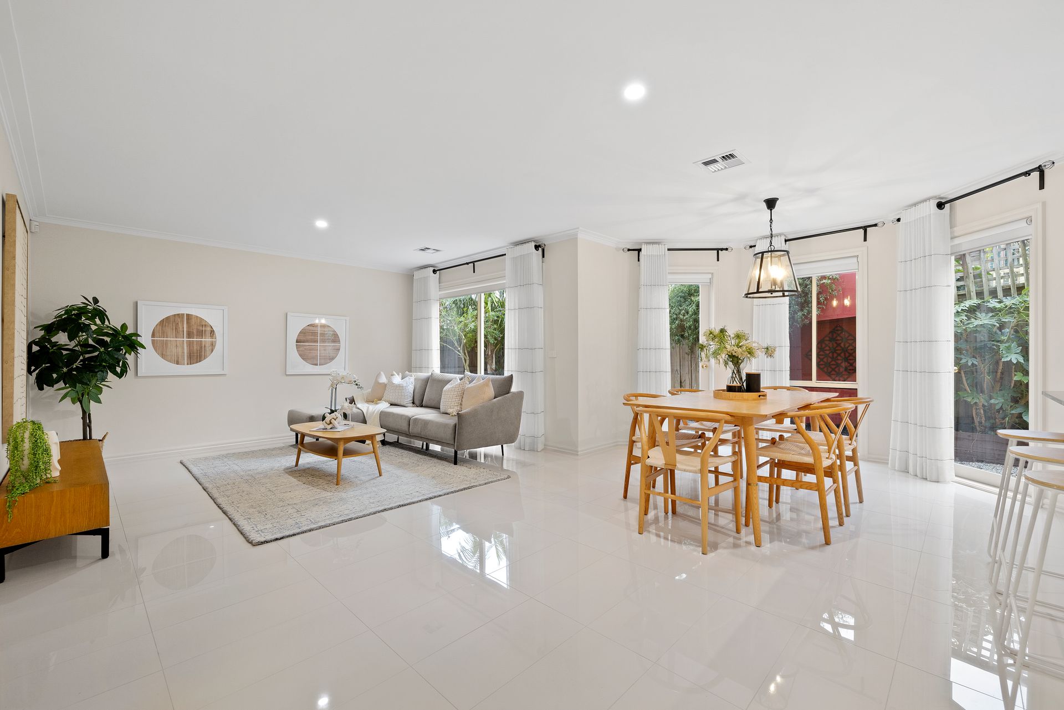
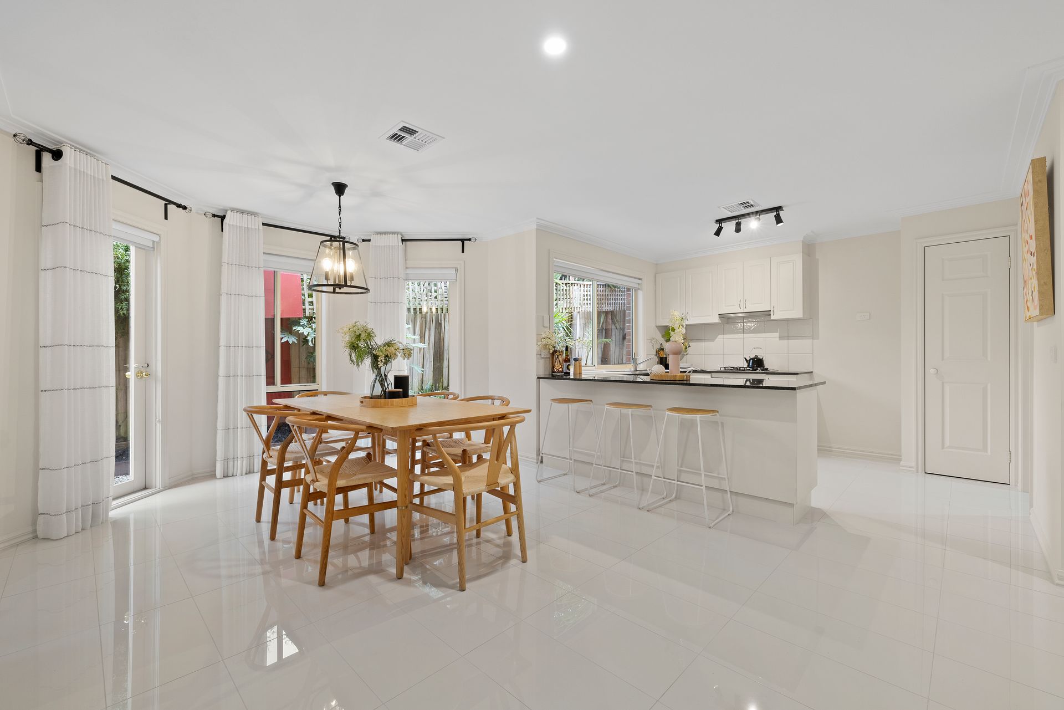
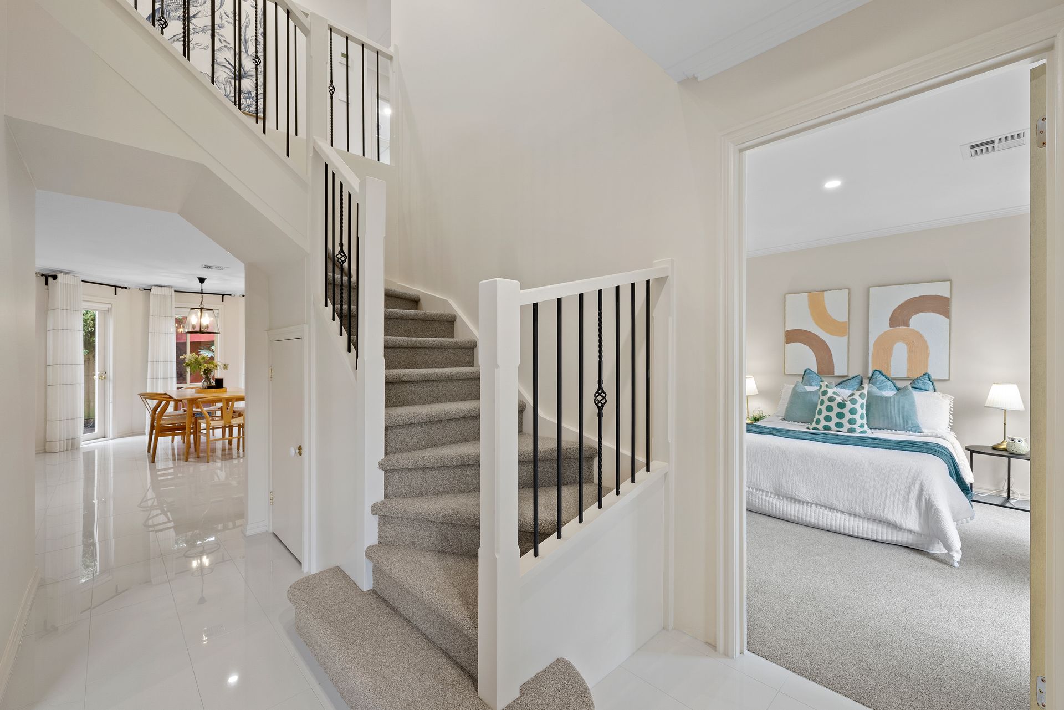
Positioned at the rear of a boutique community, this two-storey town home offers style, sophistication, and exceptional space. Impressive from every angle, from the commanding facade to the sparkling modern interiors, this stunning home features five bedrooms (or four plus large study) and includes multiple living areas to enjoy. Stepping inside the elegant formal entrance, the plush front living room offers a serene retreat, with the spacious fifth bedroom (or 4-bed & study) privately positioned to one side. Flowing through to the rear of the home, the bright and inviting open plan family and meals zone is awash with natural light, with sparkling floor tiles adding to the allure. Connoisseurs will delight in the modern kitchen flaunting stainless-steel appliances, breakfast bar and abundant storage, with glass doors opening up to the private courtyard.
The home boasts several recent upgrades and additions, including a brand-new 6 kW solar system comprising 11 x 540 watt solar panels and a 5 kW inverter. For comfort, there's a newly installed ducted refrigerated heating and cooling system with separate controls for upstairs and downstairs. Security is enhanced with a Bosch Intruder Alarm System. The garage features a new roller door and motor, and the kitchen has a recently replaced range hood along with Fisher and Paykel dishwasher and oven. Both bathrooms and the powder room have been completely renovated, with new fittings, shower cubicles, vanities, and tiling, complemented by high-quality rain shower heads and telephone showers. All bedrooms now include newly built cupboards, and the entire house is adorned with premium underlay carpeting and newly tiled floors. The windows are dressed with new blinds and high-quality curtains, while all light fittings throughout the house are brand new. The roof has been recently replaced, and the interior, exterior, and garage floor have been freshly painted. The front and rear gardens have also been landscaped for low maintenance.
Upstairs, the luxe main bedroom includes a walk-in robe and ensuite, while three additional bedrooms with built-in robes share a family bathroom. Additional features include refrigetated heating and coolong, a laundry, powder room, and a double remote garage with internal and rear access.
THE FEATURES
Spacious 5-bed, 2-bath (or 4-bed & study) town home
Main bedroom includes walk-in robe & elegant ensuite
Three first-floor beds with BIRs plus ground floor bed (or study)
Family bathroom with bath, vanity, shower & separate toilet
Private courtyard with paved patio framed by gardens
Refrigerated cooling and heating for all year round comfort
Remote double garage with internal & rear access
THE LOCATION
Conveniently positioned close to everything you need, mere minutes to shopping and dining at Westfield Knox, close to trains and services in Boronia and Bayswater, with buses just steps away, and local schools within easy reach including Bayswater South Primary, Knox Central Primary, and Fairhills High School.