Sold
8 Sedgwick Road,
Boronia 3155, Victoria
$1,853,000
Property details
-
Agents
A lifestyle dream for families seeking luxury
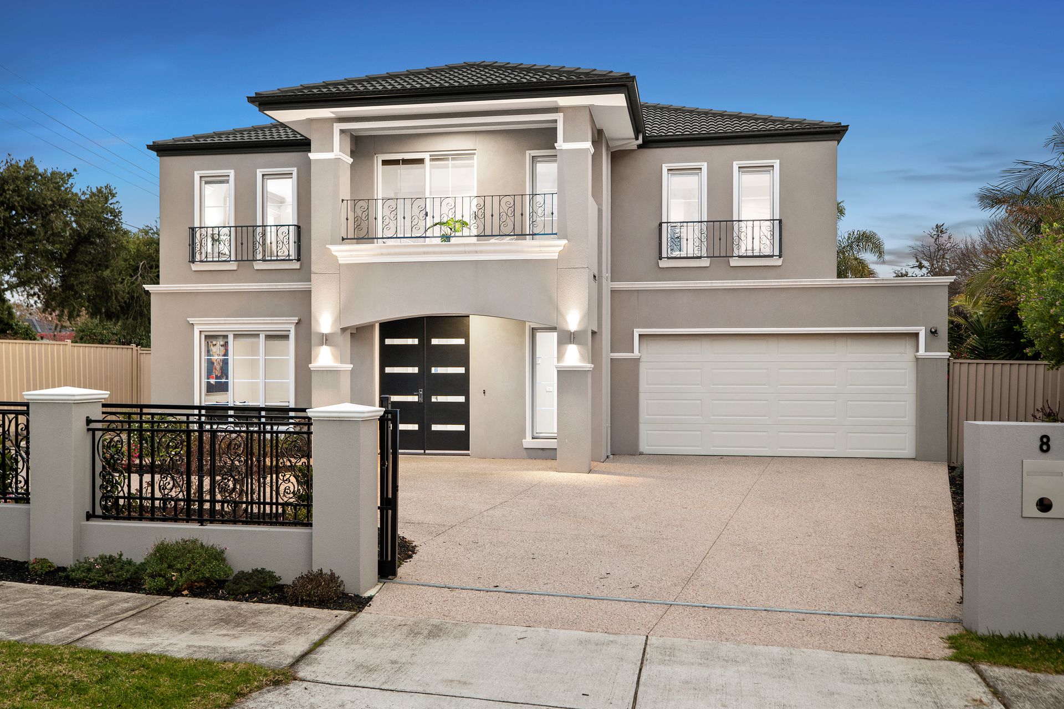
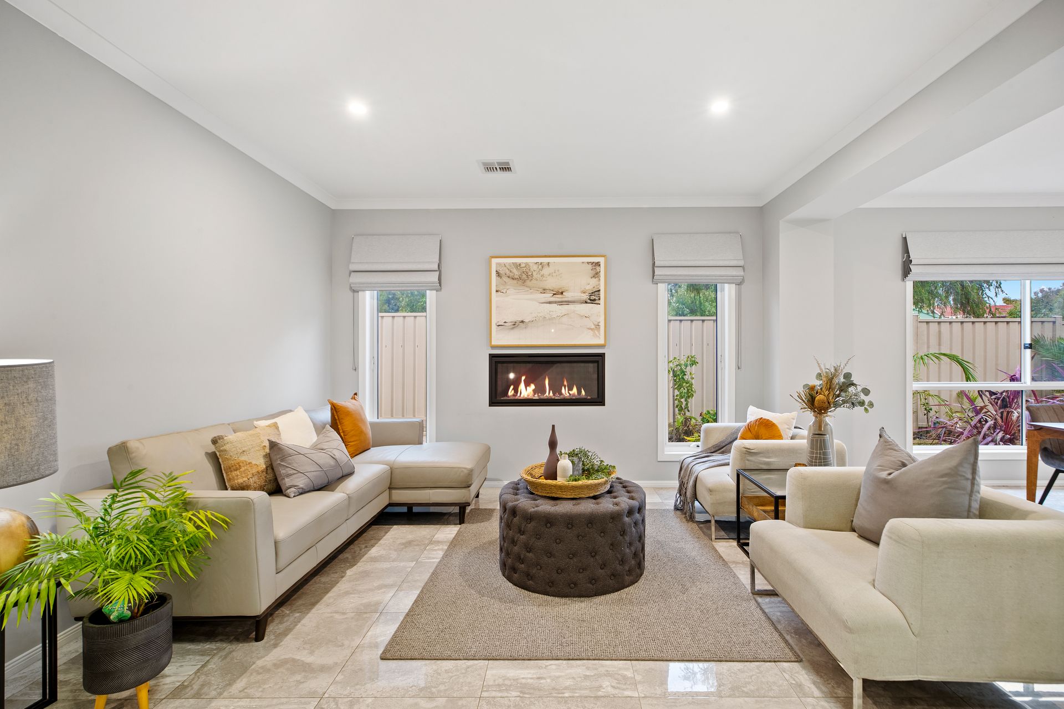
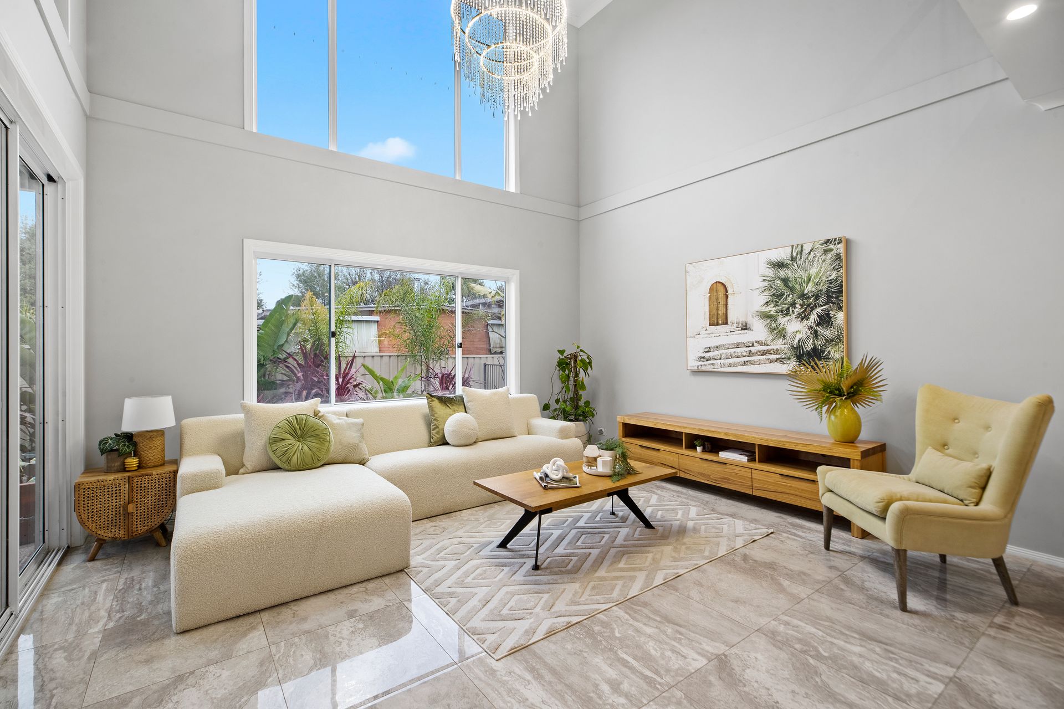
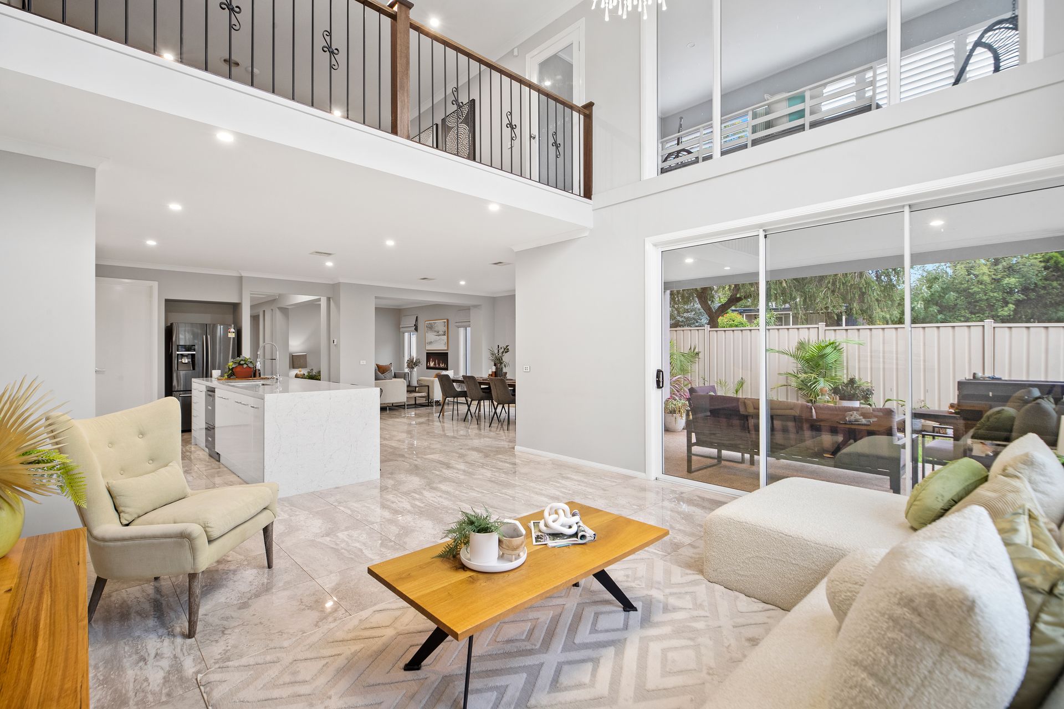
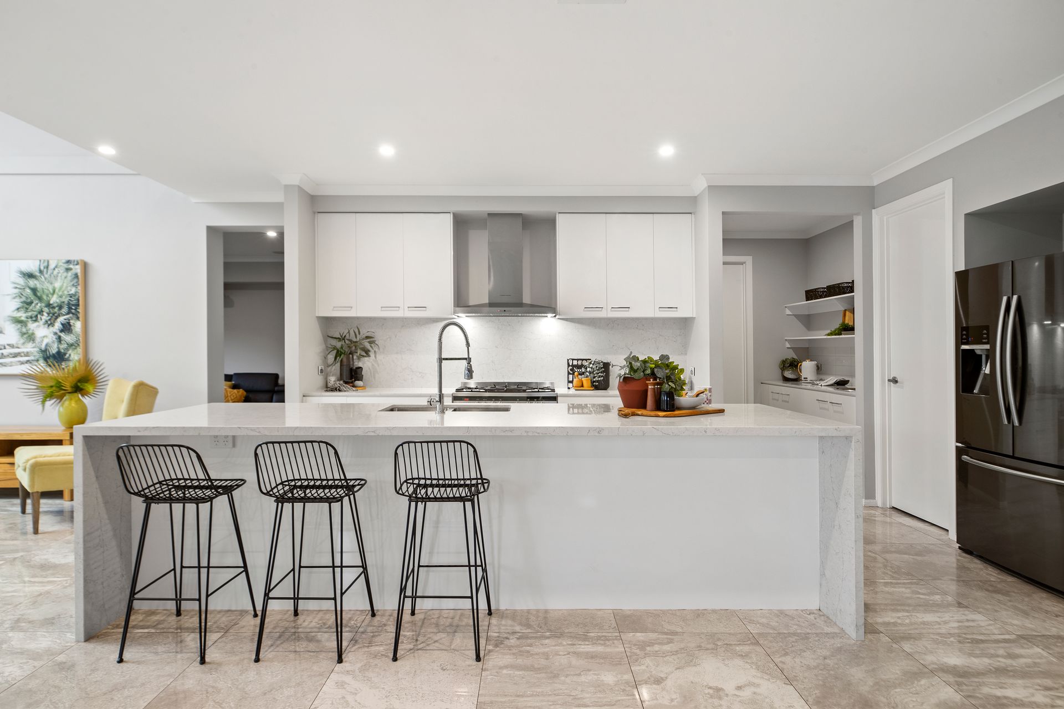
Designer indulgence is at the heart of this near new prestige Porter Davis residence, a showcase of cutting-edge glamour and vogue allure. Fulfil every desire with a myriad of luxurious appointments completed to the highest standards, with four living areas delivering an abundance of space for everyone to enjoy. Sparkling Italian marble tiles extend throughout the ground floor, with a grand staircase providing an impressive entrance. A true entertainer's haven, the open plan living zone offers a multitude of spaces, from the serene fireside lounge and dining domain to the resort-inspired family room with soaring ceilings and feature chandelier. Cooking is a pleasure in the epicurean kitchen, flaunting marble waterfall island bench, premium appliances, butler's pantry and walk-in pantry, and marble splashbacks, while the plush theatre room boasts built-in sound system, projector and screen for flawless viewing. Four luxurious bedrooms include walk-in robes and ensuites, with the seductive double-size master enjoying a private balcony, sleek ensuite with double vanity and freestanding bath. A peaceful upstairs retreat enjoys elevated views and access to the tranquil enclosed balcony, where shutters provide privacy but can be removed to open up to the outdoors. Alfresco entertaining and an electric heat pump swimming pool framed by limestone tiling embellish the landscaped backyard, with a security system and electric gate ensuring privacy. Refrigerated heating and cooling maintain the ambience, solar panels are a sustainable addition, while the double remote garage with internal access and abundant off-street parking for up to a further 6 vehicles provide added convenience.
THE FEATURES
• Near new designer four-bedroom, four-bathroom home
• Four luxurious living spaces including a theatre room
• Premium master bedroom boasts WIR, sleek ensuite & balcony
• Three further first floor bedrooms feature walk-in robes & ensuites
• Epicurean kitchen flaunting marble benches and splashbacks
• Upstairs retreat with access to enclosed private balcony
• Outdoor alfresco and electric heat pump swimming pool
• Porter Davis, Waldorf Grange design home
THE LOCATION
Conveniently situated close to the premiere shopping, dining and entertainment at Westfield Knox, with parkland and walking trails a short stroll, and ample local schools nearby including Knox Central Primary, Fairhills Primary, Fairhills High School and St Andrews Christian College.
On Site Auction Saturday 29th July at 10:30am

All information about the property has been provided to Ray White by third parties. Ray White has not verified the information and does not warrant its accuracy or completeness. Parties should make and rely on their own enquiries in relation to the property.
Due diligence checklist for home and residential property buyers.
Explore the area
School catchments
- Knox Central Primary School Primary Prep-6 Government 0.61km
- Fairhills Primary School Primary Prep-6 Government 0.76km
- Fairhills High School Secondary 7-12 Government 0.88km
- Bayswater South Primary School Primary Prep-6 Government 1.2km
- St Joseph's Primary School Primary Prep-6 Catholic 1.4km
- St Andrews Christian College Combined Prep-12 Independent 1.6km
- Bayswater West Primary School Primary Prep-6 Government 1.8km
- Dillbadin Primary School Primary Prep-6 Government 1.9km
- Our Lady of Lourdes School Primary Prep-6 Catholic 1.9km
- Urban College Secondary 10-12 Independent 2.0km
- Holy Trinity School Primary Prep-6 Catholic 2.0km
- Wantirna South Primary School Primary Prep-6 Government 2.1km
- Kent Park Primary School Primary Prep-6 Government 2.1km
- Wattle View Primary School Primary Prep-6 Government 2.1km
- Knox Park Primary School Primary Prep-6 Government 2.2km
- Regency Park Primary School Primary Prep-6 Government 2.3km
- Templeton Primary School Primary Prep-6 Government 2.3km
- Wantirna College Secondary 7-12 Government 2.6km
- Boronia K-12 College Combined Prep-12 Government 2.8km
- Bayswater Secondary College Secondary 7-12 Government 2.9km
- Scoresby Secondary College Secondary 7-12 Government 3.3km
- Heritage College Knox Combined Prep-12 Independent 3.4km
- The Knox School Combined Prep-12 Independent 3.5km
- Yea High School-Chinese Community Centre Secondary Government 3.6km
- The Avenue School Secondary 11 Independent 3.6km
- Heathmont College Secondary 7-12 Government 3.8km
- Waverley Christian College Combined Prep-12 Independent 4.2km
- St Joseph's College Secondary 7-12 Catholic 4.3km
- SEDA College (Victoria) - Jubilee Park Secondary Independent 5.1km
Nearest schools, measured in a straight line from the property. Provided as a guide only; check catchment and enrolment eligibility with the school. School data © ACARA, licensed under CC BY 4.0.
Find out how much home loan repayments will be
It’s important to understand repayment amounts before you apply for a home loan. A Loan Market broker can compare over 100 lenders to find the right loan for you. Use the Loan Market calculator to get a better indication of repayments.
Loan Market Pty Ltd | Australian Credit Licence 390222. All interest rates stated must include "p.a." and the relevant Comparison Rate in full.
Contact Ben Thomas
Contact Ben Thomas
Ben Thomas
8 Sedgwick Road, Boronia VIC 3155
Request a callback
Ben Thomas
8 Sedgwick Road, Boronia VIC 3155