Sold

7 Ashfordby Street,
BONNIE BROOK 3335, Victoria

4 bedrooms
2 bathrooms
2 car spaces
278m² land size
House

$637,000


Property details

A true masterpiece in the heart of Bonnie Brook

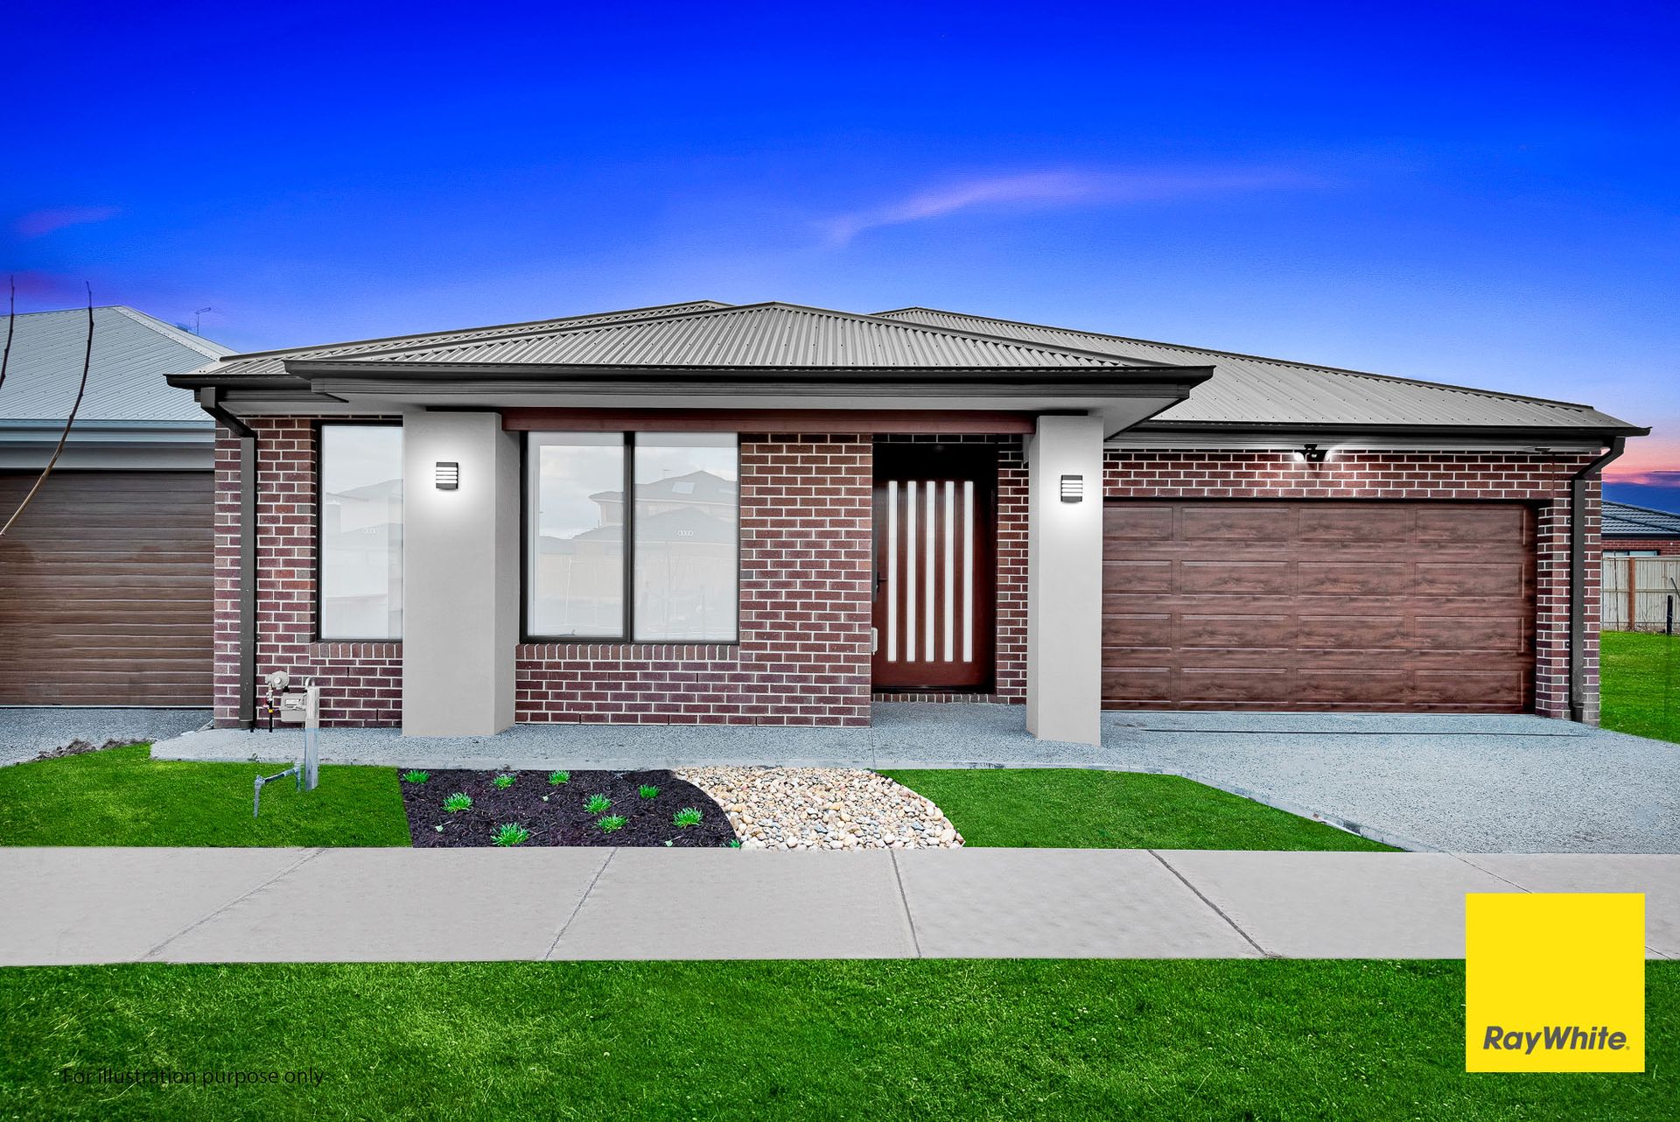
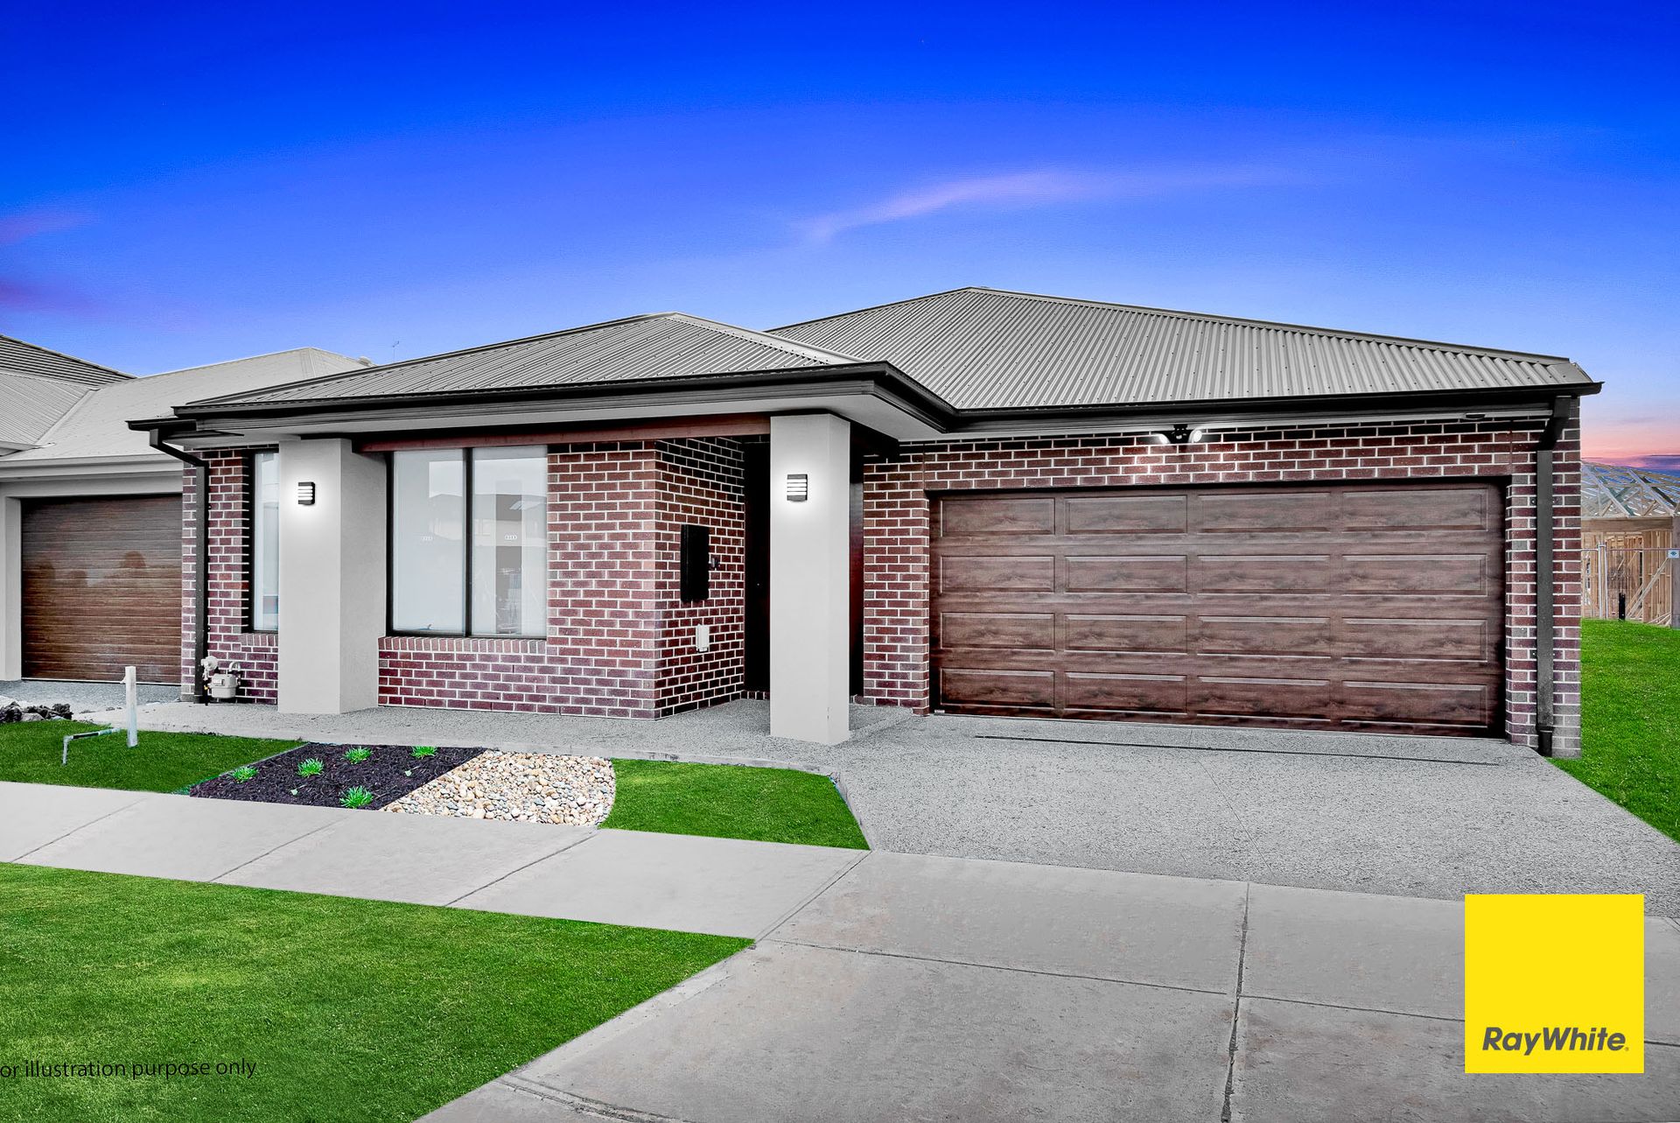
Ray White Truganina proudly presents 7 Ashfordby Street, Bonnie Brook, a stunning 4-bedroom home located in the sought-after Woodlee Estate. This modern residence exemplifies luxury and comfort, nestled in a peaceful and desirable neighbourhood, offering an exceptional lifestyle for the discerning buyer.
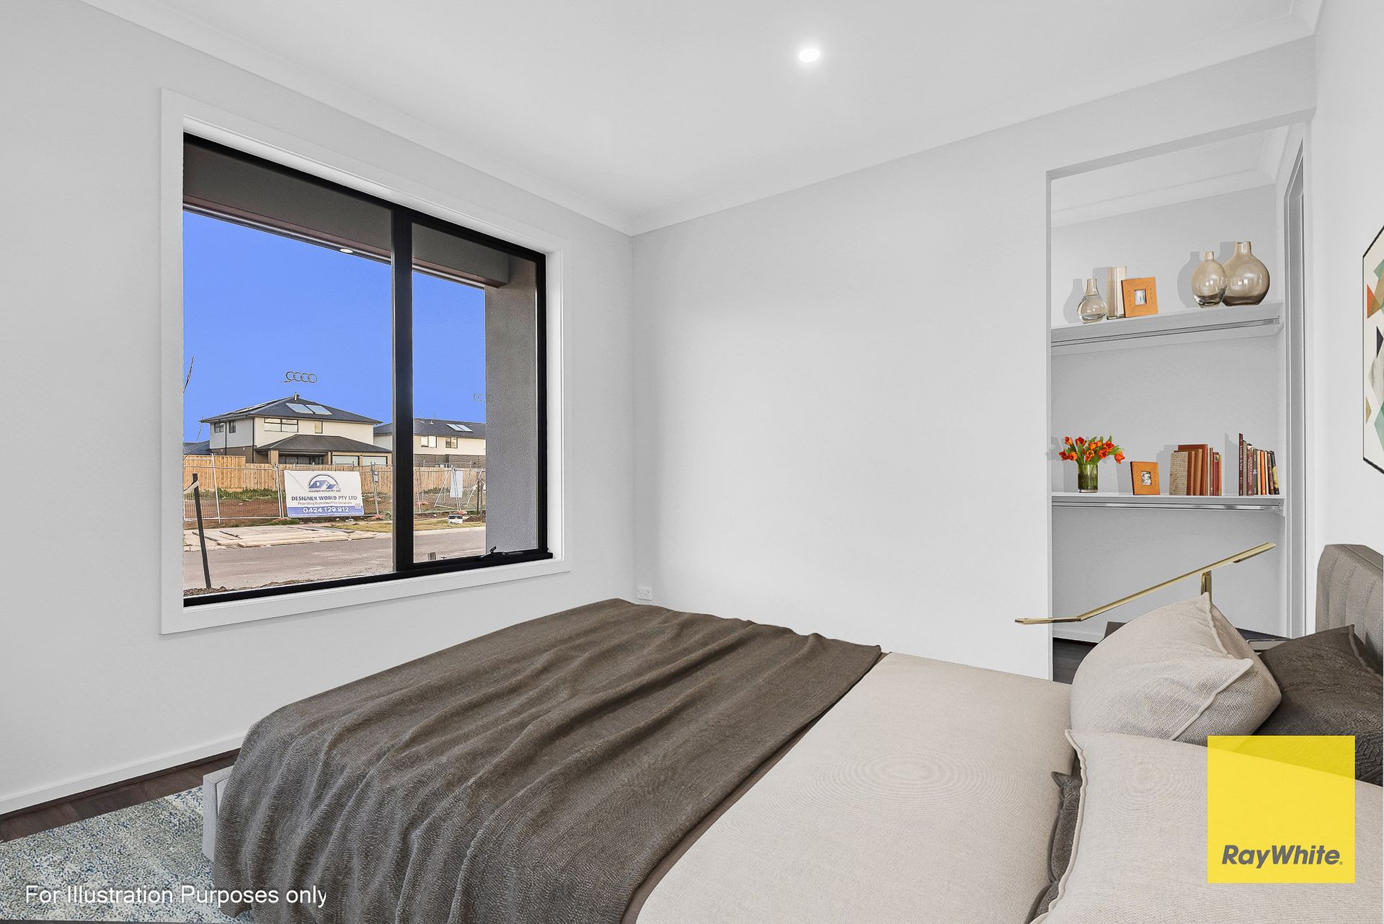
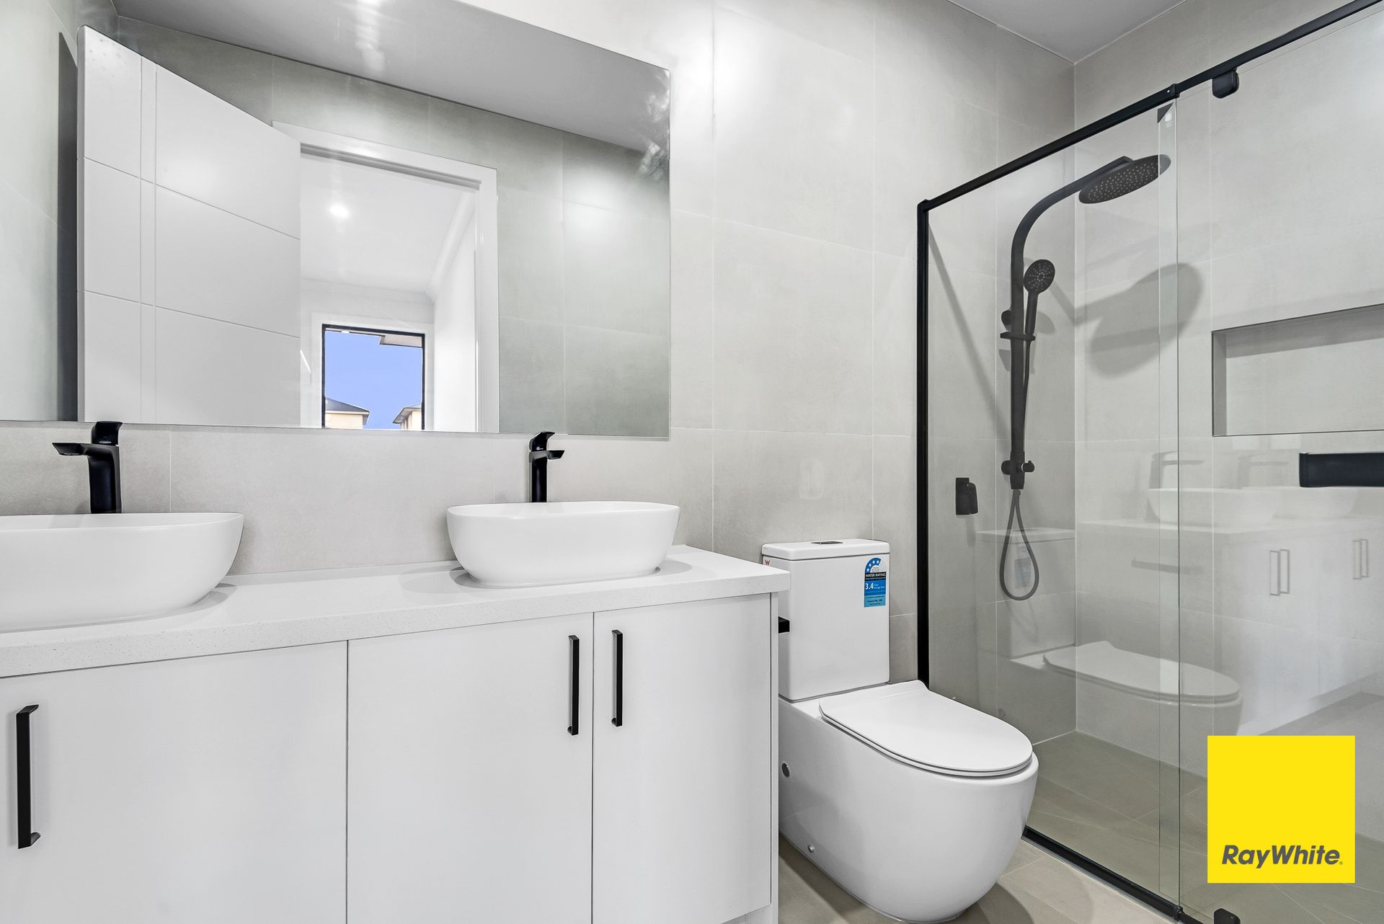
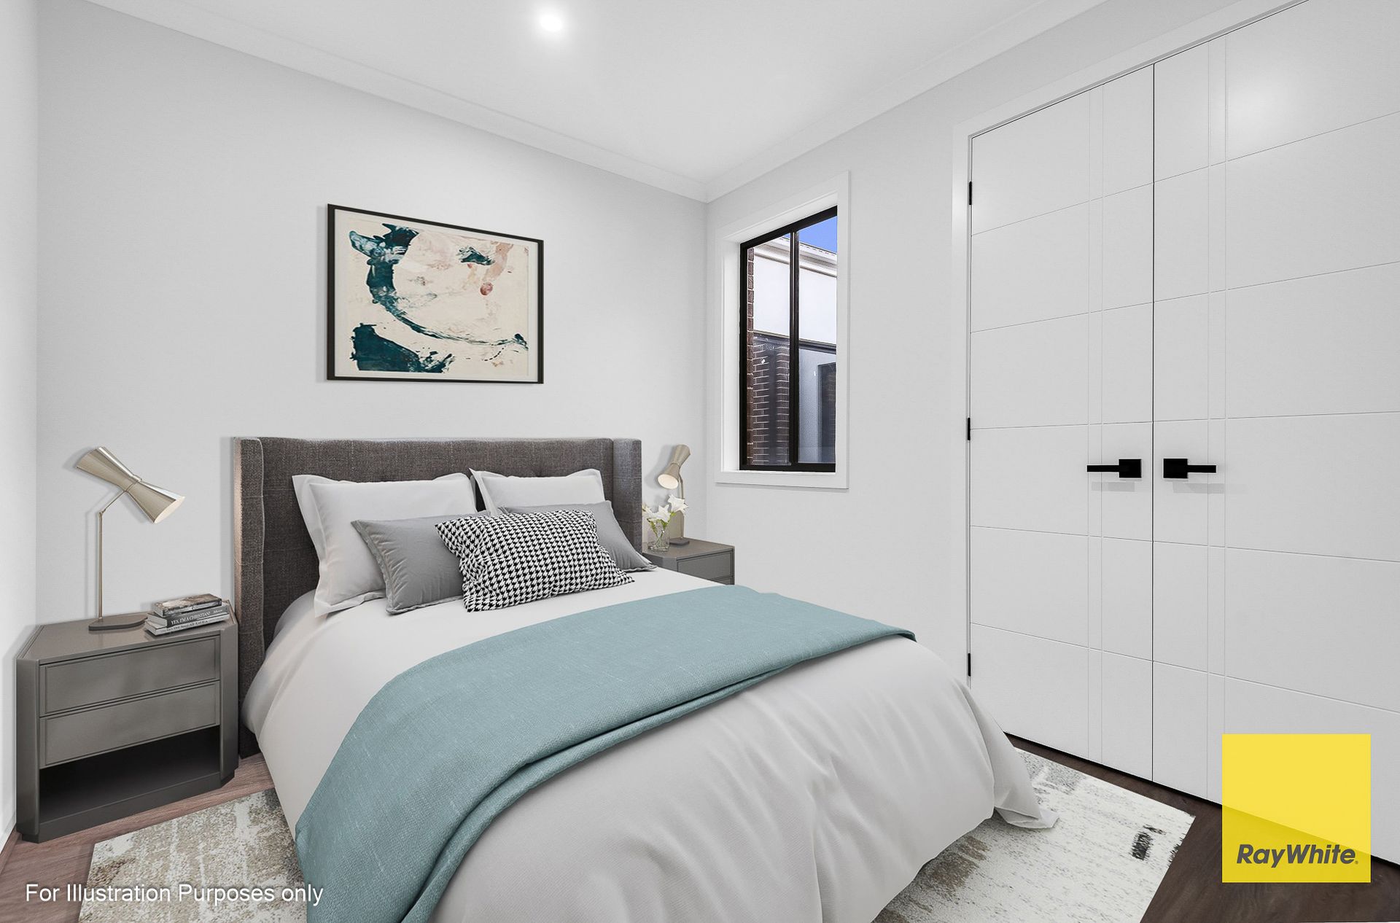
Step inside and be welcomed by the impressive 2.7m high ceilings that enhance the sense of space and grandeur throughout the home. The carefully designed layout includes four spacious bedrooms, providing ample accommodation for the entire family. The master suite boasts a luxurious ensuite, while the additional bathroom is elegantly appointed to serve the remaining bedrooms.
The highlight of the home is the modern kitchen, a dream for culinary enthusiasts. It features a magnificent 40mm stone benchtop, high-end appliances, and abundant storage, making it perfect for preparing gourmet meals and entertaining guests in style.
The open plan living and dining areas seamlessly flow from the kitchen, creating an ideal space for family gatherings and social events. Large windows allow natural light to flood the home, enhancing the bright and airy ambiance.

Location highlights include:
• A short drive to Bacchus Marsh Grammar and Aintree Primary School
• Close to Woodlea shopping centre and childcare centres
• Parks and reserves within a 5-minute walk
• Convenient access to the freeway

This home is the perfect blend of style, comfort, and functionality, ideal for those who appreciate quality and modern living. Don't miss the opportunity to make this exceptional property your own!

This superb home has been thoughtfully designed to create a light-filled residence, offering an easy-care lifestyle dedicated to modern family living. Such a rare offering is sure to please, so contact Gourav on 0433033372 or Mark on 0425400600 today before it's gone!

Photo ID is required for all inspections. DISCLAIMER: All stated dimensions are approximate only. Details provided are for general information and do not constitute any representation by the vendor or agent. For an up-to-date copy of the Due Diligence Checklist, please visit: http://www.consumer.vic.gov.au/duediligence

All information about the property has been provided to Ray White by third parties. Ray White has not verified the information and does not warrant its accuracy or completeness. Parties should make and rely on their own enquiries in relation to the property.

Due diligence checklist for home and residential property buyers.


Explore the area


School catchments

  • Deanside Primary School Primary Prep-6 Government 1.9km
  • Aintree Primary School Primary Prep-6 Government 2.1km
  • Bacchus Marsh Grammar - Woodlea Combined Independent 2.3km
  • Rockbank Primary School Primary Prep-6 Government 3.1km
  • New Catholic Primary School Mt Atkinson Primary Catholic 4.3km

Nearest schools, measured in a straight line from the property. Provided as a guide only; check catchment and enrolment eligibility with the school. School data © ACARA, licensed under CC BY 4.0.


Find out how much home loan repayments will be

It’s important to understand repayment amounts before you apply for a home loan. A Loan Market broker can compare over 100 lenders to find the right loan for you. Use the Loan Market calculator to get a better indication of repayments.

Loan Market Pty Ltd | Australian Credit Licence 390222. All interest rates stated must include "p.a." and the relevant Comparison Rate in full.


Back to top