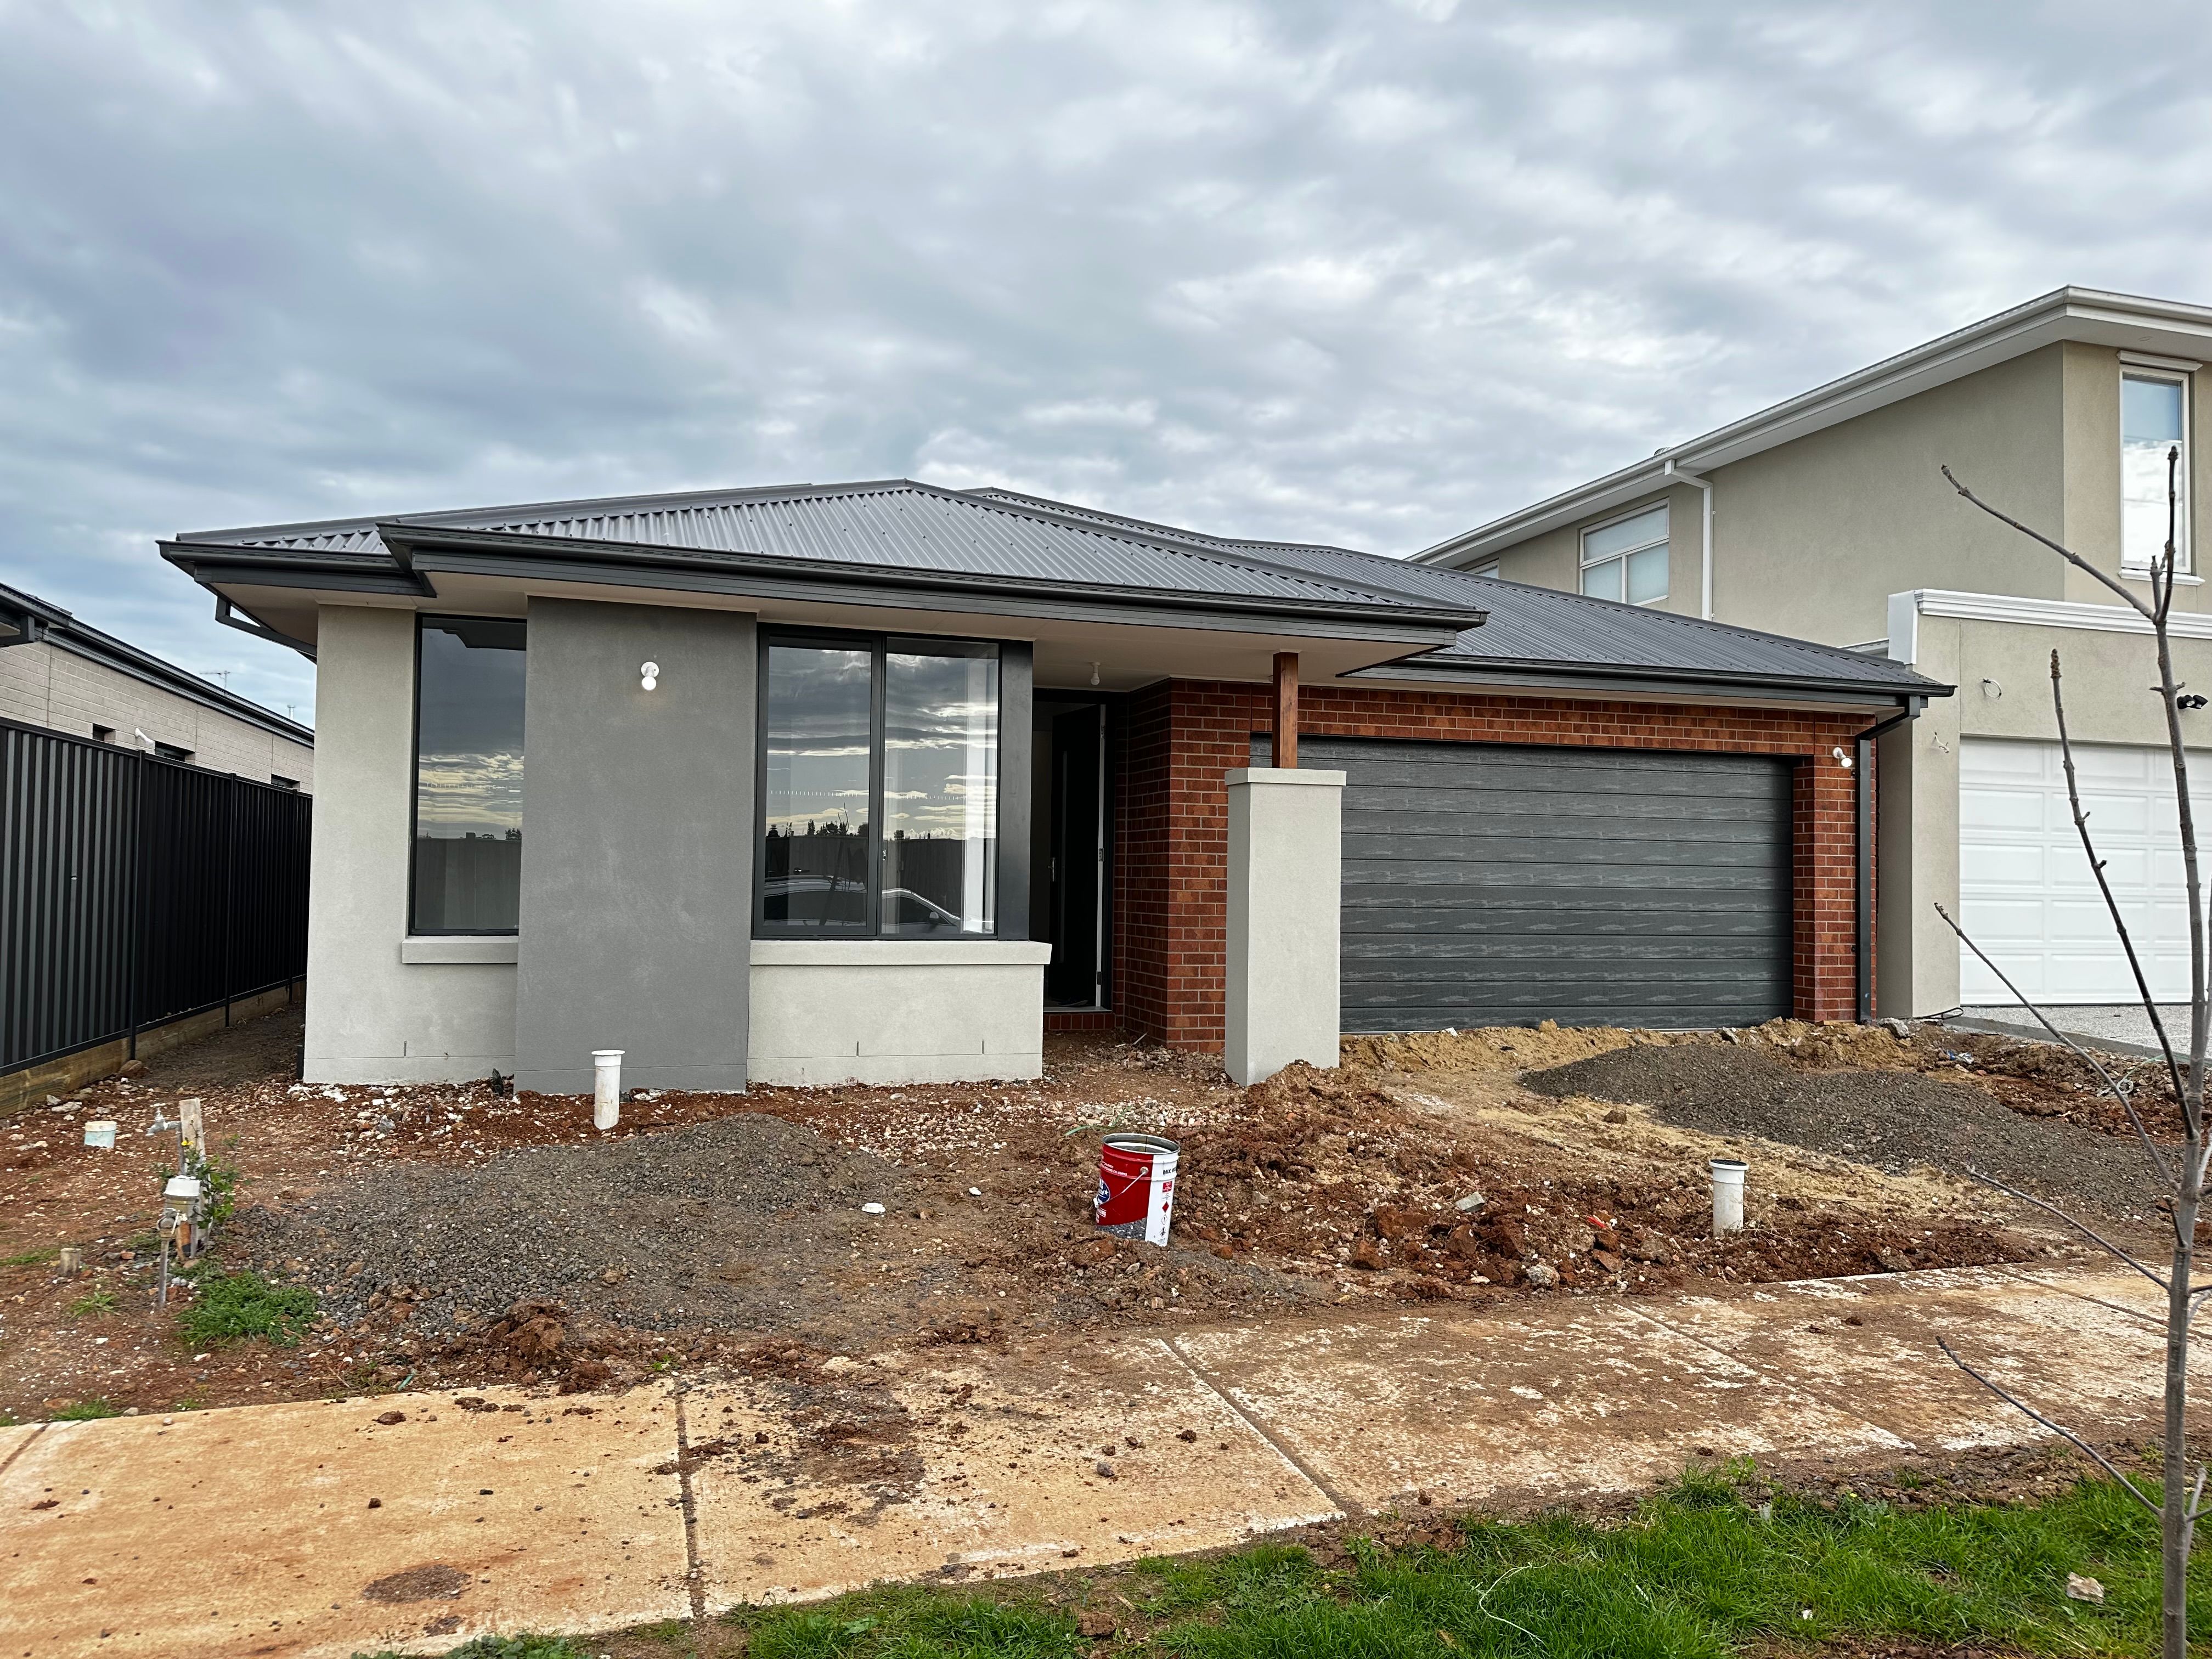
From the moment you step through the grand entrance, the home draws you in with its high ceilings, spacious open plan interior and its opulent finishes. An impressive, clever yet practical design capitalizes the wonderful location and offers perfectly planned indoor living.
The impressive kitchen delights with its abundant bench space, Walk in Pantry and quality stainless steel appliances. Alongside the splendid kitchen is the meals area and a spacious open plan living area.
Features include:
Master bedroom with walk-in-robe and ensuite.
Open plan kitchen with stainless steel appliances including a dishwasher
Separate laundry
Family bathroom with separate bath, shower and toilet
Double remote controlled garage with internal access
Secure and low maintenance backyard
Ducted heating and cooling
Call Reet on 0420 733 305 to arrange a viewing or to enquire.
*****PHOTO ID REQUIRED AT ALL INSPECTIONS*****
DISCLAIMER: All stated dimensions are approximate only. Particulars given are for general information only and do not constitute any representation on the part of the rental provider or agent.
All information about the property has been provided to Ray White by third parties. Ray White has not verified the information and does
not warrant its accuracy or completeness. Parties should make and rely on their own enquiries in relation to the property.
Due diligence checklist for home and residential property buyers.