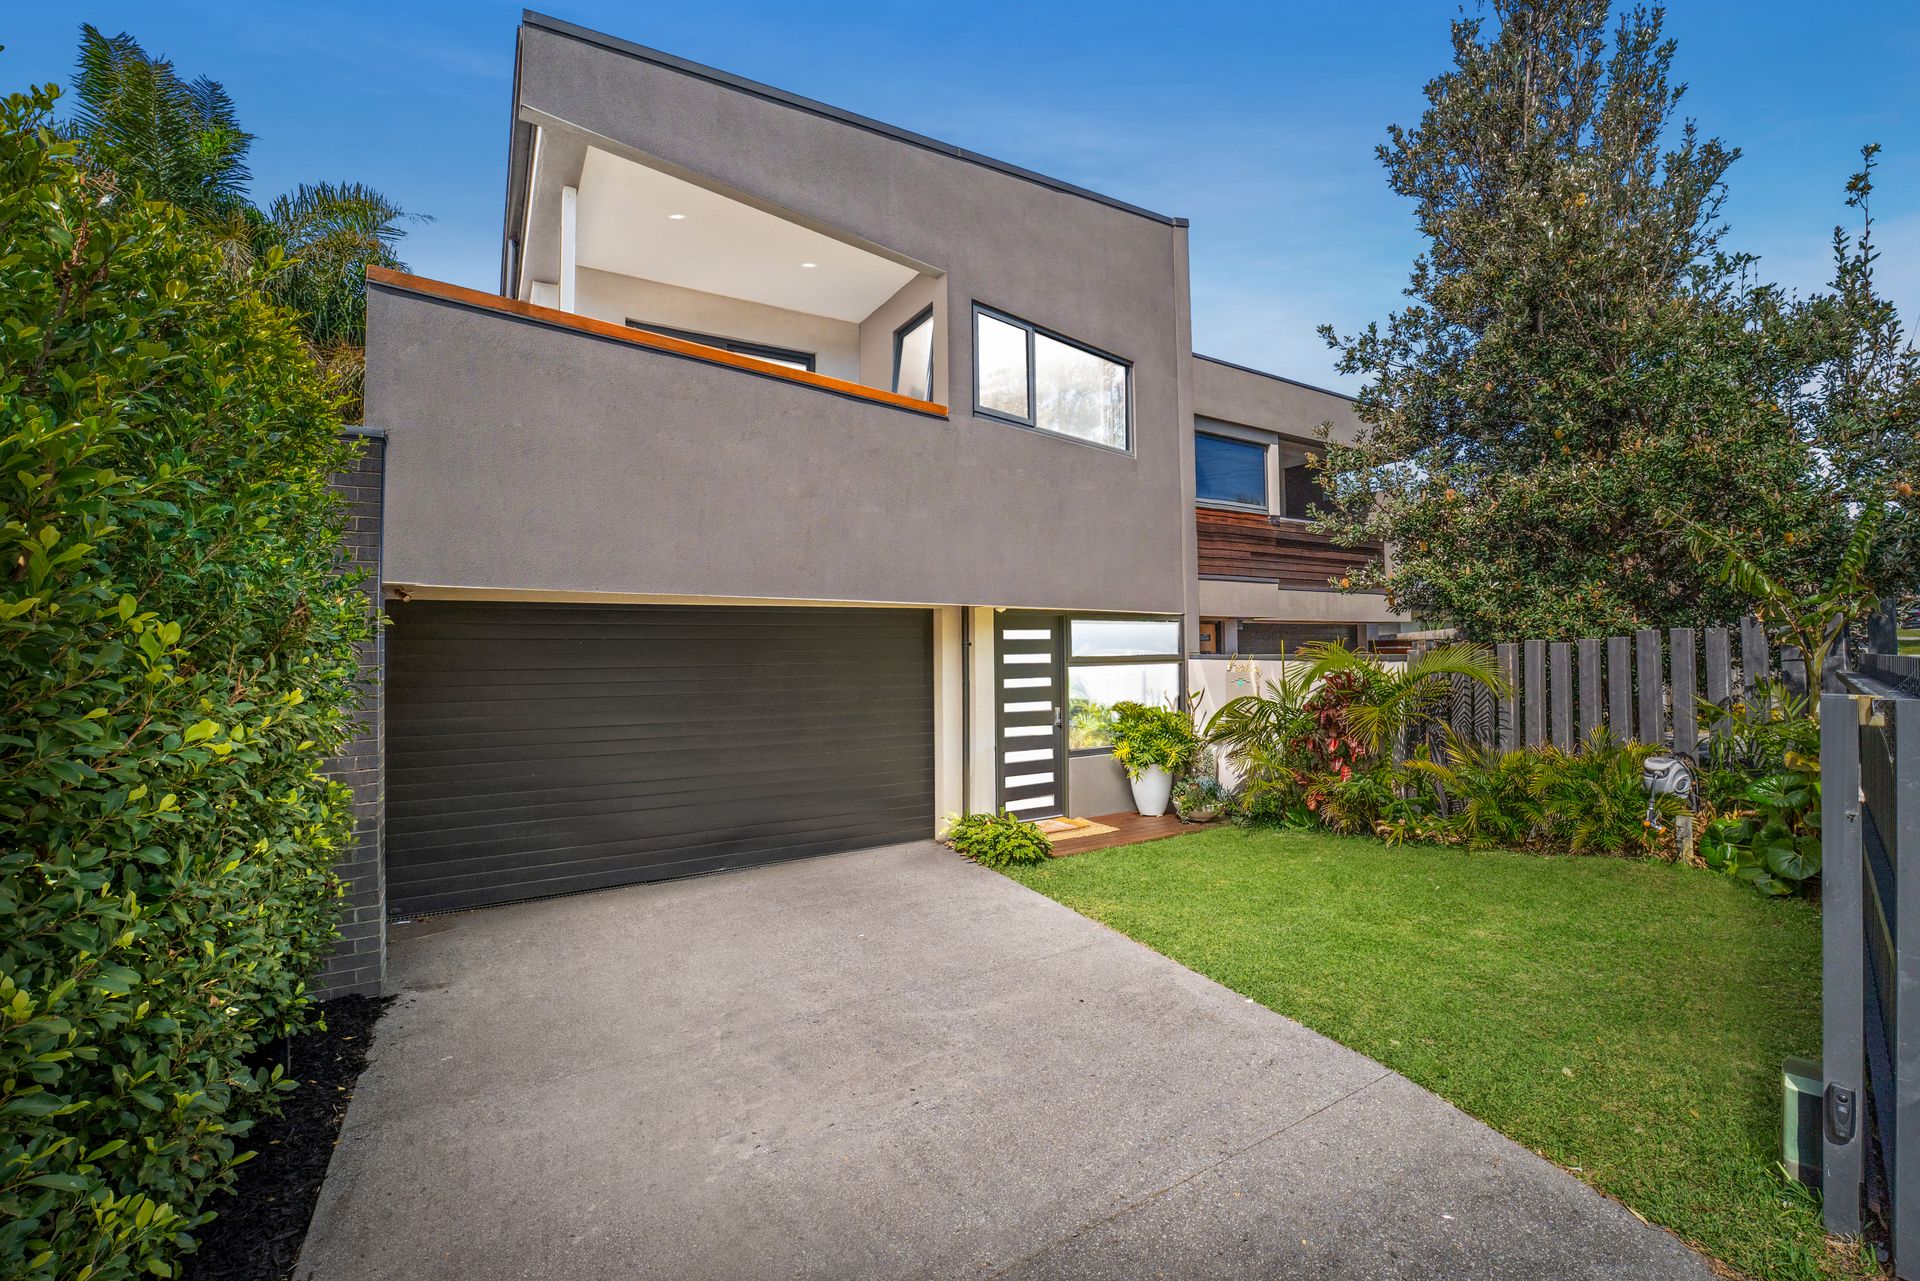
Contemporary design, generous proportions and considered finishes come together at 2/6 Mernda Avenue, Bonbeach, delivering a spacious two-level residence within walking distance of the beach, Bonbeach Primary School and Patterson River walking trails.
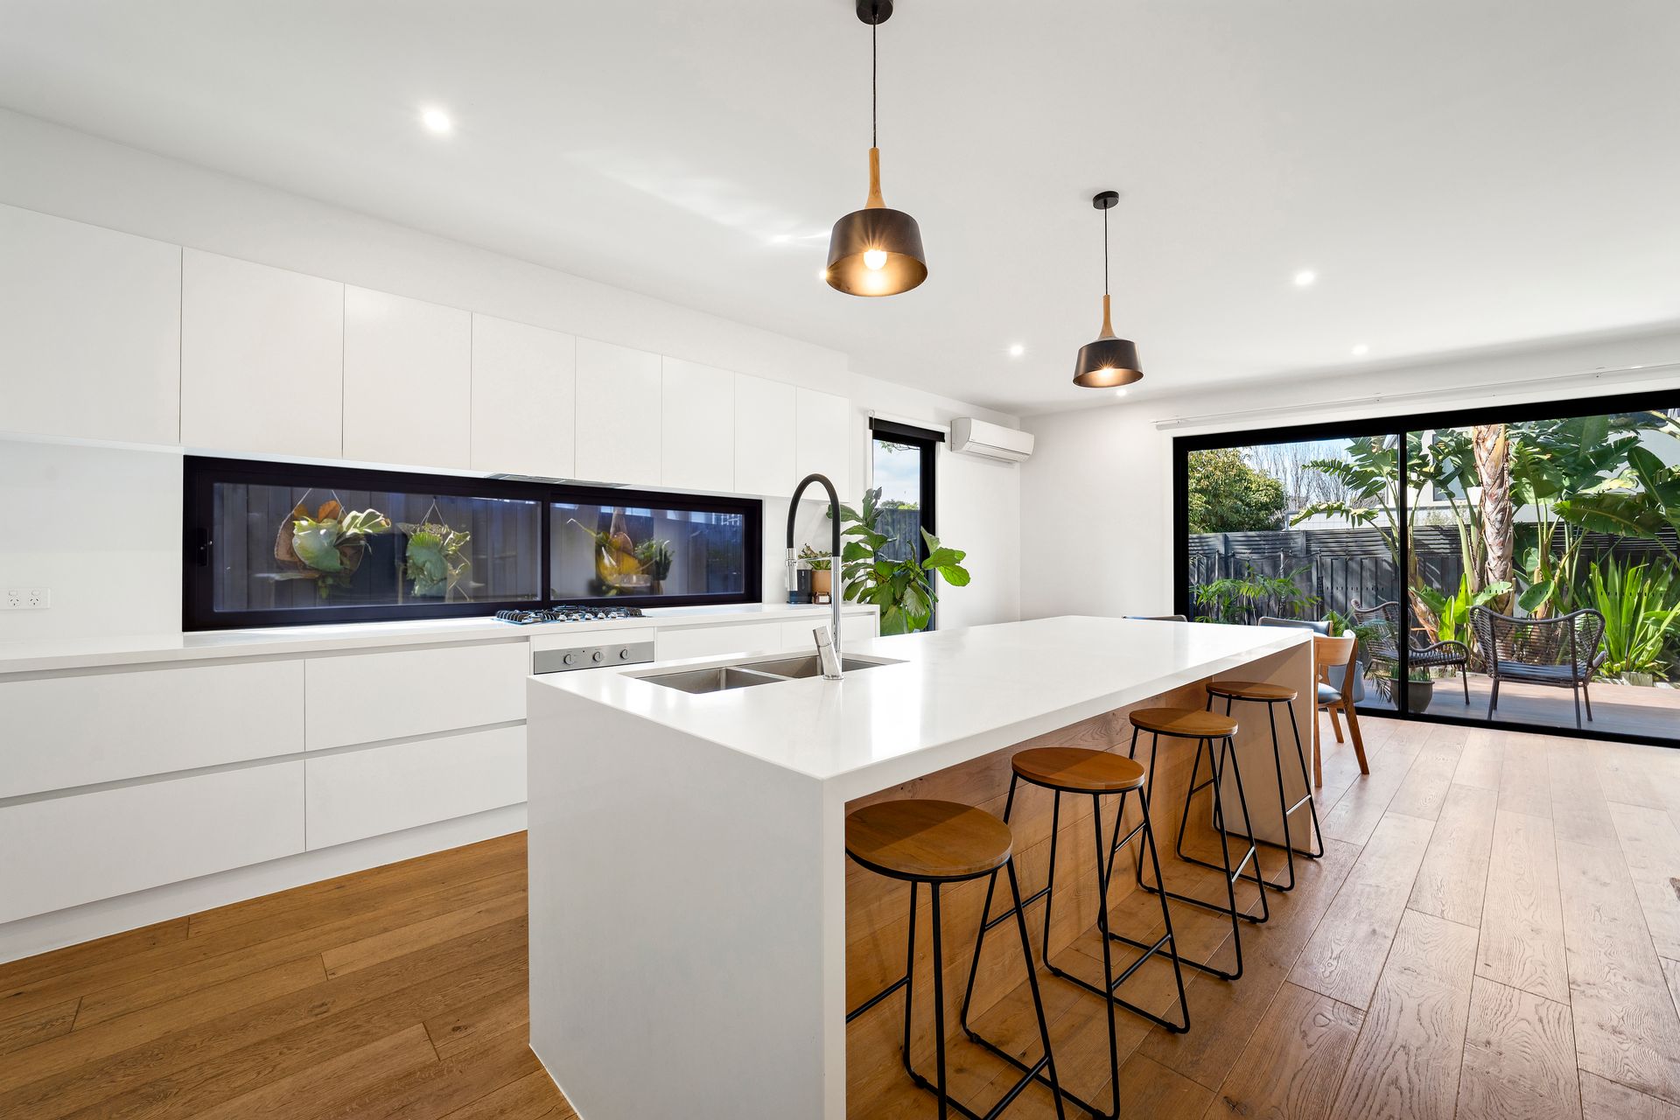
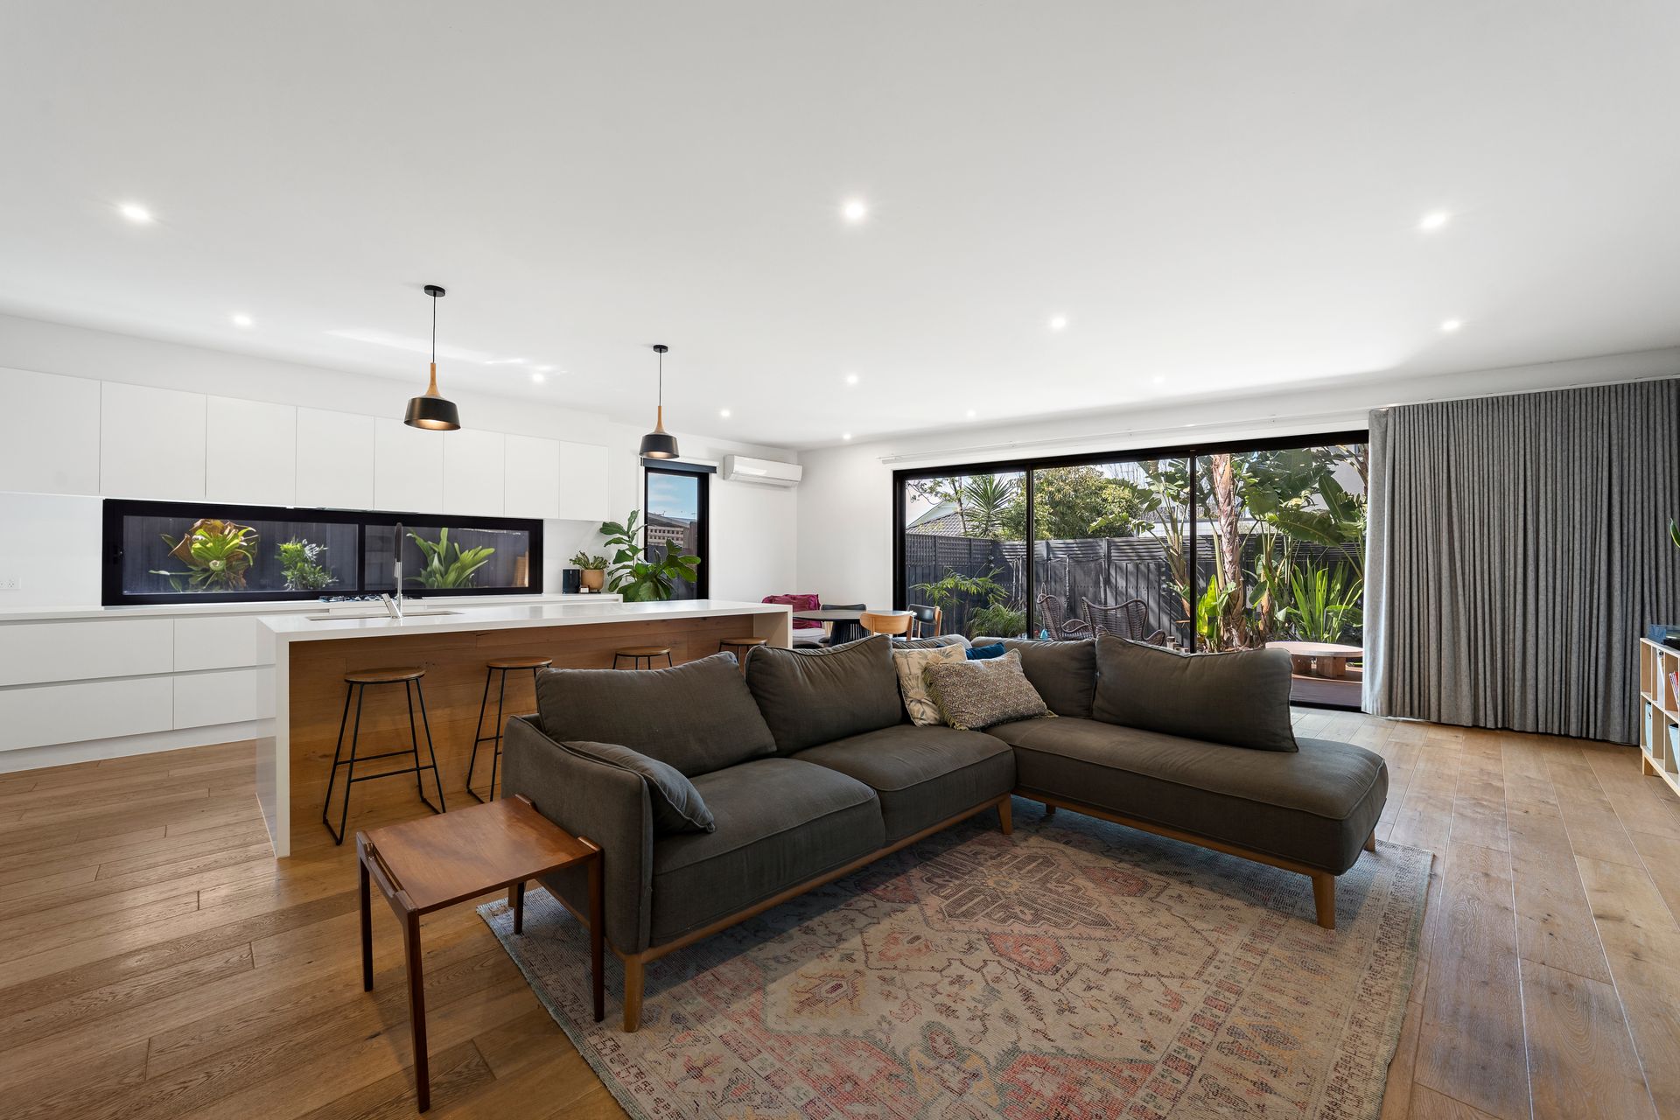
The ground floor is centred around an expansive open-plan kitchen, dining and living area, where engineered timber flooring, LED downlights and floor-to-ceiling sheer curtains create a refined and cohesive interior. A split-system unit services the kitchen, living and dining zone, complemented by an additional split-system unit within the home along with Solar Panels on the roof.
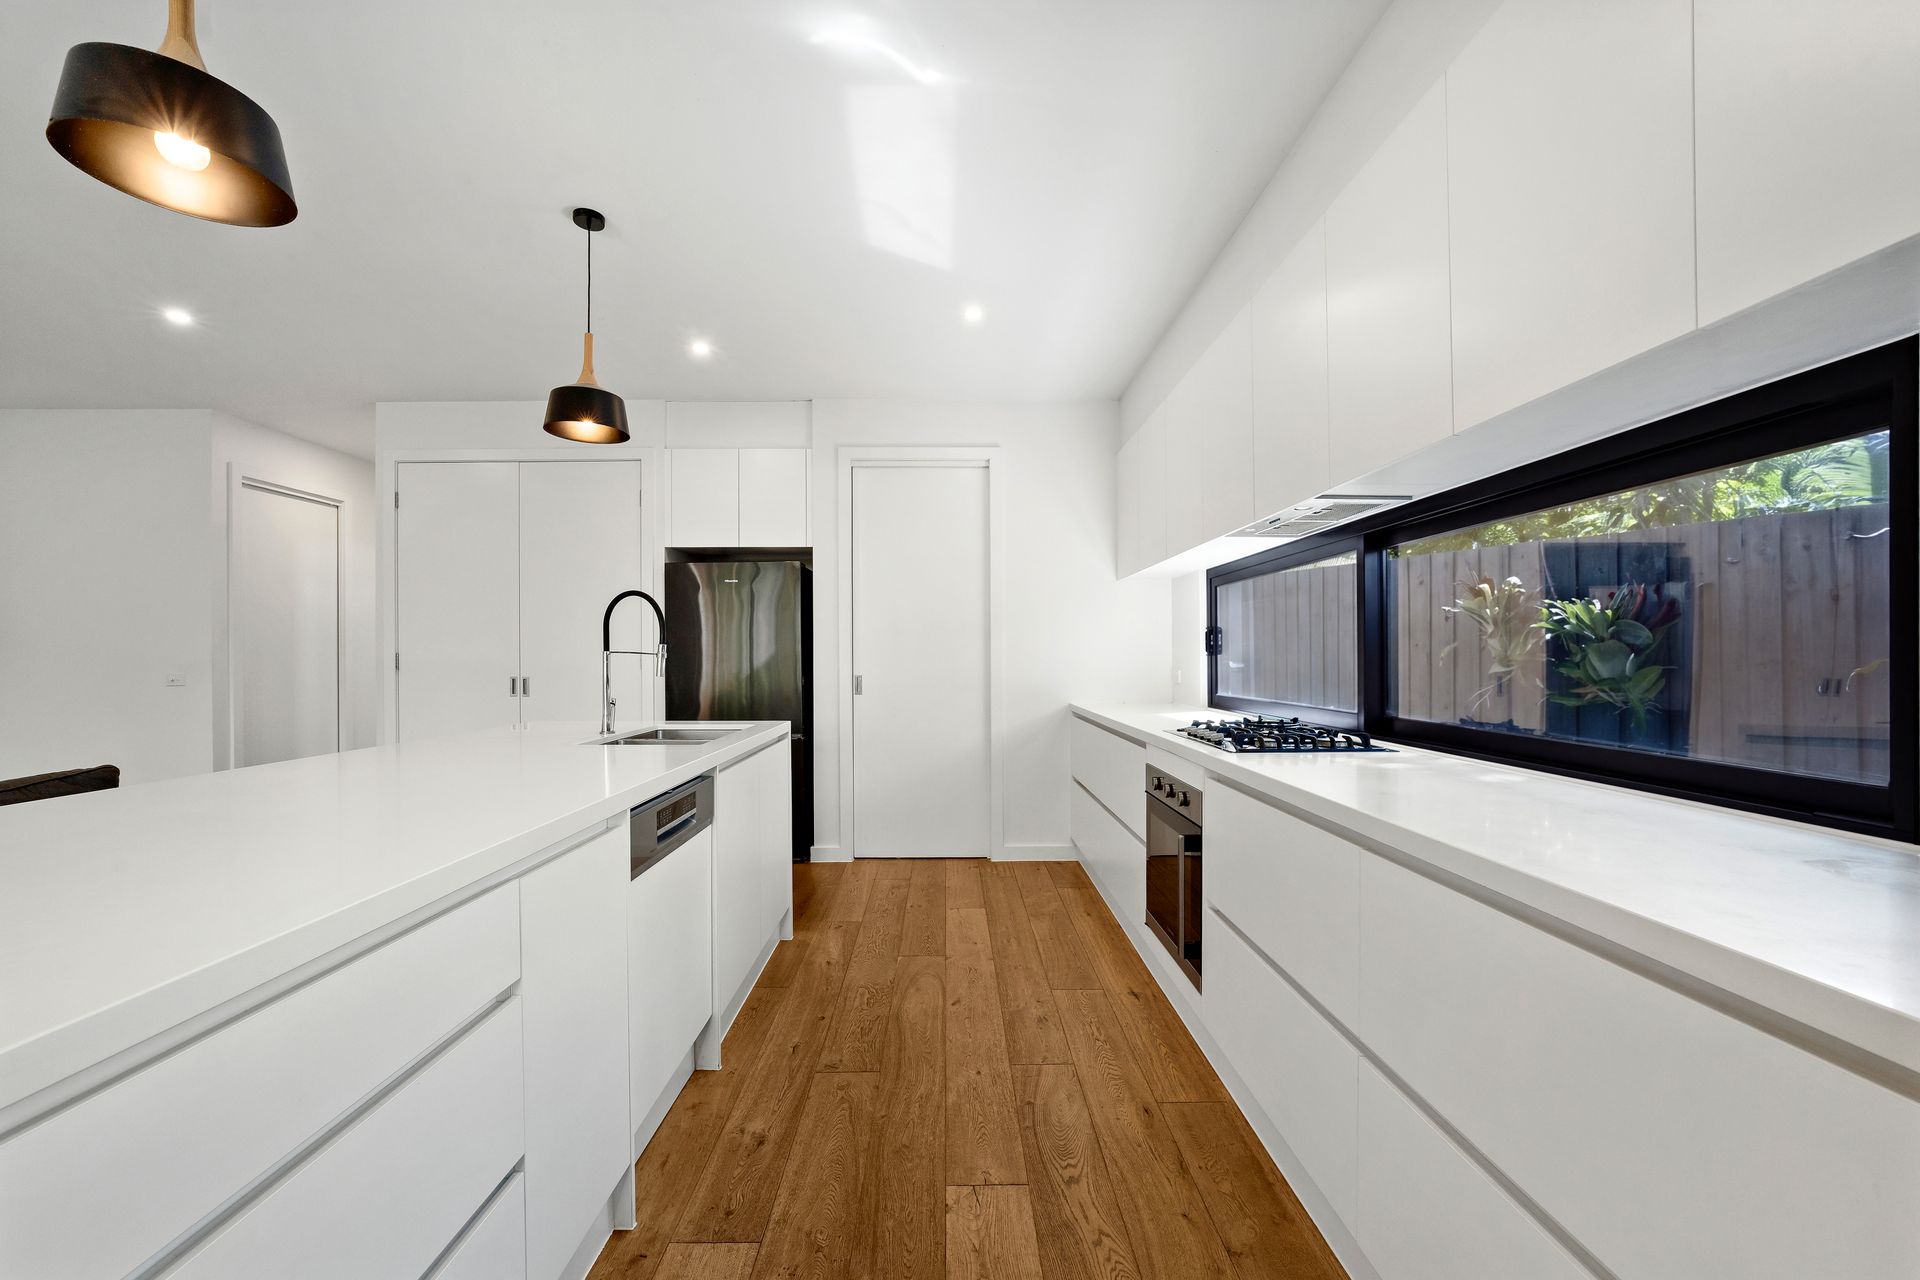
The kitchen is appointed with a stone waterfall benchtop and breakfast bar, pendant lighting, glass splashback, four-burner gas cooktop and electric oven. A double sink with mixer tap adds everyday practicality, while the open configuration maintains a strong connection with the adjoining dining and living spaces.
Large openings extend the living area to the rear deck, complete with a built-in bench seat and overlooking the neatly manicured backyard. Tropical-style garden beds and a grassed area provide an attractive outdoor setting with space for pets to play.
Accommodation comprises three carpeted bedrooms upstairs, supported by a separate retreat that opens directly onto the front balcony. The main bedroom includes a walk-in robe and ensuite, while a second walk-in robe and built-in robe provide further storage across the bedroom level. Black-framed aluminium windows feature throughout, with tinted windows upstairs.
The ensuite presents an elegant finish with a floating hardwood vanity, double bowl sinks, walk-in shower and heat lights. The central bathroom is equally well considered, featuring a freestanding bath, separate shower, single floating hardwood vanity and heat lights. A separate WC is positioned on the ground floor.
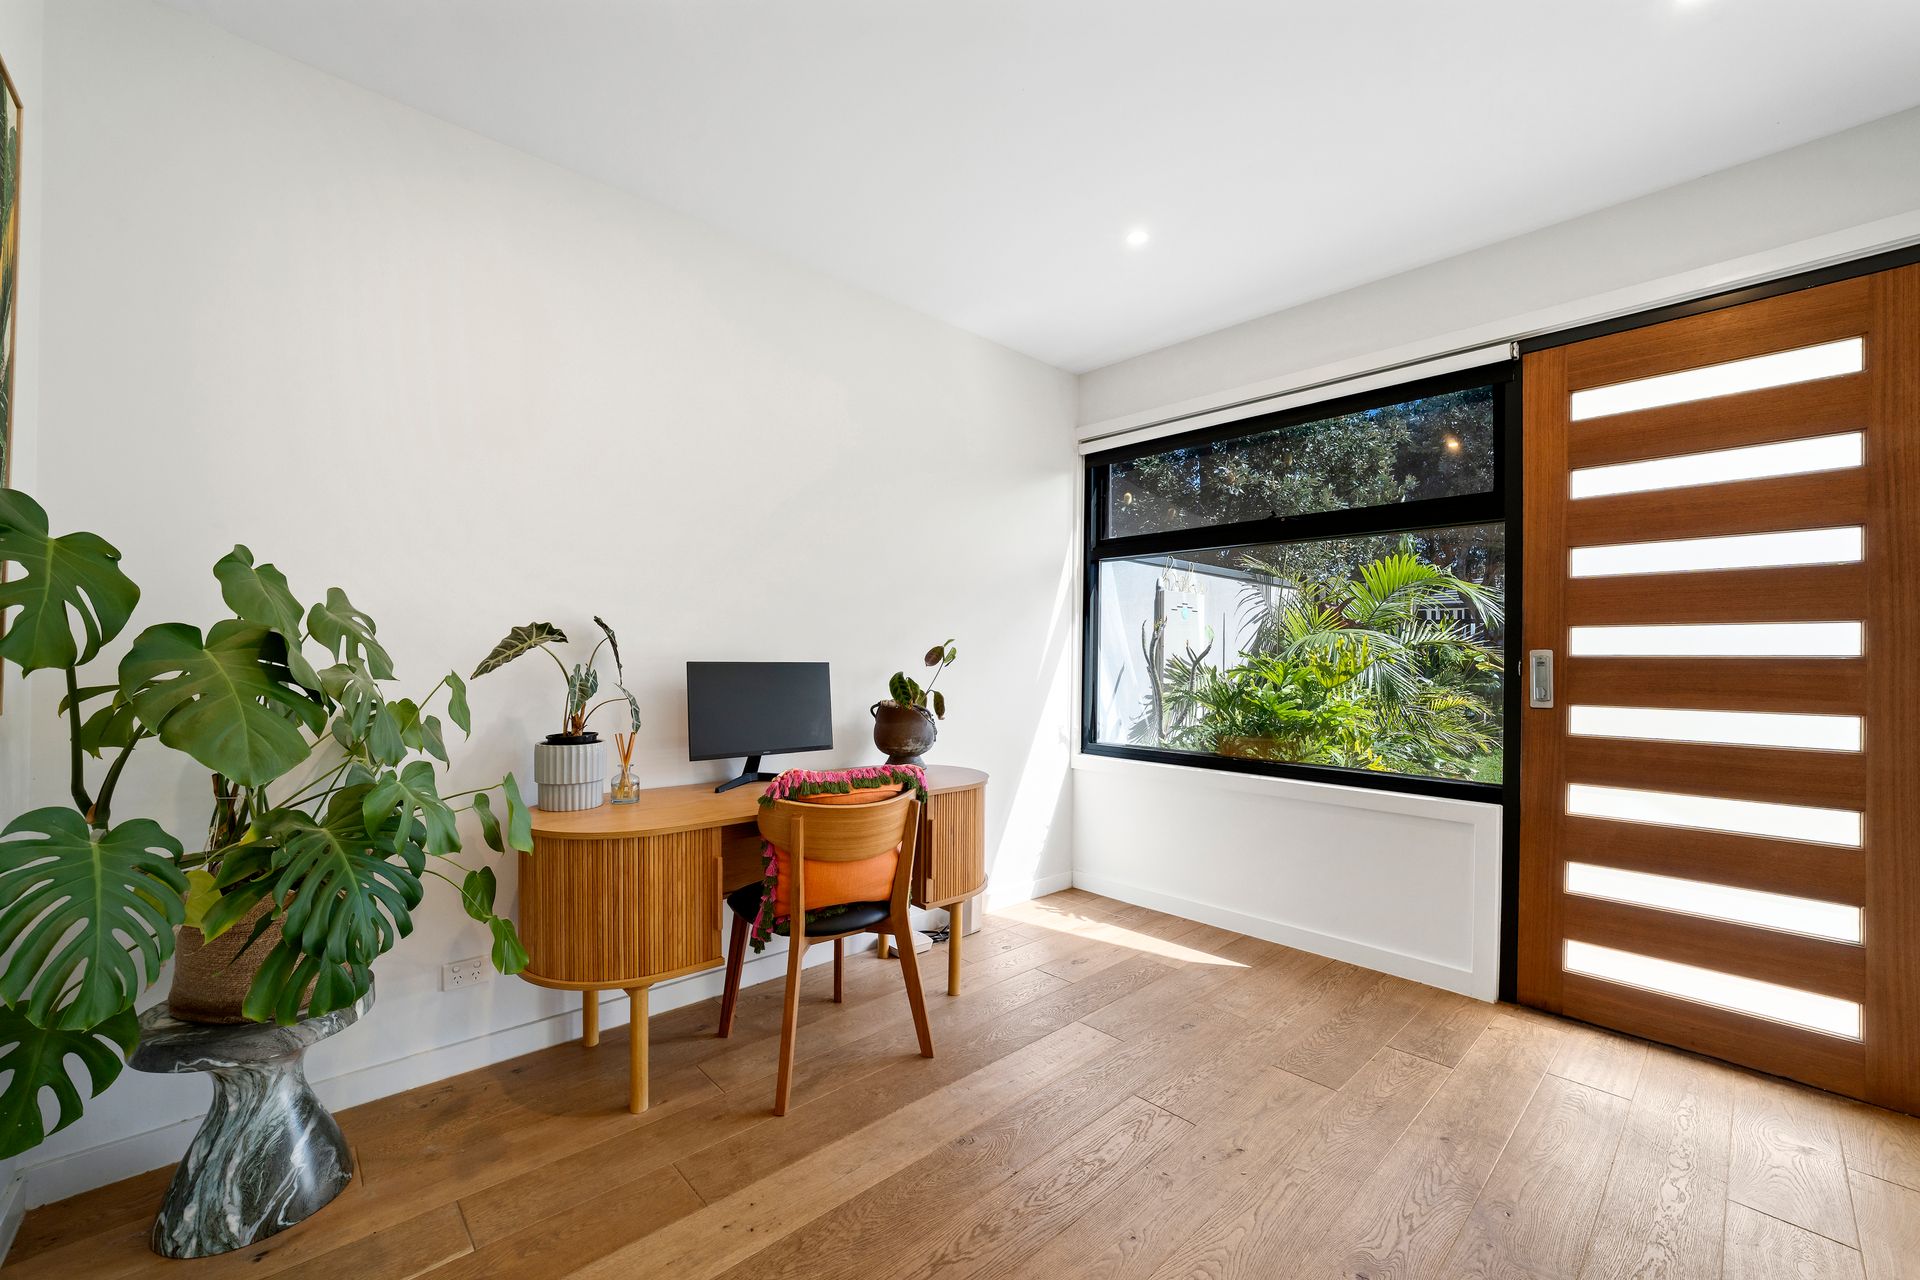
A dedicated ground-floor study provides additional flexibility, while the laundry arrangements offer excellent functionality. The internal laundry includes space for a washer and dryer together with a stone bench, while an additional laundry space within the garage provides room for a fridge and dryer.
An exposed aggregate driveway leads to the double garage, while solar panels positioned across the roof add another practical inclusion.
The location places the home within walking distance of Bonbeach Beach and close to Bonbeach Station, Bonbeach Village, Bonbeach Sports Reserve, Carrum Beach, Carrum Station, Carrum Primary School, Roy Dore Reserve, Lakeview Shopping Centre, Patterson River Golf Club, Chelsea Primary School and Chelsea Village. A nearby boat ramp also provides boat access to Port Phillip Bay.
With three bedrooms, two bathrooms plus a ground-floor powder room, multiple living zones, a study, double garage and inviting outdoor areas, this contemporary Bonbeach residence brings together space, functionality and a well-connected coastal setting.
Photo ID required at all open for inspections.
Disclaimer: The information contained herein has been supplied to us and is to be used as a guide only. No information in this report is to be relied on for financial or legal purposes. Although every care has been taken in the preparation of the above information, we stress that particulars herein are for information only and do not constitute representation by the Owners or Agent.