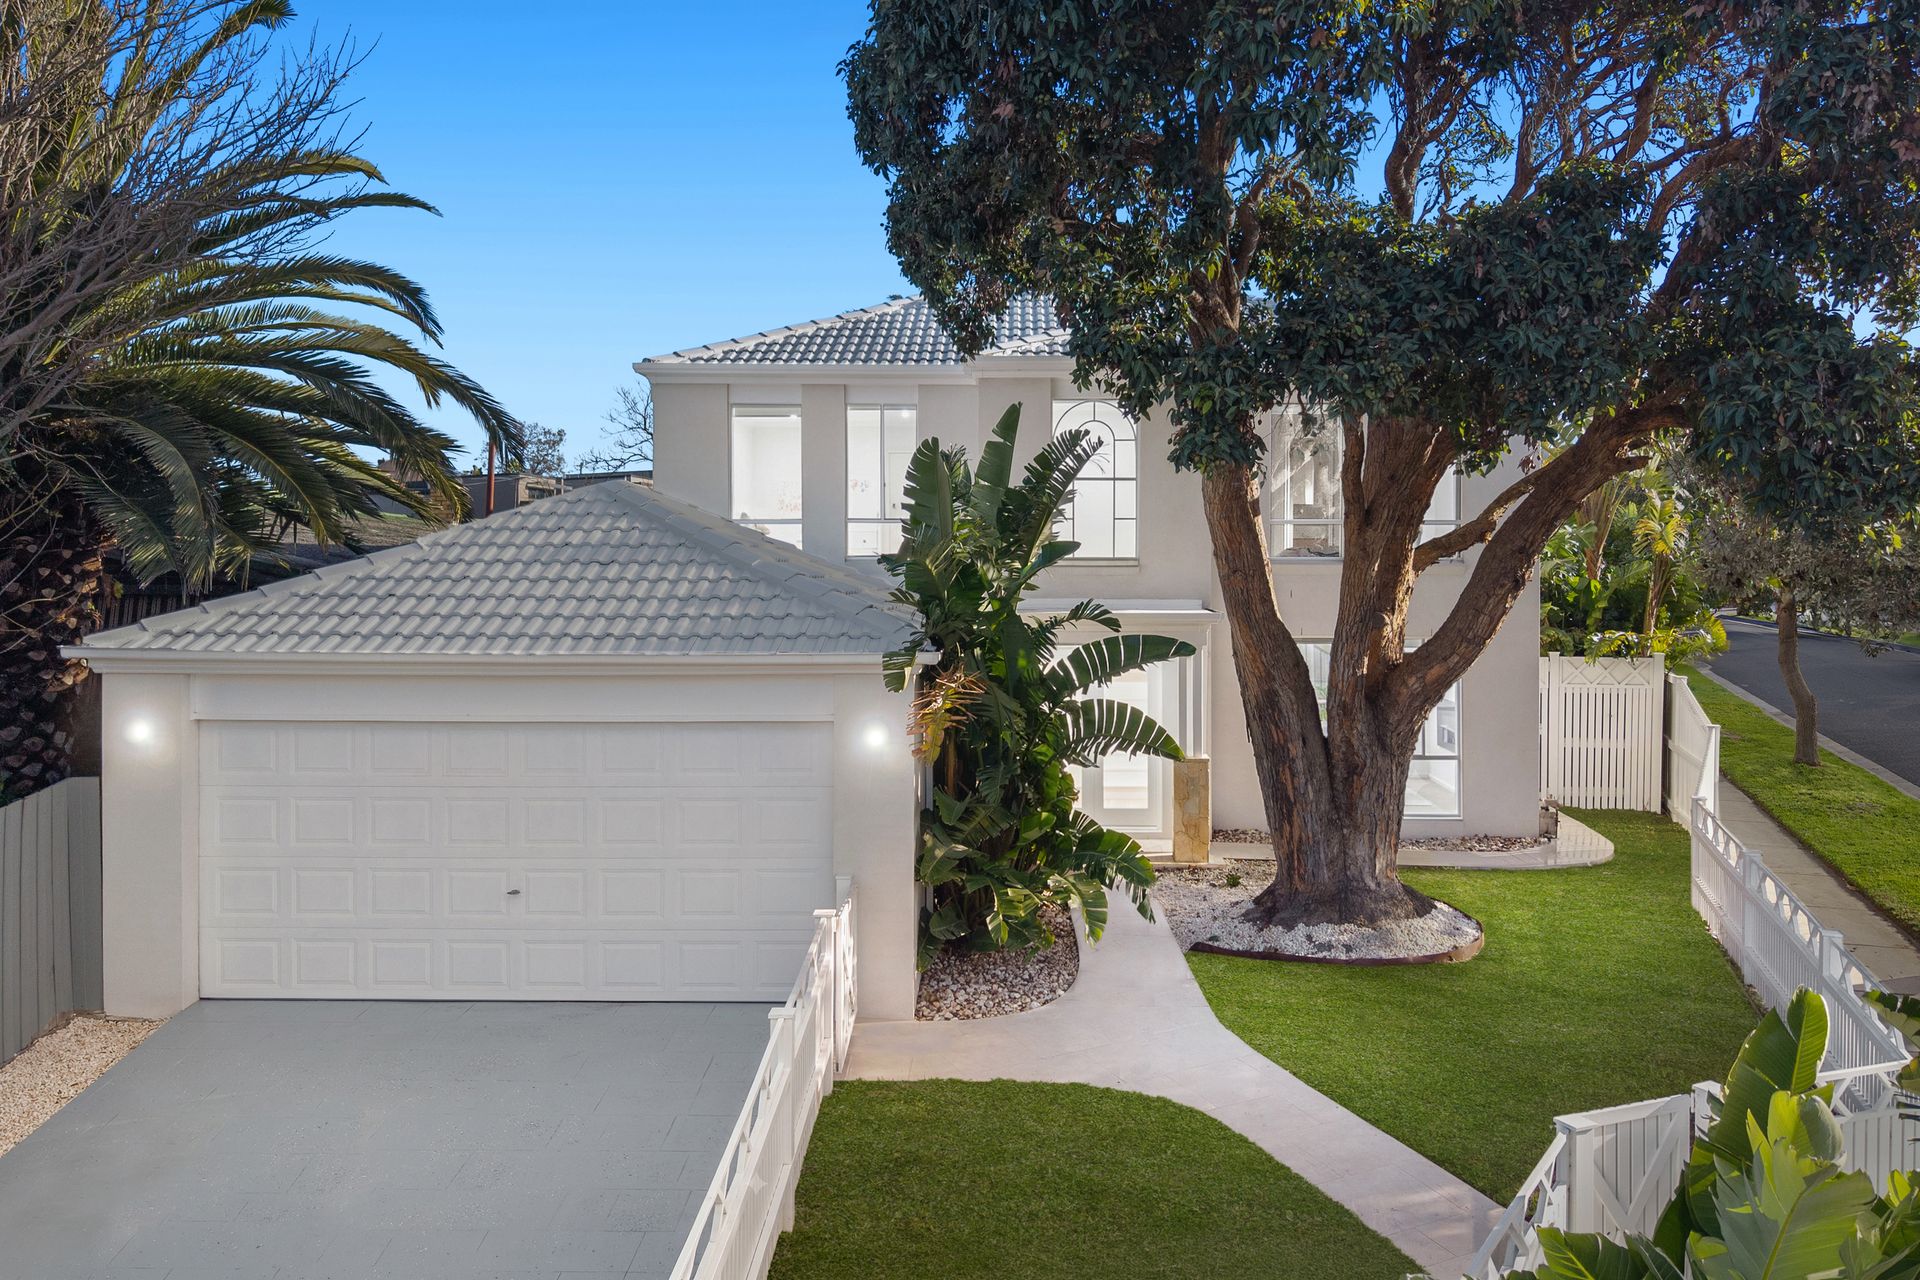
A remarkable expression of modern Mediterranean coastal design, this extensively renovated residence has been thoughtfully transformed as one cohesive architectural vision, where every finish, material selection and design element has been carefully considered. Rather than a cosmetic renovation, the home showcases a commitment to custom craftsmanship, timeless materials and architectural continuity, creating a residence that flows seamlessly from its striking exterior through to every interior space.
A rendered facade, framed by handmade limestone and sandstone feature pillars and large-format porcelain paving, establishes an impressive arrival. Custom fluted-glass arched entry doors with brushed brass hardware introduce the refined aesthetic carried throughout the home, where curved architectural forms, natural stone, warm Boston oak cabinetry, Venetian plaster, glass detailing and layered feature lighting combine to create an inviting yet sophisticated living environment.
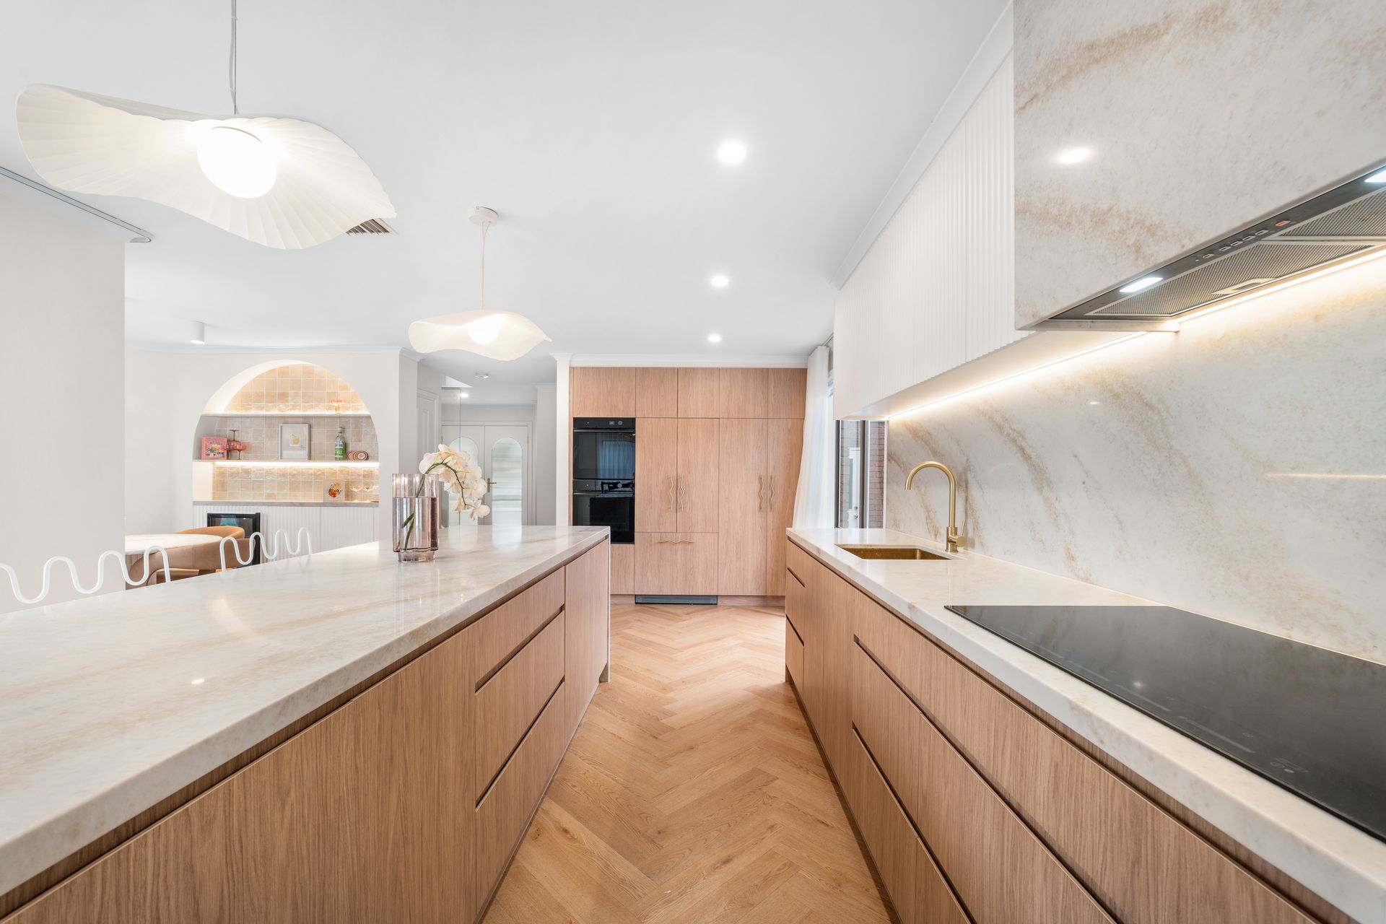
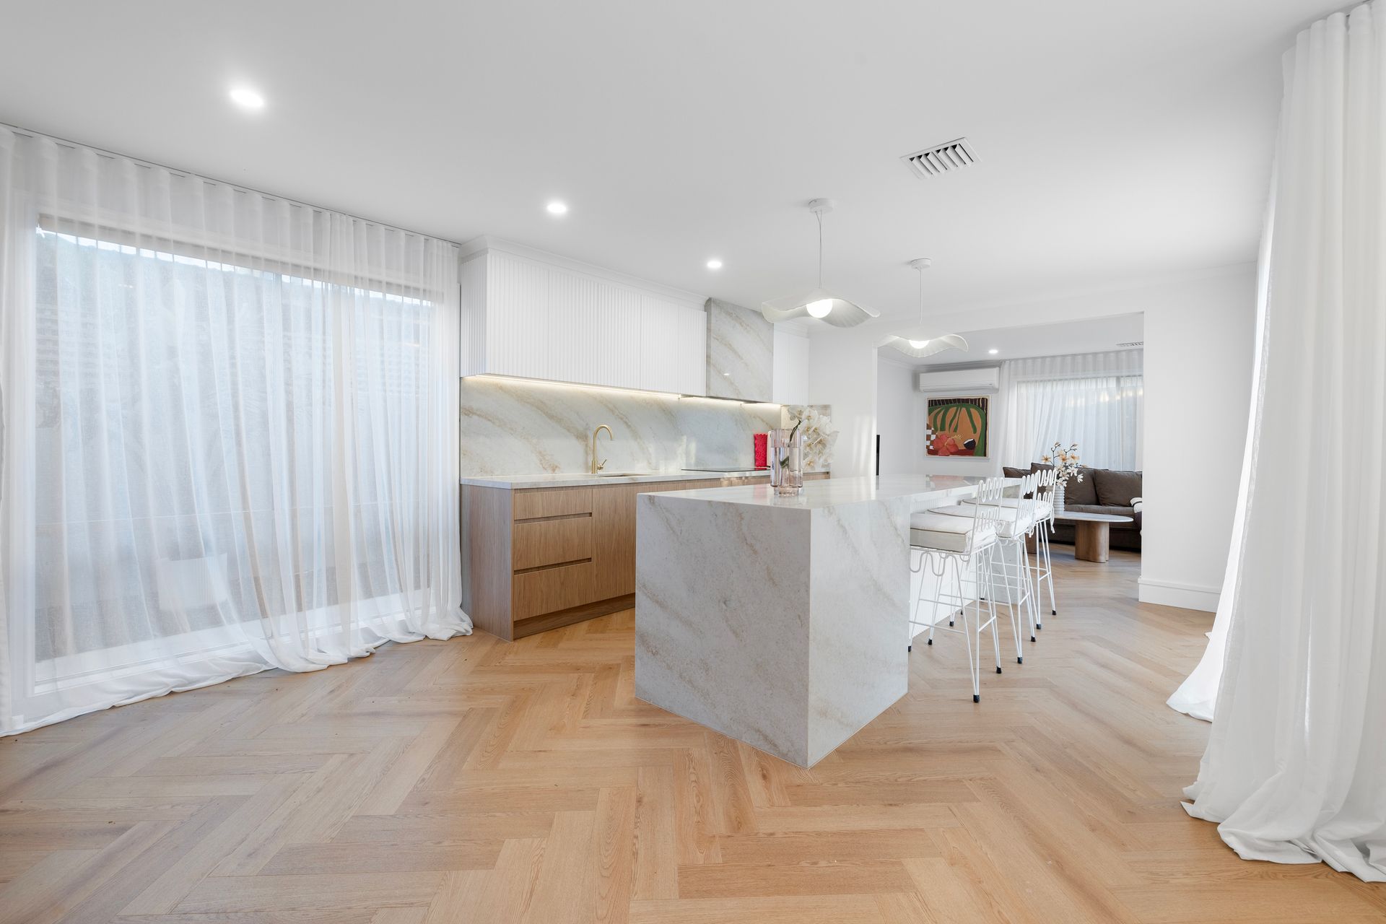
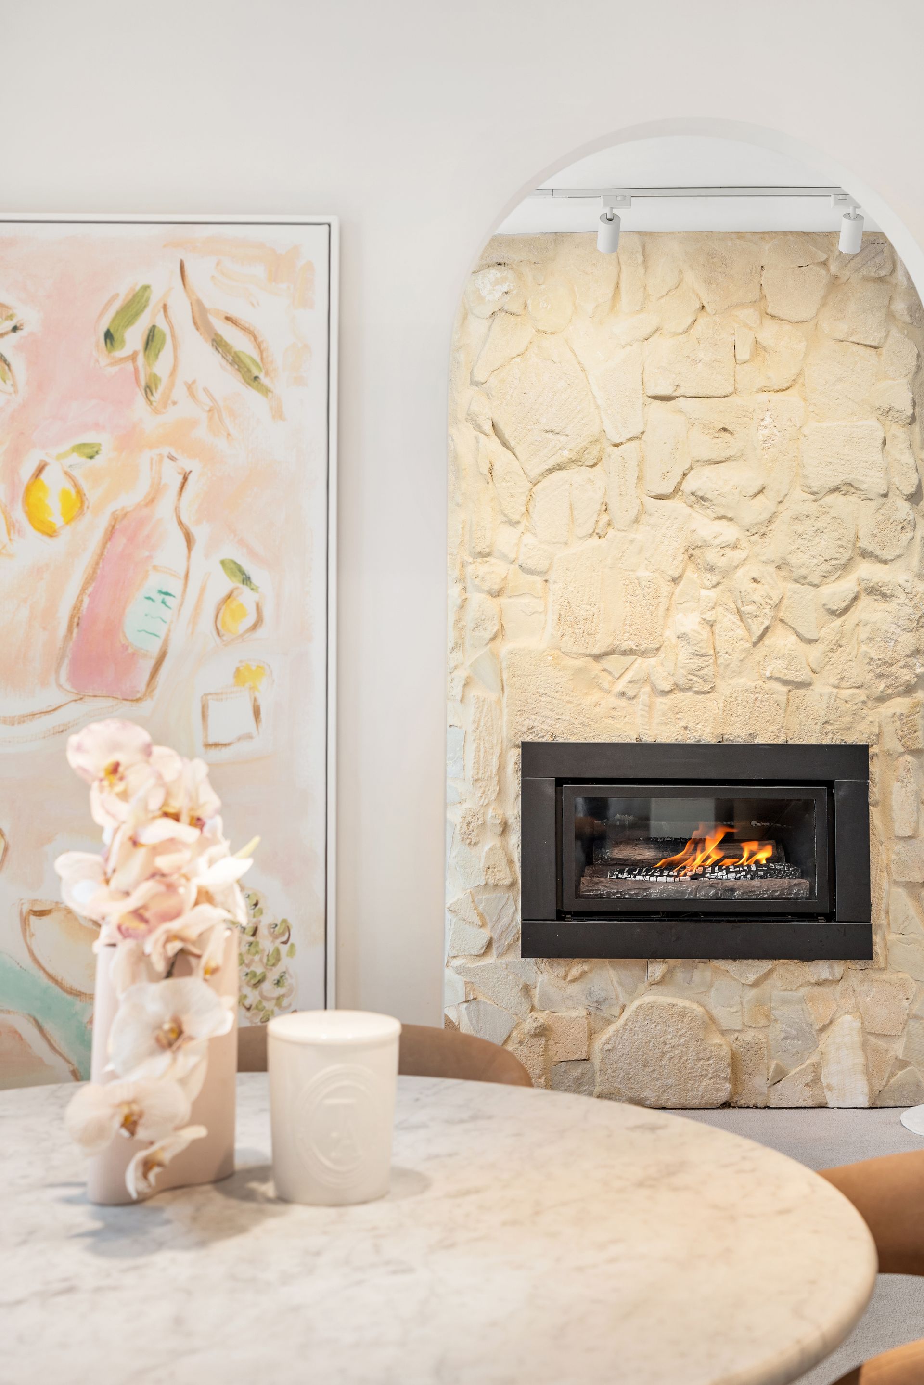
Hybrid herringbone flooring guides the way through the home's living spaces, complemented by custom architectural arches, bespoke glass detailing and carefully curated finishes. The lounge is enriched by Venetian plaster walls and centred around a handmade curved limestone and sandstone fireplace incorporating a Lume 3000 natural gas log fire, creating a striking focal point.
Designed to impress while remaining highly functional, the custom Boston oak kitchen is defined by extensive bookmatched stonework with meticulously aligned veining. A substantial island showcases three stone waterfall faces with impressive 40mm edges, while a matching stone-wrapped rangehood, feature stone shelving and an arched built-in bar with integrated LED lighting further demonstrate the attention to detail. Fully integrated Fisher & Paykel appliances include a refrigerator, dishwasher, two ovens and a ducted induction cooktop, delivering both practicality and seamless design.
The same commitment to craftsmanship continues throughout the home, with custom Boston oak cabinetry featured in the laundry and bathrooms, complemented by stone benchtops with elegant drop-face detailing. The home comprises two bathrooms and two powder rooms, with the bathrooms appointed with floor-to-ceiling tiling, fully frameless fluted-glass shower screens, concealed in-wall toilets, undermount basins and ABI Interiors fixtures and hardware throughout. Venetian plaster enhances the master bedroom, walk-in robe and upstairs powder room, while the powder room itself is finished with genuine Calacatta stone, custom stone detailing and illuminated vanity features. Both the main bathroom and ensuite are enhanced by programmable thermostatically controlled Heatrite electric underfloor heating for year-round comfort.
Architectural glass staircase balustrading creates a sense of openness as the staircase leads to the upper accommodation, where spacious bedrooms include built-in storage and the main suite enjoys a beautifully appointed ensuite and walk-in robe.
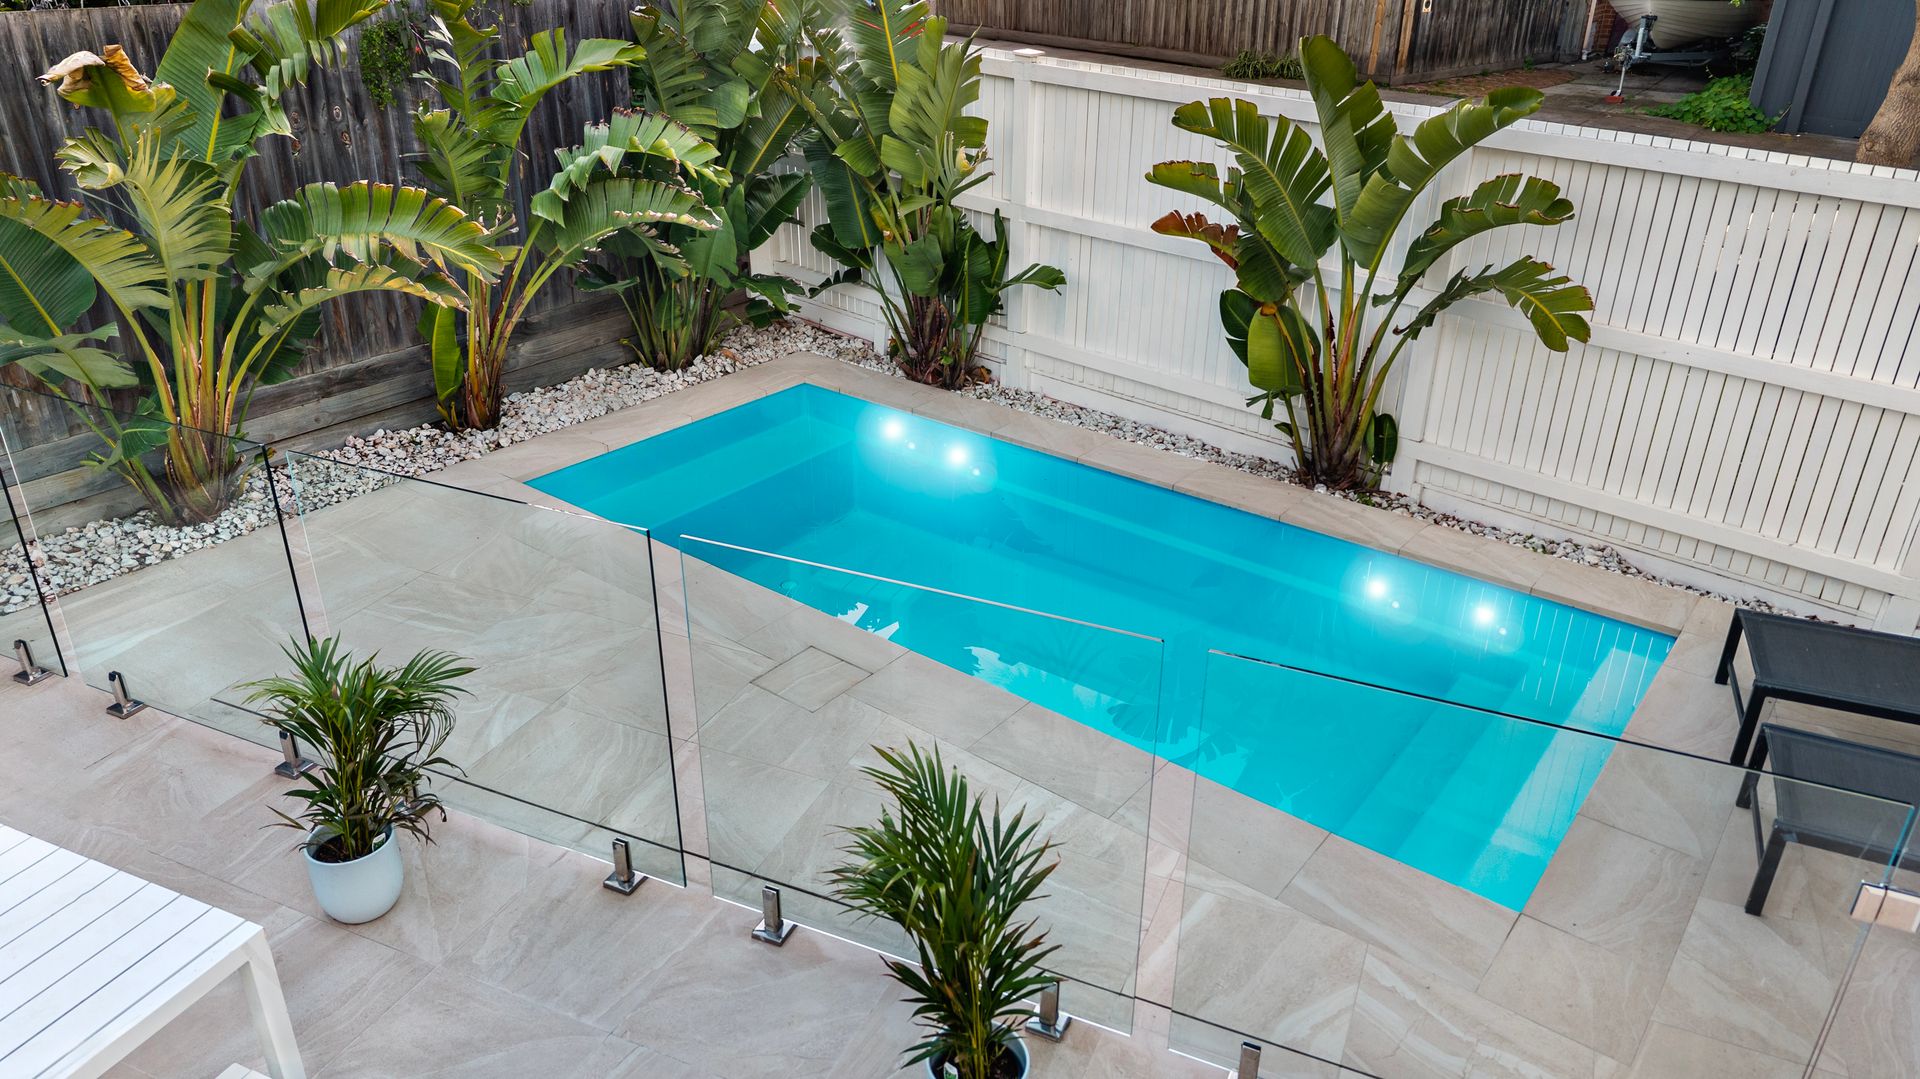
Indoor living extends effortlessly outdoors to a fully landscaped entertaining area centred around an approximately 15,000-litre rectangular fibreglass swimming pool, measuring approximately 2.2 metres by 5.2 metres and installed in 2022. Finished with matching drop-down coping tiles and framed by established landscaping, the pool creates an inviting setting for entertaining and family enjoyment, complemented by tiled outdoor living, feature lighting, ceiling fan and architectural bar detailing.
Comfort is provided throughout the seasons with three reverse-cycle split-system air conditioners, including a larger-capacity unit servicing the main living area, together with a Mitsubishi Heavy Industries inverter unit and Samsung reverse-cycle system servicing additional zones of the home.
Positioned in one of Bonbeach's most convenient coastal pockets, the home enjoys easy walking access to Patterson River, the foreshore, Bonbeach Beach, Bonbeach Farmers Market, Bonbeach Primary School, Patterson River Country Club and local cafes, including the Bonbeach Tuck Shop and Grocer. Nearby, Carrum and Bonbeach railway stations provide excellent connectivity, while Carrum Village, Lakeview Shopping Centre, Patterson River Secondary College, Carrum Primary School, Cornish College and the Patterson River Boat Ramp further enhance the outstanding lifestyle on offer.
This is a residence where architectural design, premium materials and custom craftsmanship have been brought together with exceptional consistency, delivering a home of enduring quality in a sought-after bayside location.
For further information contact Ray White Chelsea Director Shane O'Sughrue on 0401 119 911.
Please note, photo identification will be required upon entry to the inspection.