Sold
1/452 Station Street,
Bonbeach 3196, Victoria
$944,000
Property Price StatementProperty details
-
Agents
Coastal Living with Stunning Bay Views & Rooftop Alfresco
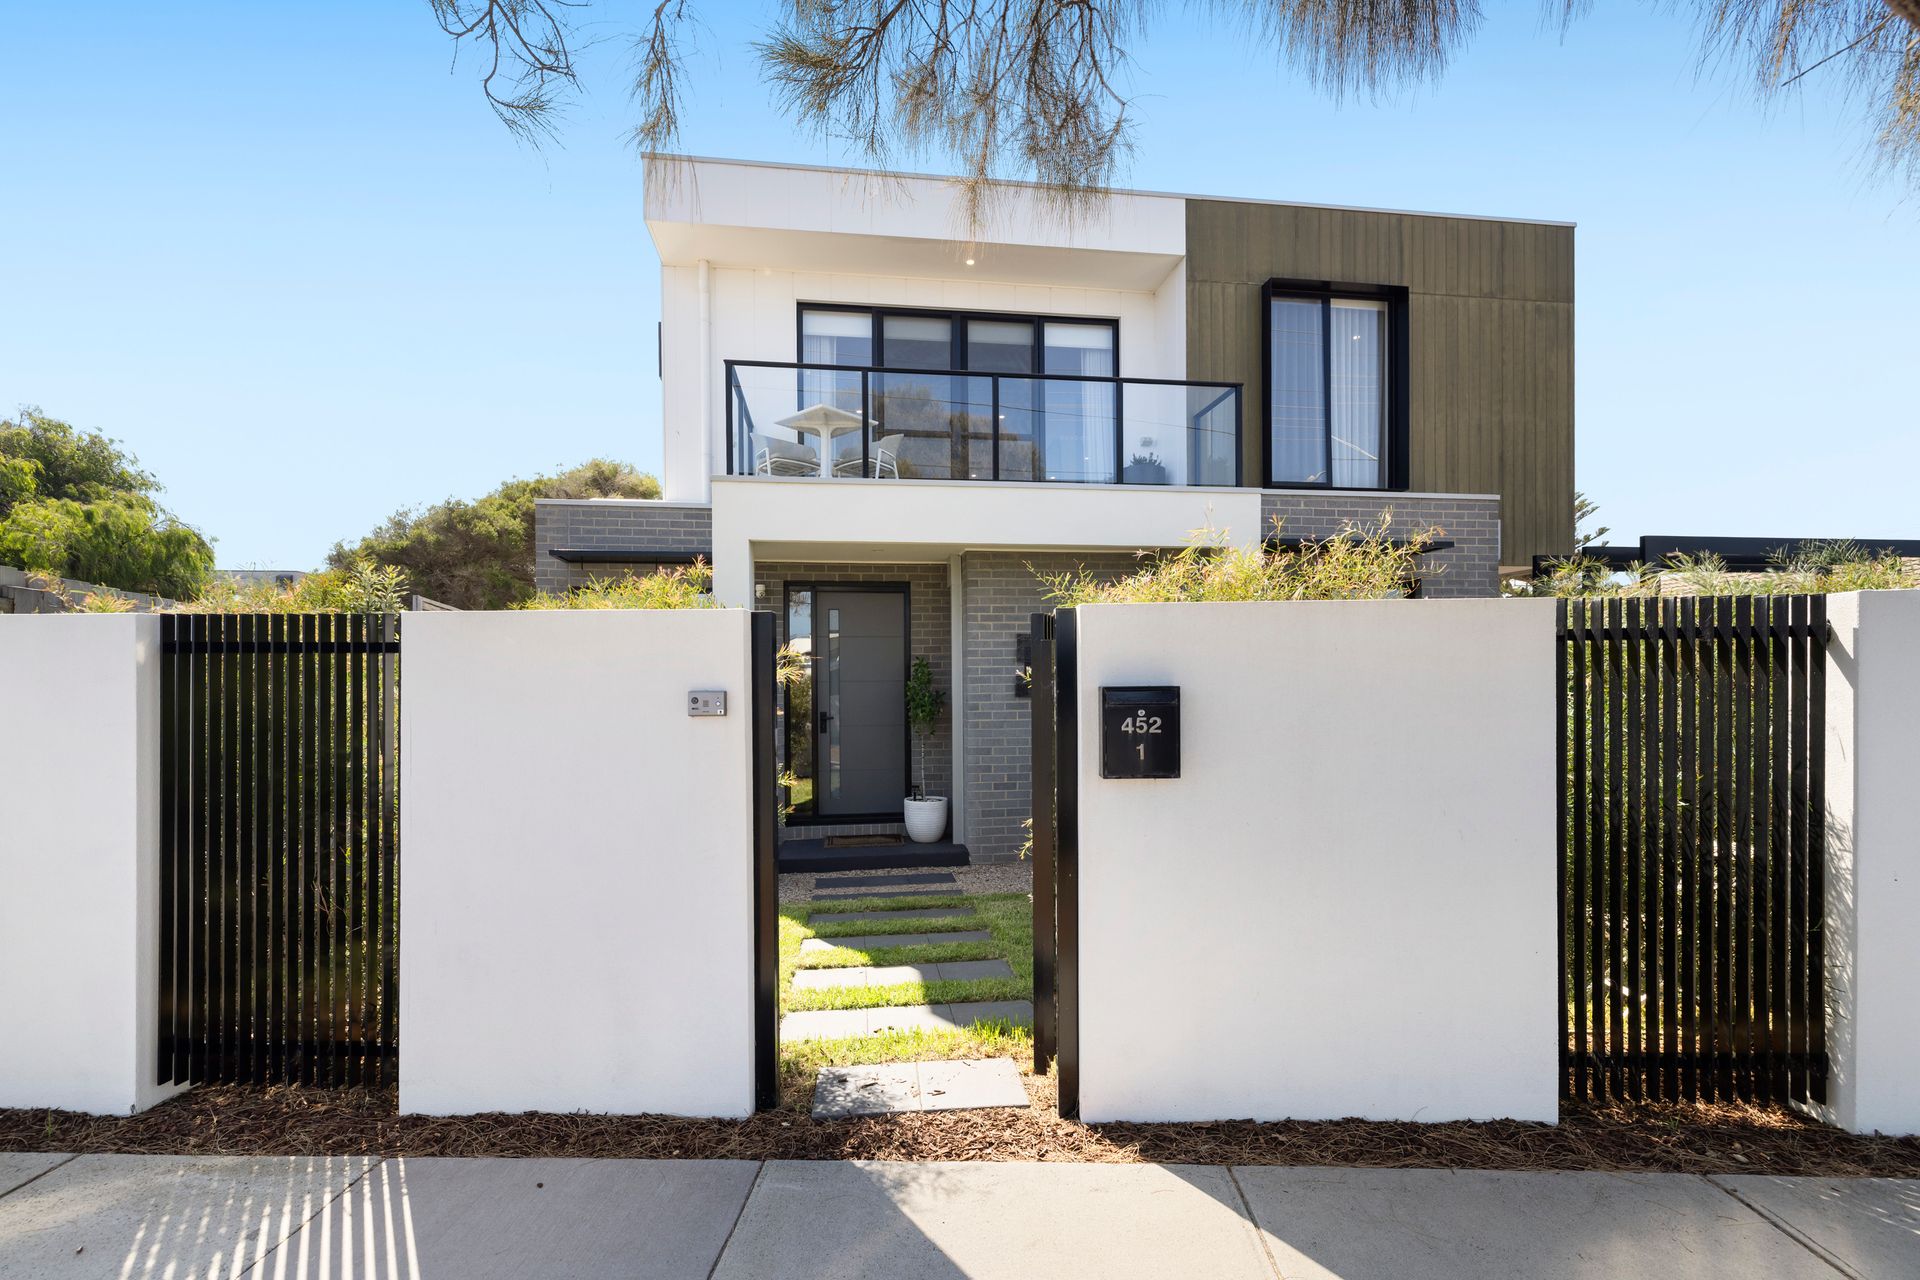
A secure front fence with secure gate access introduces the home, framed by neat manicured gardens and a patio area suited to relaxed outdoor tea or coffee. The welcoming front porch leads inside to a spacious entry highlighted by floating timber look flooring and a striking staircase illuminated by LED lighting for added safety.
The entry also incorporates a discreet Euro laundry concealed behind doors, sliding door access to the rear side of the property, and a small study nook softened by a sheer floor-to-ceiling curtain that allows natural light to filter through the space during the day.
To the right of the entry, the master bedroom provides comfortable accommodation with carpeted flooring, a split system, built-in robe and private ensuite. Sliding door access opens directly to the front patio. The ensuite is appointed with floor-to-ceiling tiles, black fixtures and fittings, a stone single vanity, mirrored face-level storage, shower niche and both rainfall and handheld shower fittings.
Internal access from the double garage provides everyday practicality.
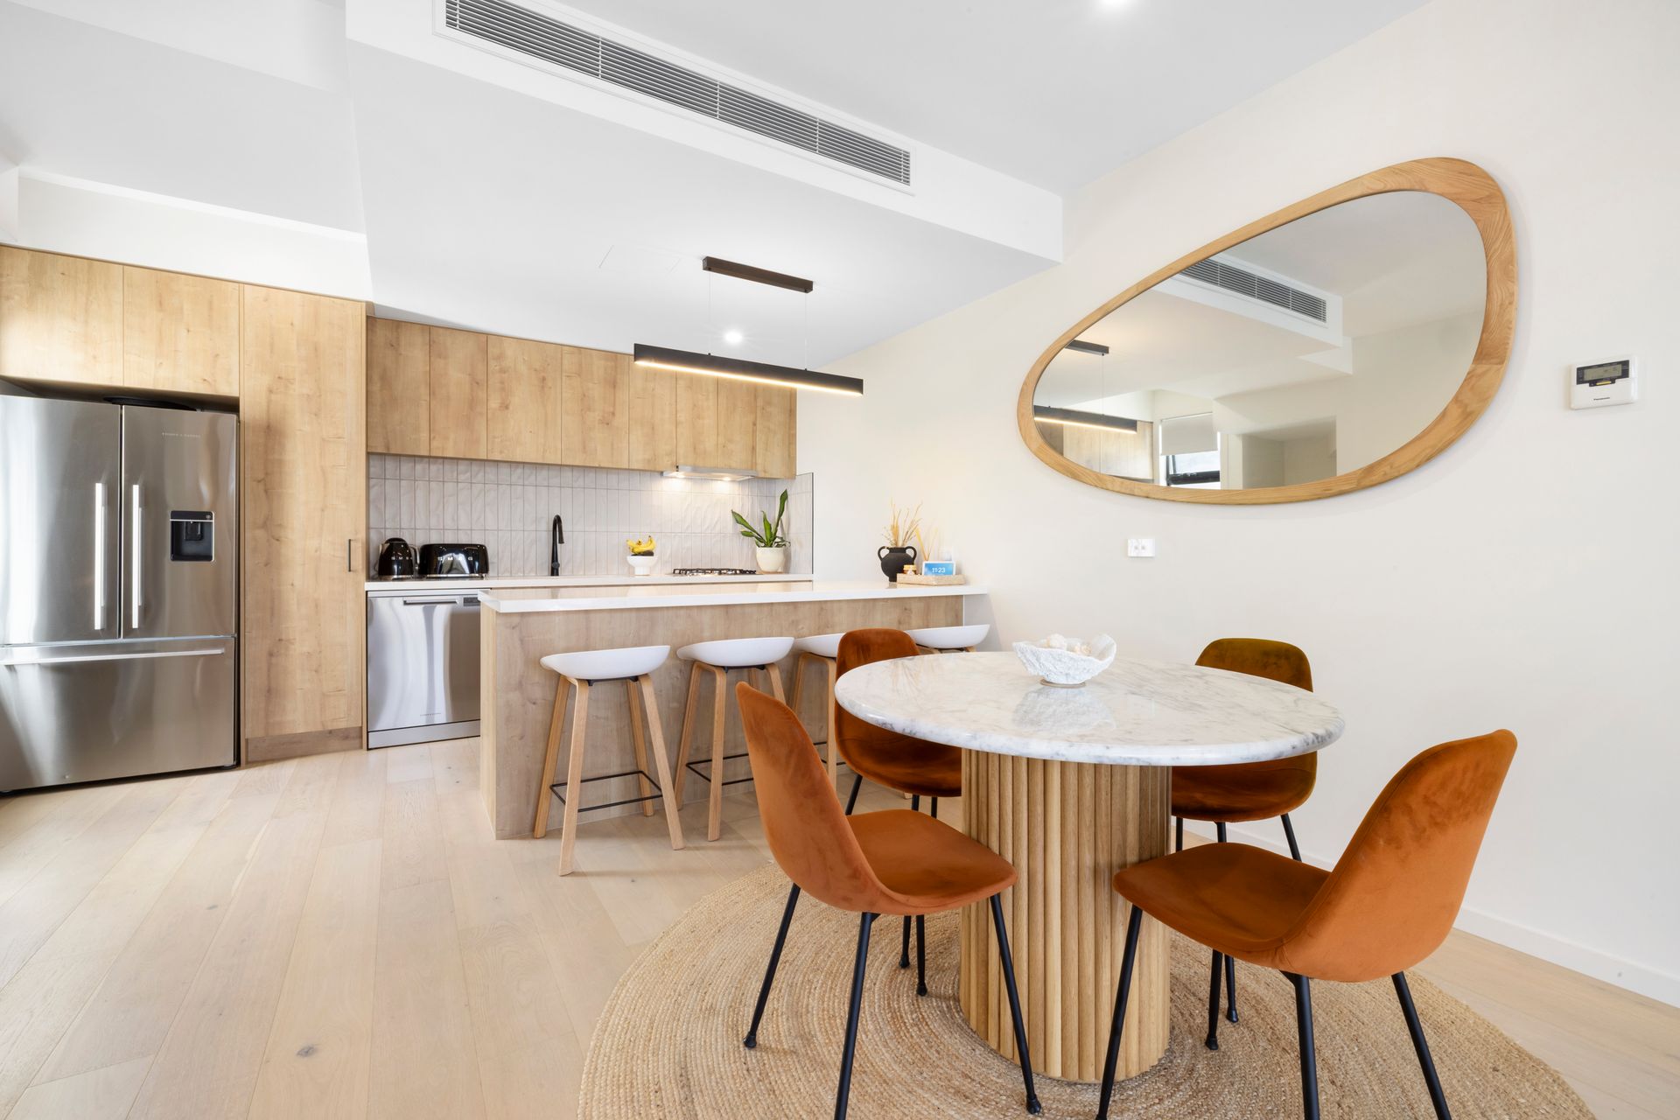
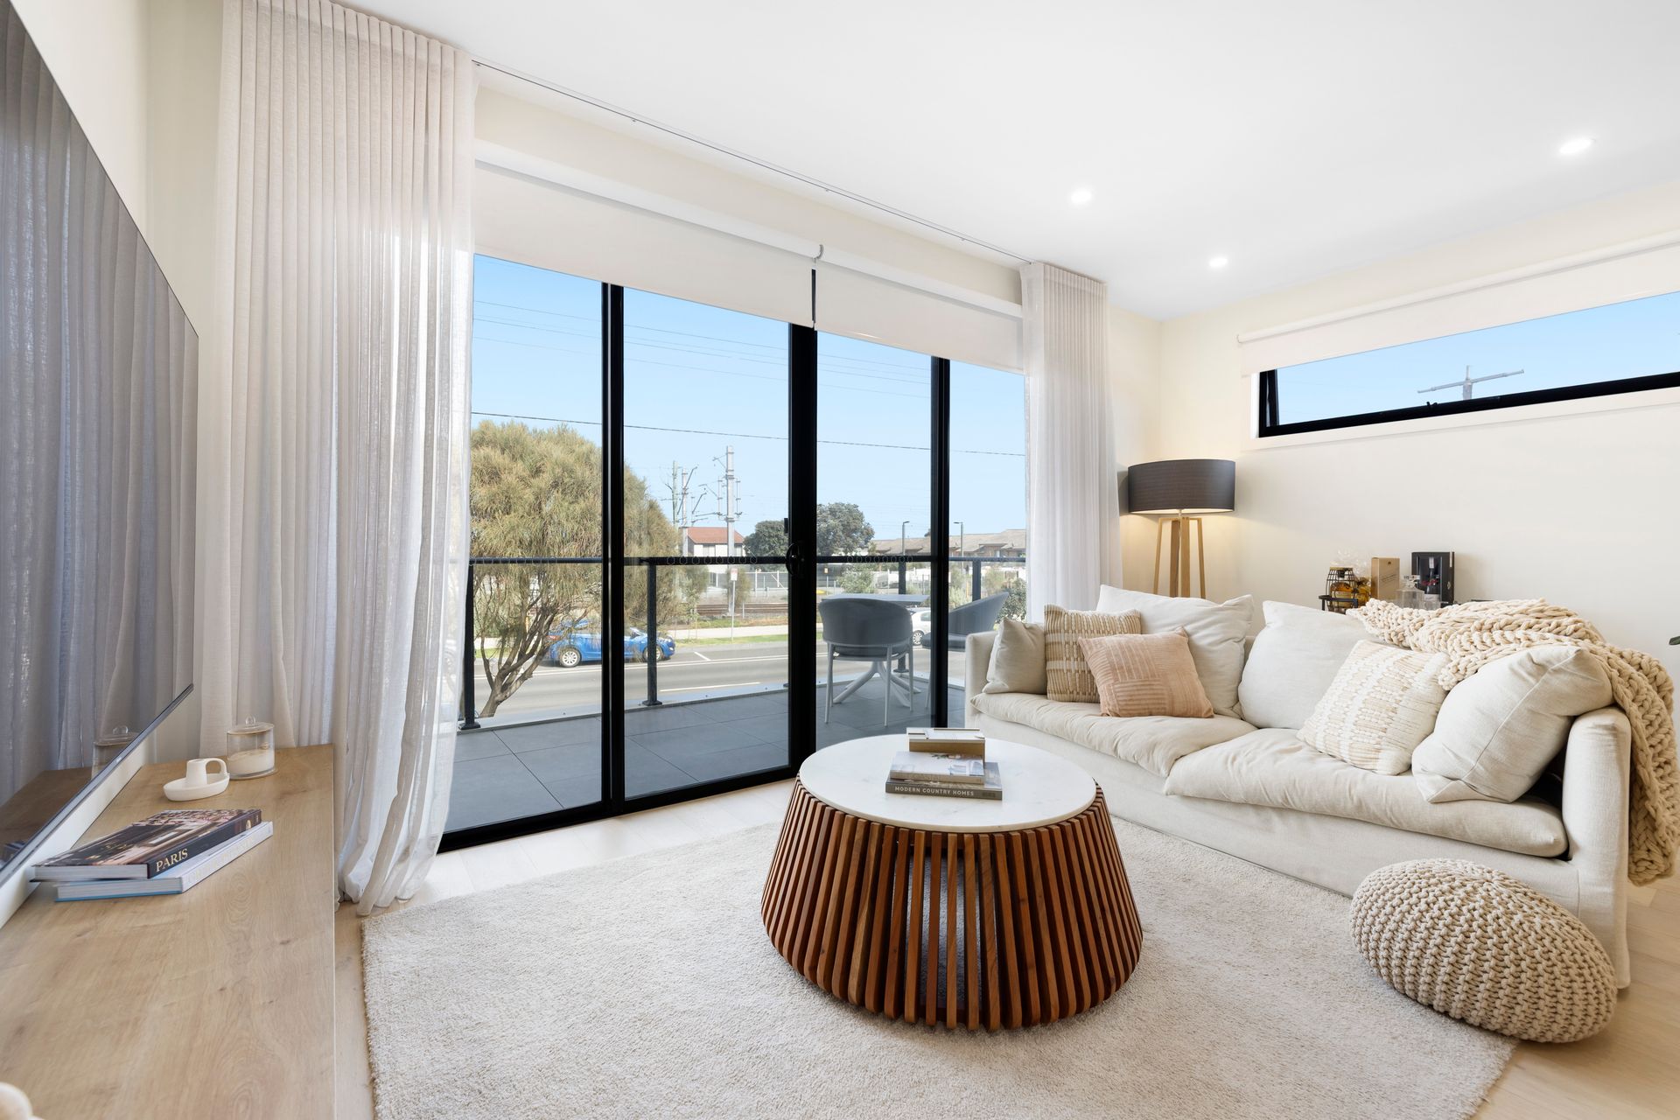
The middle level hosts the main living domain, where an open plan kitchen, meals and family area connects seamlessly to a balcony capturing views across the bay. The timber kitchen features stone benchtops, a tiled splashback, Fisher & Paykel dishwasher, Fisher & Paykel electric oven, four burner gas cooktop and a separate preparation bench, creating a functional space for cooking and entertaining. An intercom system connects to the front entry, while LED downlights and block out blinds are installed throughout the home.
Two additional bedrooms are positioned on this level, each including mirrored built-in robes and split systems. The main bathroom is well appointed with mirrored face-level storage, a double vanity, bath and separate shower.
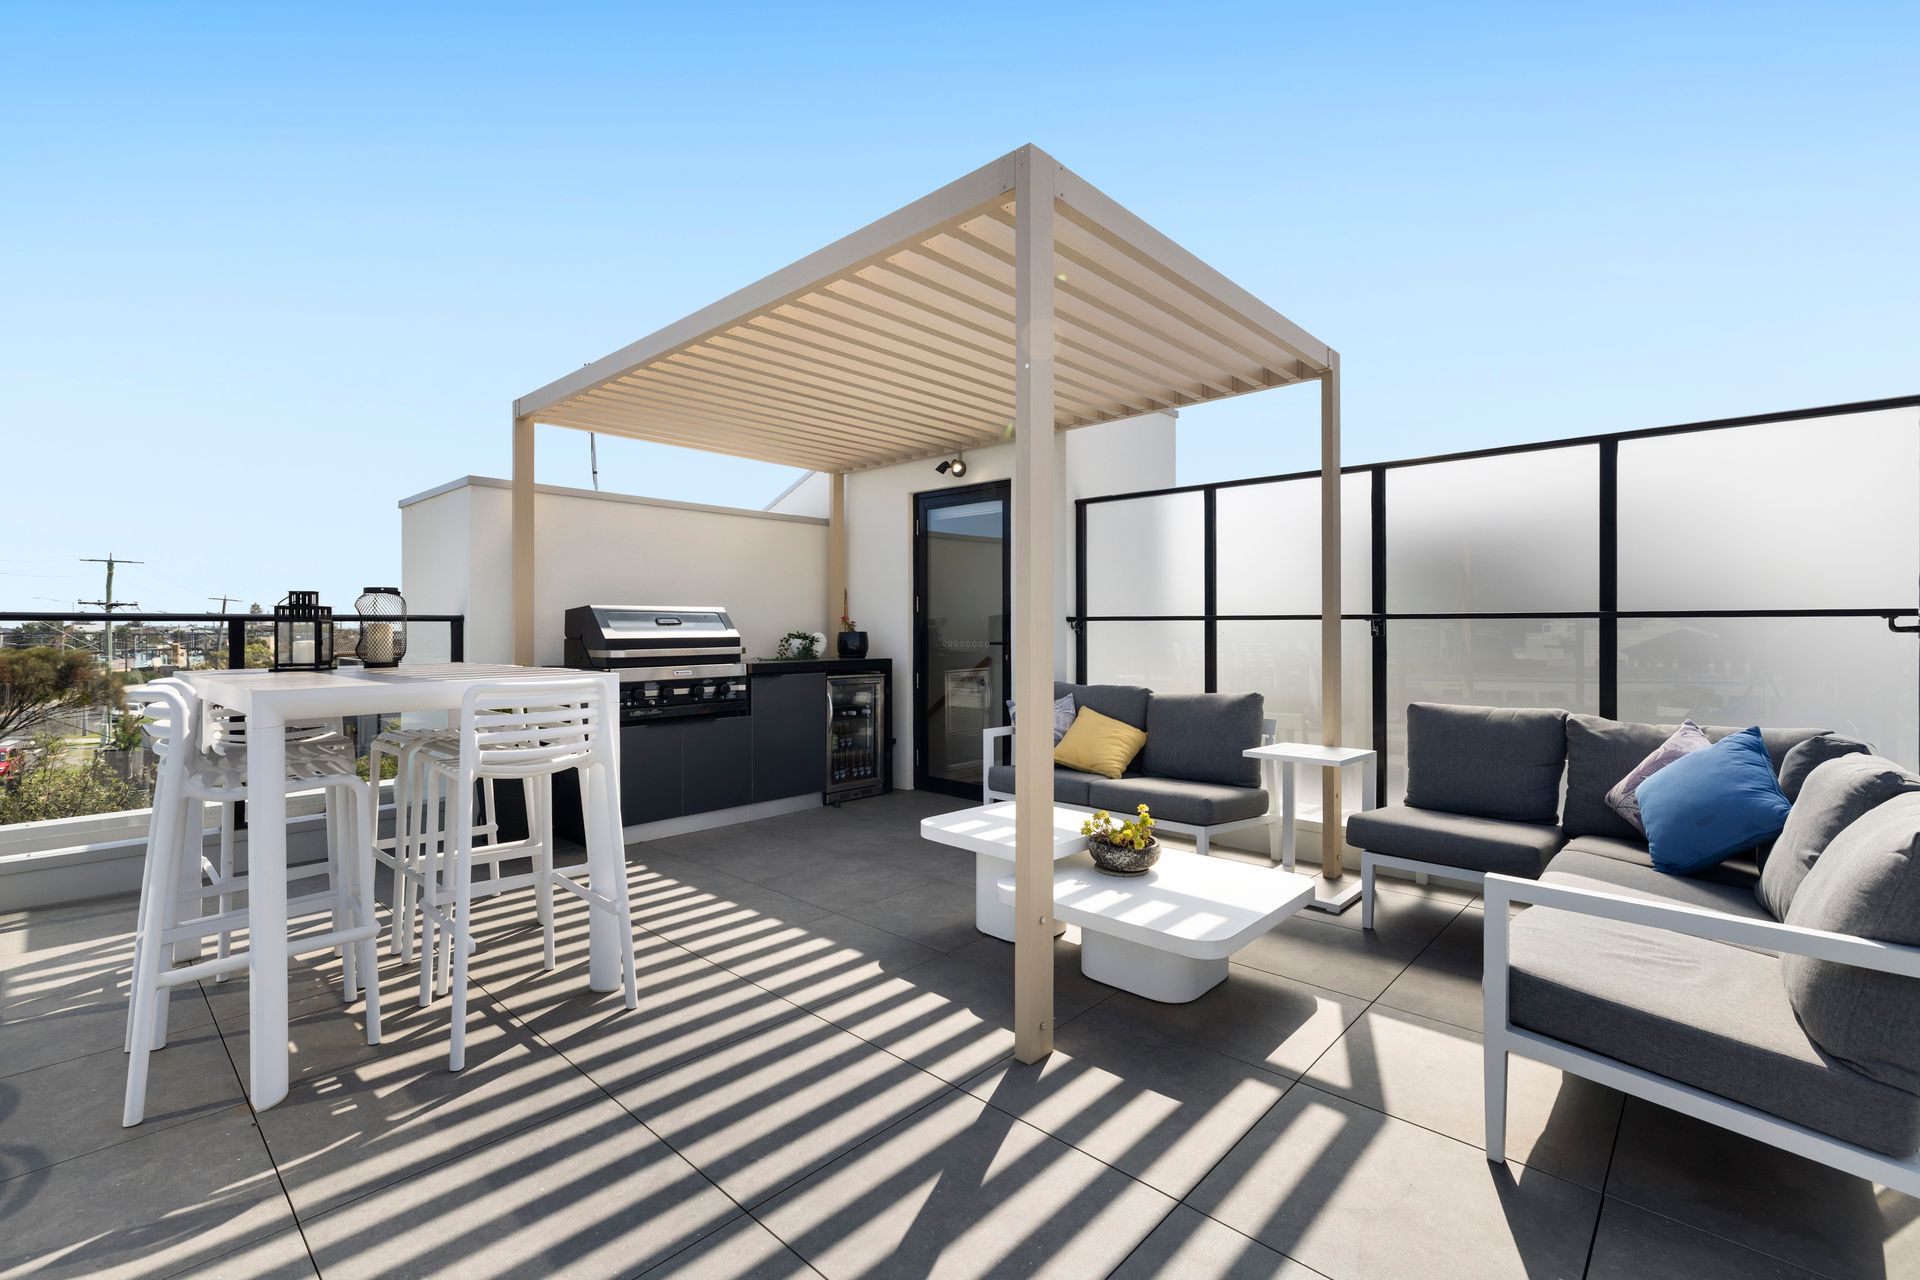
The third level reveals a standout rooftop tiled alfresco area designed for entertaining, complete with built-in BBQ, integrated fridge space, and generous dining and lounge zones. Elevated outlooks provide sweeping views towards the bay, creating a distinctive outdoor entertaining setting.
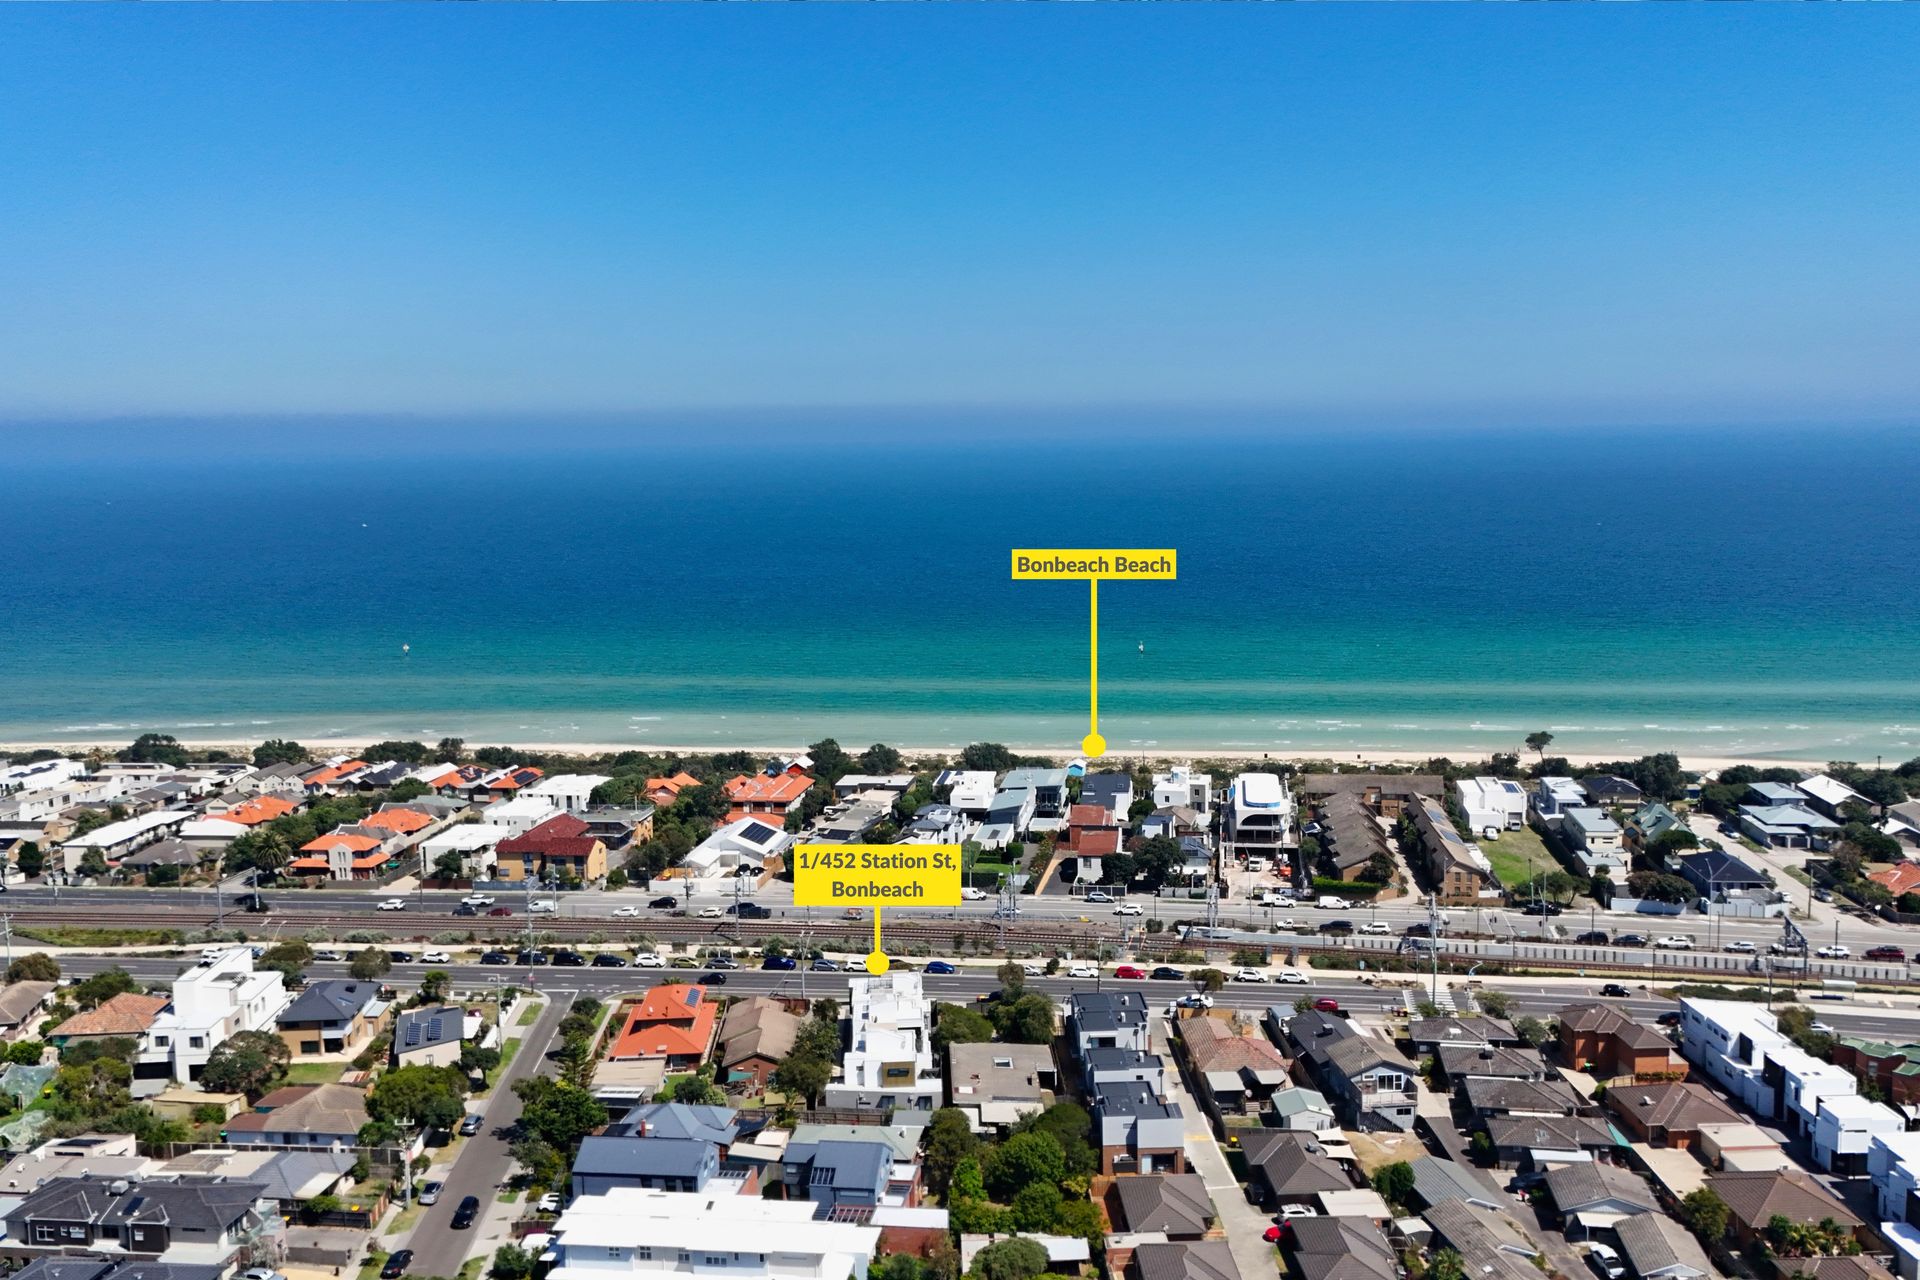
Additional features include a water tank and the convenience of a front-positioned residence within close proximity to local amenities. Bonbeach Primary School, Patterson River, Patterson River Golf Club and Patterson River Secondary College are all nearby, reinforcing the appeal of this well-connected coastal address.
For further information contact Ray White Chelsea Director Shane O'Sughrue on 0401 119 911.
Please note, photo identification will be required upon entry to the inspection.

All information about the property has been provided to Ray White by third parties. Ray White has not verified the information and does not warrant its accuracy or completeness. Parties should make and rely on their own enquiries in relation to the property.
Due diligence checklist for home and residential property buyers.
Explore the area
School catchments
- Bonbeach Primary School Primary Prep-6 Government 0.53km
- Carrum Primary School Primary Prep-6 Government 1.2km
- St Joseph's School Primary Prep-6 Catholic 1.4km
- Chelsea Primary School Primary Prep-6 Government 1.5km
- Westall Secondary College-LEEP Chelsea Secondary Government 2.0km
- Oakwood School-Oakwood School VCAL Campus Secondary Government 2.0km
- Patterson River Secondary College Secondary 7-12 Government 2.1km
- Patterson Lakes Primary School Primary Prep-6 Government 2.1km
- Seaford North Primary School Primary Prep-6 Government 2.7km
- Chelsea Heights Primary School Primary Prep-6 Government 3.1km
- Cornish College Combined Prep-12 Independent 3.4km
- Edithvale Primary School Primary Prep-6 Government 3.5km
- Seaford Primary School-Seaford Special Assistance Unit Primary Government 4.1km
- Seaford Primary School Primary Prep-6 Government 4.1km
- St Anne's School Primary Prep-6 Catholic 4.6km
- Seaford Park Primary School Primary Prep-6 Government 5.0km
- Aspendale Gardens Primary School Primary Prep-6 Government 5.1km
- Belvedere Park Primary School Primary Prep-6 Government 5.1km
- Mordialloc College Secondary 7-12 Government 6.7km
- Monterey Secondary College Secondary 7-12 Government 6.9km
- Carrum Downs Secondary College Secondary 7-12 Government 7.3km
- Flinders Christian Community College - Carrum Downs Campus Combined Independent 7.5km
- John Paul College Secondary 7-12 Catholic 7.6km
- Mt Hira College Combined Prep-12 Independent 7.7km
- Lighthouse Christian College Combined Prep-12 Independent 7.7km
- Sirius College - Keysborough Campus Combined Independent 7.9km
- Oakwood School-Frankston Campus Secondary Government 8.1km
- Oakwood School-Career Pathway Centre Secondary Government 8.1km
- Haileybury College - Keysborough Boys Combined Prep-12 Independent 8.3km
Nearest schools, measured in a straight line from the property. Provided as a guide only; check catchment and enrolment eligibility with the school. School data © ACARA, licensed under CC BY 4.0.
Find out how much home loan repayments will be
It’s important to understand repayment amounts before you apply for a home loan. A Loan Market broker can compare over 100 lenders to find the right loan for you. Use the Loan Market calculator to get a better indication of repayments.
Loan Market Pty Ltd | Australian Credit Licence 390222. All interest rates stated must include "p.a." and the relevant Comparison Rate in full.
Photos
Floorplan
Contact Shane O'Sughrue
Shane O'Sughrue
1/452 Station Street, Bonbeach VIC 3196
Request a callback
Shane O'Sughrue
1/452 Station Street, Bonbeach VIC 3196