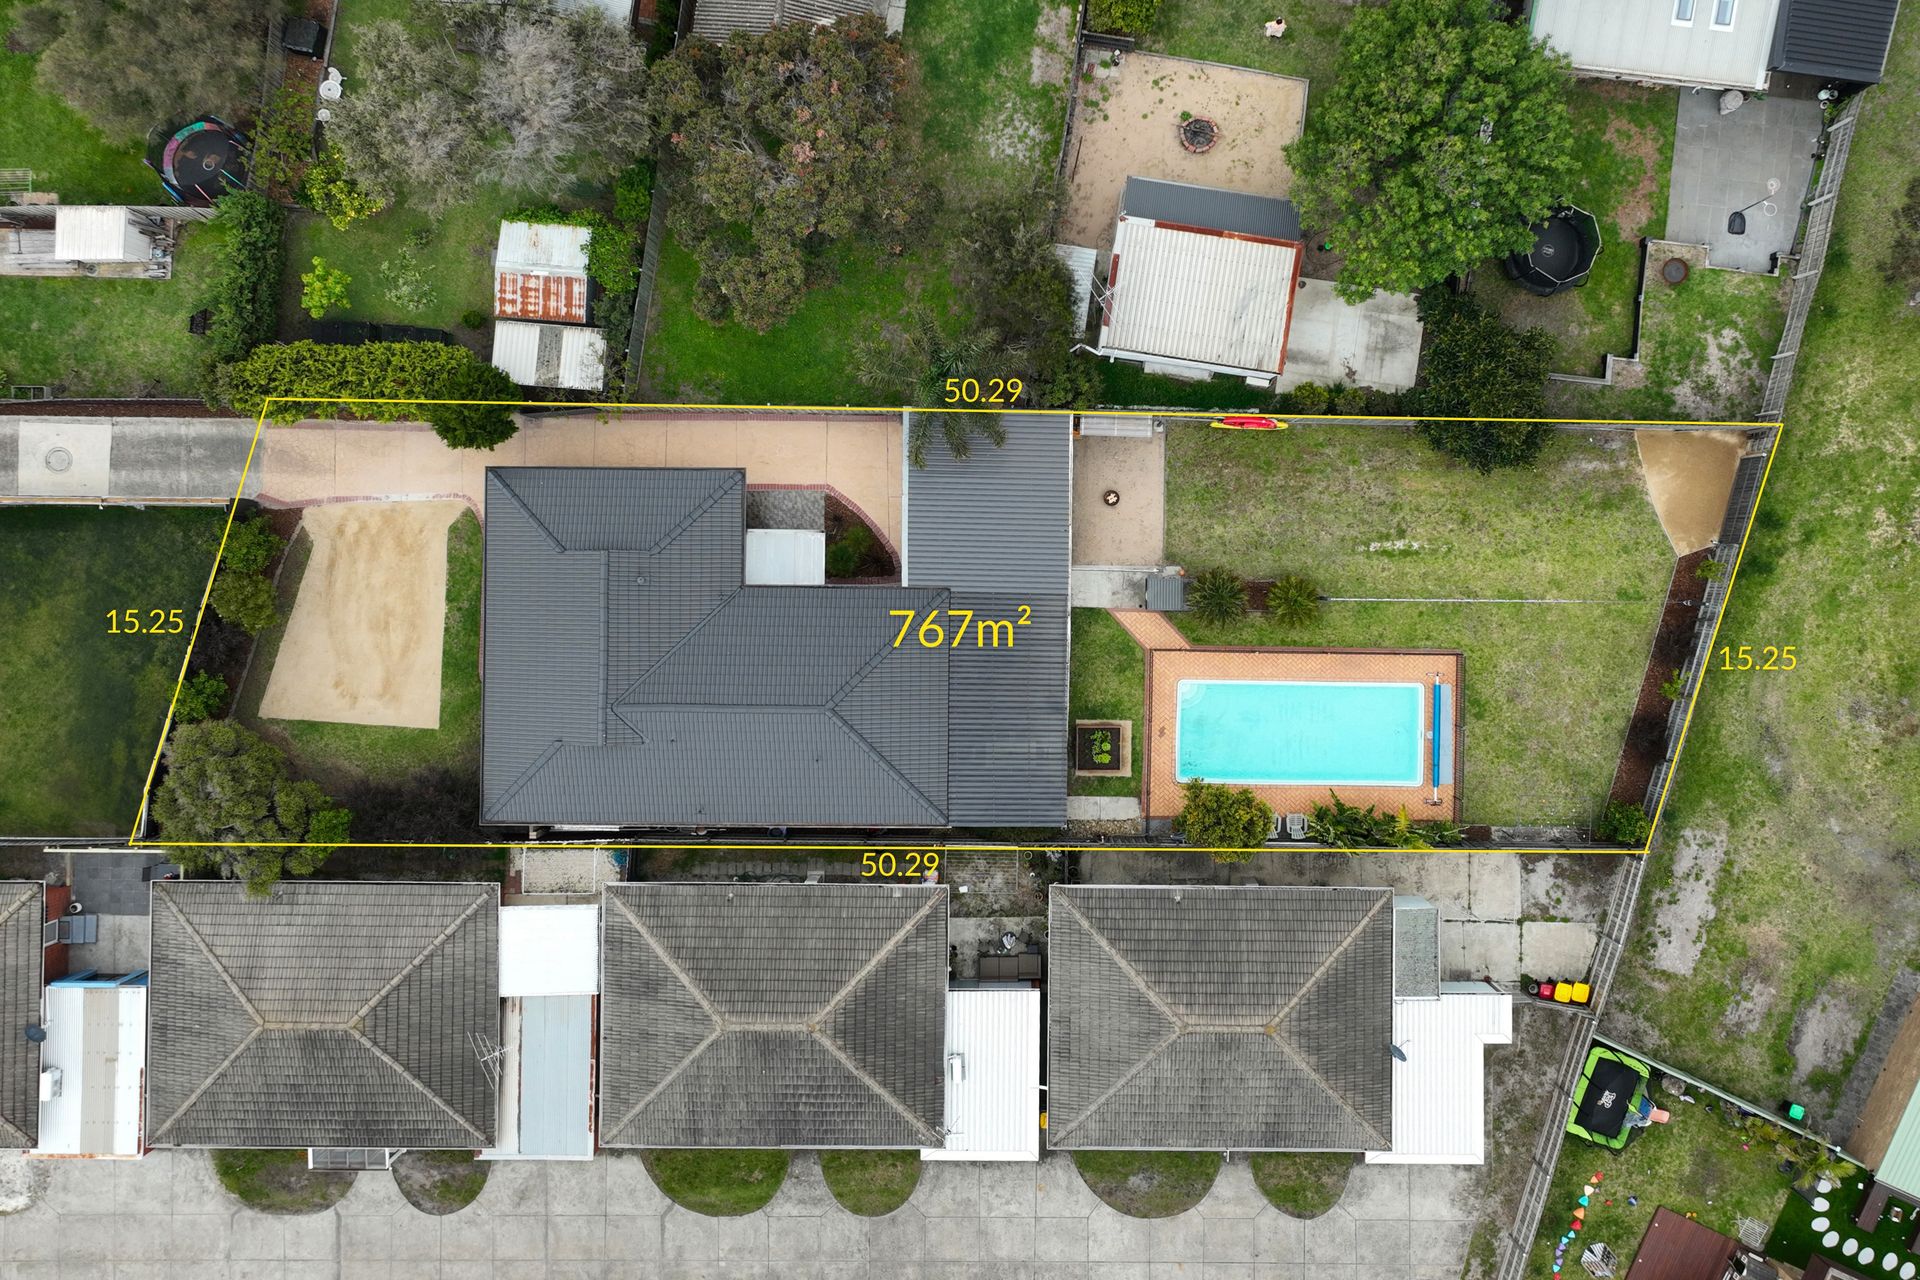
Space to relax, entertain and embrace the best of Bonbeach. Privately tucked away at the rear on a generous 767sqm (approx.) allotment, this spacious single-level home is all about easy living, relaxed entertaining and making the most of every sunny day. With Bonbeach's beautiful beach, local cafés, schools and train station just moments away, it's a lifestyle opportunity with plenty of room for families to grow, friends to gather and weekends to enjoy.
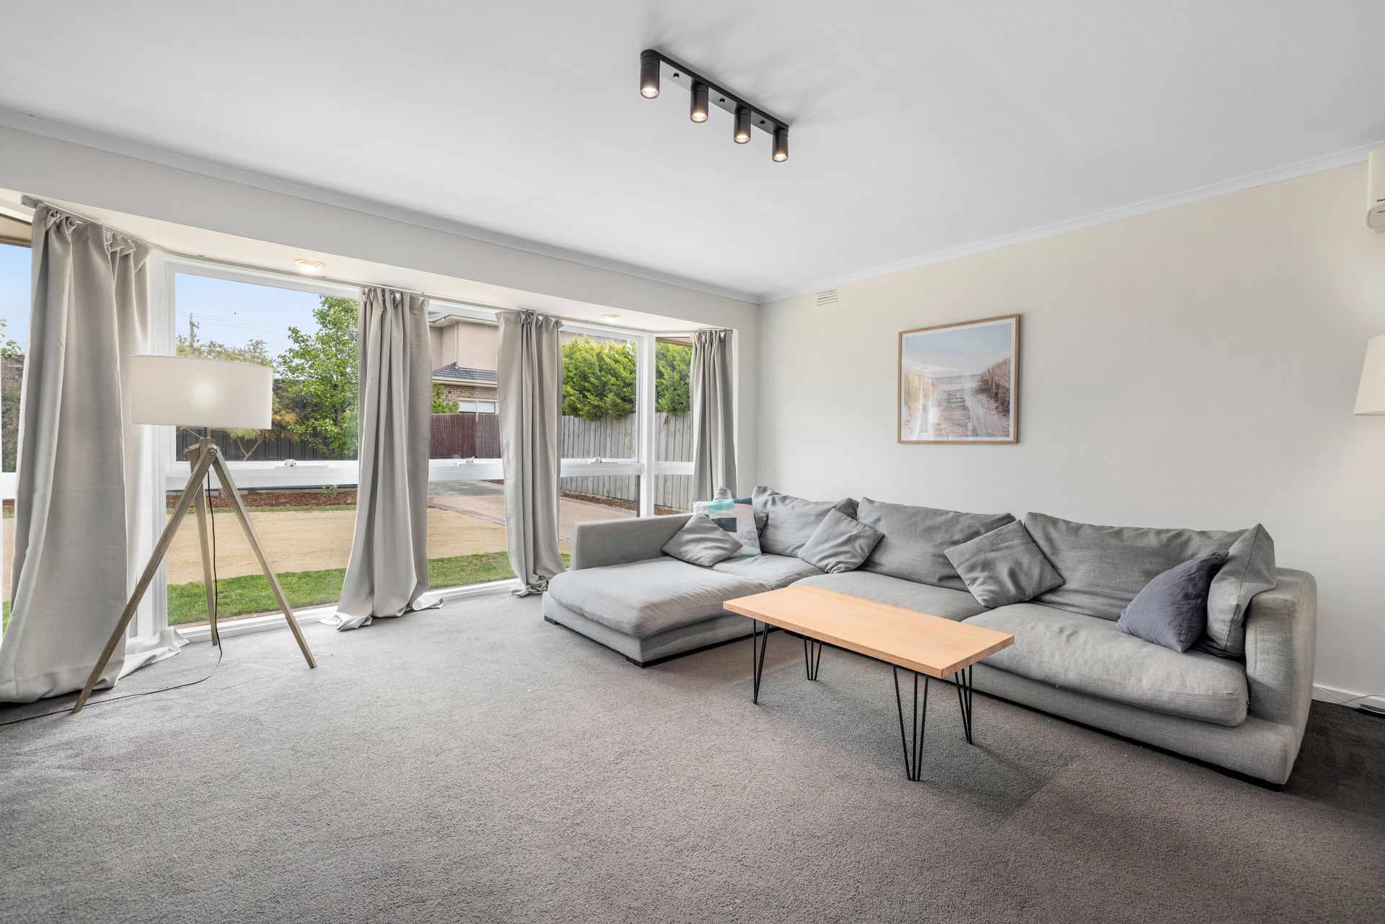
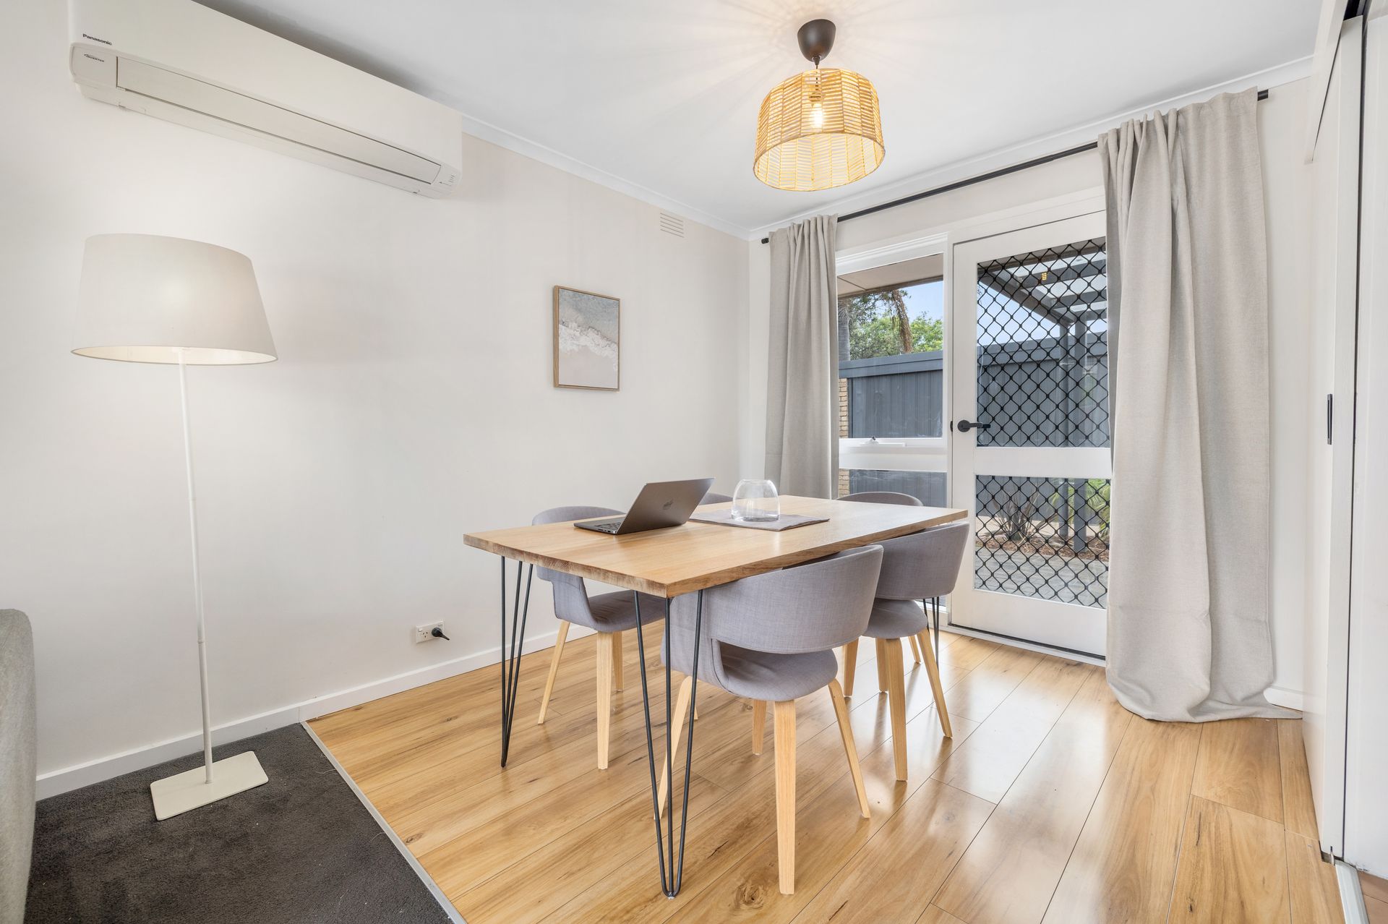
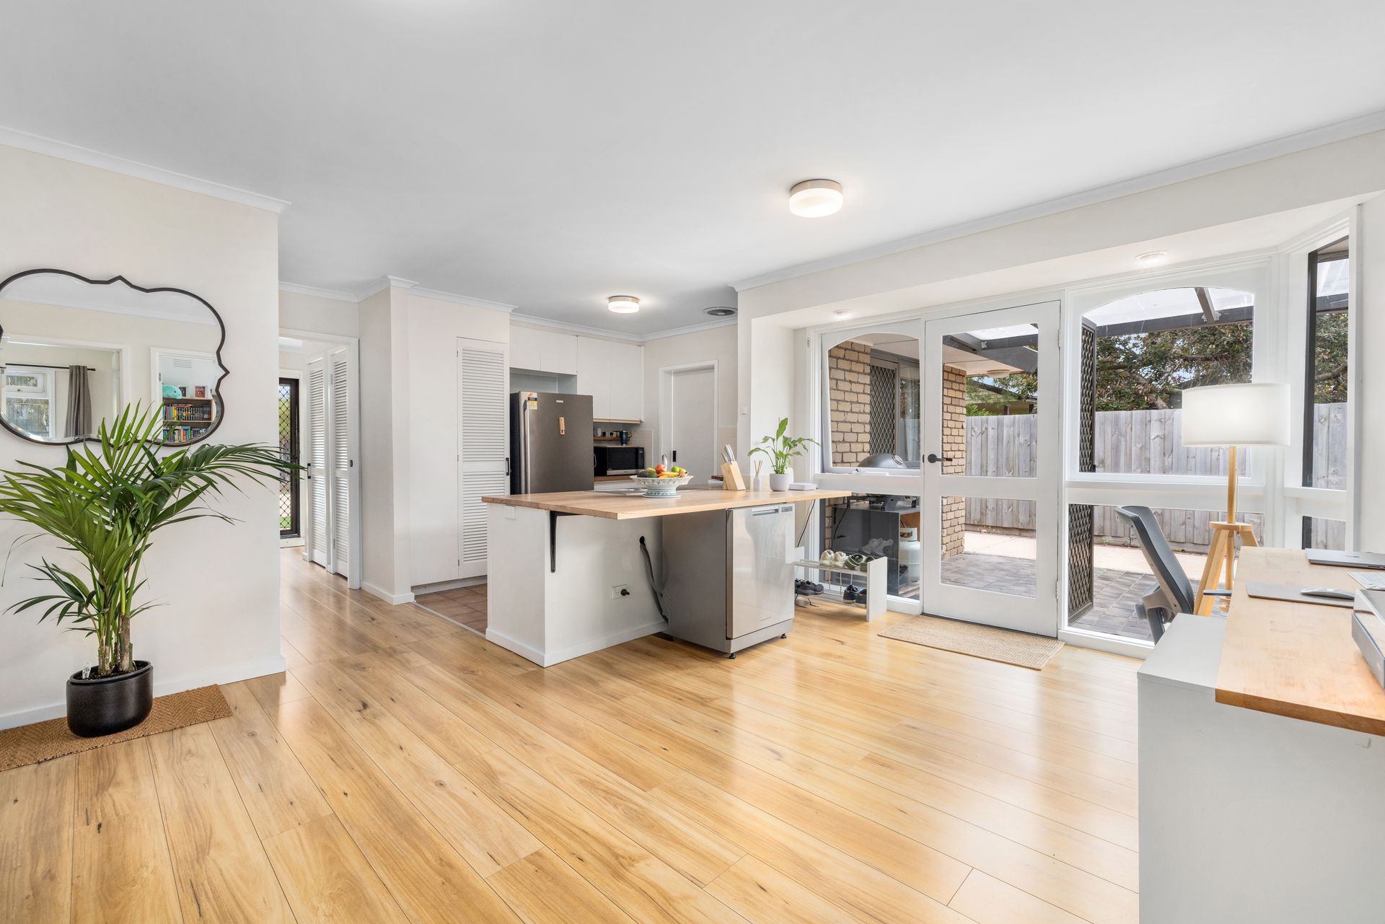
Inside, warm timber floors and light-filled interiors create an inviting atmosphere, with two generous living zones offering room for everyone to spread out. At the heart of the home, the central kitchen features electric cooking, a dishwasher and an expansive timber bench that's perfect for casual meals, morning coffees and catching up while dinner is underway. Three spacious bedrooms provide comfortable accommodation, including a main bedroom with a walk-in robe and charming bay window, while two bathrooms, a separate shower room and a dedicated laundry add welcome everyday practicality.
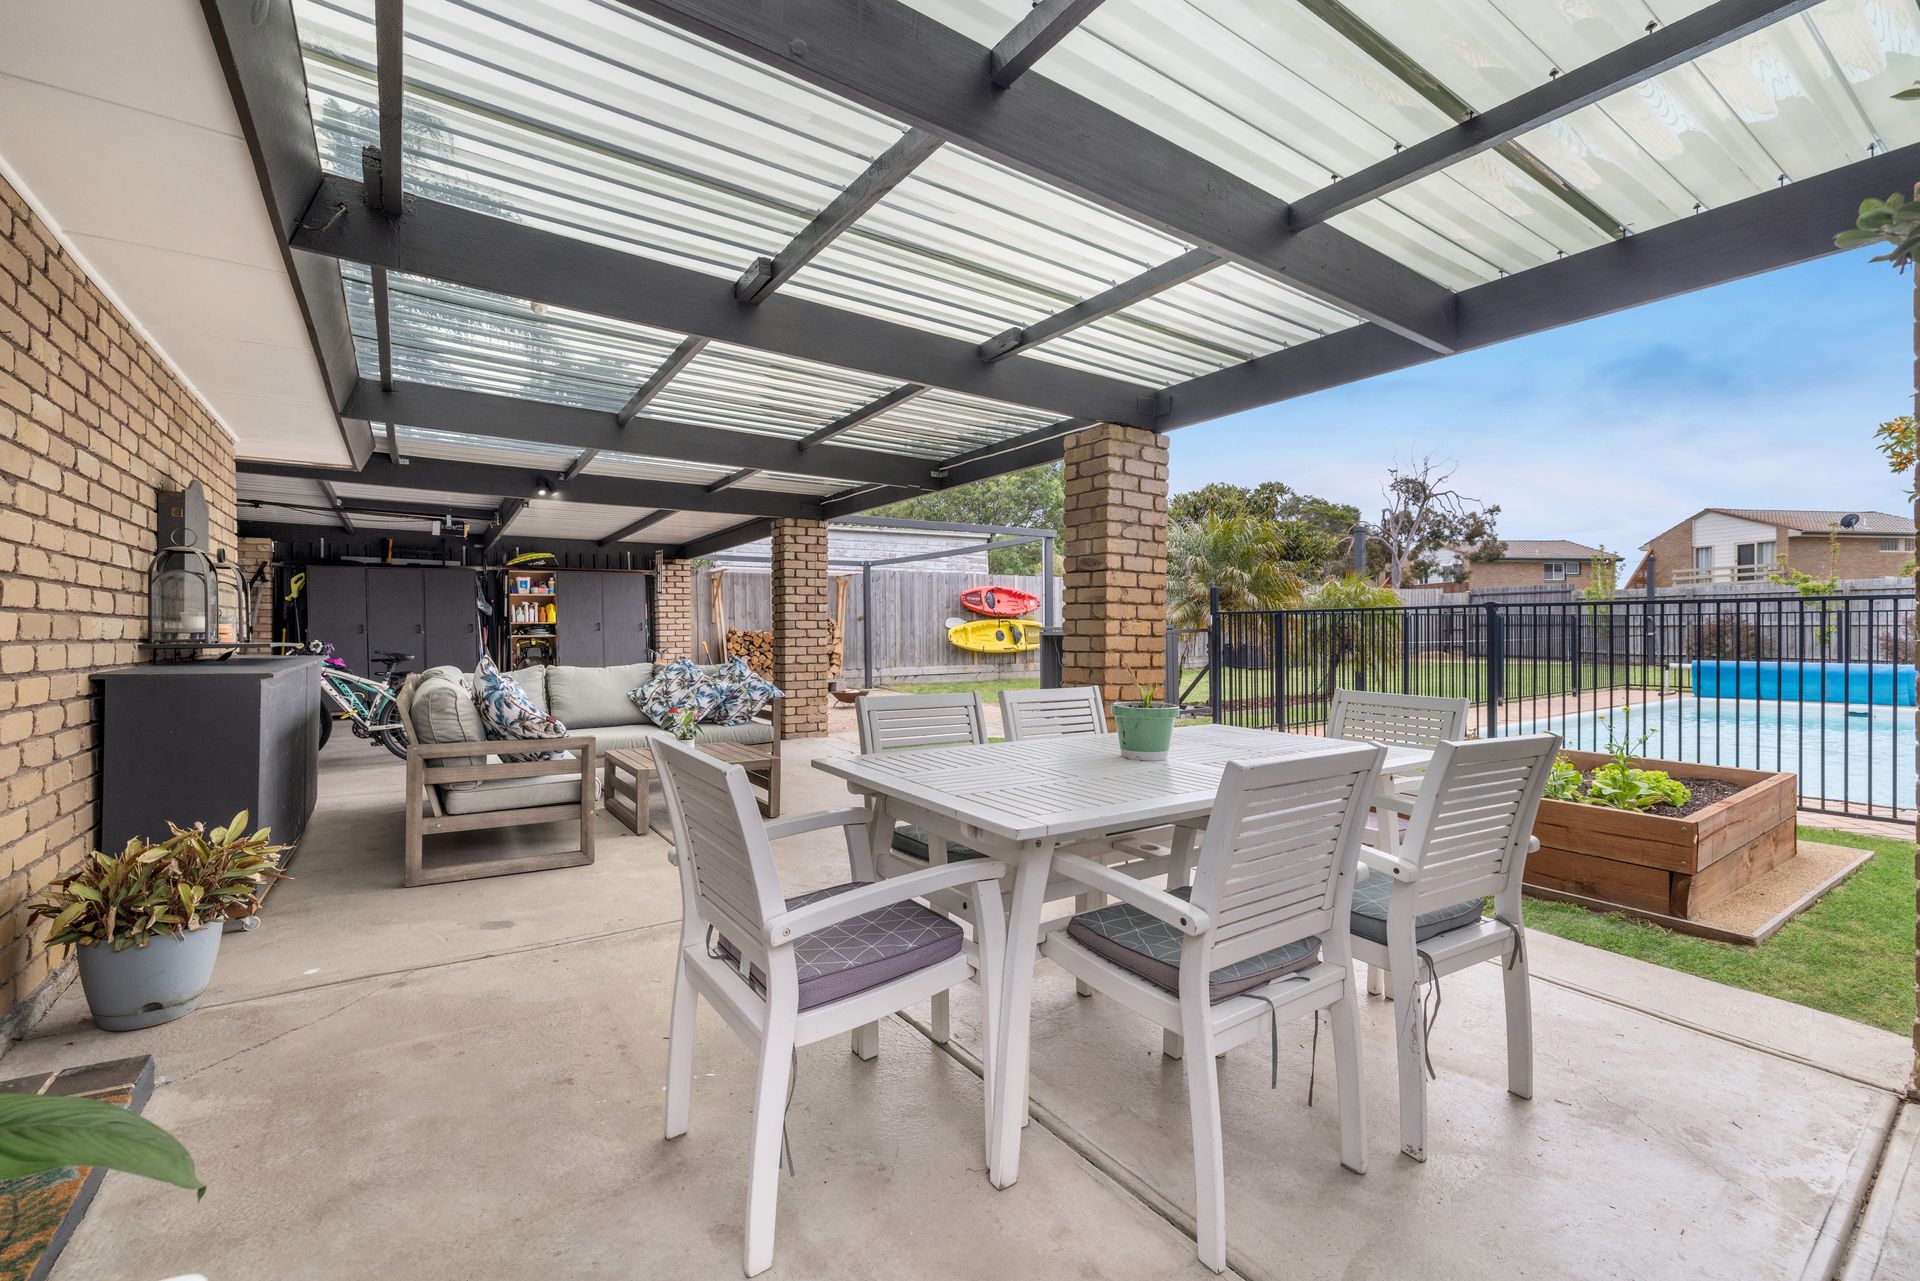
Step outside and let the holiday feeling take over. An impressive covered alfresco area overlooks the sparkling in-ground pool, creating the perfect setting for long summer lunches, weekend barbecues and afternoons spent entertaining family and friends. With a double carport, extensive off-street parking for up to four additional vehicles and gated rear access for added flexibility, there's room for the cars, trailer, boat and all the extras that come with an active coastal lifestyle.
Whether you're searching for a family home with room to move, an entertainer's haven or a private retreat close to the beach, this is a property ready to be enjoyed now, with scope to make it your own over time.
Make every day feel like a holiday - your Bonbeach lifestyle starts here.
Key Features
- Generous 767sqm (approx.) allotment, privately positioned at the rear
- Sought-after Bonbeach location close to the beach, cafés, schools and train station
- Spacious single-level layout with three generous bedrooms
- Main bedroom with walk-in robe and charming bay window
- Two additional bedrooms with built-in robes
- Two versatile living zones for family living and entertaining
- Central kitchen with electric cooking, dishwasher and expansive timber bench
- Two bathrooms, separate shower room and dedicated laundry
- Warm timber flooring through the kitchen, dining area and bedrooms
- Split-system heating and cooling in the main lounge
- Sparkling in-ground pool, approximately 3.5m x 8.5m
- Expansive covered alfresco for year-round outdoor entertaining
- Double carport with excellent storage
- Additional off-street parking for up to four vehicles
- Gated rear access offering flexibility for a boat, trailer or additional storage (Right of Way from Broadway)
- Gas hot water system
- No active Owners Corporation; common property insurance applies to the driveway only
Photo ID required at all open for inspections.
Disclaimer: The information contained herein has been supplied to us and is to be used as a guide only. No information in this report is to be relied on for financial or legal purposes. Although every care has been taken in the preparation of the above information, we stress that particulars herein are for information only and do not constitute representation by the Owners or Agent.