Sold

1/17 Barrina Street,
Blackburn South 3130, Victoria

4 bedrooms
3 bathrooms
2 car spaces
330m² land size
House

$1,423,000


Property details

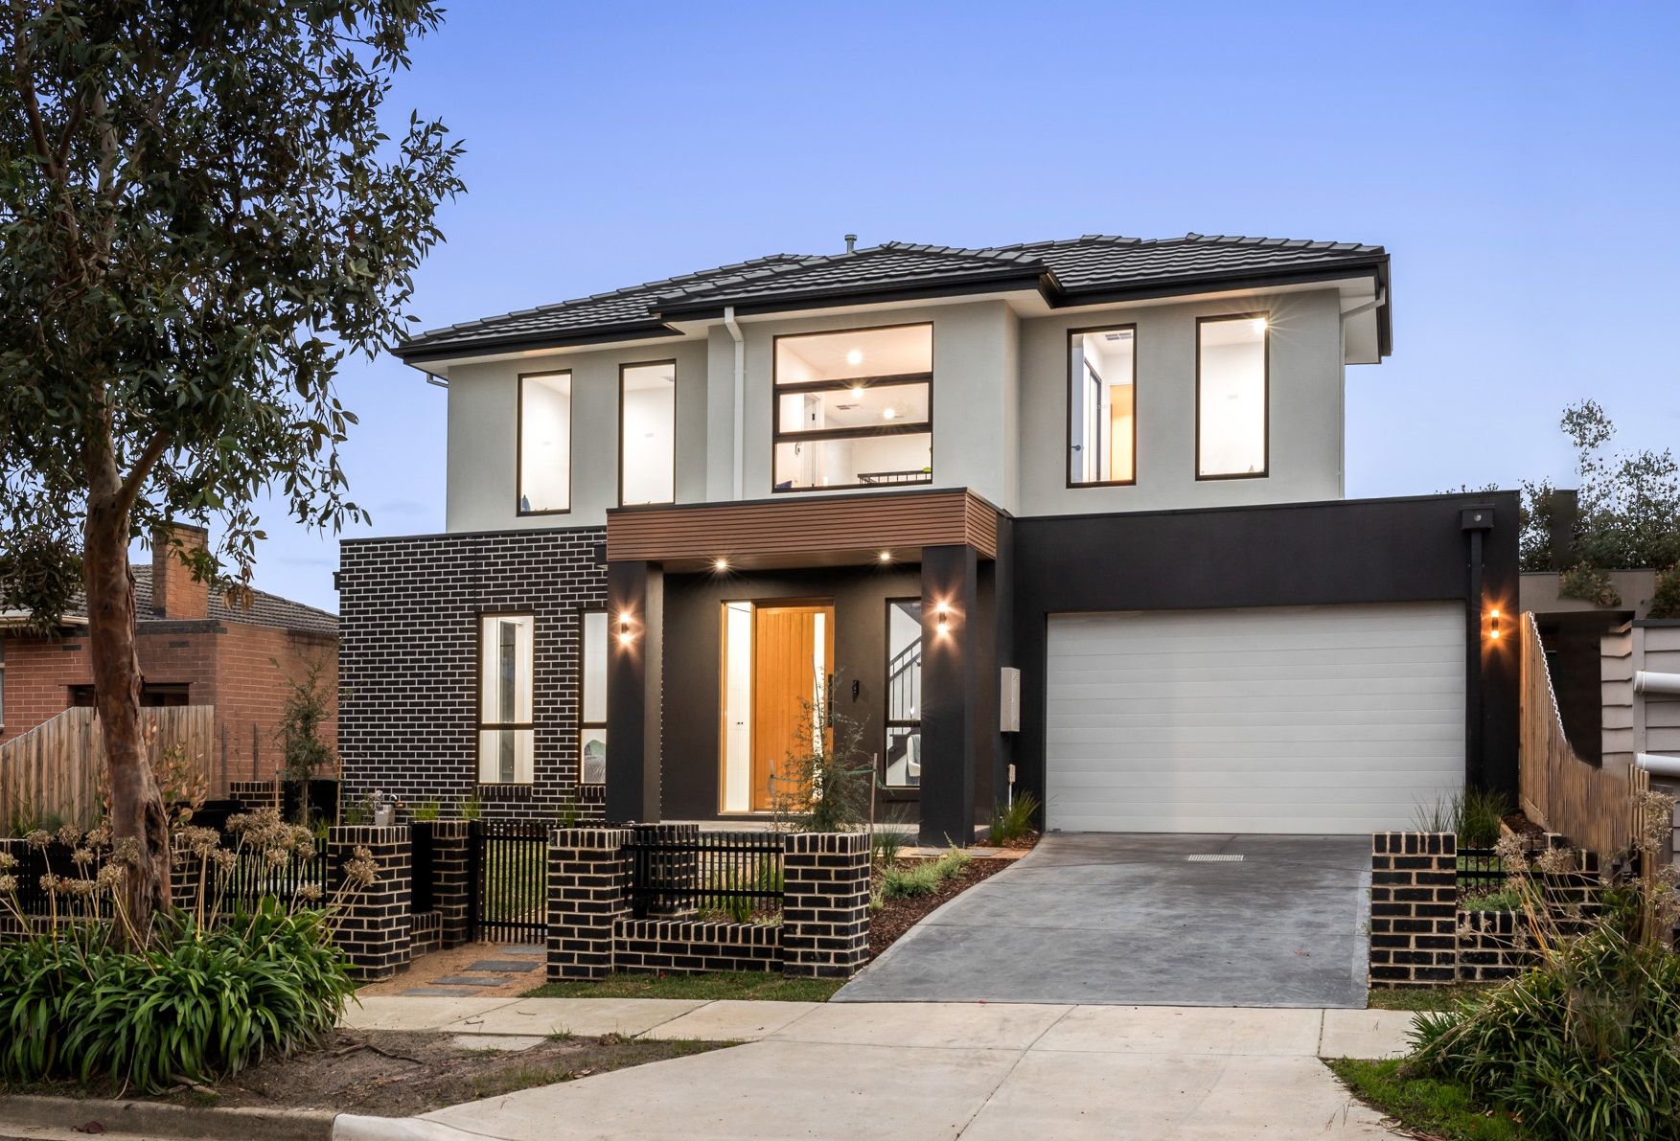
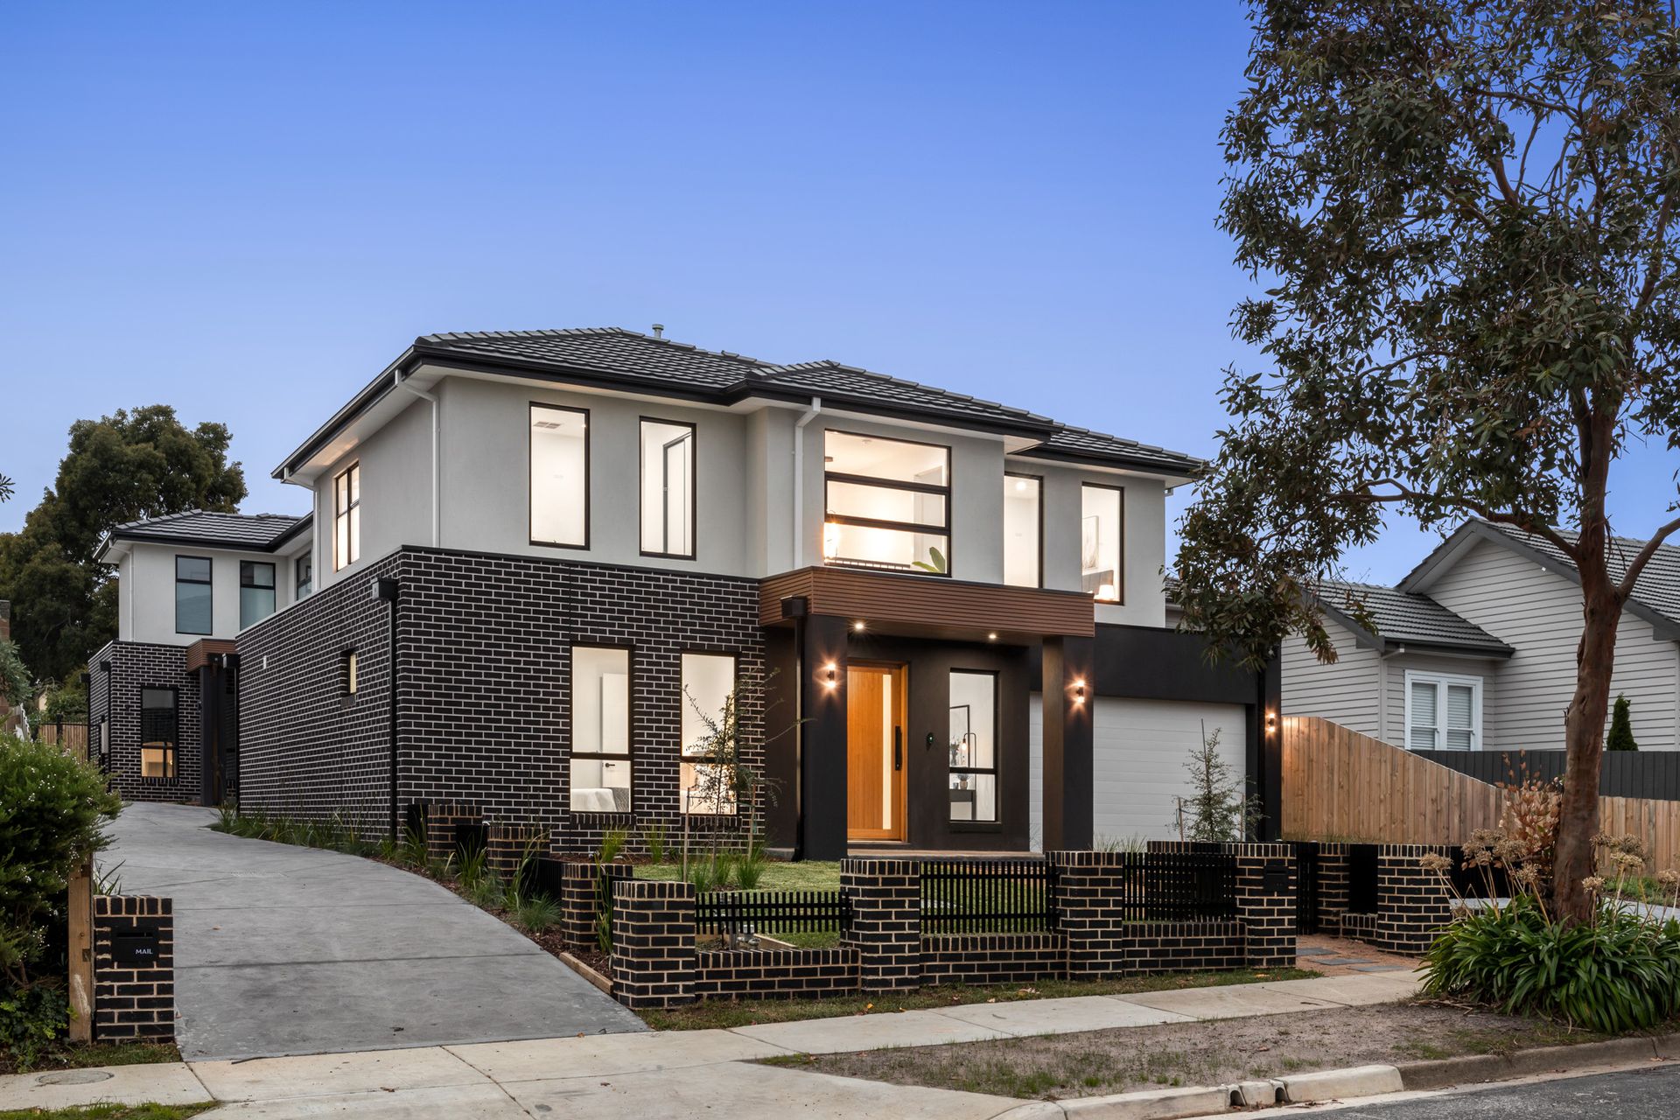
Brand-New family abode in Box Hill Zone

Have it all: location, quality, style and character in the Box Hill High zone.

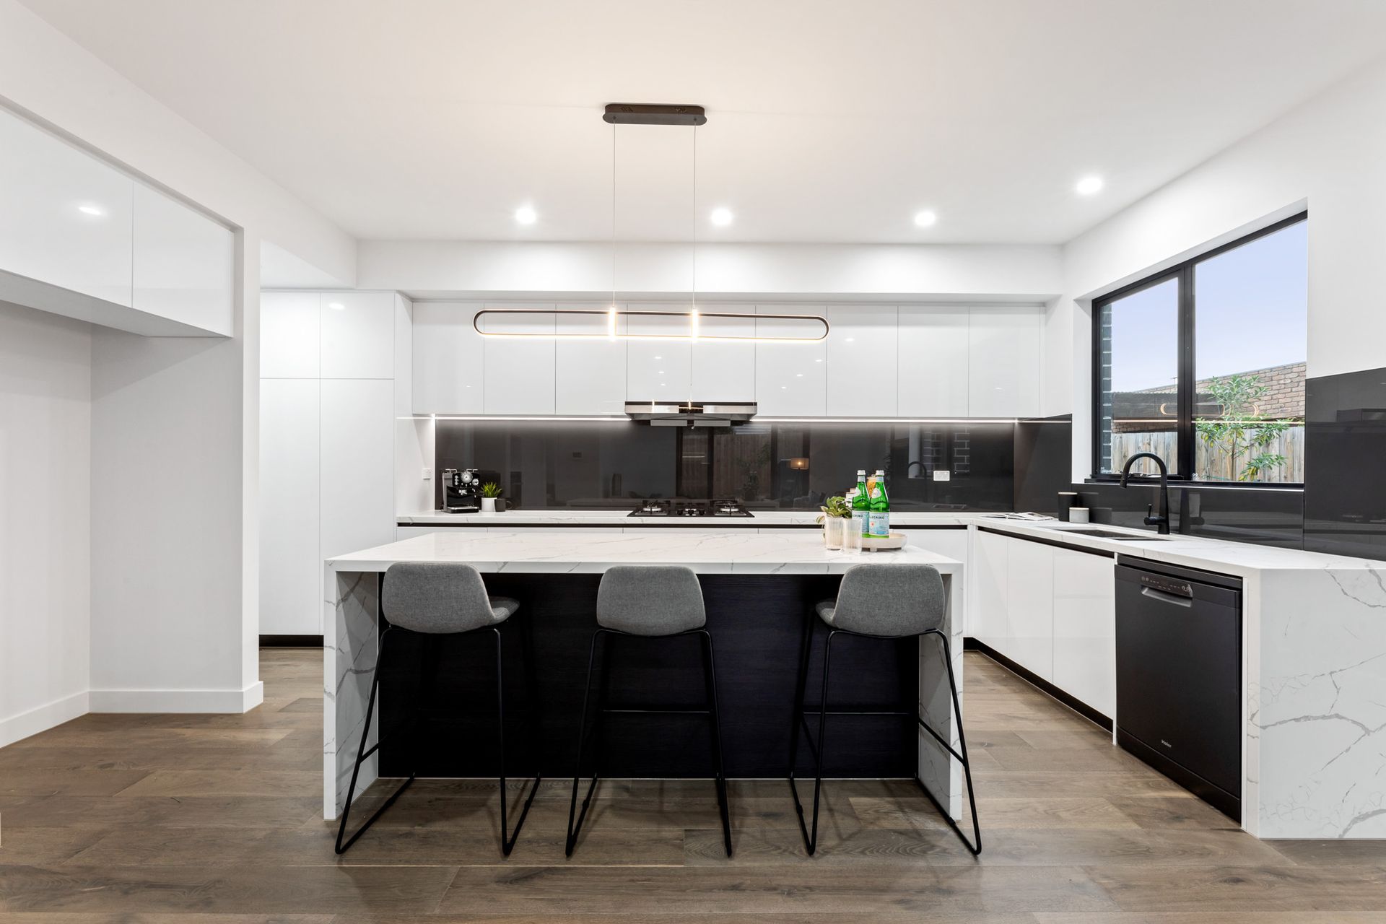
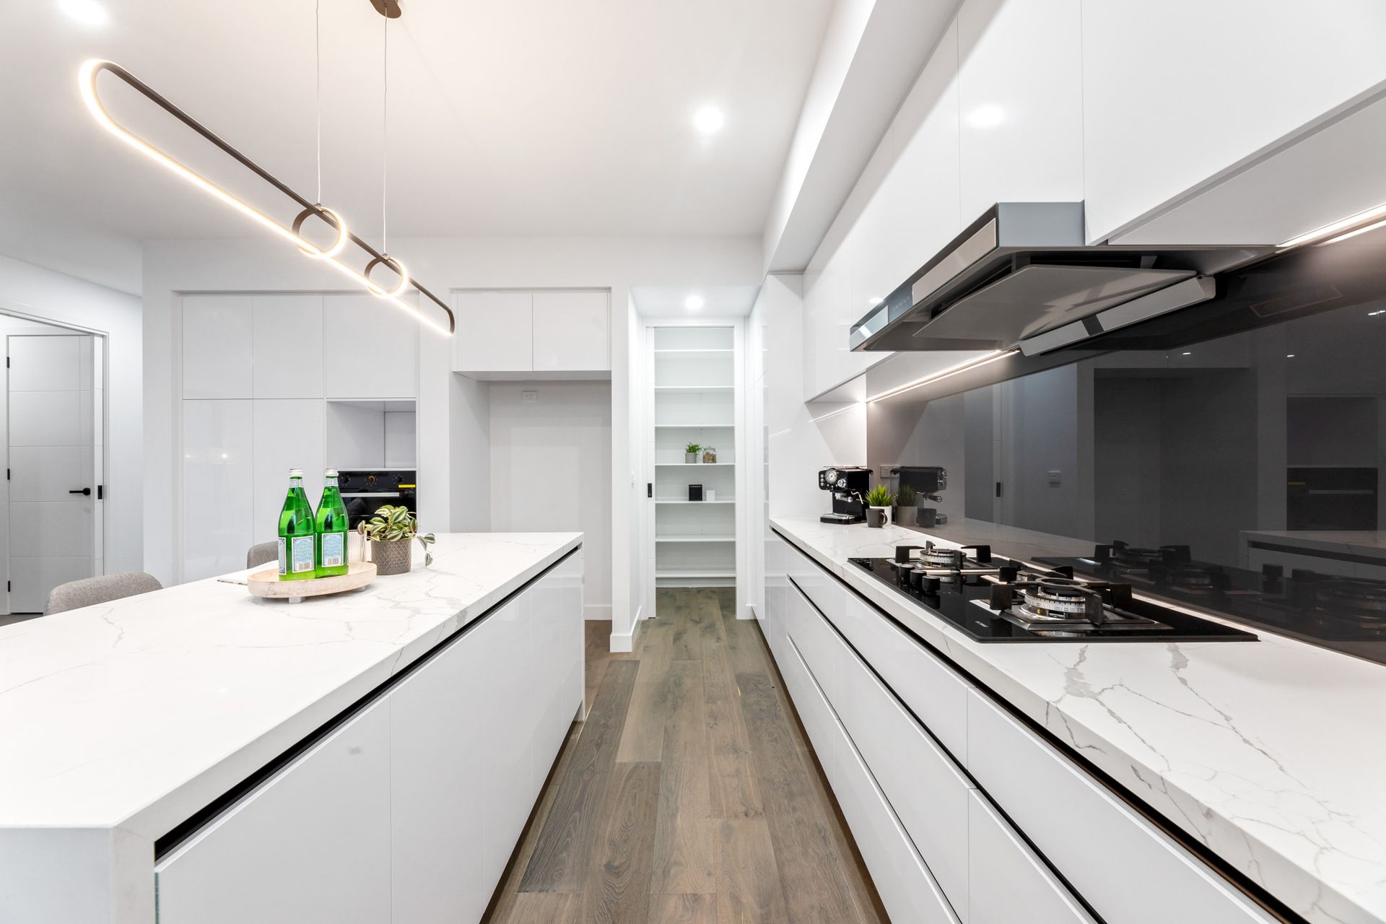
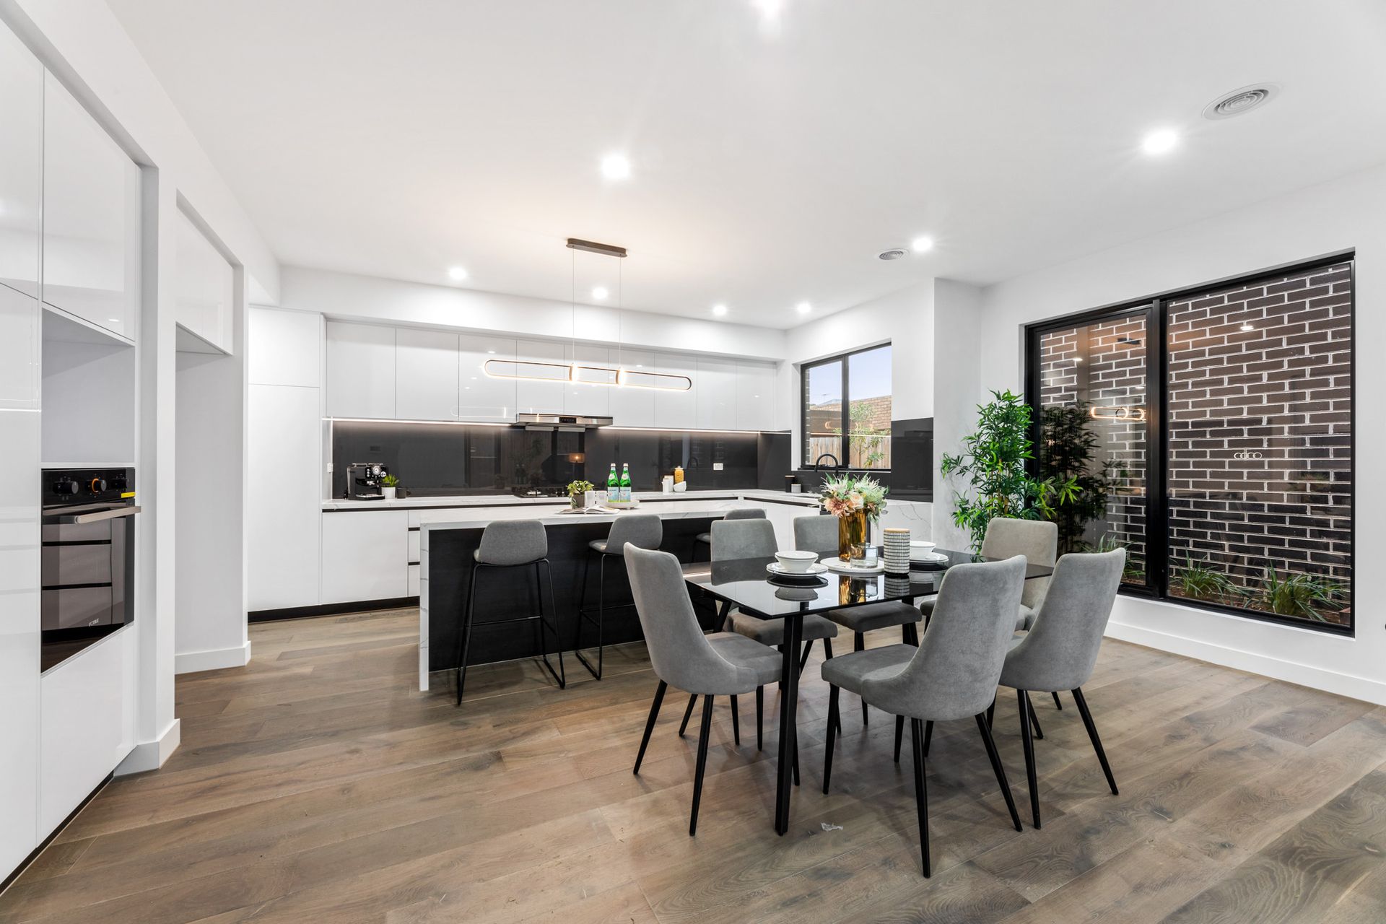
A superior level of quality is showcased throughout the expansive layout, the grand entrance with front living/study, leading to open plan living and meals area with engineered timber floor throughout the living spaces, with high quality double glazed windows, accompanied by a state-of-the-art sleek kitchen appointed with top quality appliances, engineering marble benchtops, modern glazing splashbacks, and crisp white cabinetry with 2Pac paint finish. Also located on the ground floor is a guest bedroom with a walk-in robe and a full ensuite; providing a lifestyle option for those who prefer not to use the stairs every day or for extended family or guests.

Upstairs delivers a spacious retreat/living area, and stunning master bedroom with generous space and privacy, elevated in a cul-de-sac position. The master bedroom is fitted with a walk-in robe and luxurious ensuite, with two additional robed bedrooms sharing the use of the contemporary family bathroom/semi ensuite. A rear courtyard offers superb entertaining options, while a guest powder room, sizeable laundry, central reverse cycle heating and evaporative cooling systems, plush carpeted bedrooms,garden shed, and a full-sized double remote-control garage are all standard inclusions.

Superbly positioned footsteps from bus services, it's a short stroll to local Blackburn South shops and Box Hill Central, Burwood Brickworks, Burwood Heights, it's also handy to Forest Hill Chase Shopping centre, Blackburn Shopping precinct, Blackburn Station, Burwood One shopping centre, Eastland, Chadstone and many more. Just a stone's throw away from Blackburn Lakes Sanctuary, St Lukes Pr Evanelist Primary, St Thomas the Apostle Primary School, Eastern Freeway or even the mountains or the peninsula for a holiday road trip.

*Generous 330sqm approx. land
*3 living areas, 3 bathrooms, 2 master bedrooms
*Engineering timber floor
*Double glazed windows
*Reverse cycle heating and evaporative cooling
*Quality appliances, 900mm cooktop, oven and rangehood
*Concrete roof tiles

Photo I.D Required at inspections

All information about the property has been provided to Ray White by third parties. Ray White has not verified the information and does not warrant its accuracy or completeness. Parties should make and rely on their own enquiries in relation to the property.

Due diligence checklist for home and residential property buyers.


Explore the area


School catchments

  • St Luke the Evangelist School Primary Prep-6 Catholic 0.49km
  • Orchard Grove Primary School Primary Prep-6 Government 0.73km
  • Laburnum Primary School Primary Prep-6 Government 0.93km
  • Roberts McCubbin Primary School Primary Prep-6 Government 1.4km
  • St Thomas the Apostle School Primary Prep-6 Catholic 2.0km

Nearest schools, measured in a straight line from the property. Provided as a guide only; check catchment and enrolment eligibility with the school. School data © ACARA, licensed under CC BY 4.0.


Find out how much home loan repayments will be

It’s important to understand repayment amounts before you apply for a home loan. A Loan Market broker can compare over 100 lenders to find the right loan for you. Use the Loan Market calculator to get a better indication of repayments.

Loan Market Pty Ltd | Australian Credit Licence 390222. All interest rates stated must include "p.a." and the relevant Comparison Rate in full.


Back to top