Sold

14 Sandgate Road,
Blackburn South 3130, Victoria

4 bedrooms
2 bathrooms
2 car spaces
580m² building size
House

$1,280,000


Property details

PROUD PROPORTIONS AND SUMPTUOUS STYLE

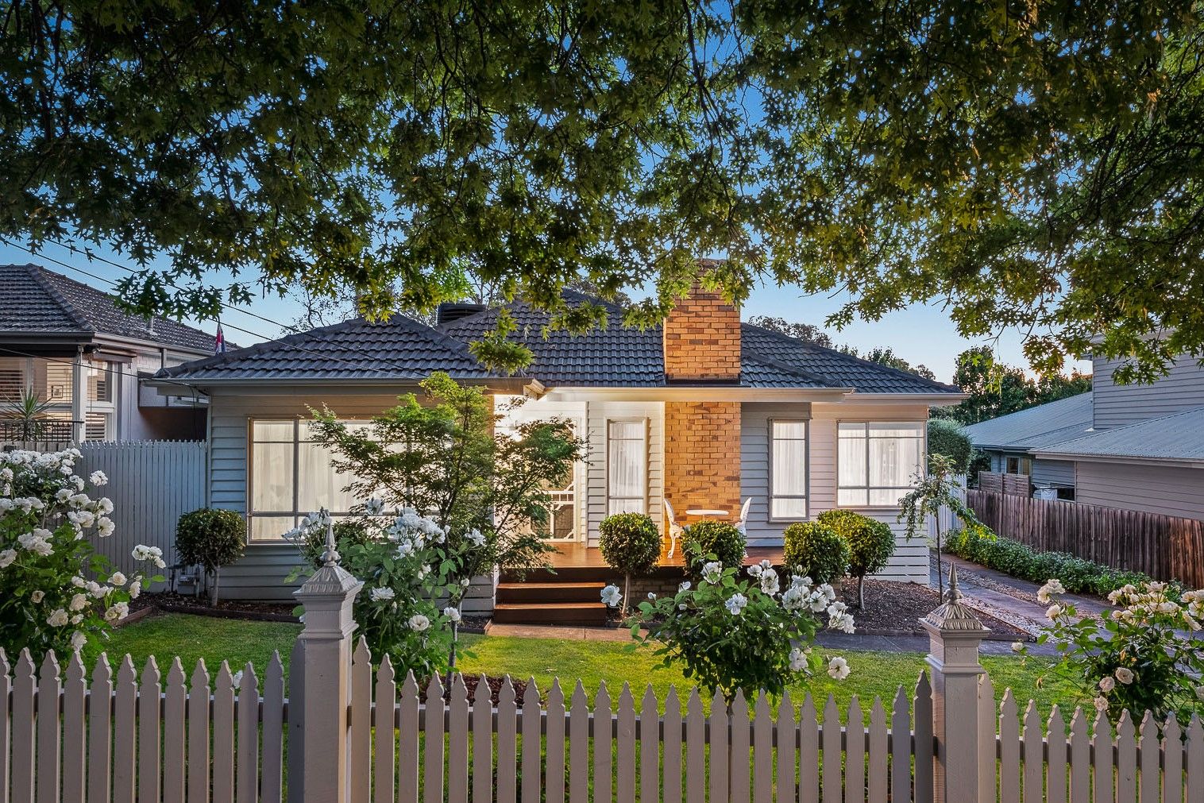
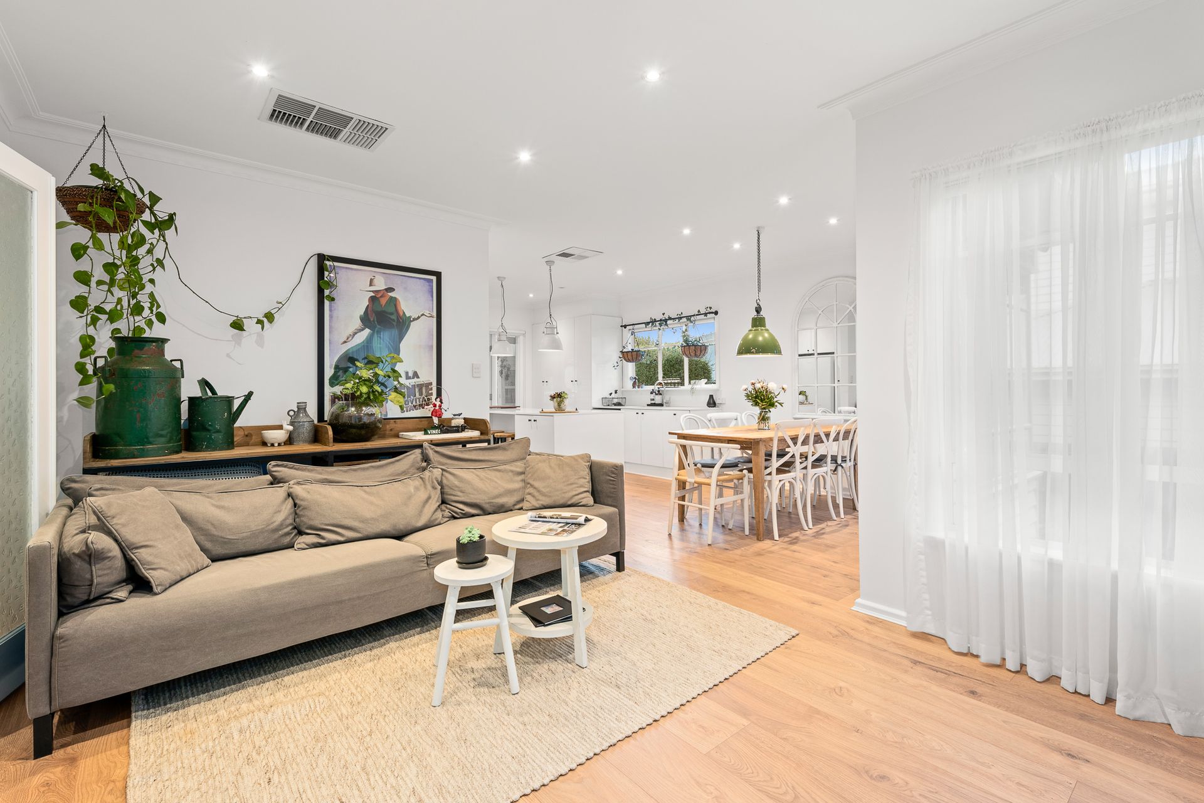
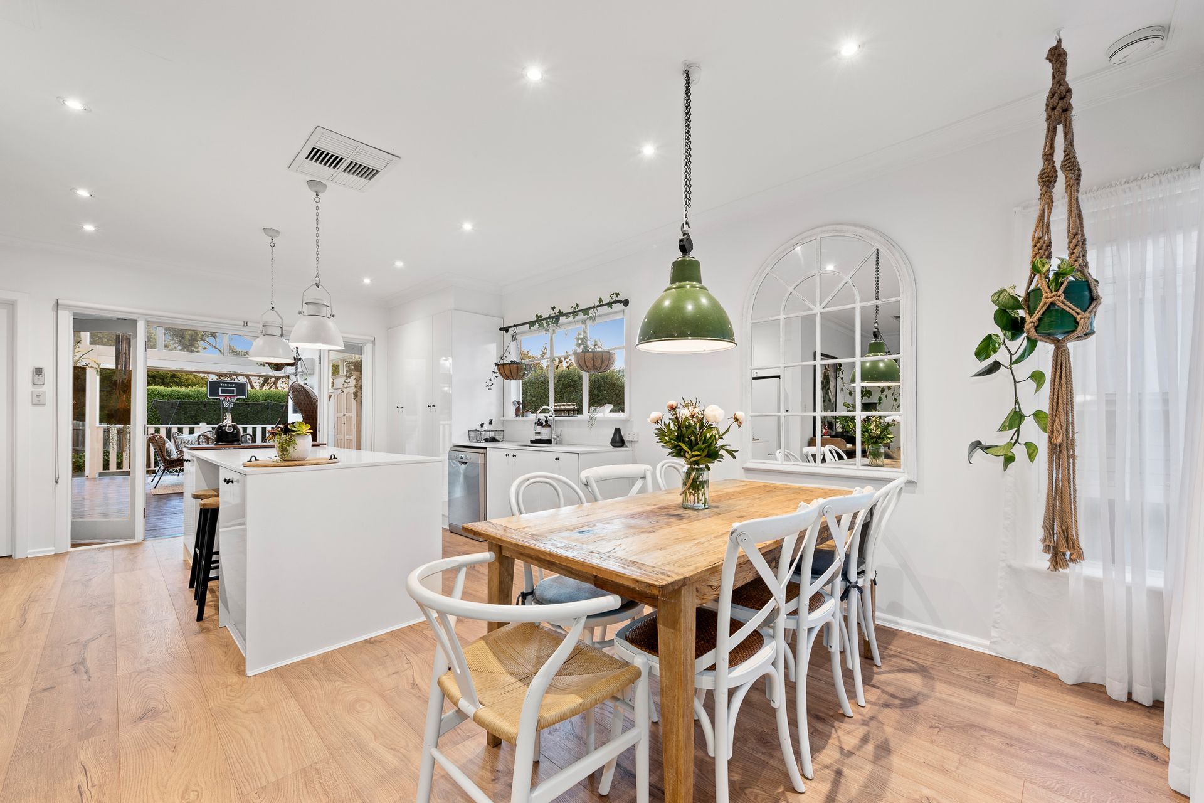
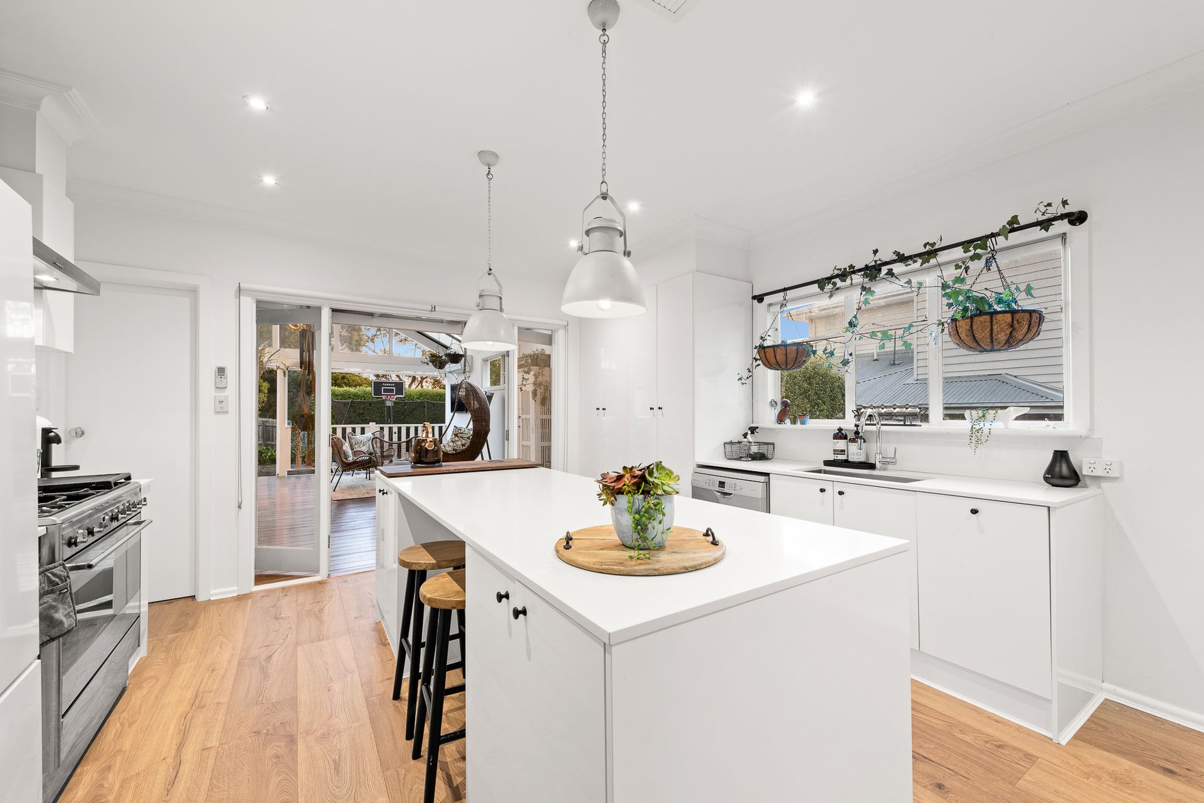
Quietly nestled amongst the trees on a quiet side street, the humble yet elegant white picket fence faade of this 4-bedroom family home escapes attention. Once inside, you are greeted by a stunning residence of proud proportions and sumptuous style. Immediately on the right is an open plan living and dining zone basking in the natural light offered through North-facing windows. Playfully dancing across the room, the light enhances the Earthy tones of the floating floors against the negative space of pristine white walls. A true homemaker kitchen lies around the corner, offering kitchen island bench with breakfast bar, sliding door access to the deck, and all the comforts of modern convenience including industrial sized oven, dishwasher and generous storage space. The East wing of the property is a dedicated private living quarters, with four bedrooms complete with built-in robes serviced by an ensuite and main bathroom.

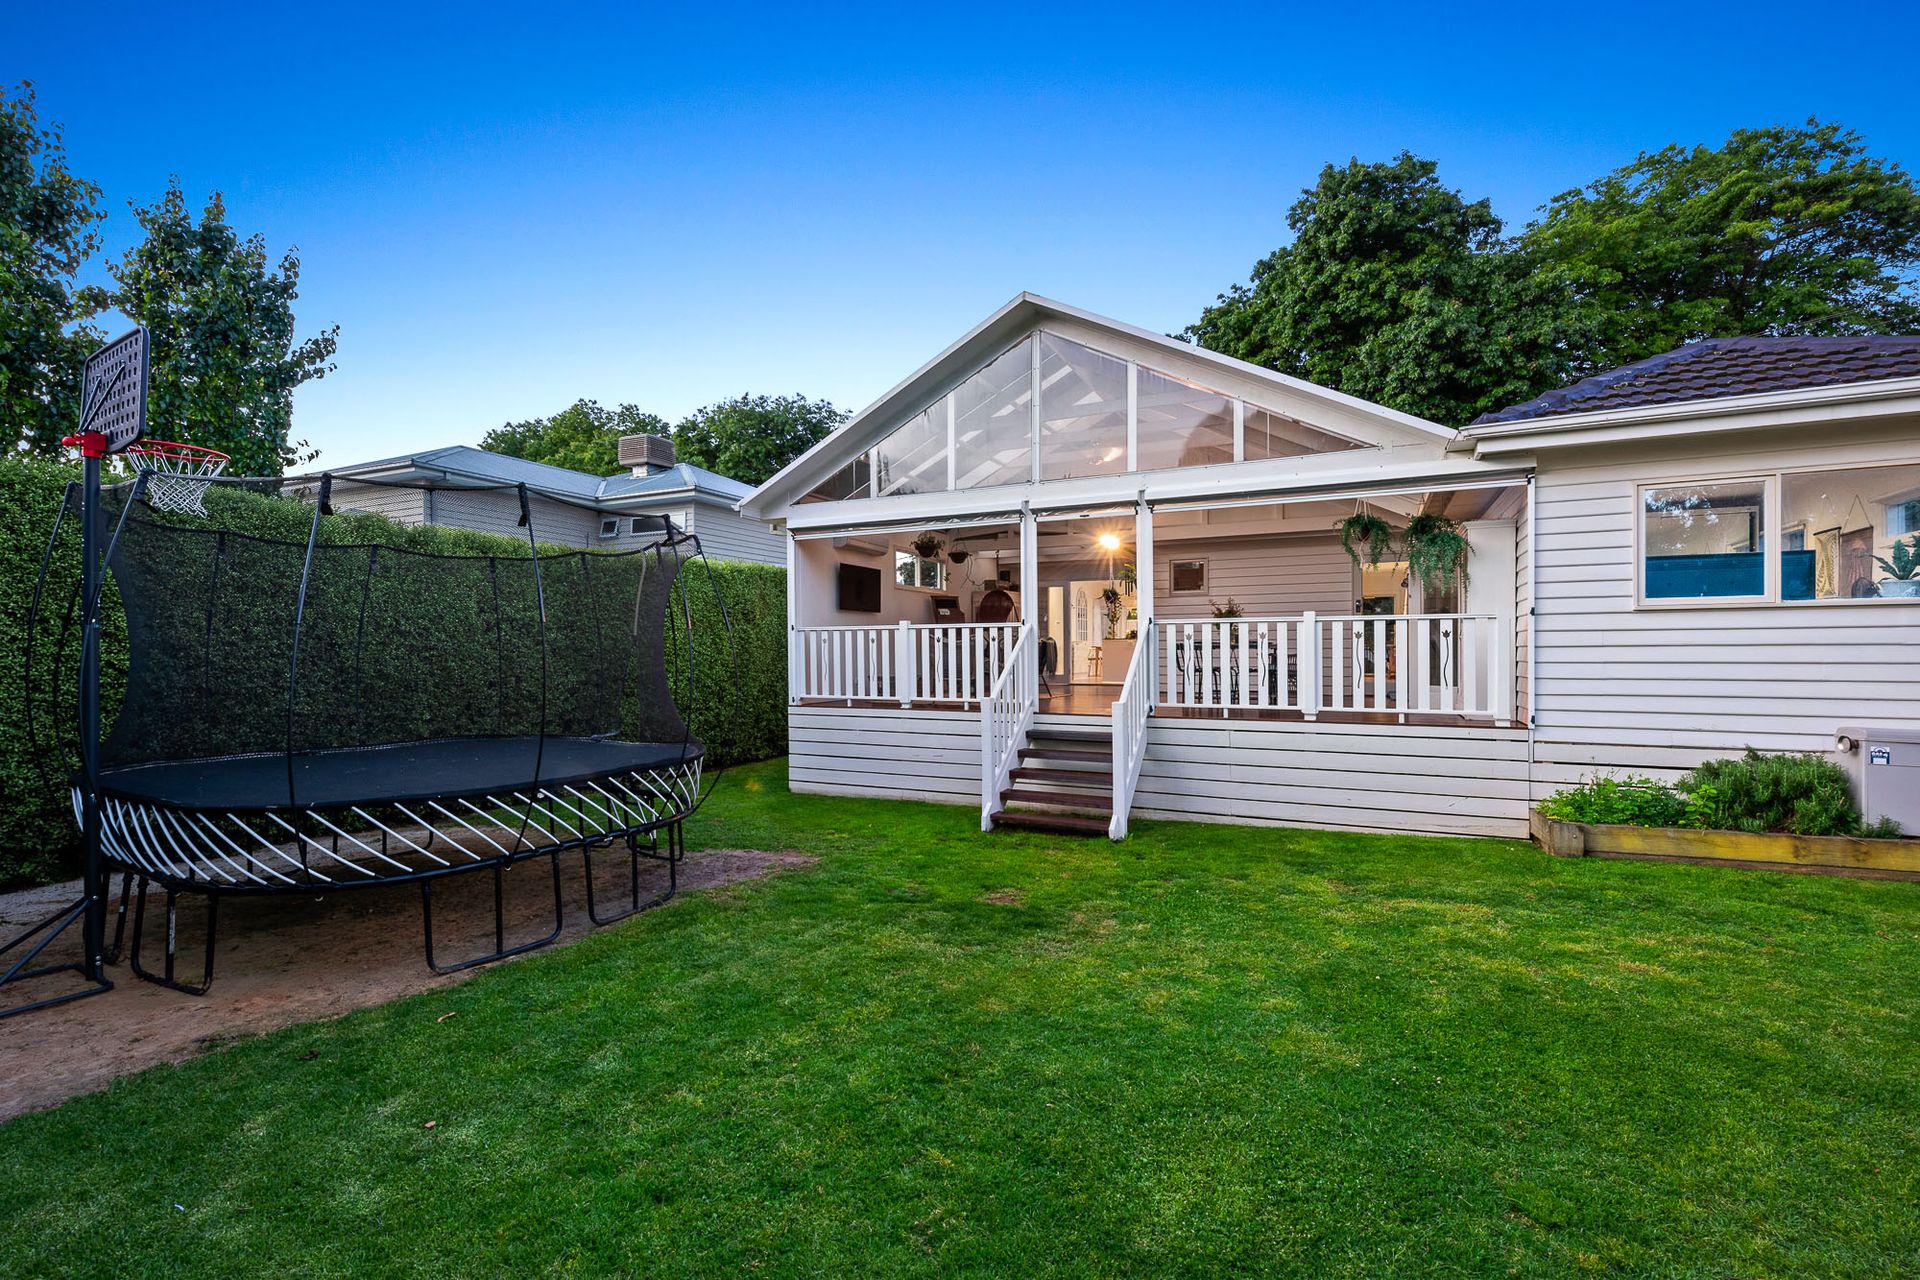
Featuring triple access through the entry hall, kitchen, and southern bedroom, the resplendent backyard deck offers an opportune place to entertain guests or enjoy a quiet meal with the family. Varnished timber, plenty of glass for natural light, and an architecturally savvy design make this the perfect place for all occasions. Adjoining the deck is a well sized backyard with hedge screening, and plenty of room for the kids to play.
This property was built for people to live in and enjoy. Restumped, replumbed and rewired, every effort has been taken to ensure the highest standards for the next people to call this house, home. Additional features include LED down lights; gas ducted heating and evaporative cooling, a newly renovated kitchen, a newly renovated bathroom, and floating floors.

Photo I.D required at all inspections

All information about the property has been provided to Ray White by third parties. Ray White has not verified the information and does not warrant its accuracy or completeness. Parties should make and rely on their own enquiries in relation to the property.

Due diligence checklist for home and residential property buyers.


Explore the area


School catchments

  • Orchard Grove Primary School Primary Prep-6 Government 0.31km
  • St Luke the Evangelist School Primary Prep-6 Catholic 0.44km
  • Burwood Heights Primary School Primary Prep-6 Government 1.6km
  • Laburnum Primary School Primary Prep-6 Government 1.6km
  • St Thomas the Apostle School Primary Prep-6 Catholic 1.9km

Nearest schools, measured in a straight line from the property. Provided as a guide only; check catchment and enrolment eligibility with the school. School data © ACARA, licensed under CC BY 4.0.


Find out how much home loan repayments will be

It’s important to understand repayment amounts before you apply for a home loan. A Loan Market broker can compare over 100 lenders to find the right loan for you. Use the Loan Market calculator to get a better indication of repayments.

Loan Market Pty Ltd | Australian Credit Licence 390222. All interest rates stated must include "p.a." and the relevant Comparison Rate in full.


Back to top