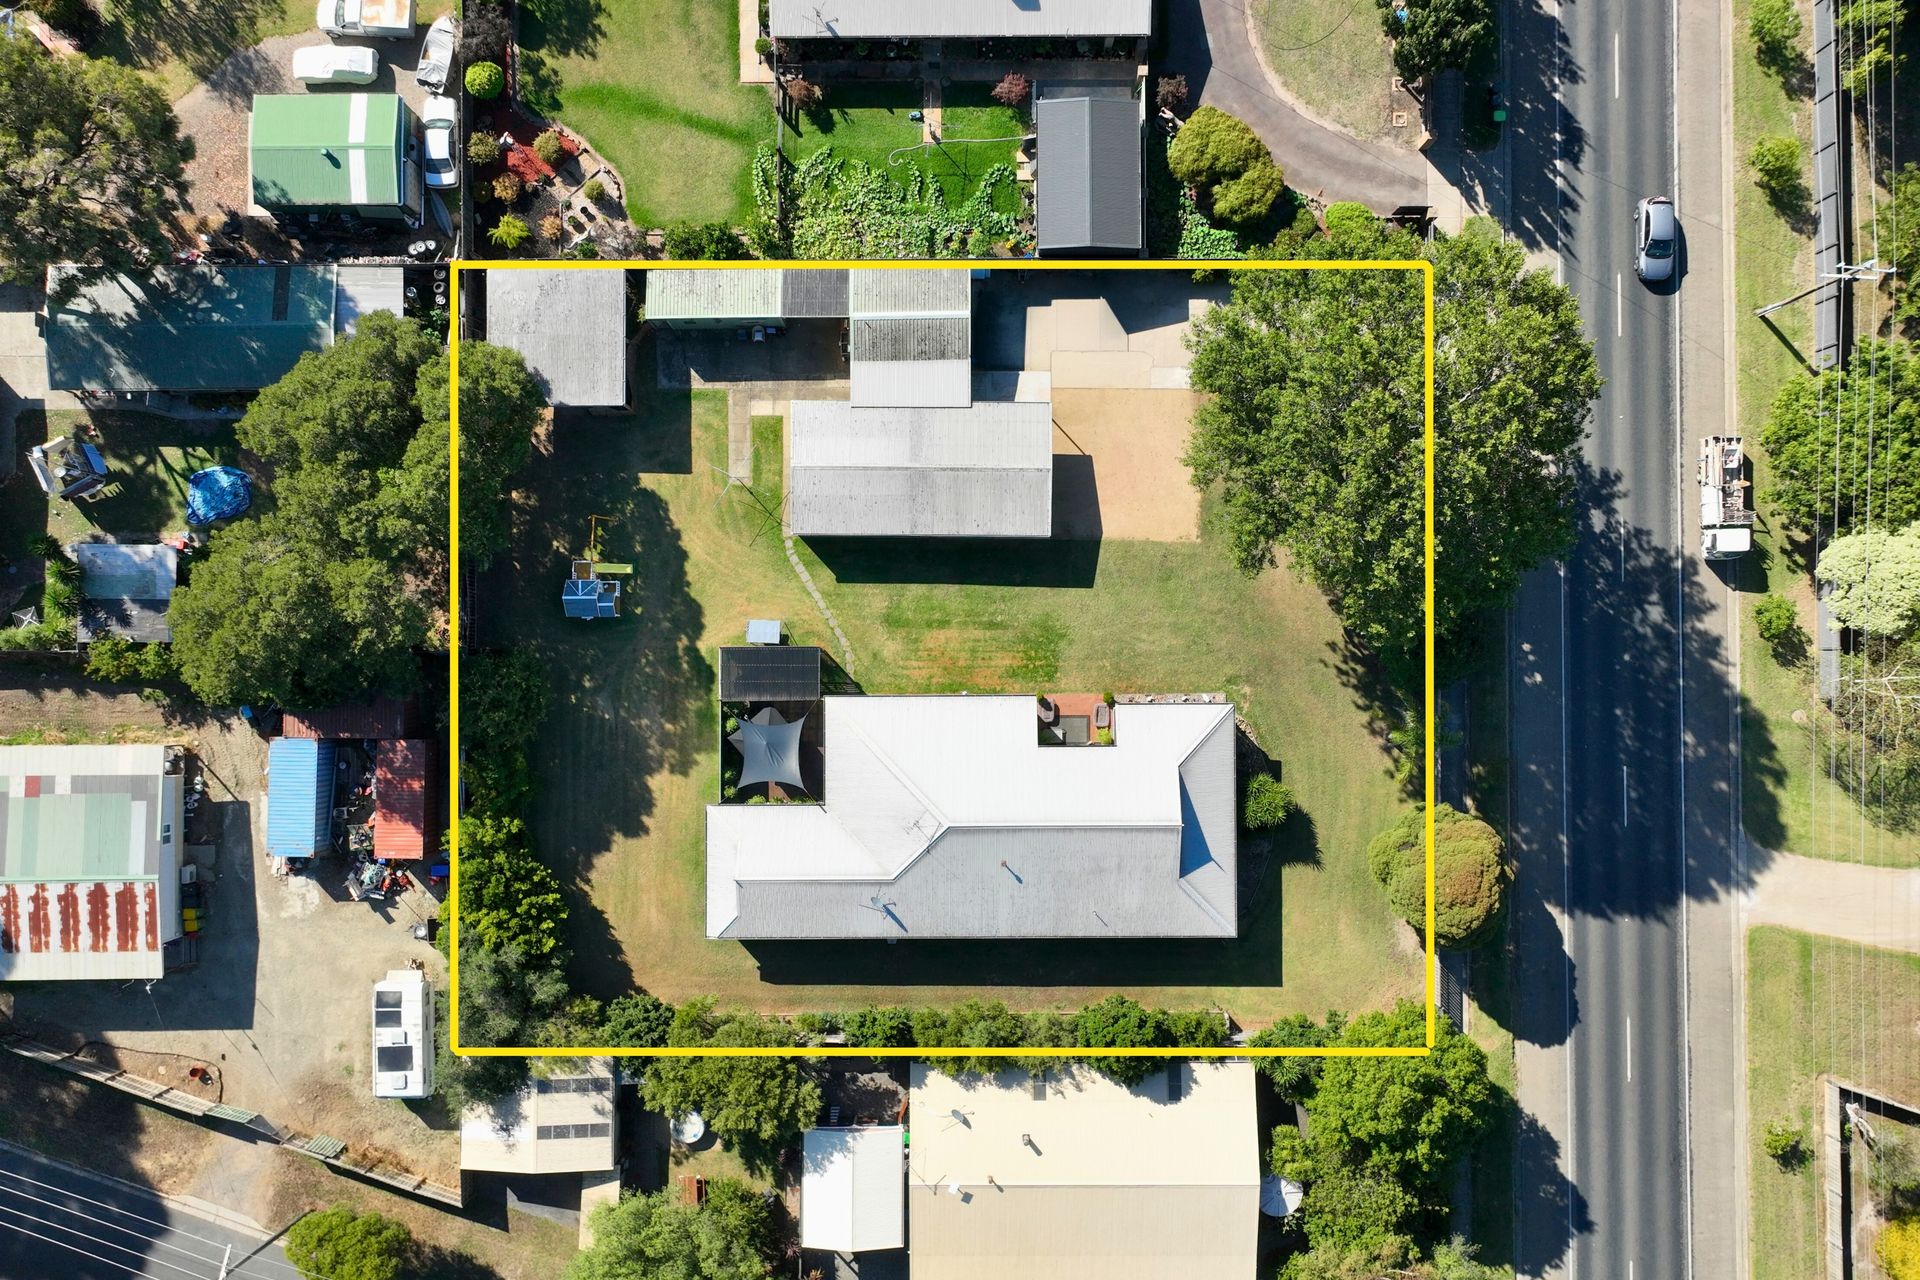
Set behind a secure full fence with an electric rolling gate, this substantial Bittern property presents a spacious five-bedroom, two-bathroom residence positioned on a very large allotment with exceptional versatility for families, trades, or those seeking additional workspace.
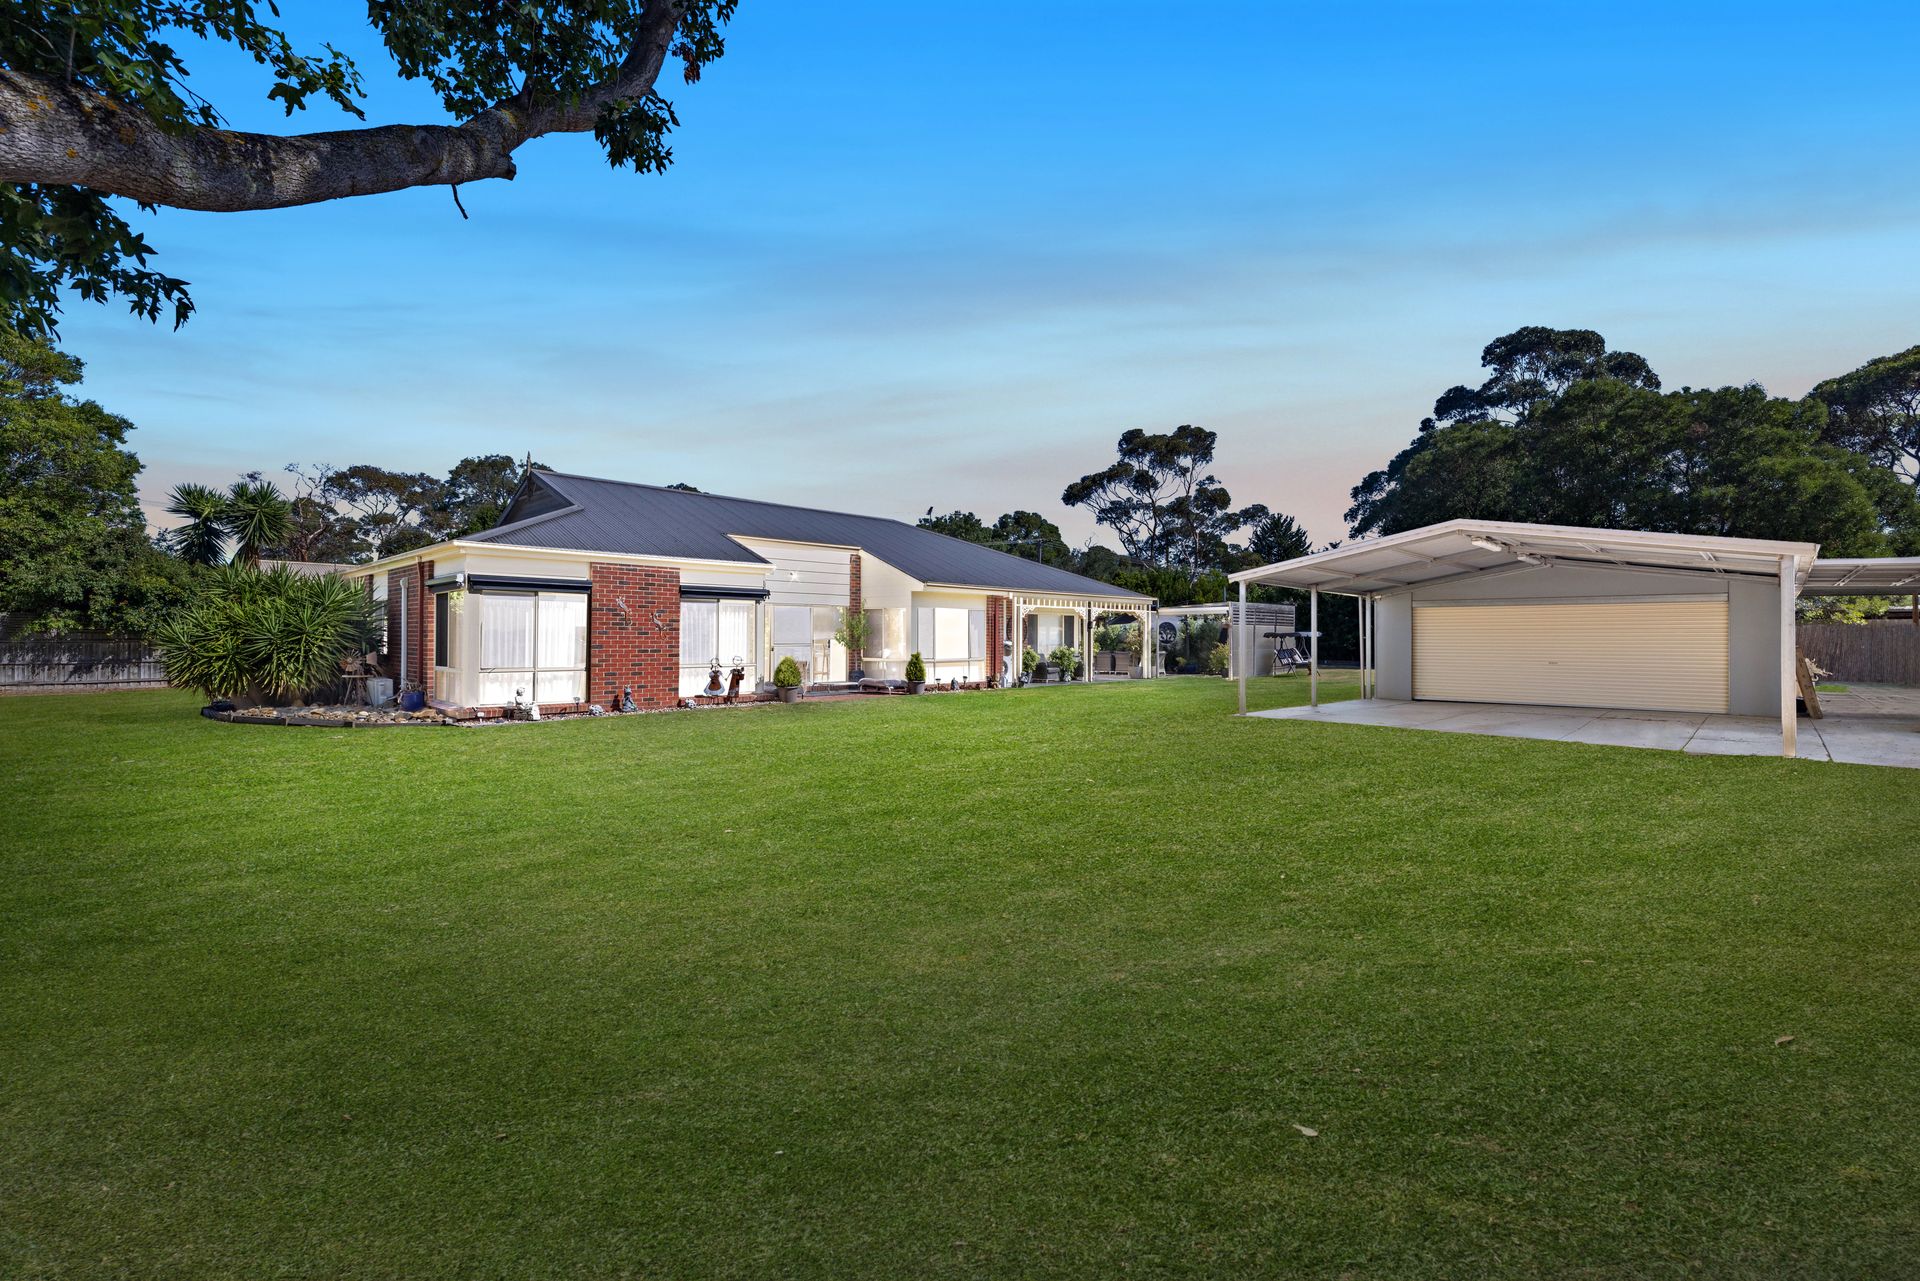
A long driveway leads into the property, providing extensive off-street parking along with multiple covered vehicle spaces including carports and a garage/workshop. The grounds are generous and open, framed by large established trees and expansive lawn areas that provide ample room for outdoor enjoyment, family activities and entertaining. The vendors have comfortably hosted gatherings of more than twenty guests, highlighting the property's suitability for social occasions and relaxed outdoor living.
The entrance introduces a welcoming verandah, along with an undercover pergola and a sun shaded courtyard surrounded by established plants, creating a pleasant setting to enjoy the outdoors throughout the seasons.
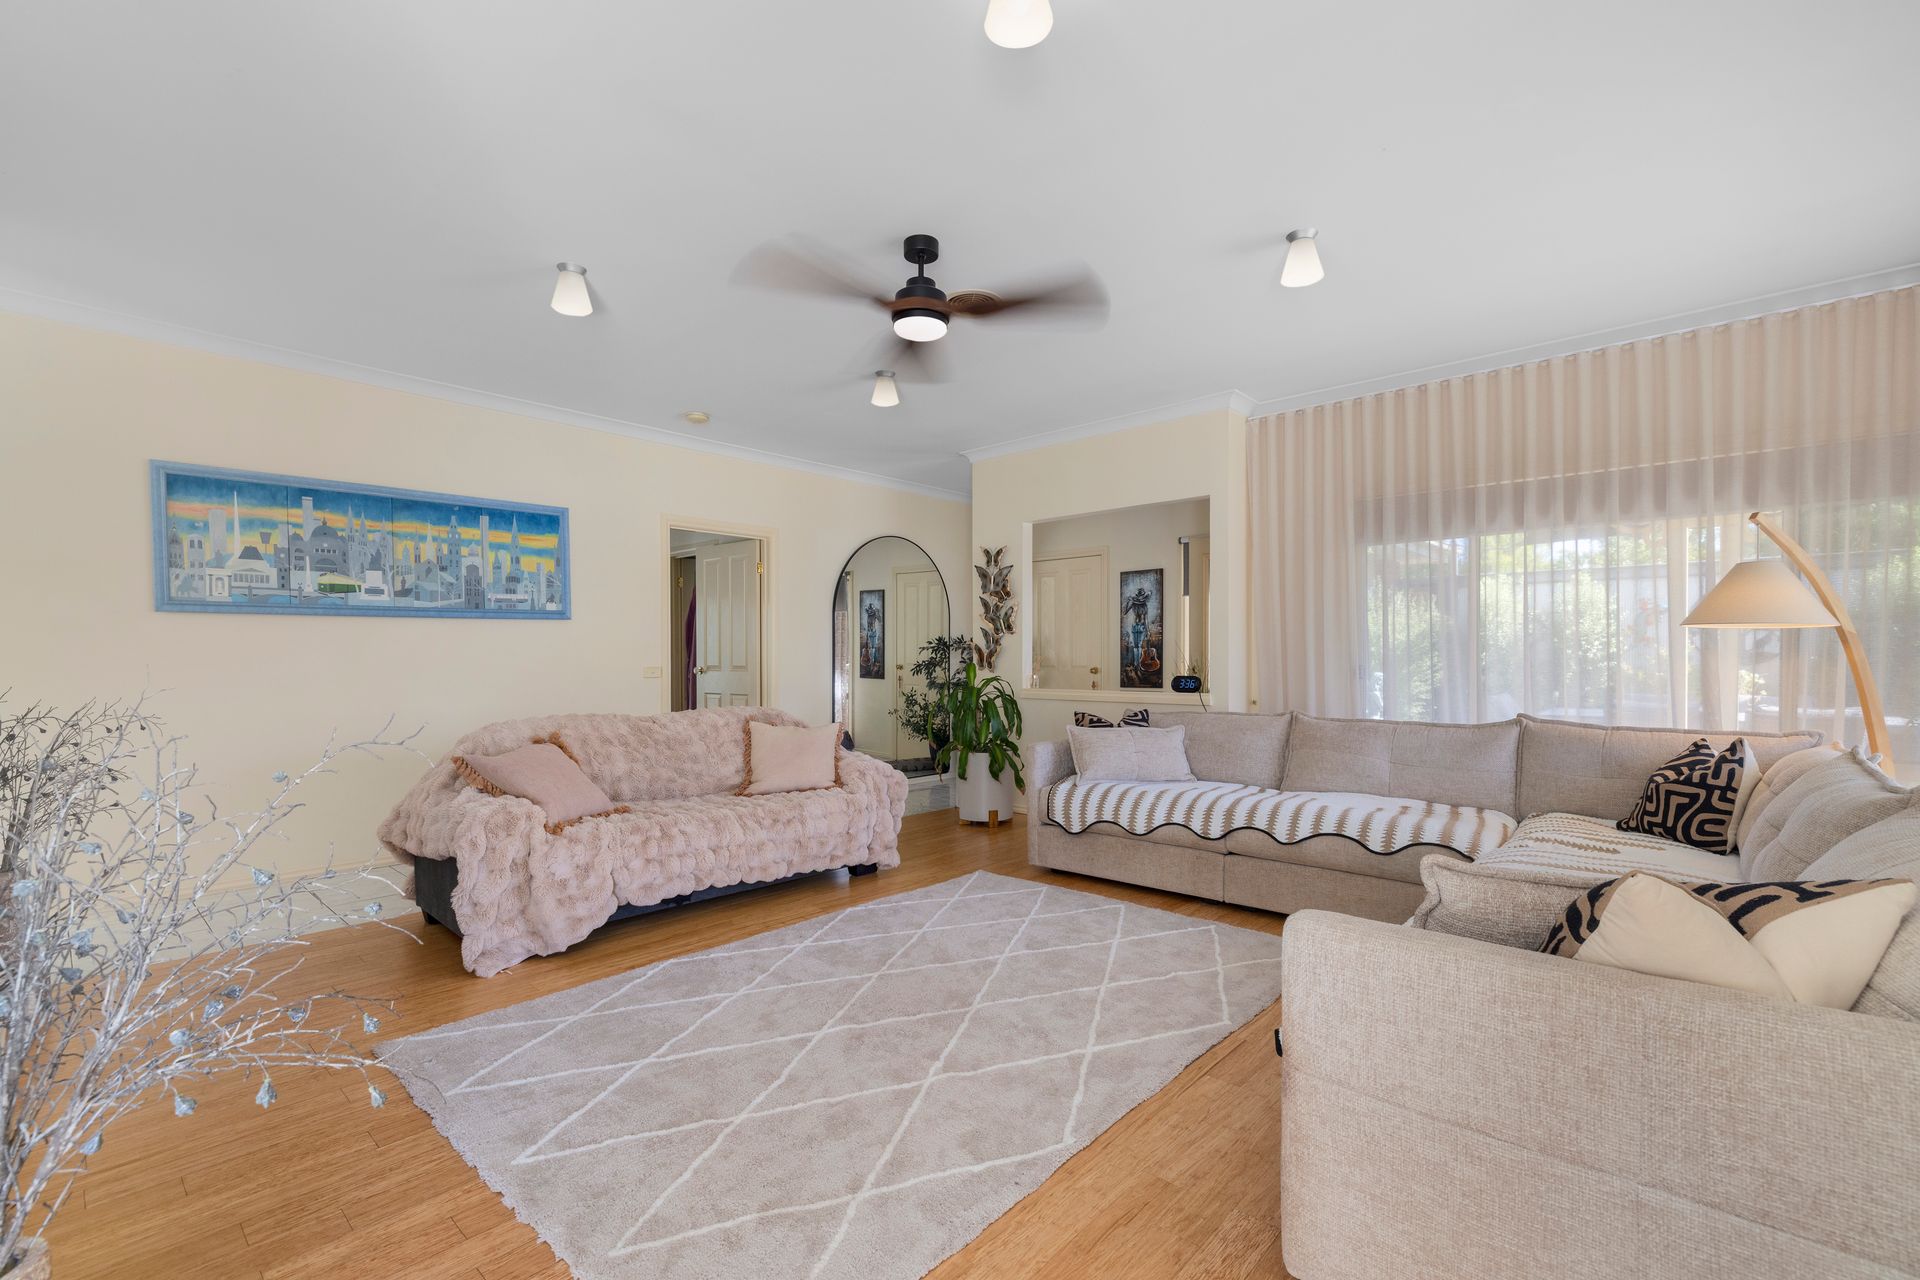
Internally, the home features approximately 2.7 metre ceilings and gas ducted heating throughout. Mitsubishi Electric split systems provide additional heating and cooling, ensuring year-round comfort. Windows are generally fitted with both sheer coverings and roll-down blackout blinds, allowing flexibility for light and privacy.
The main living area offers a comfortable central space for everyday living and includes a gas fireplace and split system. This zone flows through to the adjoining dining area, creating a practical layout for family living and entertaining.
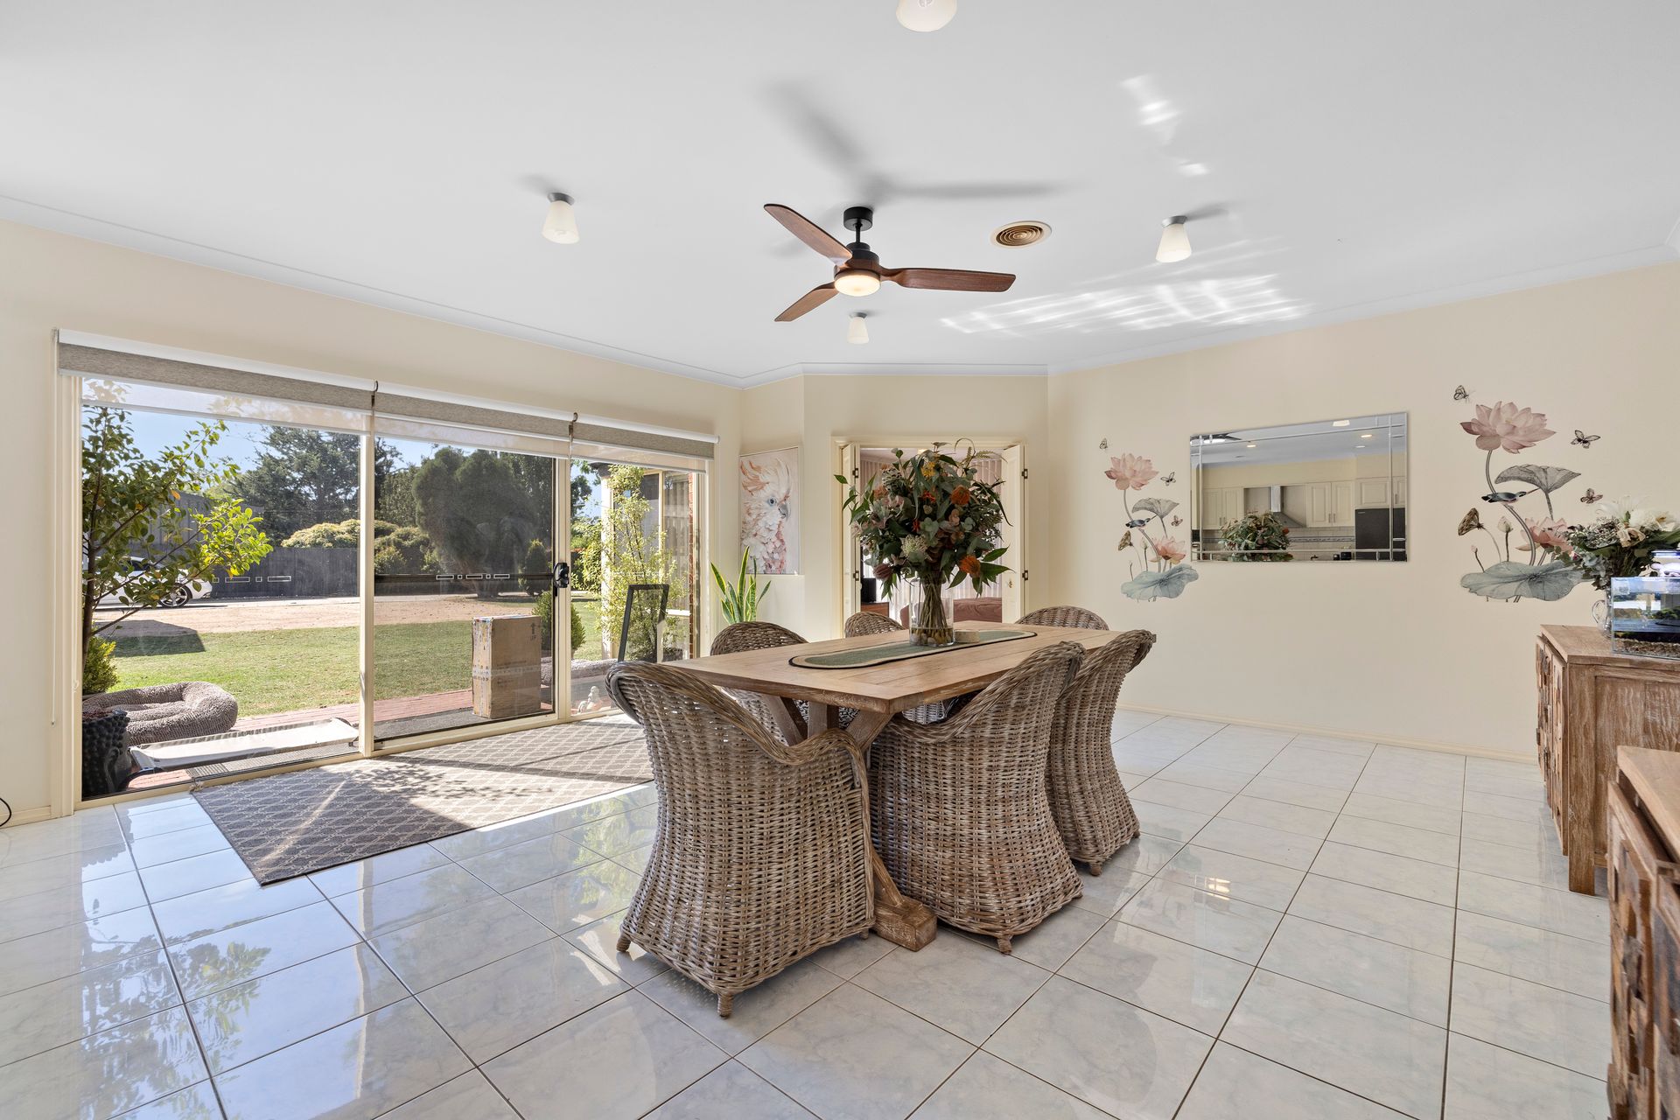
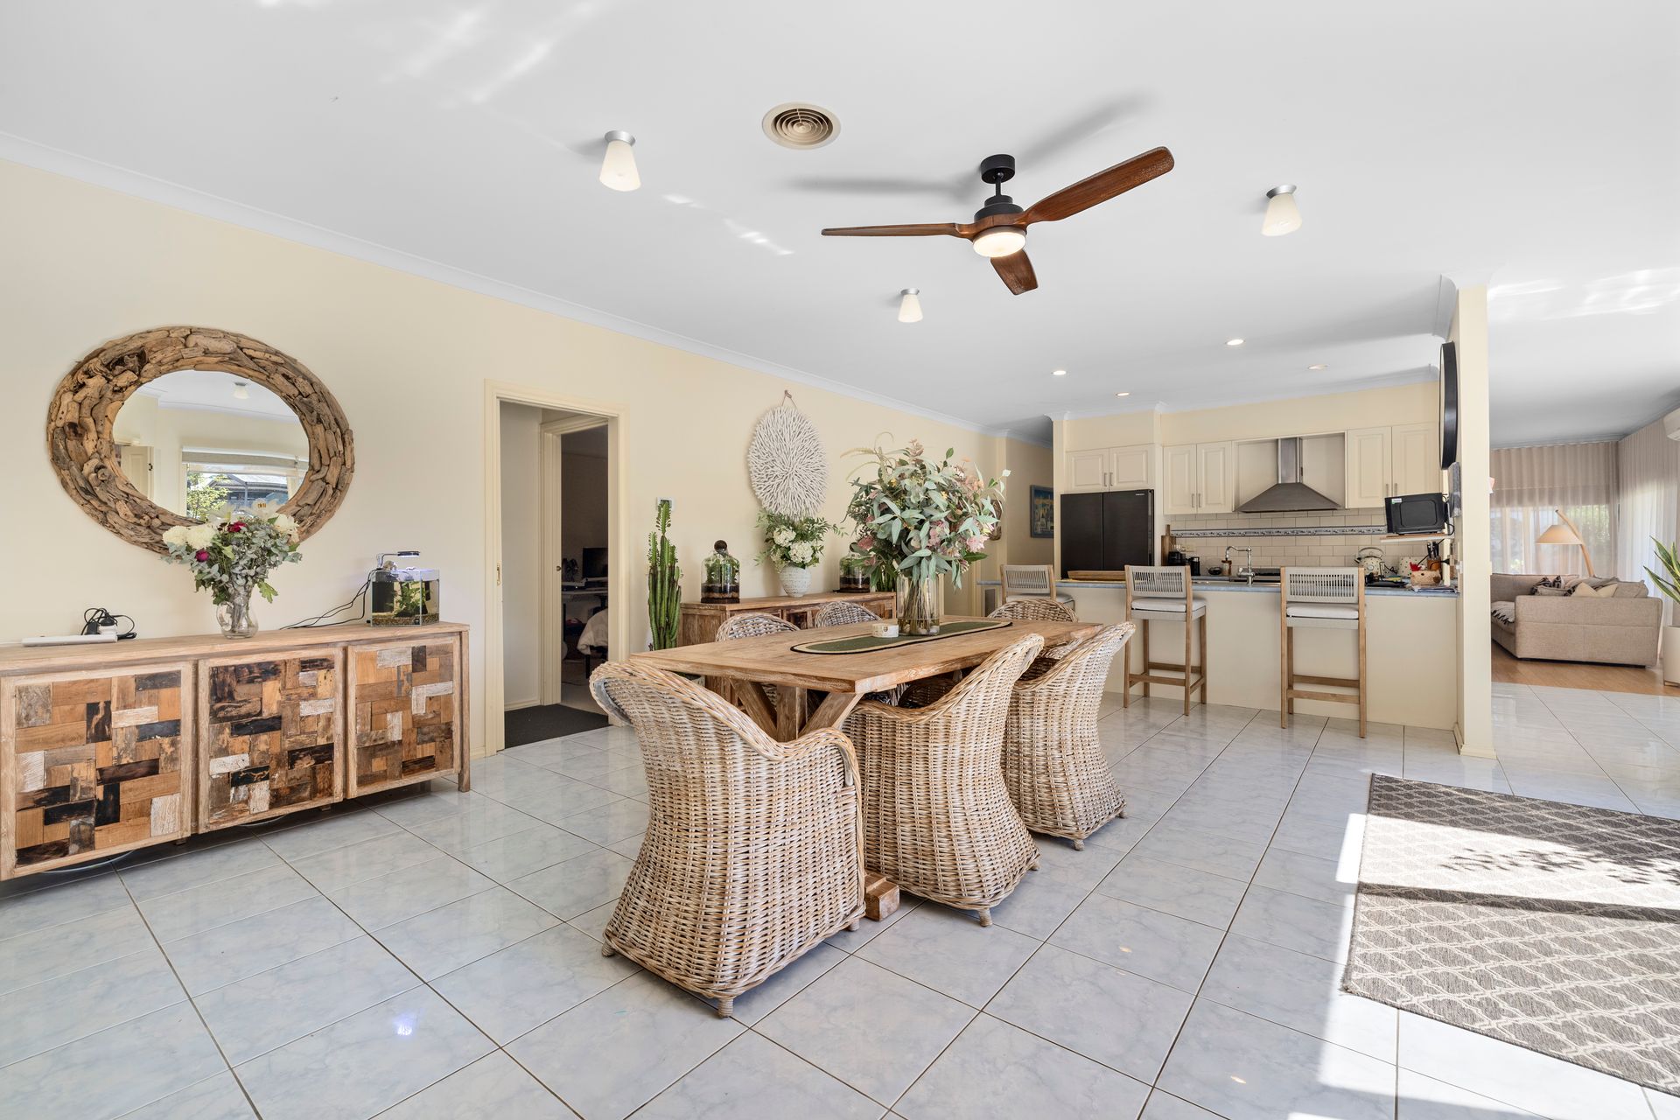
The kitchen and dining zone features tiled flooring and a functional design suited to daily use. The kitchen includes a large double basin sink with draining board, a Westinghouse dishwasher and a six-burner gas cooktop with oven. A tiled splashback sits behind the cooktop, while a central island and generous breakfast bar provide additional preparation space and casual seating. A meals area sits adjacent to the kitchen, and the dining area is fitted with ceiling fan, lighting and controls for heating and cooling. A glass sliding door connects the dining area to the outdoor spaces.
Positioned just off the main living area, the master suite offers a comfortable and private retreat. The bedroom features carpet underfoot, tall ceilings and a feature ceiling fan. A walk-in robe provides ample storage, while the ensuite includes tiled flooring, a full vanity and shower, along with a frosted window fitted with blinds.
Additional bedrooms are well proportioned and include carpet, built-in robes and large windows with blinds. These rooms also benefit from ducted heating and the same generous ceiling height seen throughout the home. A flexible room at the front of the home with timber flooring, sheer curtains, roll-down blinds and a Mitsubishi Electric split system may be utilised as a bedroom, additional living room or theatre room depending on household needs.
The main bathroom is centrally located and includes tiled flooring, a full-size vanity, a bathtub and separate shower, along with blinds on the frosted window. A separate toilet adds everyday convenience for family living.
A standout feature of the property is the separate studio space located at the front of the home. Accessible via a large sliding door as well as an internal door, this area already includes wall framing along with water and electrical connections and is fully plumbed and powered. The space offers flexibility for future enhancement, with potential to create an additional master suite, independent living area or a small home-based business space such as a salon, subject to relevant approvals.
At the rear of the property, substantial shedding and workspace further enhance the offering. The grounds include a large workshop, garage, undercover area, a substantial shed divided into two sections, and an additional double carport positioned at the back of the block.
The size of the land may also present future subdivision potential for two homes, subject to council approval, providing an additional layer of long-term flexibility.
Combining generous indoor living, extensive outdoor space, versatile studio accommodation and multiple shedding options, this Bittern property delivers a rare opportunity for families seeking space, functionality and future possibilities.