Sold

12 Hopbush Street,
Beveridge 3753, Victoria

4 bedrooms
2 bathrooms
2 car spaces
400m² land size
House

$680,000


Property details

HOME OPEN CANCELLED - SORRY FOR ANY INCONVENIENCE.

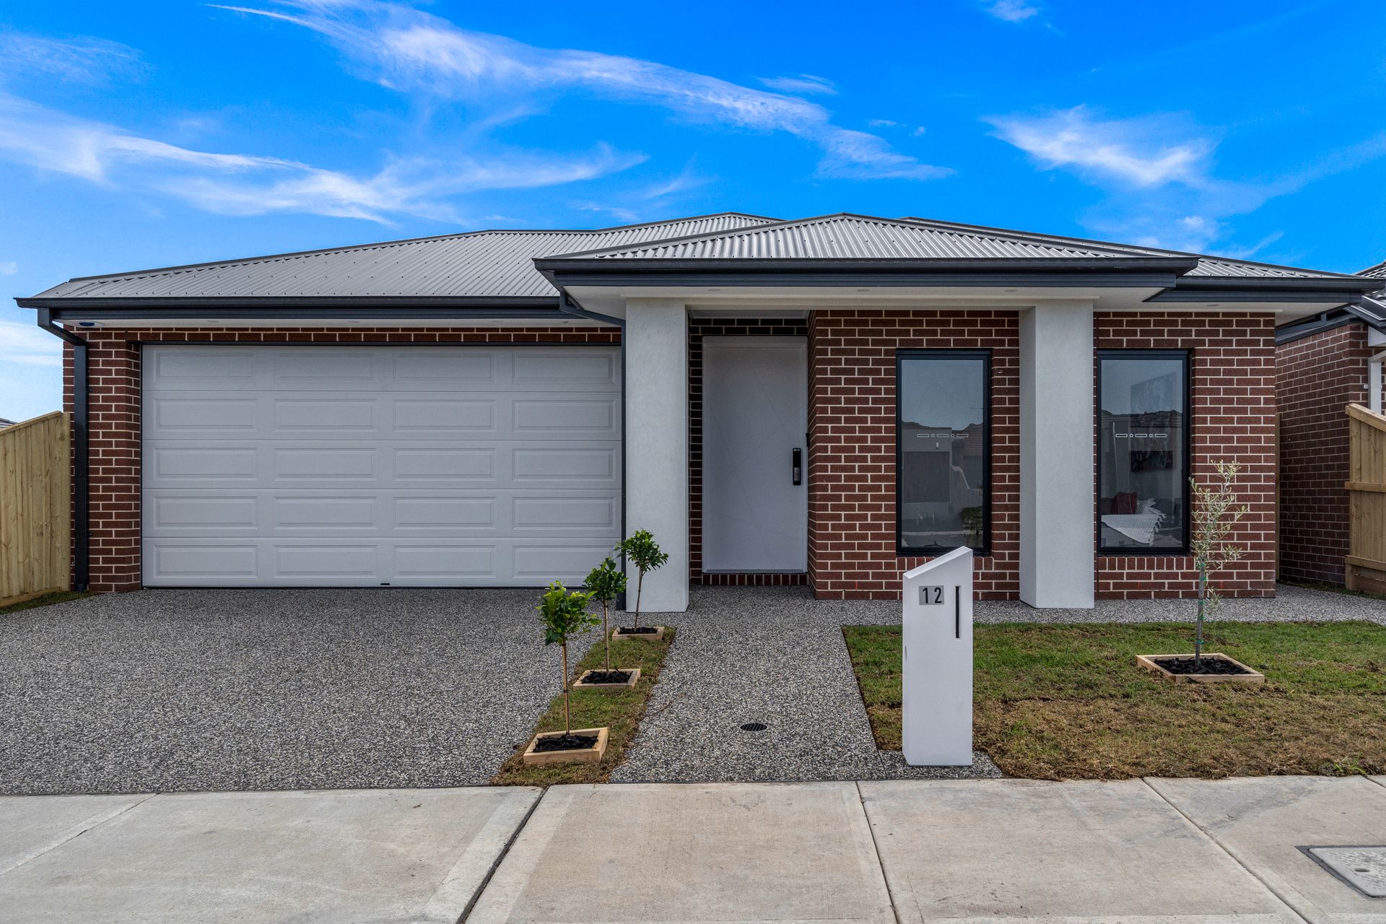
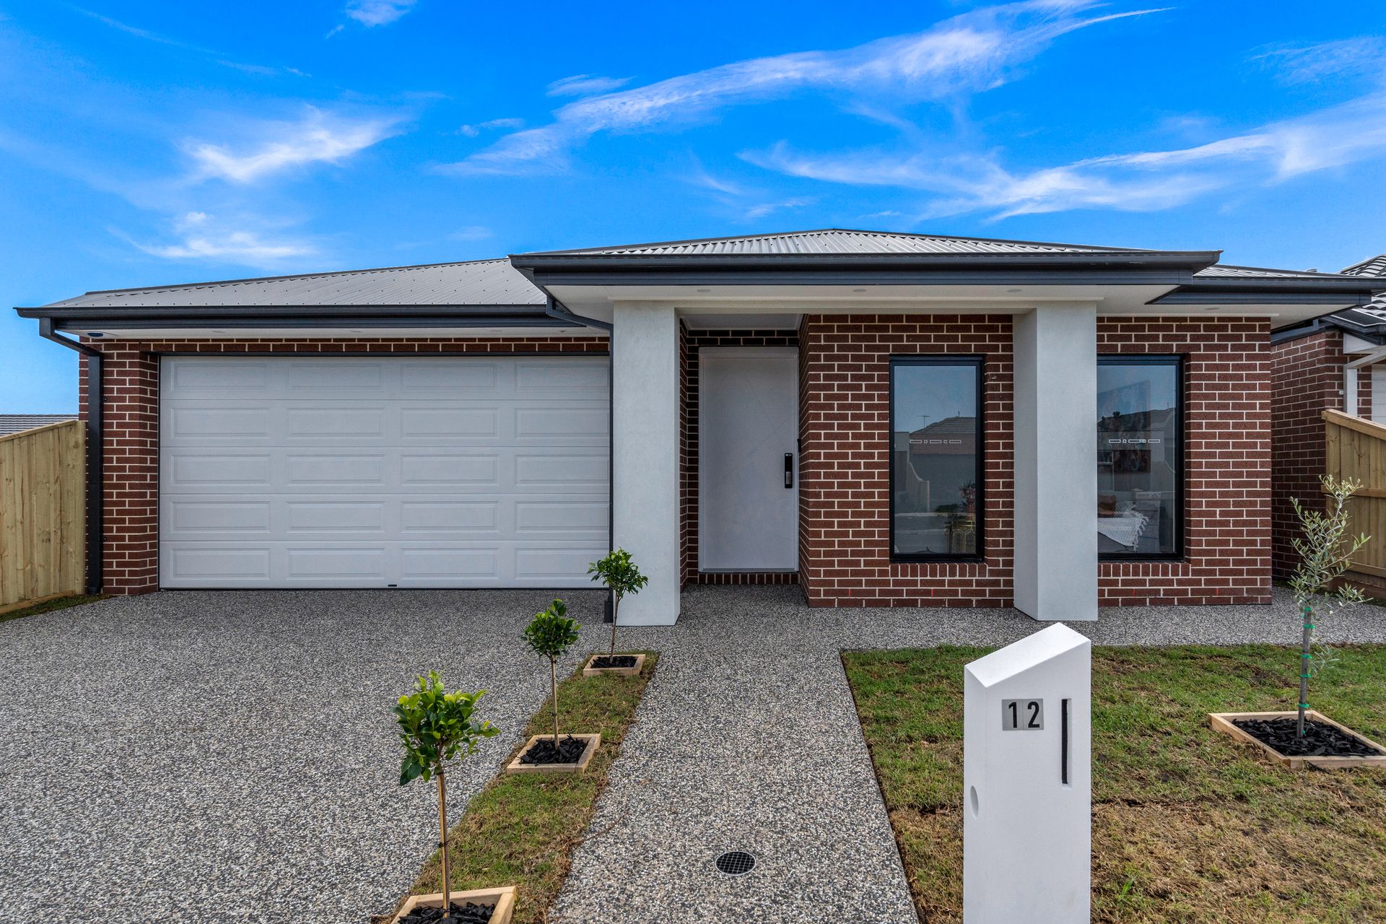
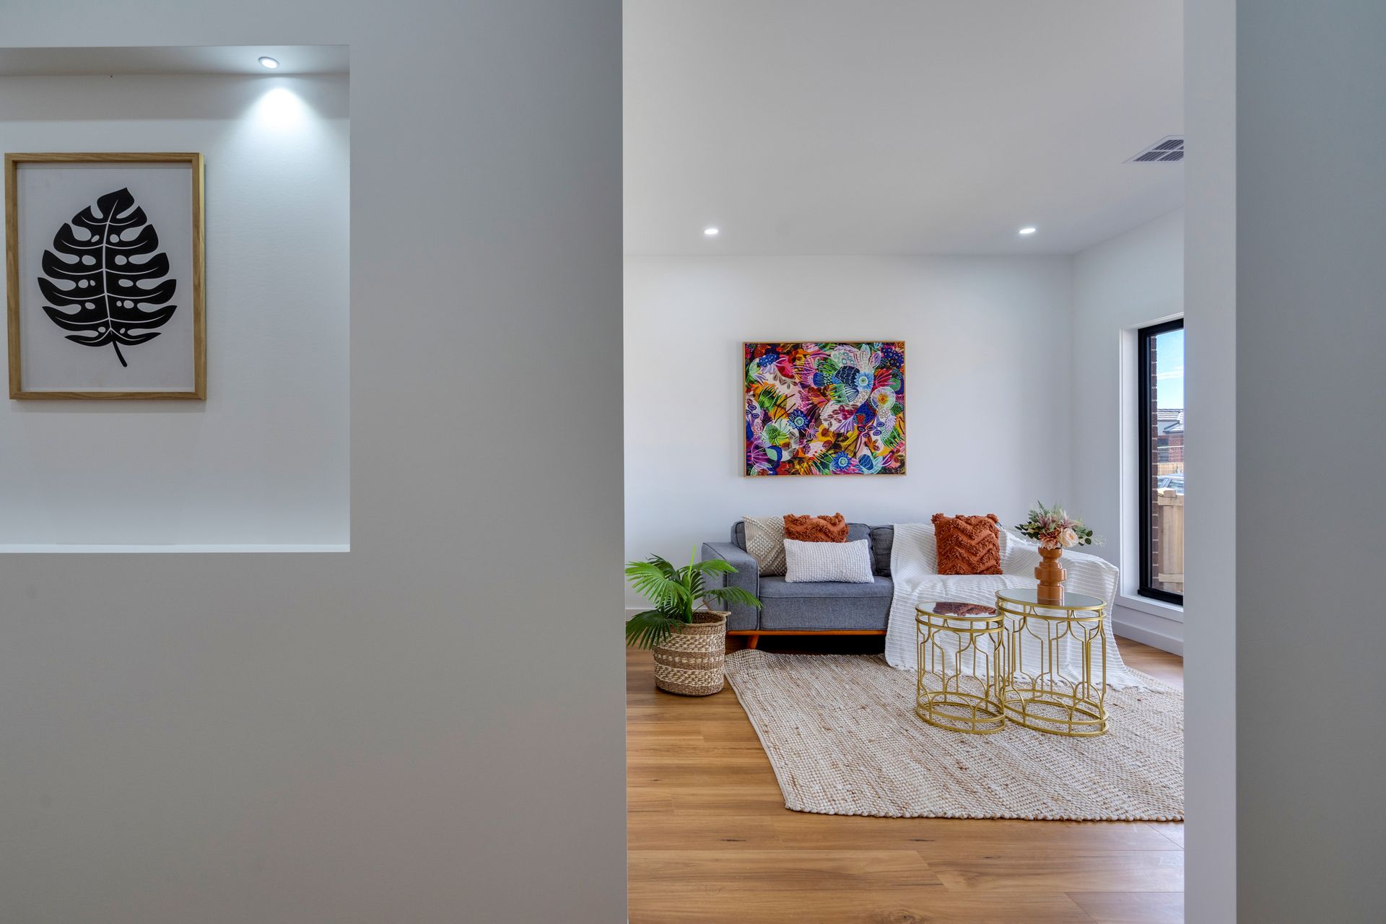
Brand new, thoughtful design, beautifully crafted and lavishly appointed, this gorgeous four-bed entertainer boasts stylish private retreats, chic bathrooms, sumptuous living areas, gourmet kitchen and private outdoor entertainment.

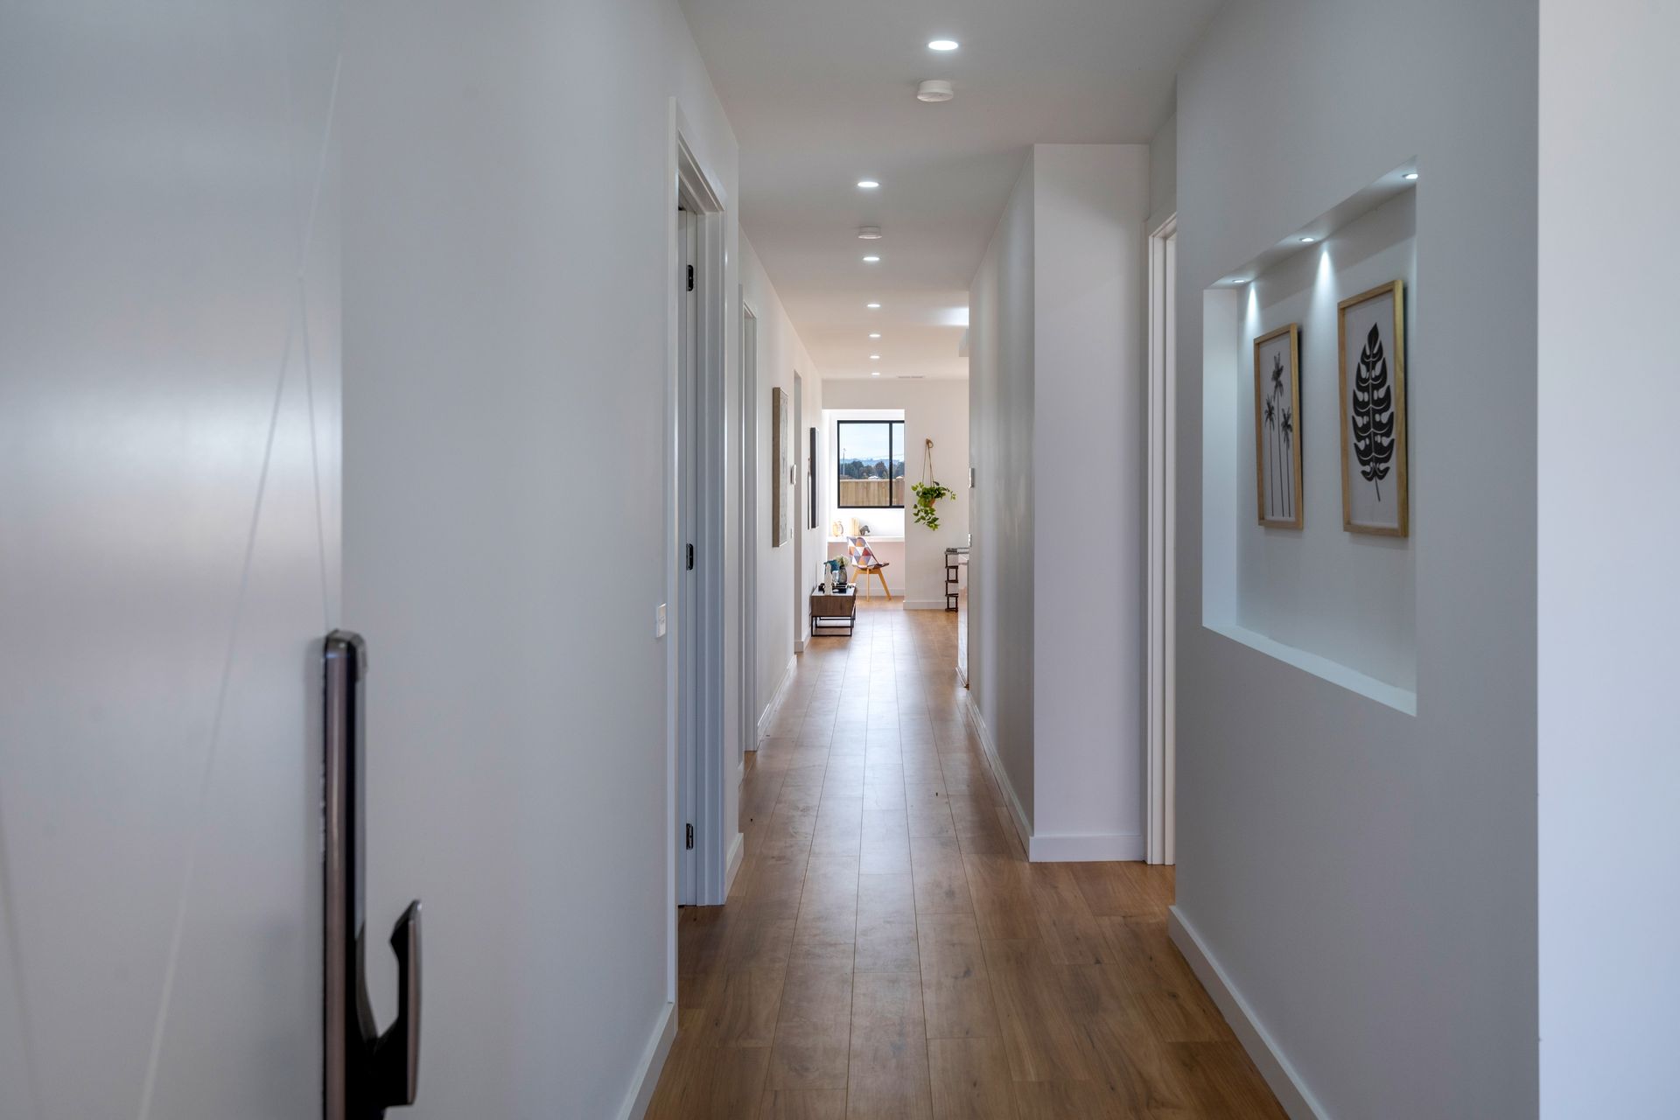
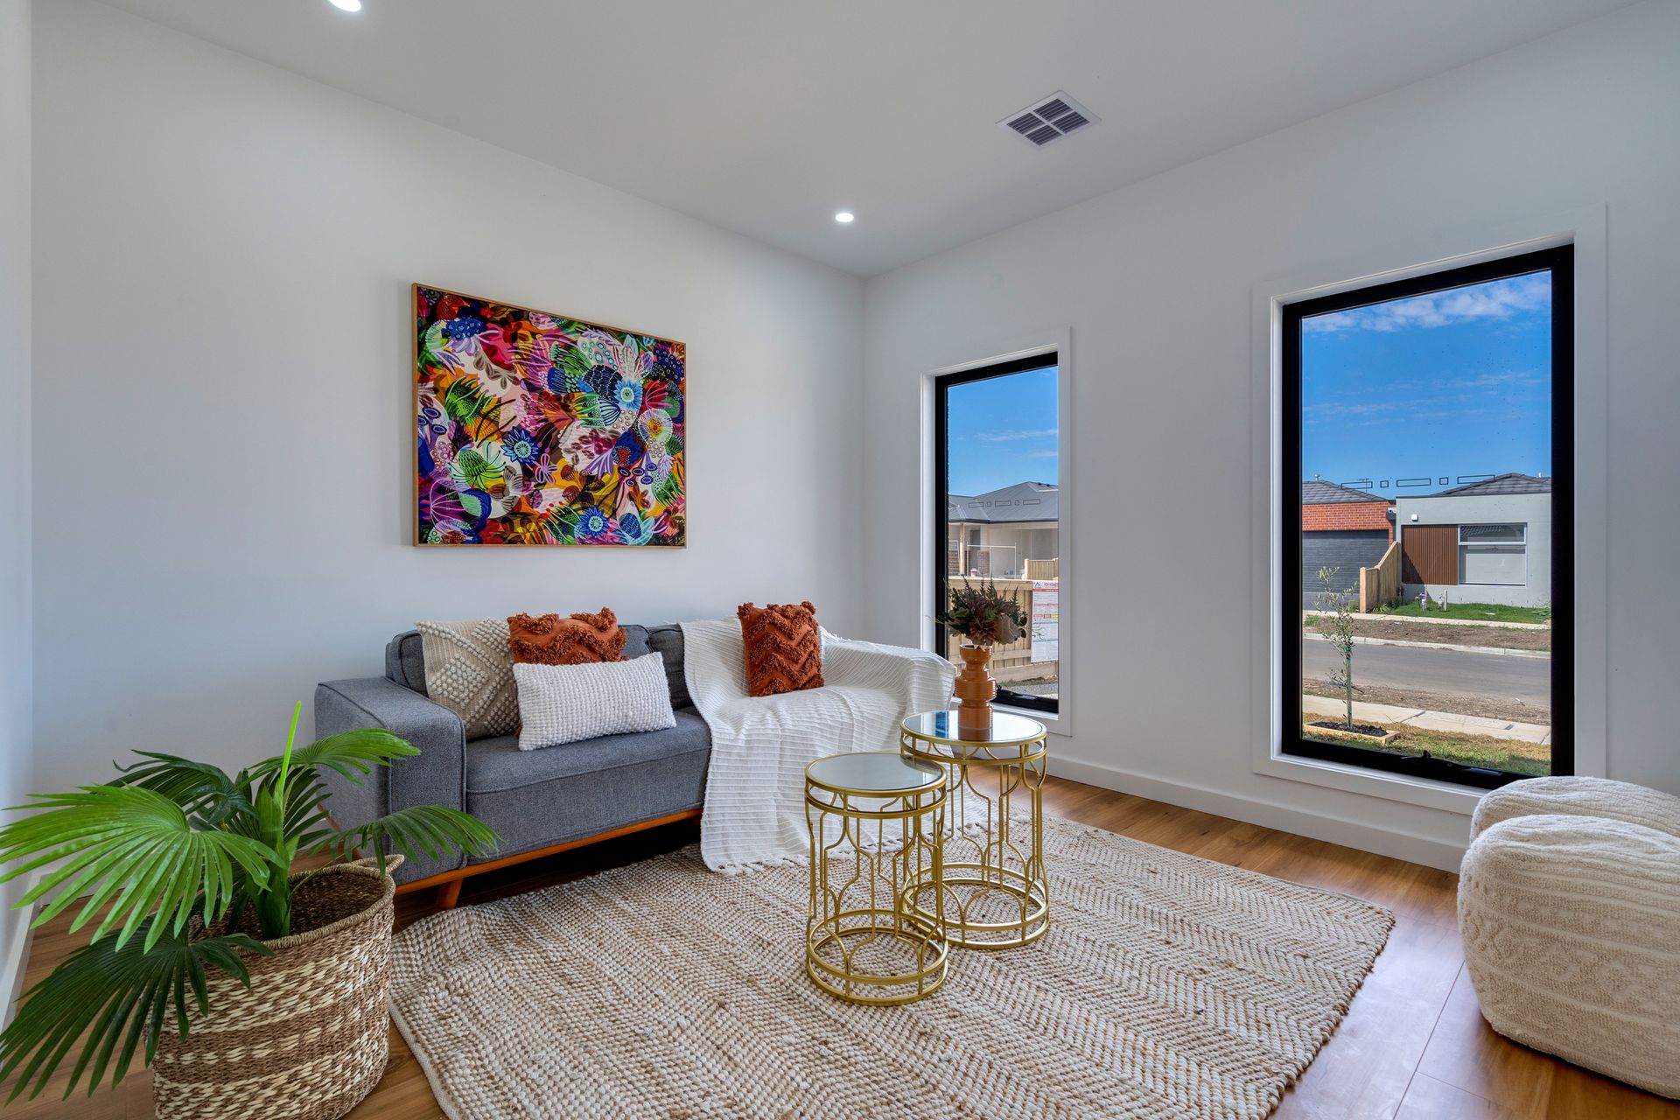
Framed by exquisite floor coverings, crisp white walls, towering ceiling heights and large expanses of glass, the continuous-flow layout showcases a formal sitting room that's followed by the primary bedroom suite comprising an extended walk-in robe and an opulent ensuite featuring floor-to-ceiling tiling, floating his and hers vanity and a double-length shower.

Three additional bedrooms all come with built-in robes and share another ultra-modern bathroom, including a separate bath and shower and a separate powder room.

Taking family enjoyment to a new level of sophistication, the upmarket kitchen/living/dining zone is anchored by a connoisseur's kitchen featuring an impressive dining island with waterfall edges, quality stone surfaces, window backsplash, custom cabinetry, super-premium appliances and captivating bulkhead strip lighting.

Set against established lawn and perimeter gardens, sliding doors roll back to reveal a well-designed outdoor area providing extra space to entertain.

The perfect place to relax and unwind for breakfast, lunch and dinner, stroll to Club Mandalay and Mandalay Golf Course.

It's also a short commute to Beveridge Primary School as well as Wallan and Mickleham for everyday shopping.

Occupying a sunny 400sqm, other highlights and creature comforts include a family-sized laundry with stone benchtops and extra storage, compact study off the living area, ducted heating and cooling plus a double remote garage with internal and rear yard access.

Come home to the good life where luxury lives forever.

DISCLAIMER
The vendor, agent and agency in preparing this information have used our best endeavours to ensure that the information contained therein is true and accurate but accept no responsibility and disclaim all liability in respect of any errors, inaccuracies or misstatements contained herein. Prospective purchasers should make their own inquiries to verify the information contained herein.

All information about the property has been provided to Ray White by third parties. Ray White has not verified the information and does not warrant its accuracy or completeness. Parties should make and rely on their own enquiries in relation to the property.

Due diligence checklist for home and residential property buyers.


Explore the area


School catchments

  • Beveridge Primary School-Ambrosia Campus Primary Government 1.1km
  • Beveridge Primary School Primary Prep-6 Government 2.0km
  • Banum Warrik Primary School Primary Prep-6 Government 4.6km
  • Hume Anglican Grammar - Kalkallo Campus Combined Independent 5.6km
  • Gilgai Plains Primary School Primary Prep-6 Government 6.0km

Nearest schools, measured in a straight line from the property. Provided as a guide only; check catchment and enrolment eligibility with the school. School data © ACARA, licensed under CC BY 4.0.


Find out how much home loan repayments will be

It’s important to understand repayment amounts before you apply for a home loan. A Loan Market broker can compare over 100 lenders to find the right loan for you. Use the Loan Market calculator to get a better indication of repayments.

Loan Market Pty Ltd | Australian Credit Licence 390222. All interest rates stated must include "p.a." and the relevant Comparison Rate in full.


Back to top