Inspection Wed 4 Nov, 3:35pm
74 Broadway Street,
Berwick 3806, Victoria
$780 per week
Property details
-
Agents
Stately 5- bedroom Living with Space, Style & Comfort
*Photo I.D. is required at all open inspections
*Inspections are subject to cancellation at short notice - please register for updates
*To apply, please submit your application via the property listing on realestate.com.au
*All occupants aged 18 years and over are required to submit an application
------
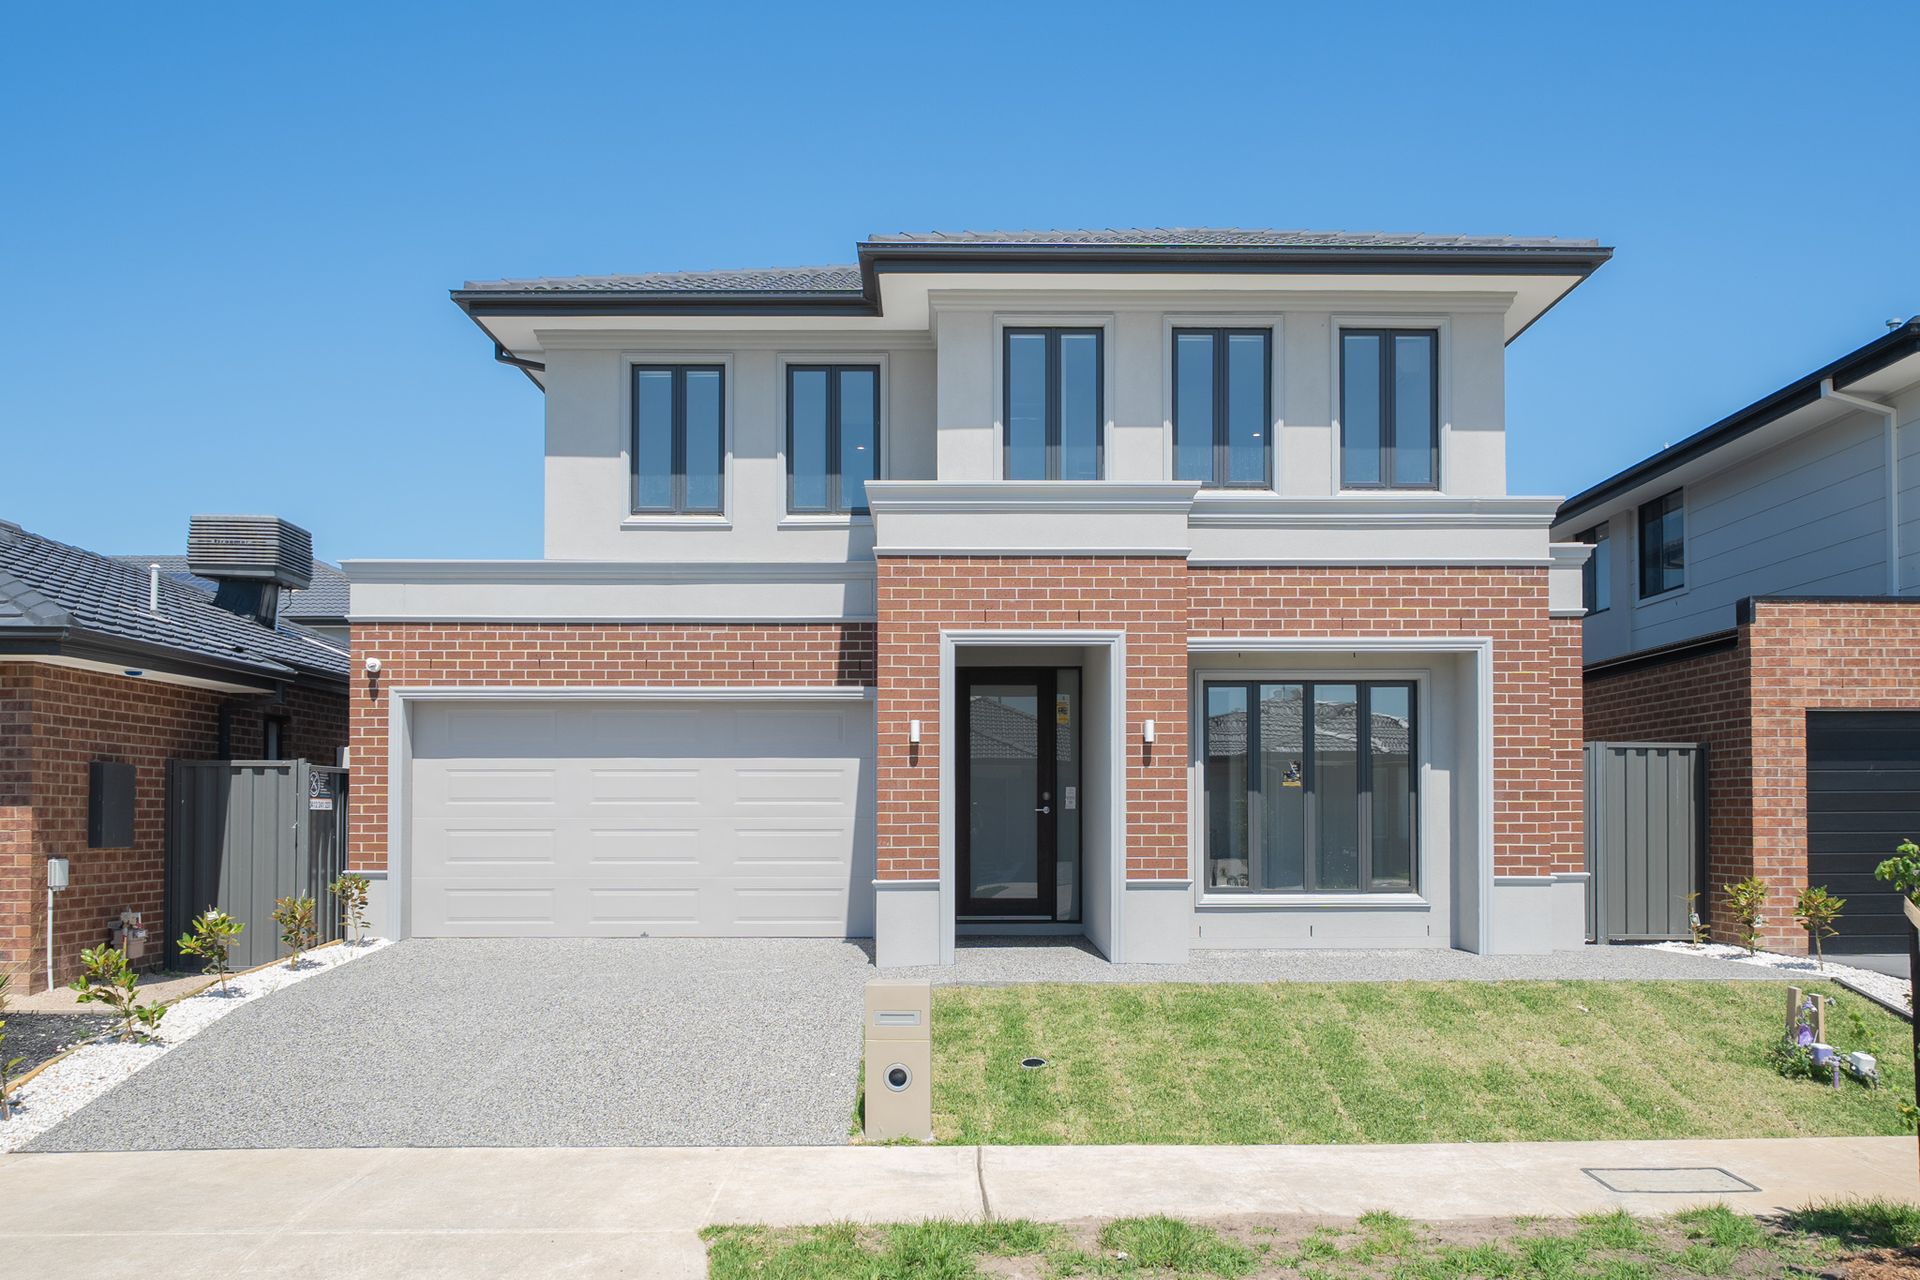
From its beautiful façade to its thoughtfully designed interiors, this impressive family residence delivers an abundance of space, quality and modern comfort across two generous levels.
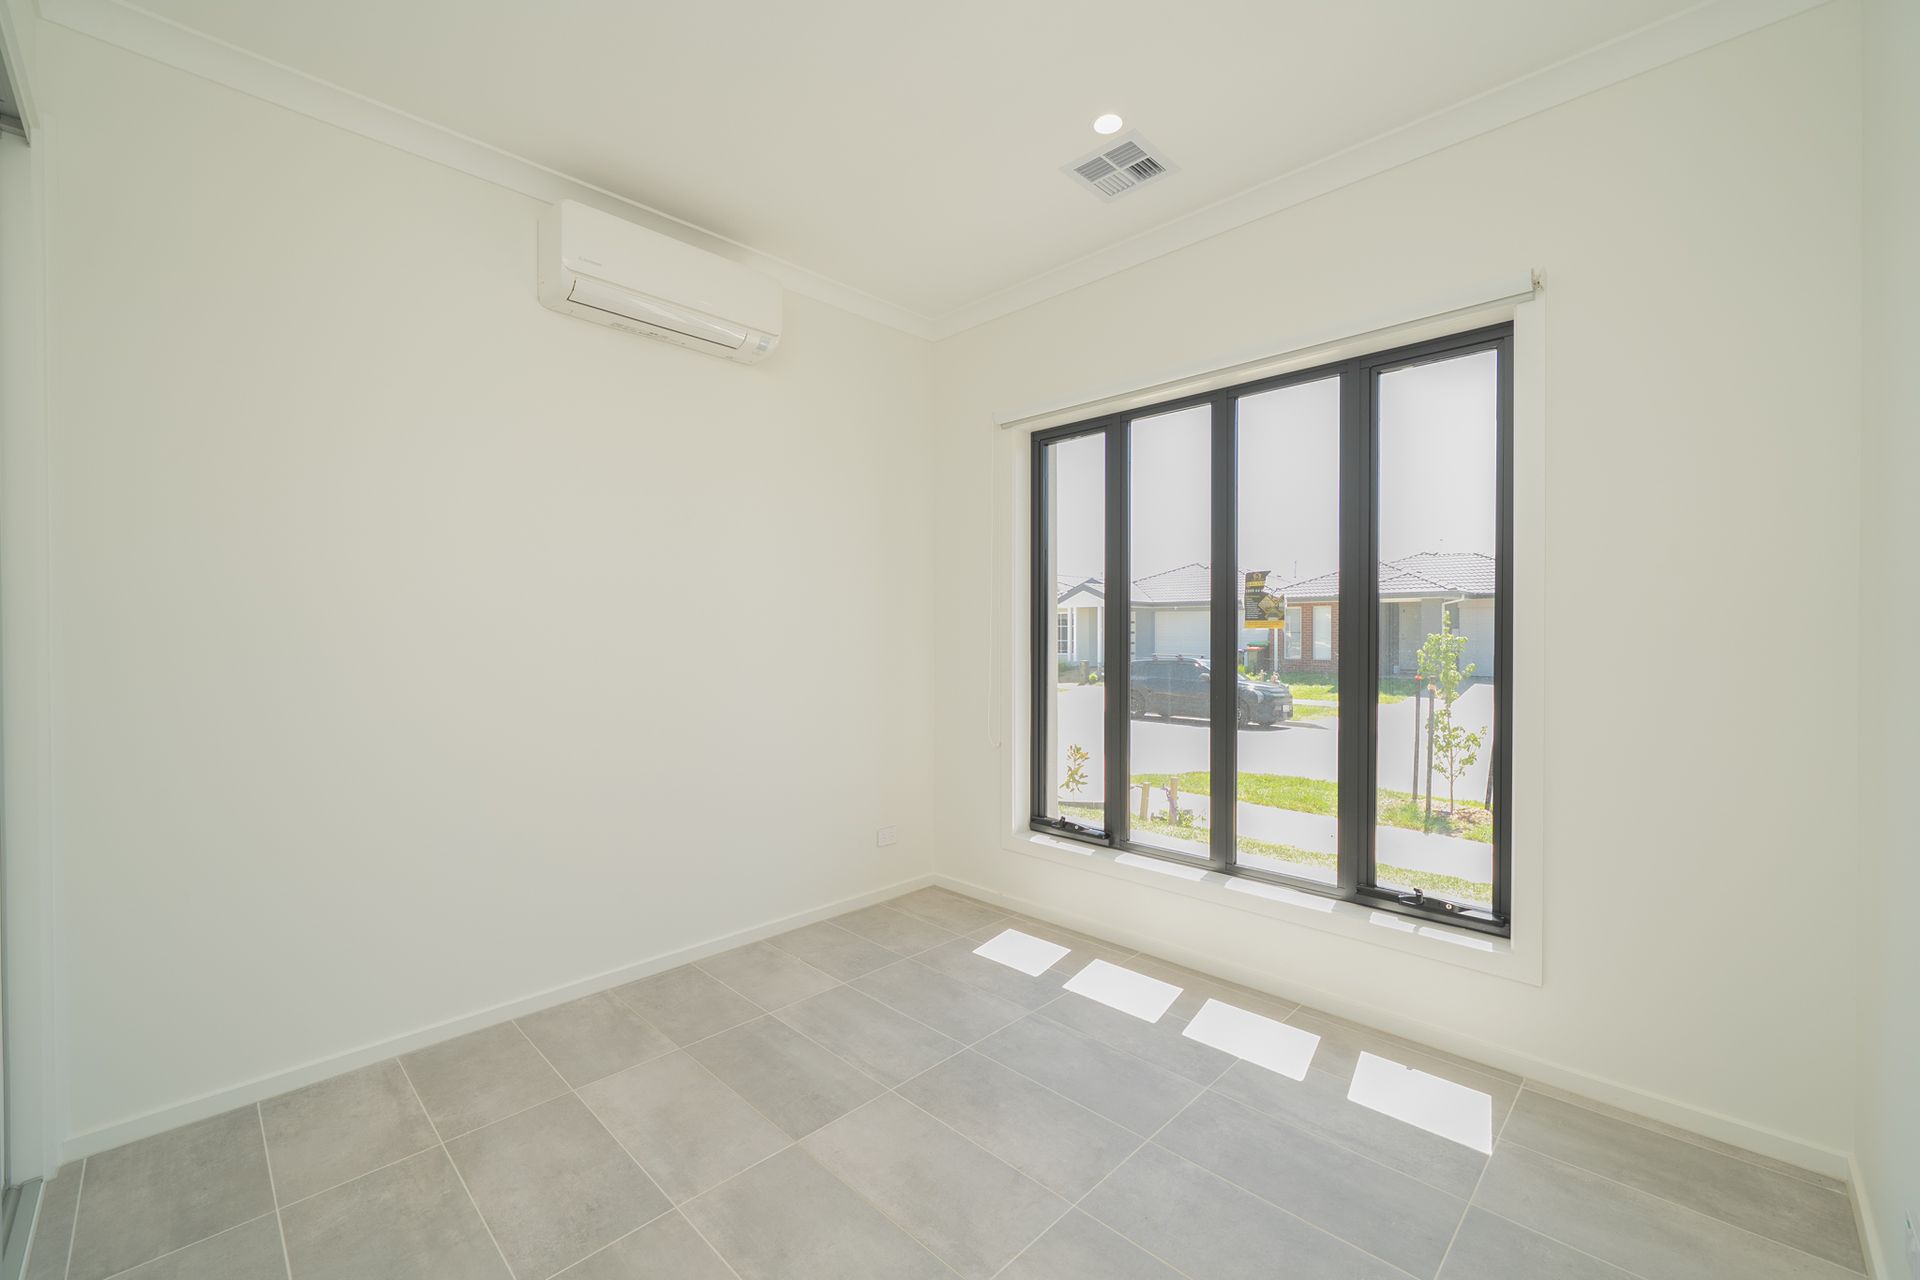
Upon entry, a welcoming guest bedroom is privately positioned to the right, complete with built-in robe, split-system heating/cooling and convenient access to a stylish ensuite/two-way bathroom.
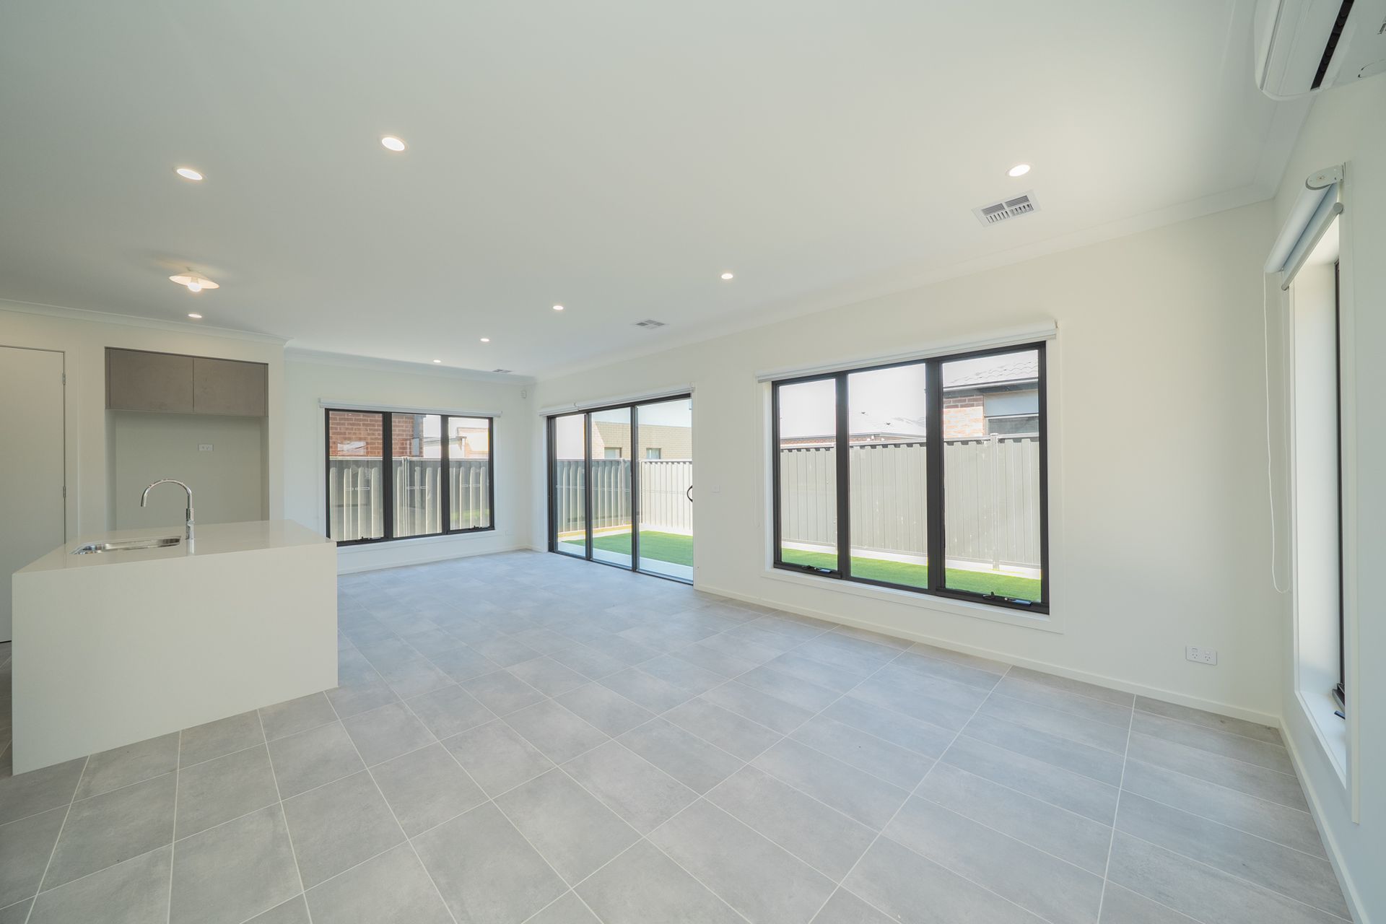
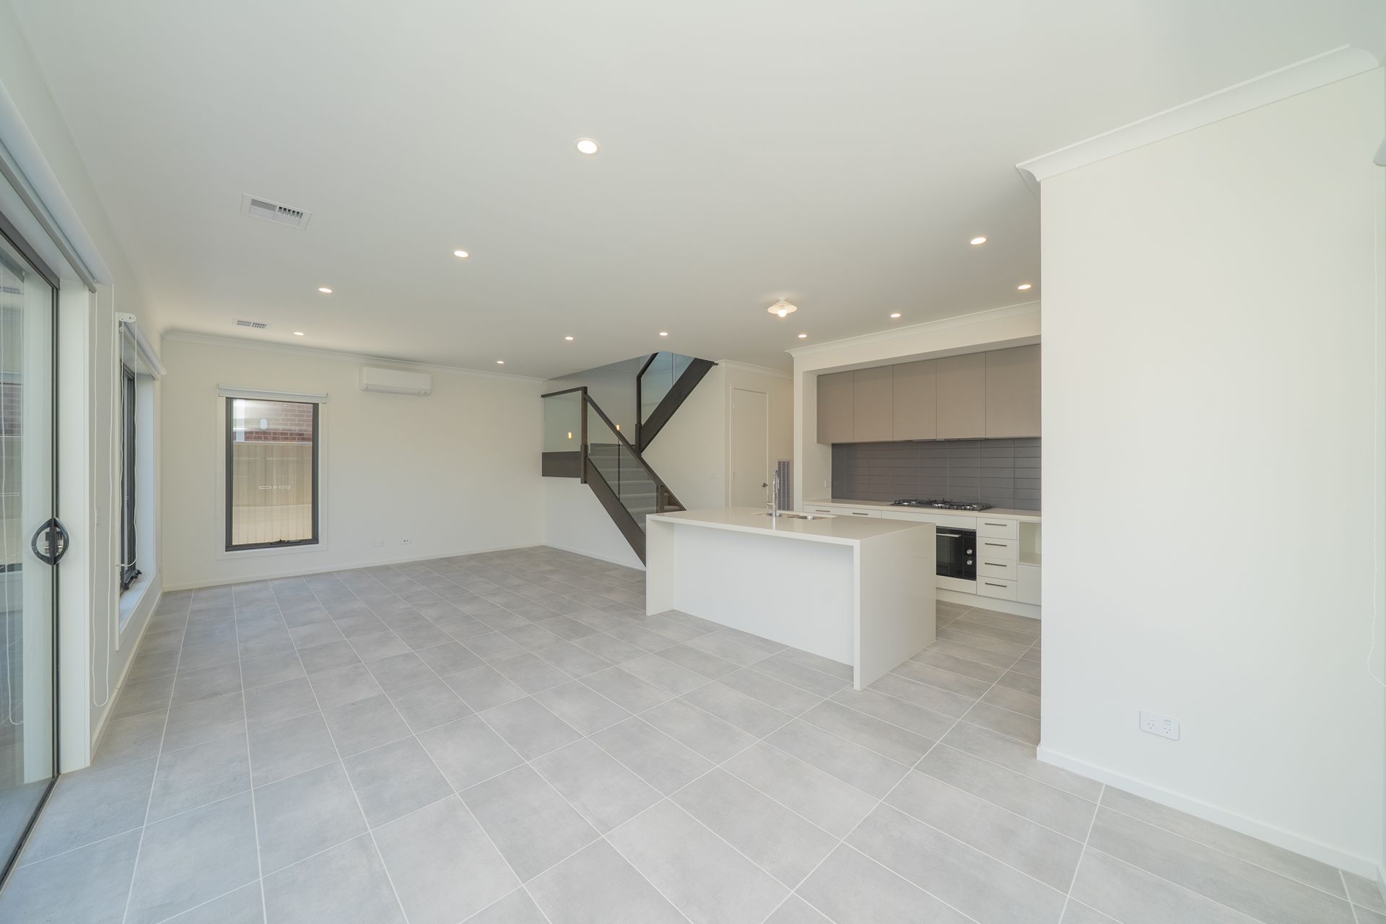
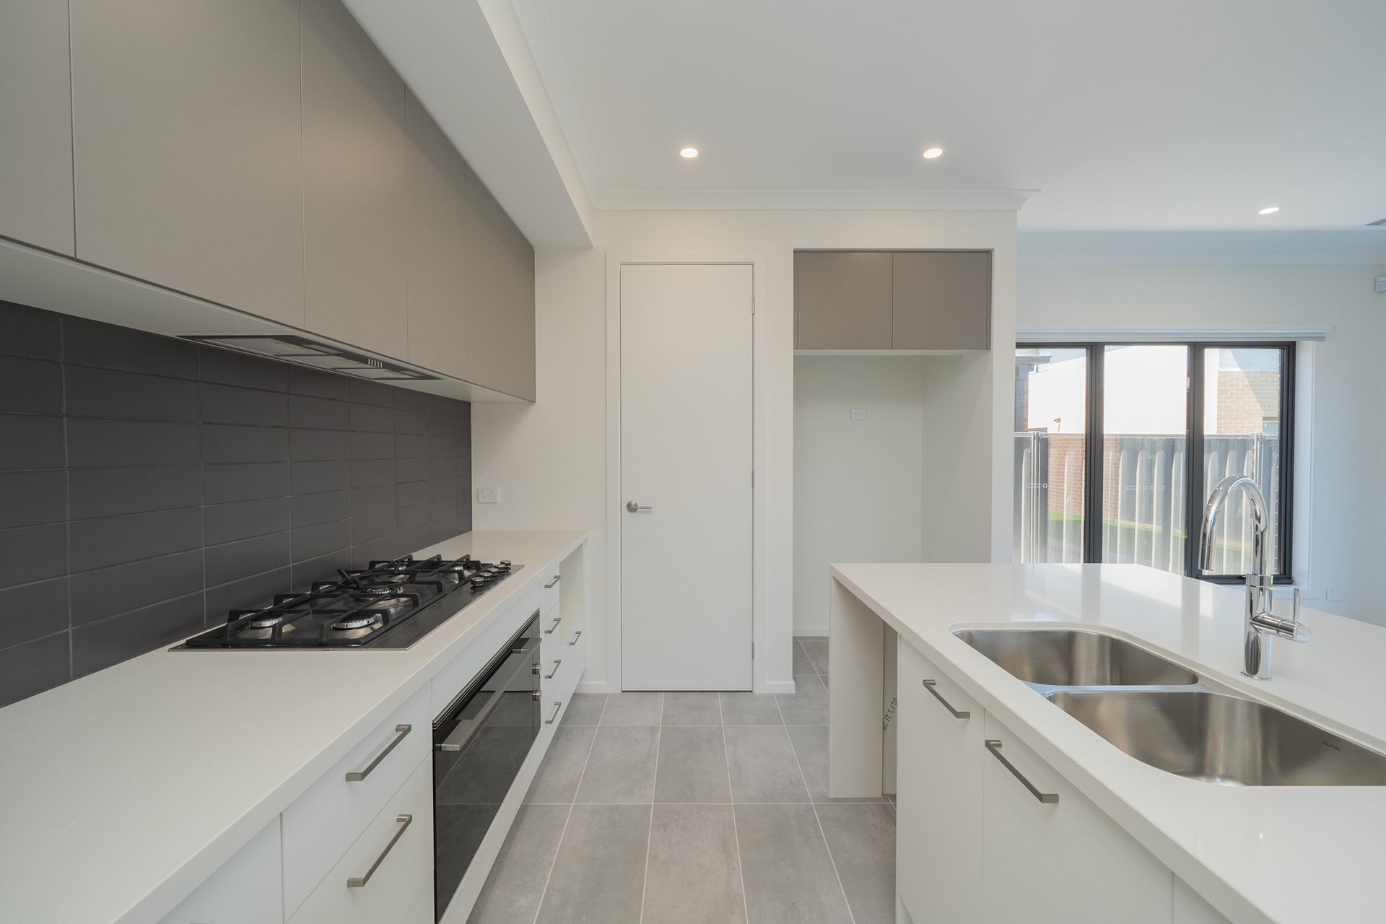
At the heart of the home is the well-appointed kitchen, featuring sleek cabinetry, a double sink, generous meal-preparation space and quality 900mm stainless steel gas cooking with electric oven. Filled with natural light, the kitchen overlooks the designated dining and living areas and enjoys direct access to the backyard, creating an ideal space for everyday family living and entertaining.
A concealed timber and glass staircase forms a striking feature of the home, leading upstairs to a versatile retreat area. The impressive master suite offers exceptional comfort with two walk-in robes and a sleek ensuite featuring an oversized shower, double vanity and separate toilet.
Three additional bedrooms, including one with a desirable front-facing position, are fitted with built-in robes and their own split-system units. They are serviced by the central family bathroom, complete with a stylish oval bathtub.
Designed with families in mind, the upper level also includes a study nook and a vast rear rumpus room, providing an ideal space for teenagers to relax, study or entertain.
Outside, the neat and secure yard is complemented by Colorbond fencing, while the double remote garage provides internal access for added convenience.
Additional features include a well-appointed laundry with extensive storage, quality fittings and fixtures, downlights, extensive tiled flooring throughout the ground floor and ducted heating.
Ideally located close to Minta Hilltop Fantasy Playground and Royal Mile Avenue Playground, this home is perfectly positioned for families. Grayling Primary School and Hillcrest College are nearby, while Eden Rise Village is just a few minutes' drive away, offering shopping, dining and everyday essentials. Convenient access to major roads further enhances connectivity to surrounding suburbs and Melbourne.
With its impressive proportions, quality appointments and enviable Minta Estate location, 74 Broadway Street presents an exceptional opportunity for those seeking a stylish and comfortable family rental home.

All information about the property has been provided to Ray White by third parties. Ray White has not verified the information and does not warrant its accuracy or completeness. Parties should make and rely on their own enquiries in relation to the property.
Due diligence checklist for home and residential property buyers.
Inspections
Explore the area
School catchments
- Grayling Primary School Primary Prep-6 Government 1.2km
- Hillcrest Christian College - Rivercrest Christian College Combined Independent 1.5km
- Hillcrest Christian College Combined Prep-12 Independent 1.5km
- Turrun Primary School Primary Prep-6 Government 1.8km
- Berwick Chase Primary School Primary Prep-6 Government 2.1km
- Wulerrp Secondary College Secondary 7 Government 2.3km
- St Francis Xavier College Secondary 7-12 Catholic 2.3km
- Beaconsfield Primary School Primary Prep-6 Government 2.6km
- Beaconhills College - Village Campus Combined Independent 2.7km
- St Francis Xavier College - Berwick Campus Secondary Catholic 2.7km
- Kurmile Primary School Primary Prep-6 Government 2.8km
- Maranatha Christian School - Officer Campus Combined Independent 2.8km
- Kambrya College Secondary 7-12 Government 2.9km
- Orchard Park Primary School Primary Prep-6 Government 2.9km
- St Catherine's Primary School Primary Prep-6 Catholic 2.9km
- Kurrun Primary School Primary Prep-6 Government 2.9km
- Brentwood Park Primary School Primary Prep-6 Government 2.9km
- Haileybury College - Berwick Boys Combined Independent 3.3km
- Haileybury College - Berwick Girls Combined Independent 3.3km
- Officer Secondary College Secondary 7-12 Government 3.7km
- Minaret College - Officer Campus Combined Independent 4.1km
- OneSchool Global Vic - Berwick Centre Combined Independent 4.3km
- St Margaret’s Berwick Grammar - Berwick Grammar School Combined Independent 4.3km
- Heritage College - Officer Campus Combined Independent 4.6km
Nearest schools, measured in a straight line from the property. Provided as a guide only; check catchment and enrolment eligibility with the school. School data © ACARA, licensed under CC BY 4.0.
Work out a rent that fits your budget
Knowing where your money goes makes it easier to choose a rent you can comfortably manage. Use the Loan Market budget planner to add up your income and expenses and see what’s left each month, and start planning for your own home.
Loan Market Pty Ltd | Australian Credit Licence 390222. All interest rates stated must include "p.a." and the relevant Comparison Rate in full.
Photos
Floorplan
Contact Marcia Jean-Pierre
Marcia Jean-Pierre
74 Broadway Street, Berwick VIC 3806
Request a callback
Marcia Jean-Pierre
74 Broadway Street, Berwick VIC 3806