Inspection Thu 5 Nov, 5:00pm
26 Juliet Way,
Berwick 3806, Victoria
$899,000 - $965,000
Property Price StatementProperty details
-
Agents
Big on family living, clever with the extras
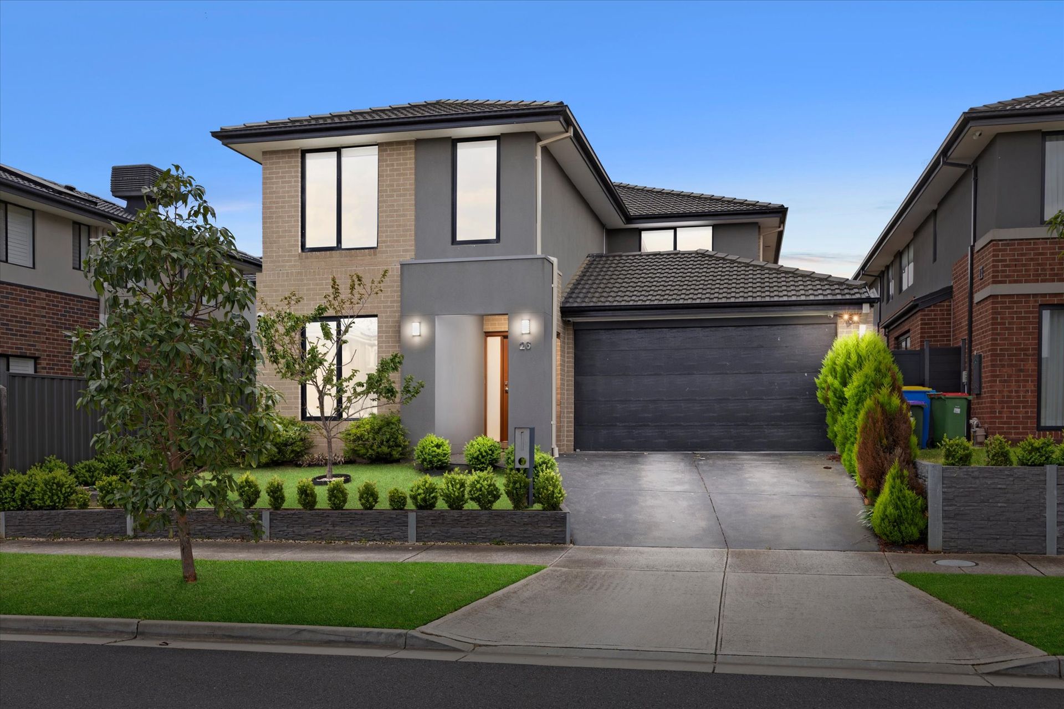
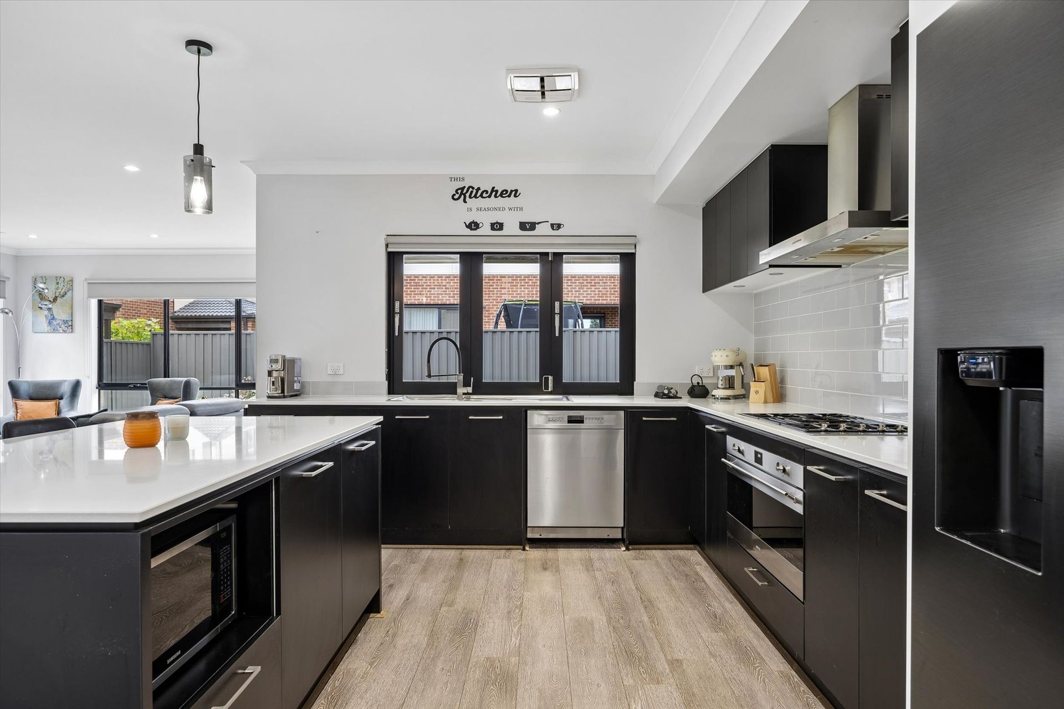
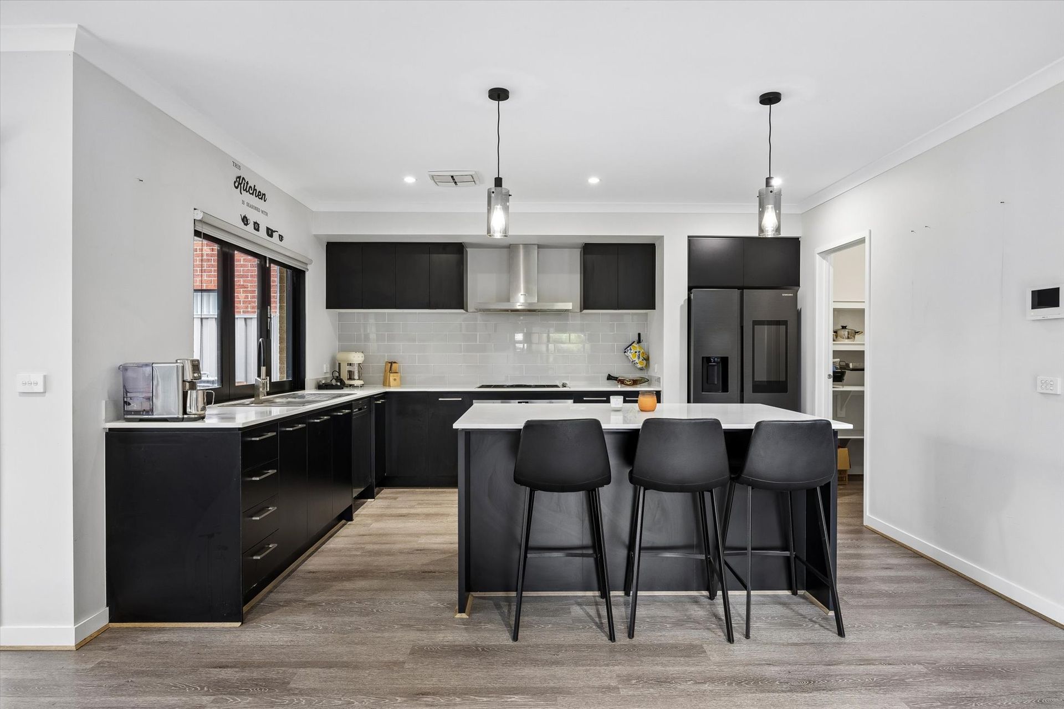
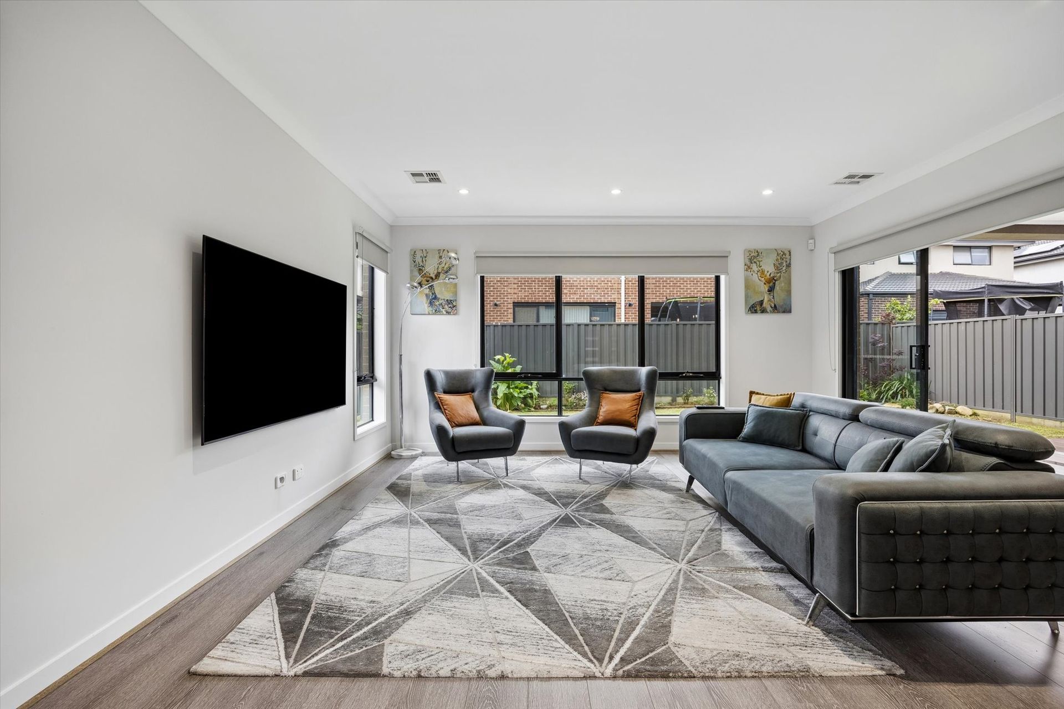
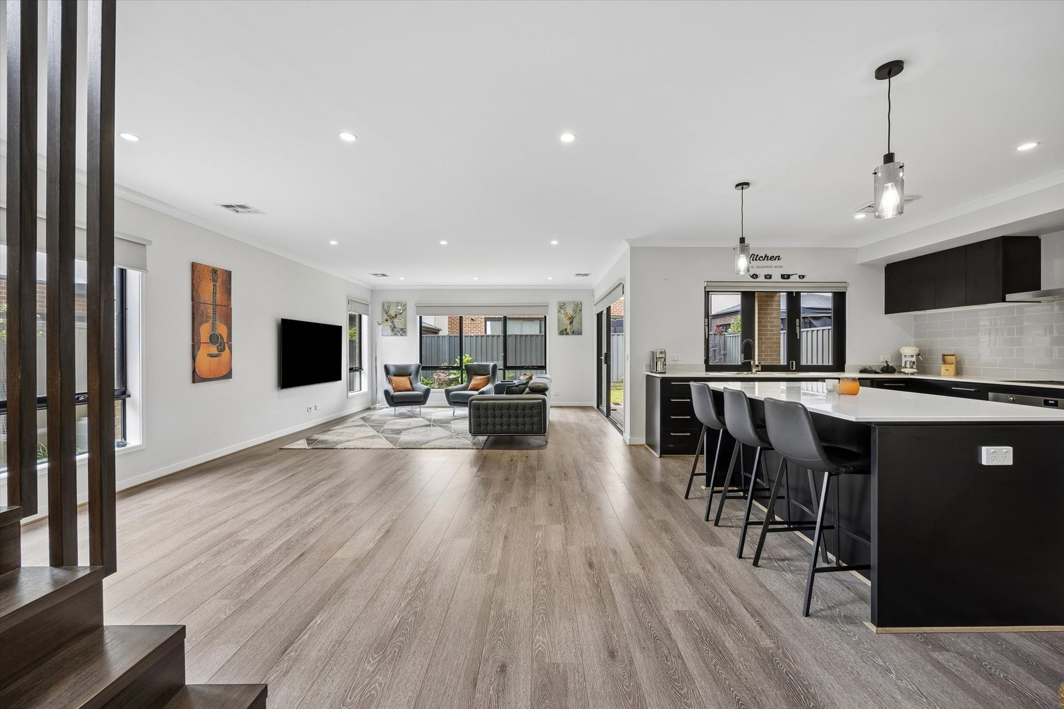
Every busy household needs a home that can keep up, and this one is more than ready for the job. Spread across two stylishly finished levels, it delivers three distinct living zones, a huge north-facing deck and so much storage you'll run out of things to put away before you run out of cupboards. At the front, a lounge offers a quiet spot to unwind away from the action, while the heart of it all is the open-plan kitchen, dining and living zone at the back, where floorboards run wall to wall and pendant lights hang over a long island breakfast bar. Gleaming subway tiles, gas cooking, a dishwasher and a walk-in pantry make the kitchen as efficient as it is good-looking, ready for anything from rushed weekday breakfasts to a houseful of friends. Fling open the servery window and you can hand drinks and plates straight out to the alfresco. Come summer, the covered deck is where you'll find everyone. It flows off the living area through wide sliding doors, with built-in timber benches for extra seating and a stretch of lawn beyond, so the kids can kick a ball around while the barbecue fires up. Upstairs, a family room is the perfect spot for movie nights, homework or gaming. The main bedroom is a generous retreat with a walk-in robe and an ensuite featuring a double vanity, while three more bedrooms, two with walk-in robes and one with built-ins, share a bathroom with a bath, shower and separate toilet. And then there's that storage. A large laundry with its own walk-in storeroom, a hallway robe, a linen cupboard and a double garage with internal entry and backyard access mean everything has its place. There's a powder room downstairs too, so guests never need to head upstairs.
THE FEATURES
Four bedrooms, including a main with its own walk-in robe and ensuite
Three living zones, from the front lounge to the upstairs family room
Open-plan kitchen, dining and living flowing out to the deck
Island breakfast bar with room for the whole family to pull up a stool
Gas cooking and a walk-in pantry big enough for the weekly shop
Servery window that makes passing plates outside a breeze
Covered north-facing deck with built-in timber benches and lawn beyond
Family bathroom with bath, shower and separate toilet
Large laundry with a walk-in storeroom and a handy powder room nearby
Double garage with internal entry and backyard access, heaps of storage
THE LOCATION
Berwick Chase Primary School and Kambrya College are the nominated school zones, with St Francis Xavier College another option nearby. Eden Rise Village and Beaconsfield Shopping Plaza offer supermarkets, shops and places to grab a coffee, while local parks and playgrounds give the kids somewhere to burn off energy. Beaconsfield Station and the Princes Freeway are handy for travelling further afield.

All information about the property has been provided to Ray White by third parties. Ray White has not verified the information and does not warrant its accuracy or completeness. Parties should make and rely on their own enquiries in relation to the property.
Due diligence checklist for home and residential property buyers.
Inspections
Explore the area
School catchments
- Berwick Chase Primary School Primary Prep-6 Government 1.1km
- Turrun Primary School Primary Prep-6 Government 1.3km
- Hillcrest Christian College Combined Prep-12 Independent 1.6km
- St Francis Xavier College - Berwick Campus Secondary Catholic 1.7km
- Grayling Primary School Primary Prep-6 Government 1.8km
- St Catherine's Primary School Primary Prep-6 Catholic 1.9km
- Hillcrest Christian College - Rivercrest Christian College Combined Independent 2.0km
- Kambrya College Secondary 7-12 Government 2.2km
- Brentwood Park Primary School Primary Prep-6 Government 2.3km
- Beaconhills College - Village Campus Combined Independent 2.3km
- Wulerrp Secondary College Secondary 7 Government 2.5km
- St Francis Xavier College Secondary 7-12 Catholic 2.5km
- Beaconsfield Primary School Primary Prep-6 Government 2.7km
- Tulliallan Primary School Primary Prep-6 Government 3.0km
- Berwick Primary School Primary Prep-6 Government 3.0km
- Haileybury College - Berwick Boys Combined Independent 3.1km
- Haileybury College - Berwick Girls Combined Independent 3.1km
- Berwick Fields Primary School Primary Prep-6 Government 3.2km
- Kurmile Primary School Primary Prep-6 Government 3.6km
- Maranatha Christian School - Officer Campus Combined Independent 3.8km
- Nossal High School Secondary 9-12 Government 4.1km
- St Margaret’s Berwick Grammar Combined Prep-12 Independent 4.1km
- Alkira Secondary College Secondary 7-12 Government 4.2km
- Heritage College Combined Prep-12 Independent 4.4km
- Berwick Secondary College Secondary 7-12 Government 4.5km
Nearest schools, measured in a straight line from the property. Provided as a guide only; check catchment and enrolment eligibility with the school. School data © ACARA, licensed under CC BY 4.0.
Find out how much home loan repayments will be
It’s important to understand repayment amounts before you apply for a home loan. A Loan Market broker can compare over 100 lenders to find the right loan for you. Use the Loan Market calculator to get a better indication of repayments.
Loan Market Pty Ltd | Australian Credit Licence 390222. All interest rates stated must include "p.a." and the relevant Comparison Rate in full.
Contact Sharon Jones
Sharon Jones
26 Juliet Way, Berwick VIC 3806
Request a callback
Sharon Jones
26 Juliet Way, Berwick VIC 3806