For sale

6 Lauradan Avenue,
Berwick 3806, Victoria

5 bedrooms
4 bathrooms
2 car spaces
608m² land size
359m² building size
House

$1,400,000

Property Price Statement

Property details

Big on Space, Built for Entertaining

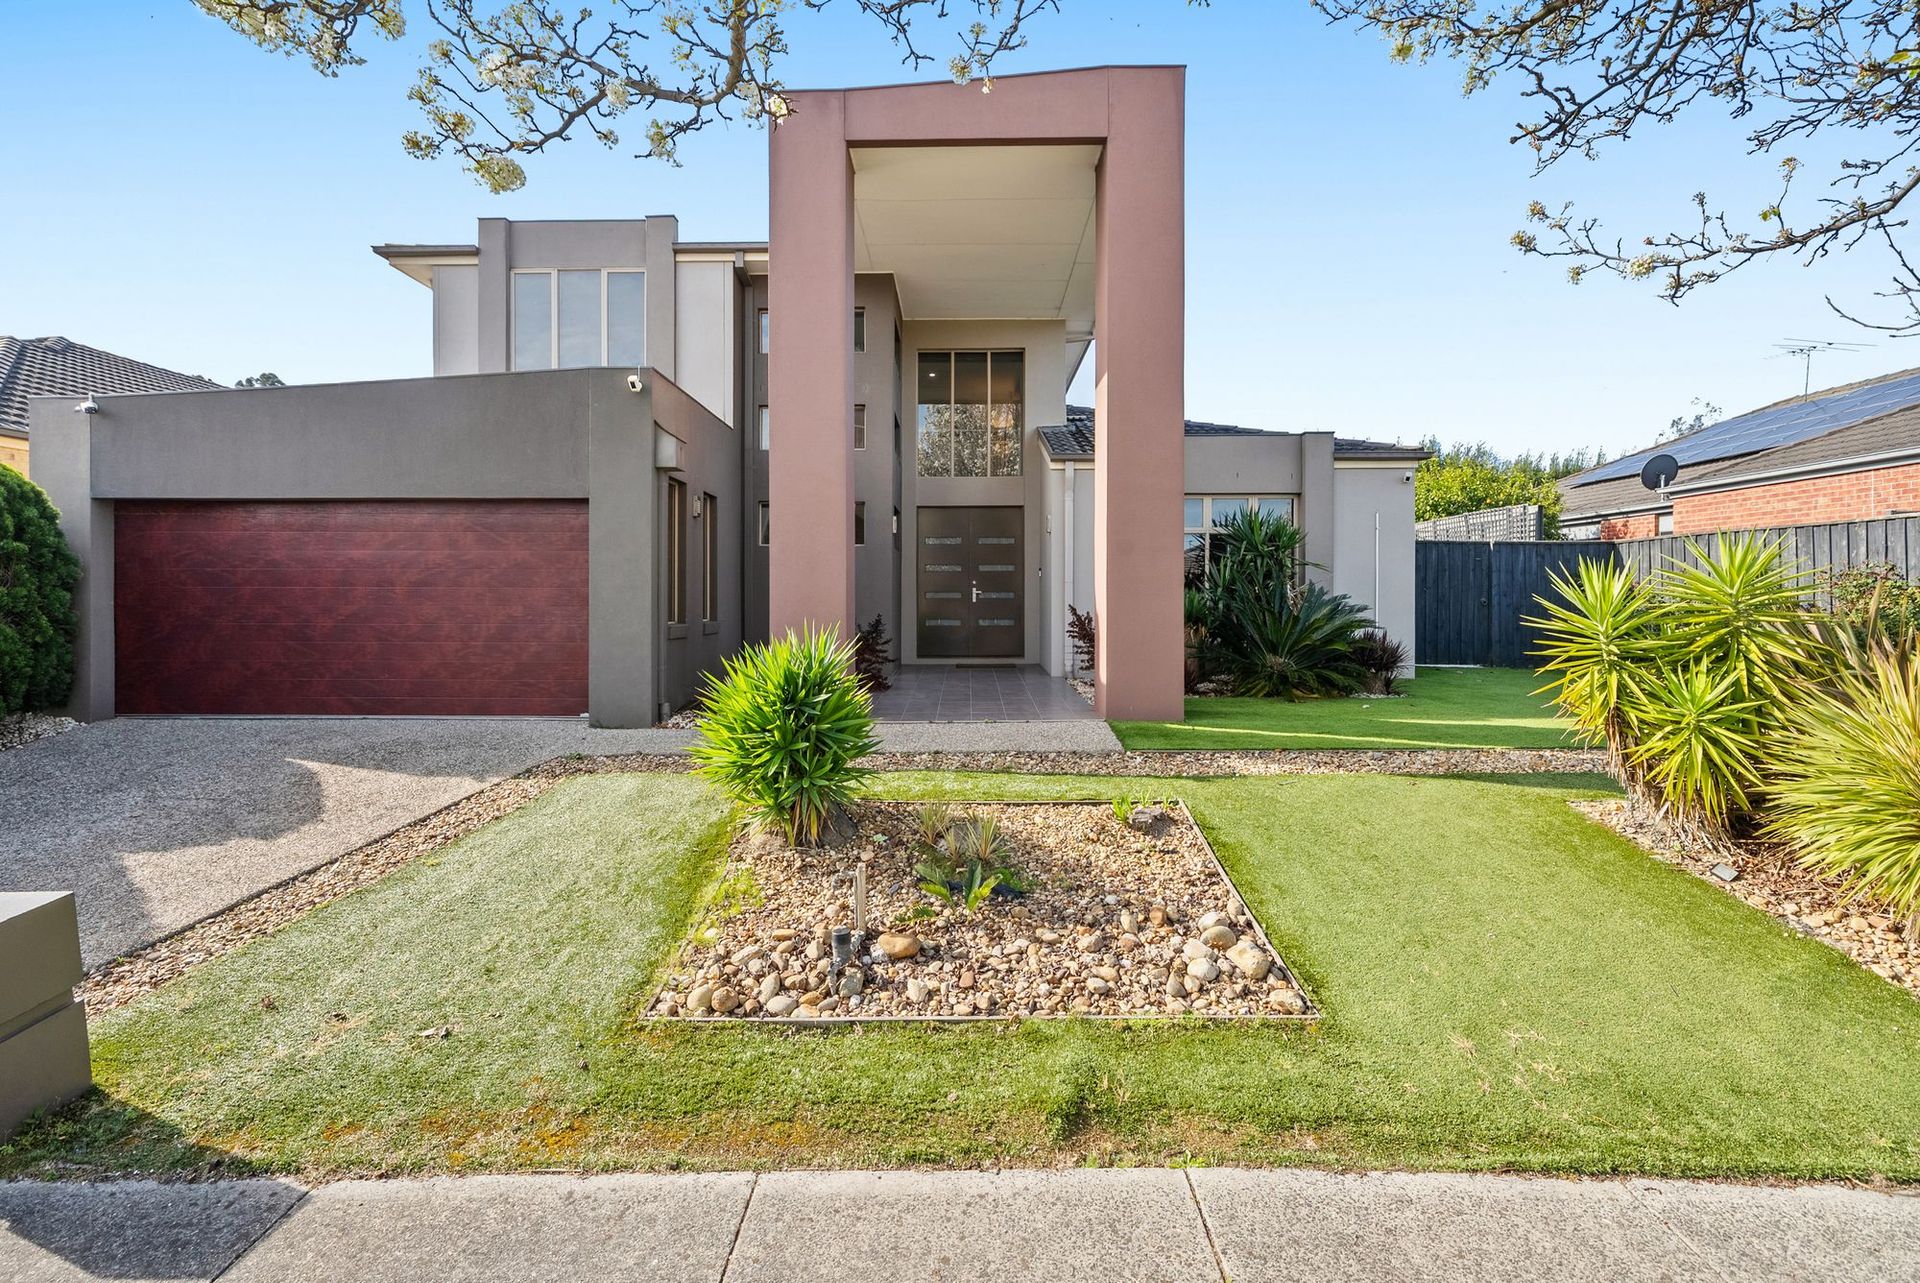
Five bedrooms, four bathrooms, multiple living zones and an outstanding poolside entertaining area give this substantial Berwick home impressive scale and versatility. Set across two generous levels on approximately 608sqm, it offers space to come together, room to spread out and an outdoor set-up designed to be enjoyed year-round.

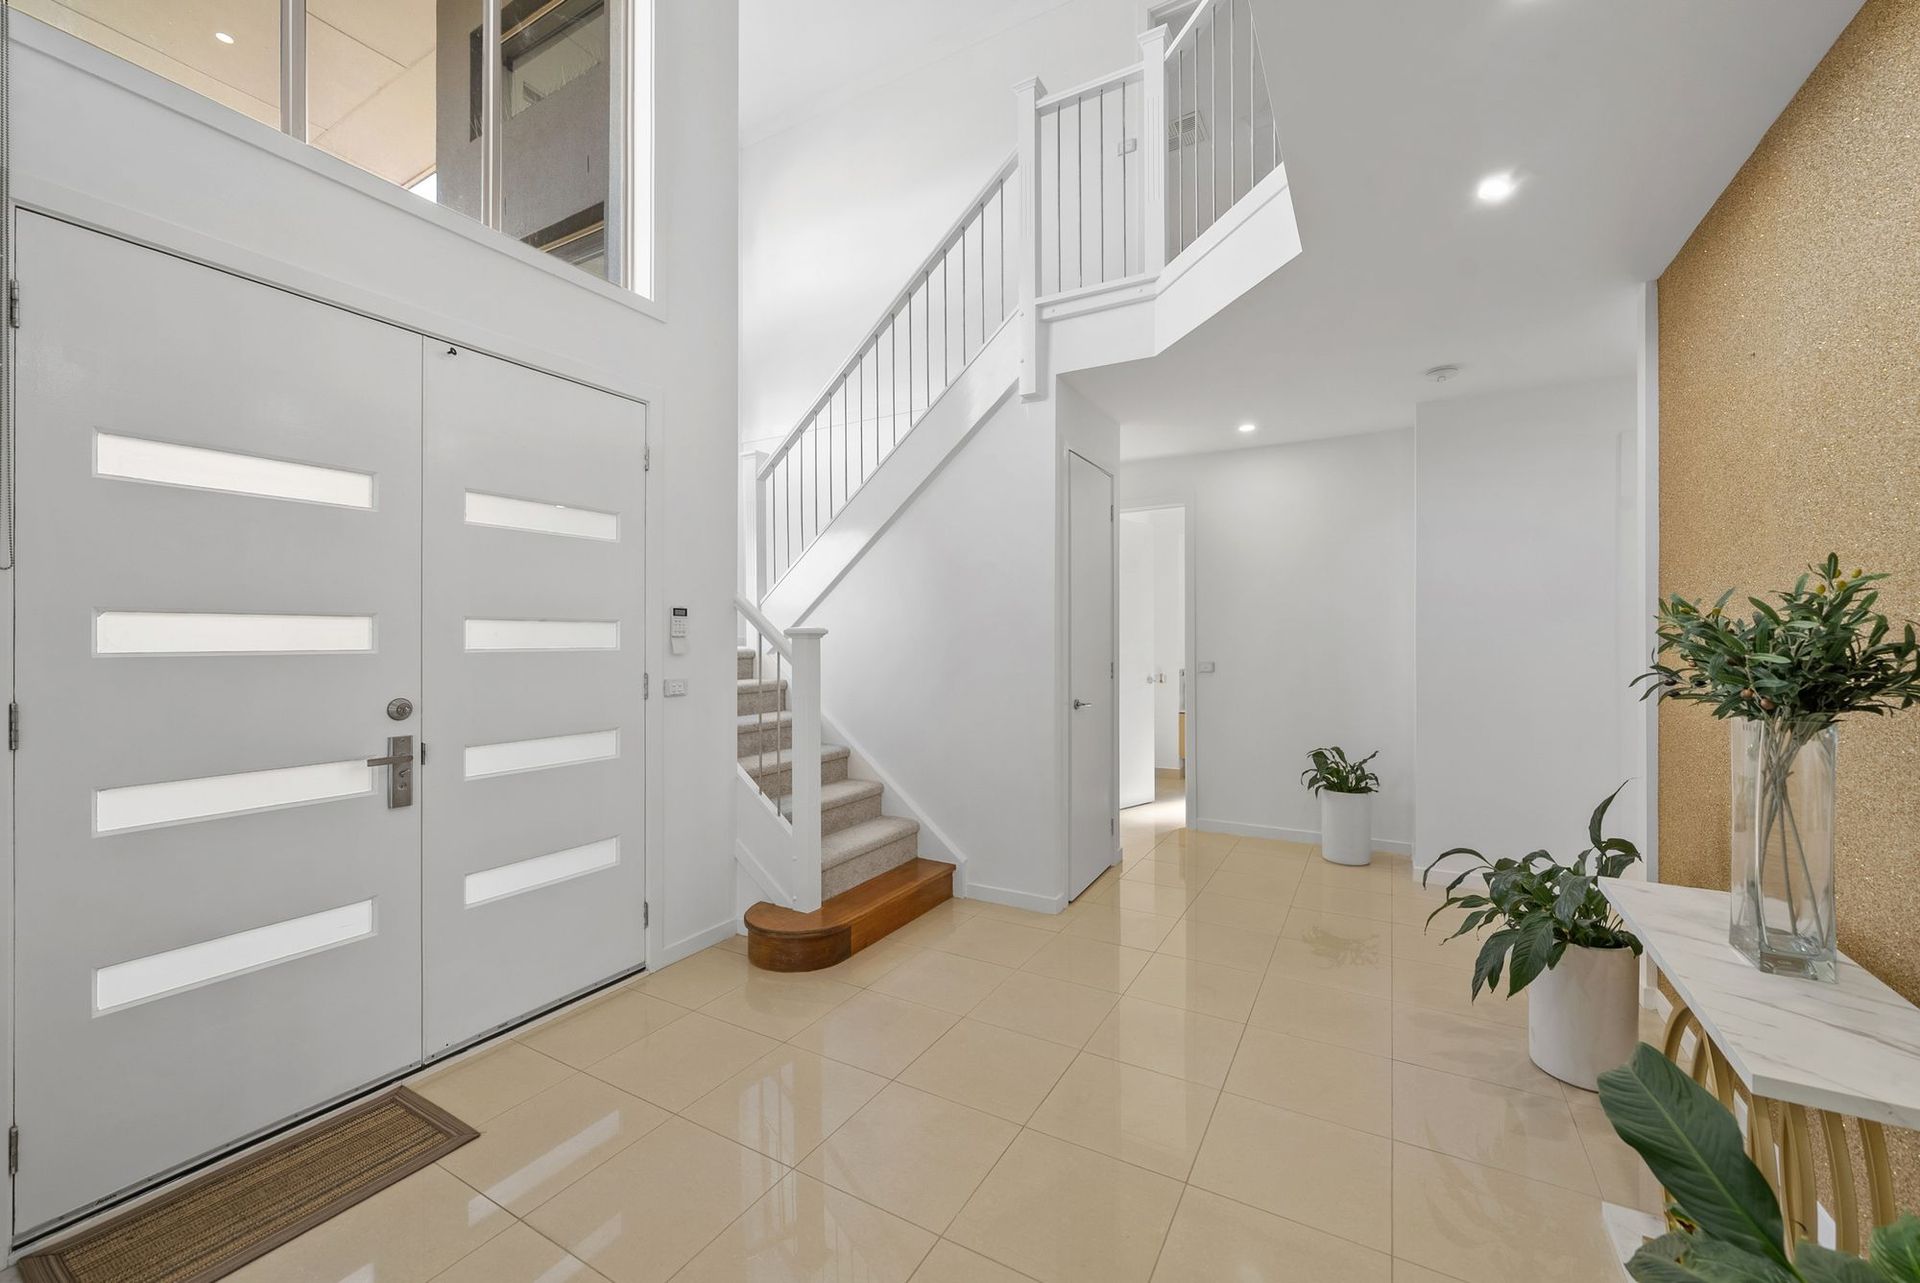
A soaring entry sets the tone, opening to a large formal lounge and dining zone before the floorplan expands into a series of relaxed living spaces. A central family room adjoins the kitchen and meals area, complemented by a separate rumpus, dedicated theatre and an additional upstairs leisure zone.

The generously proportioned kitchen offers extensive cabinetry and bench space, a central island, dishwasher and walk-in pantry, with a separate fitted bar adding another dimension for entertaining.

Five bedrooms are thoughtfully arranged across both levels. Downstairs, a bedroom positioned beside a full bathroom provides excellent flexibility for guests, extended family or a home office. Upstairs, four further bedrooms are exceptionally well served by multiple ensuites, alongside the additional living area. The oversized main suite includes a walk-in robe and large ensuite with dual vanities, oversized shower and spa bath.

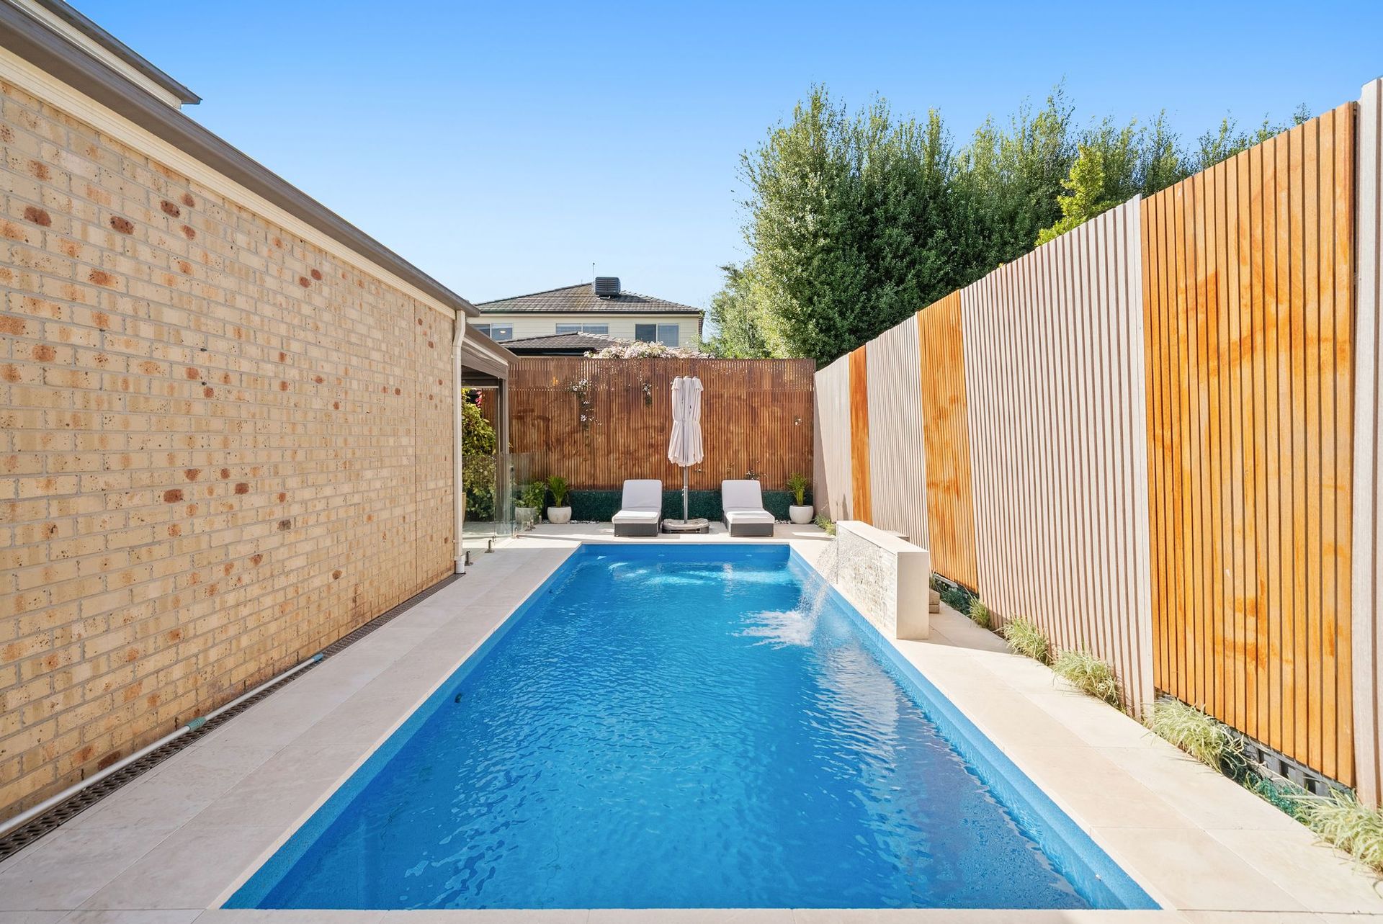
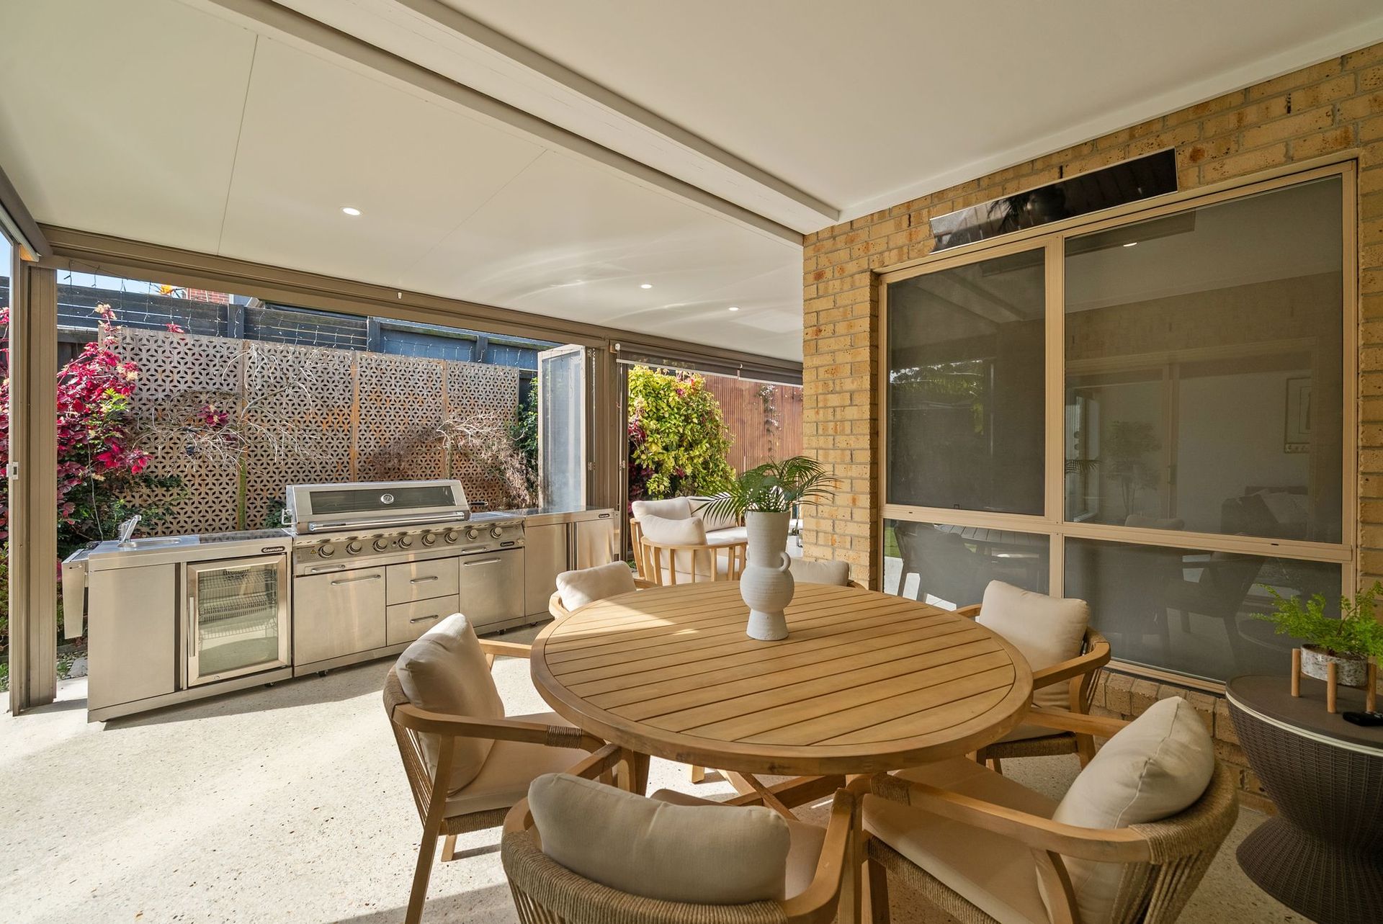
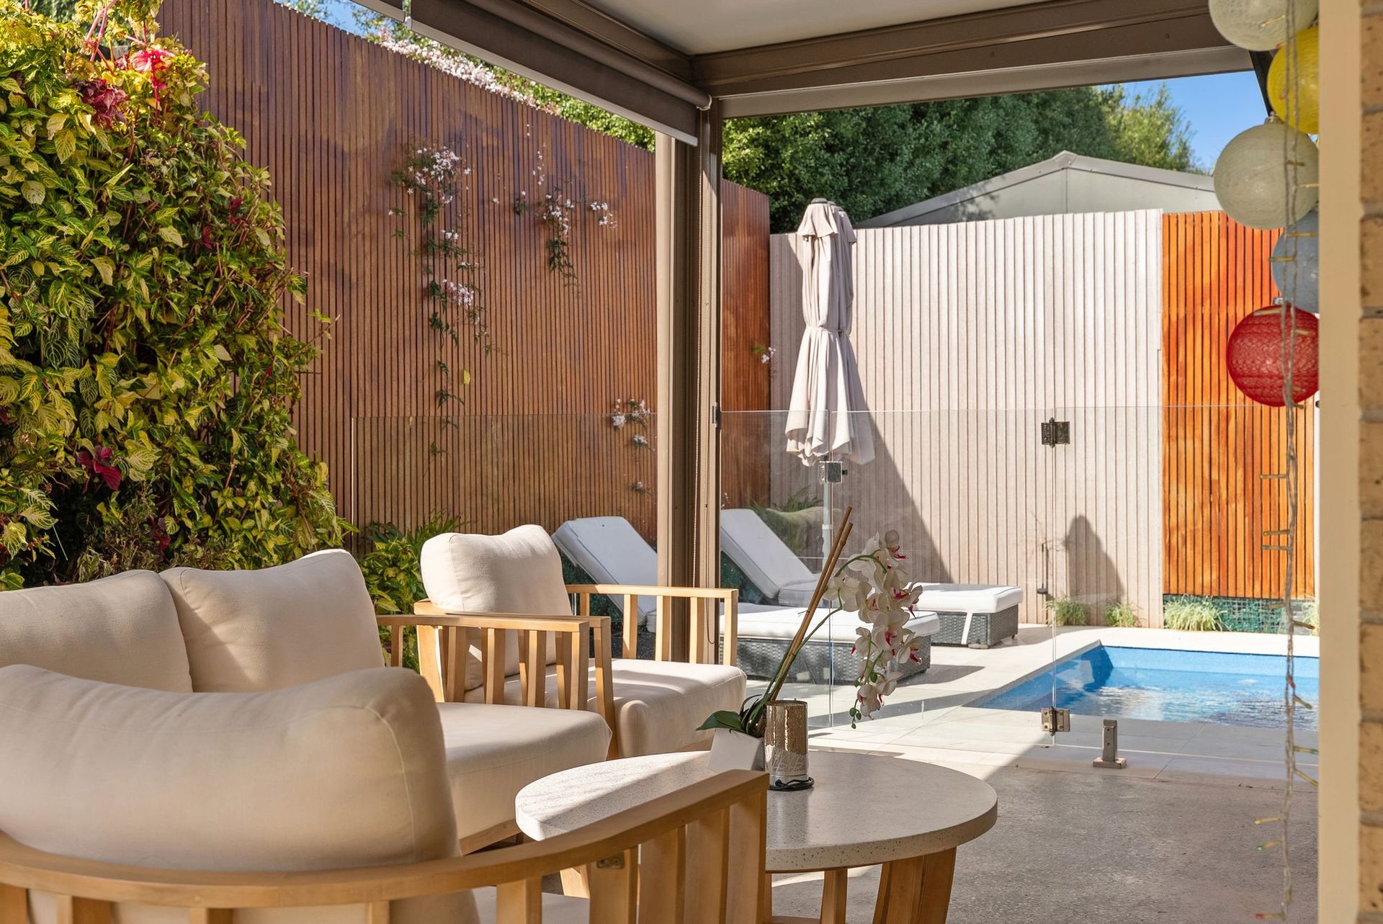
Outside is where the home really comes into its own. The expansive enclosed alfresco creates a genuine all-season entertaining space, complete with polished concrete flooring and a full outdoor kitchen with built-in barbecue, sink, fridge and cooktop. Large, glazed doors open to the garden and heated swimming pool with water feature, while a separate lawn area provides valuable additional outdoor space.

Further features include heating and cooling, solar panels, an extensive home battery system and a double garage with internal access.

Positioned for easy access to Eden Rise Village, parks, public transport and major road connections, the home is zoned for Berwick Chase Primary School and Kambrya College, with Berwick's wider selection of schools, shopping and amenities also within easy reach.

Please note:
*Every precaution has been taken to establish the accuracy of the information within but does not constitute any representation by the vendor or agent - we encourage every buyer to do their own due diligence
*Photo I.D is required at all open inspections

All information about the property has been provided to Ray White by third parties. Ray White has not verified the information and does not warrant its accuracy or completeness. Parties should make and rely on their own enquiries in relation to the property.

Due diligence checklist for home and residential property buyers.


Inspections


Explore the area


School catchments

  • Berwick Chase Primary School Primary Prep-6 Government 0.54km
  • Turrun Primary School Primary Prep-6 Government 1.3km
  • St Catherine's Primary School Primary Prep-6 Catholic 1.3km
  • Hillcrest Christian College Combined Prep-12 Independent 1.9km
  • Brentwood Park Primary School Primary Prep-6 Government 2.0km

Nearest schools, measured in a straight line from the property. Provided as a guide only; check catchment and enrolment eligibility with the school. School data © ACARA, licensed under CC BY 4.0.


Find out how much home loan repayments will be

It’s important to understand repayment amounts before you apply for a home loan. A Loan Market broker can compare over 100 lenders to find the right loan for you. Use the Loan Market calculator to get a better indication of repayments.

Loan Market Pty Ltd | Australian Credit Licence 390222. All interest rates stated must include "p.a." and the relevant Comparison Rate in full.


Back to top