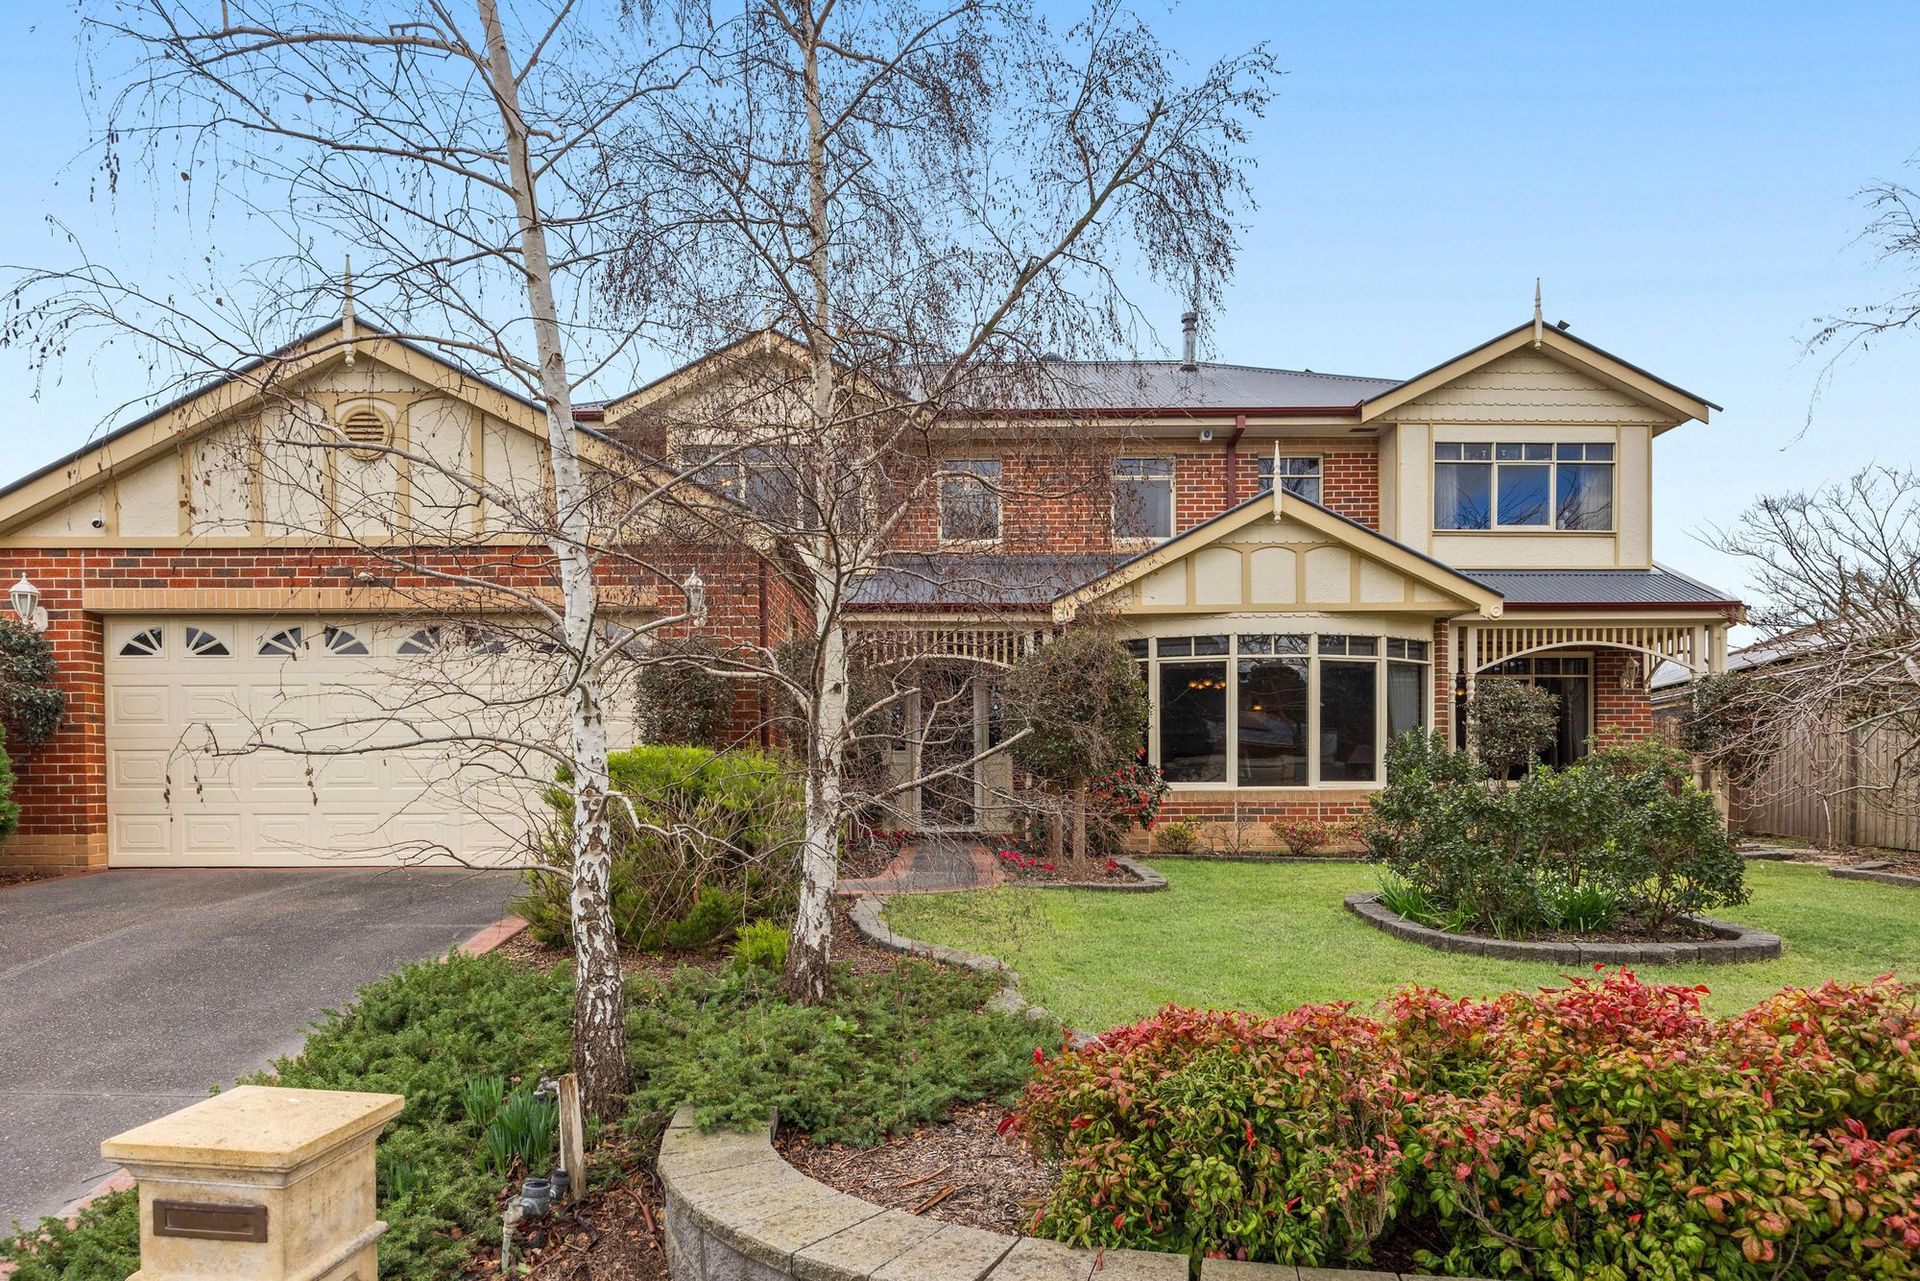
Custom built, impeccably maintained and held by one family for 20 years, this substantial six-bedroom residence is a home where quality, craftsmanship and longevity were prioritised from the very beginning. Set on a generous allotment just moments from Eden Rise Shopping Centre, Berwick Springs Lake and quality schools, every room reflects thoughtful design, generous proportions and the pride of ownership that comes with decades of meticulous care.
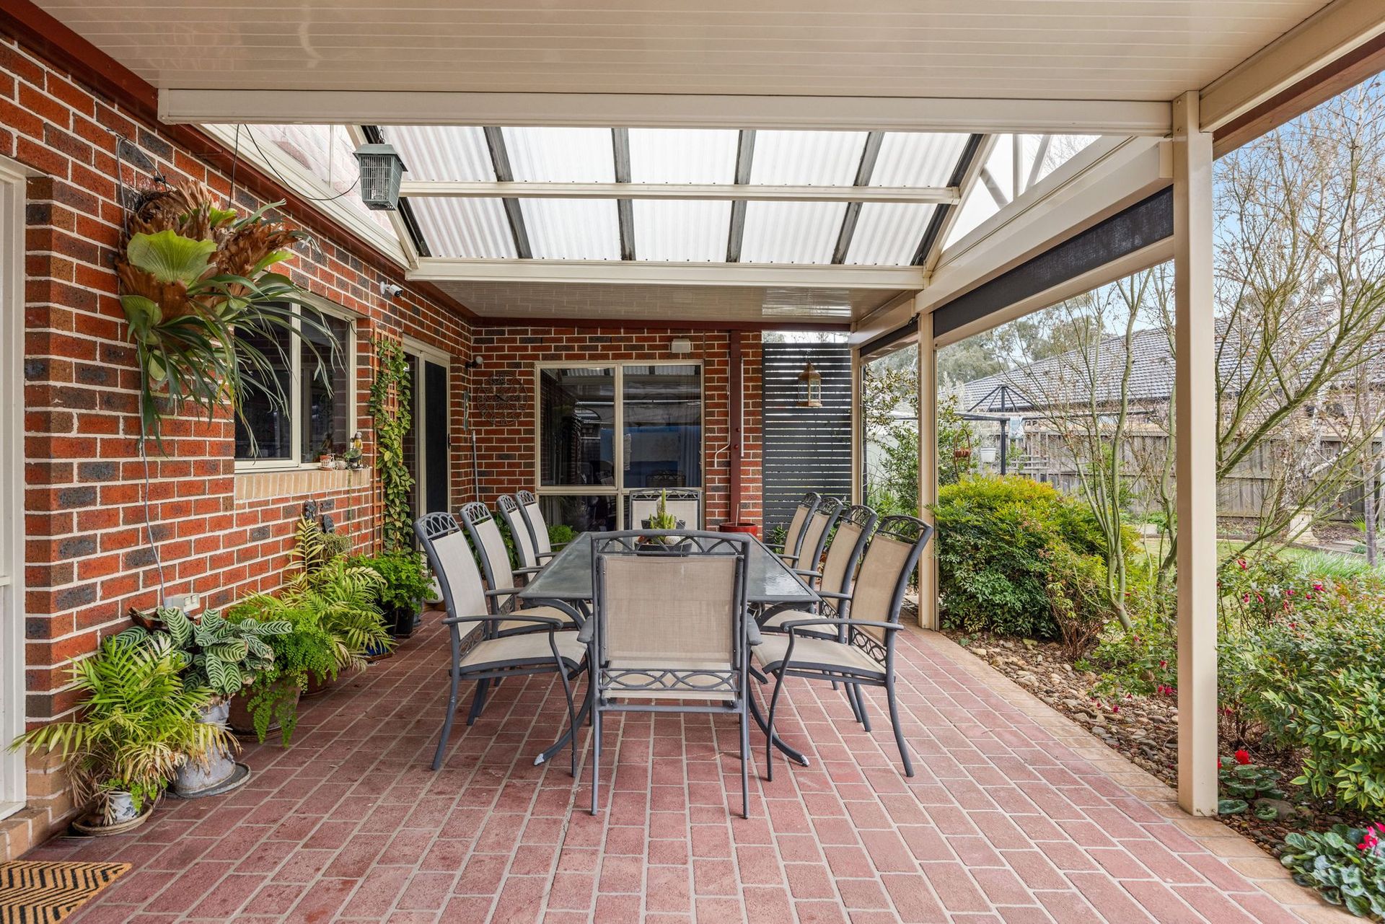
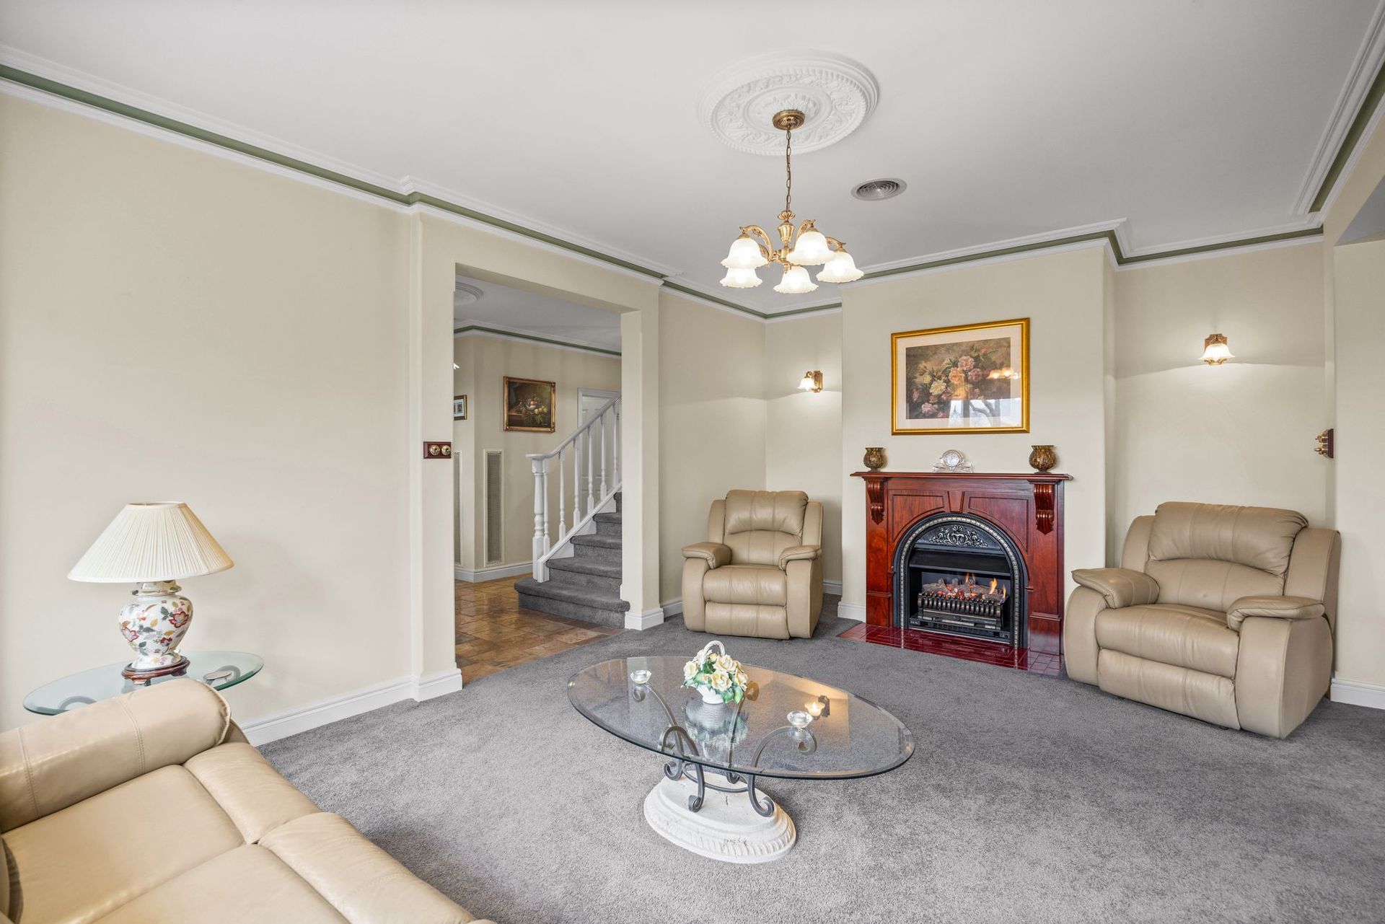
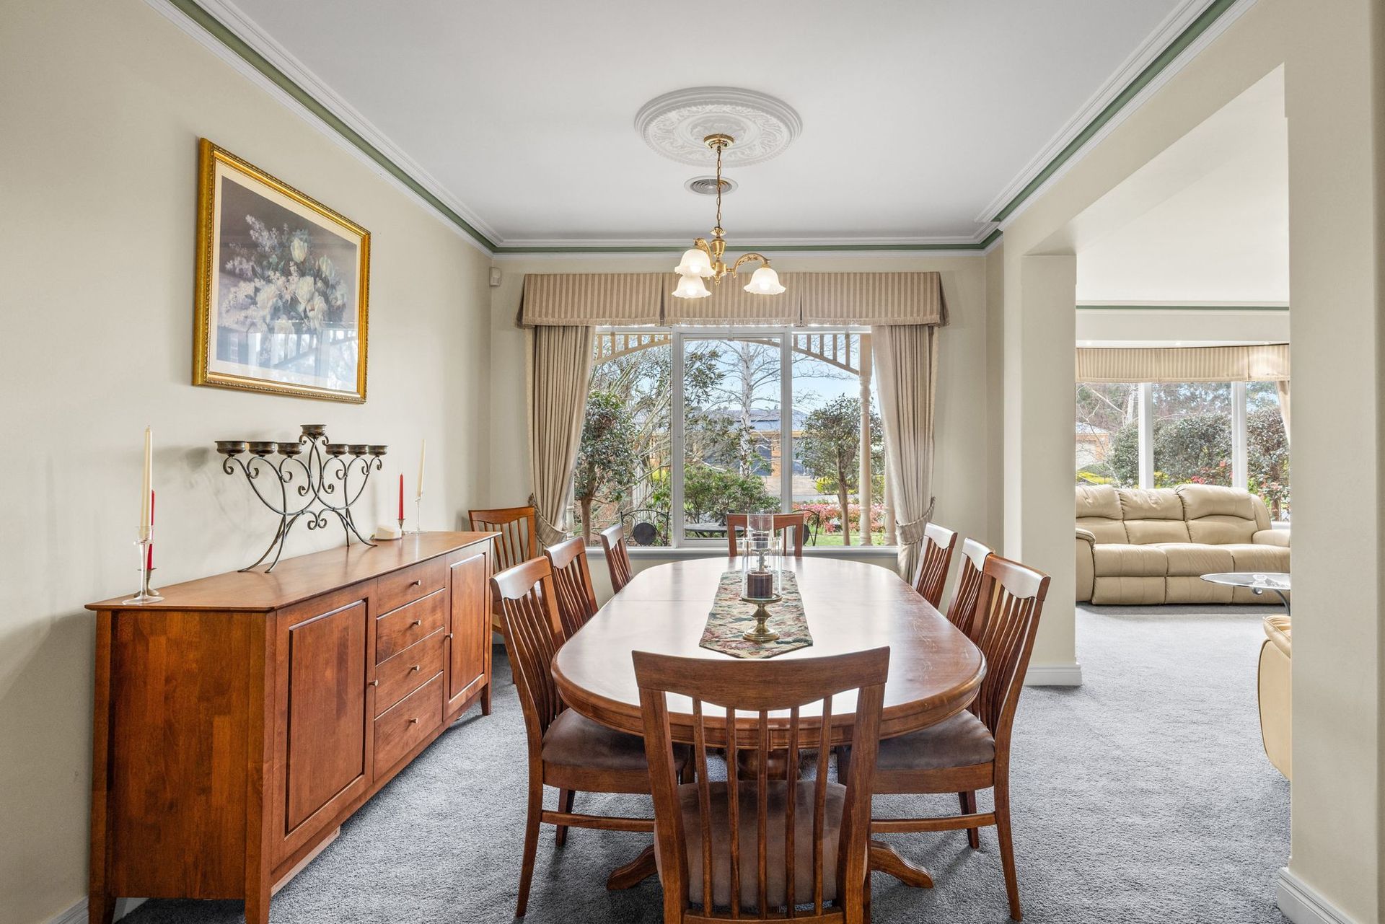
Soaring ceilings, decorative cornices and intricate ceiling roses establish a sense of timeless elegance from the outset. At the front of the home, a beautifully proportioned formal lounge enjoys the warmth of a gas fireplace and the natural light streaming through a striking bay window, while the adjoining formal dining room creates a refined setting for special occasions. Beyond, a spacious rumpus room extends the living options, with French doors opening directly to the covered alfresco and creating an effortless connection between indoor comfort and outdoor entertaining.
Designed with growing and multigenerational families in mind, the flexible floorplan offers six bedrooms, including a ground-floor guest bedroom or home office serviced by a nearby powder room and shower, while upstairs, five further bedrooms surround an additional retreat and study nook. The expansive master suite is a genuine parents' sanctuary, complete with dual walk-in robes and a beautifully appointed marble ensuite, while each remaining bedroom is fitted with built-in robes.
Positioned to bring everyone together, the solid Tasmanian Oak timber kitchen showcases granite benchtops, a generous island with integrated wine storage, quality Smeg cooking appliances, a Bosch dishwasher, water filter, and a walk-in pantry, all overlooking the spacious family room. With four separate living zones across the home, there is room for every stage of family life.
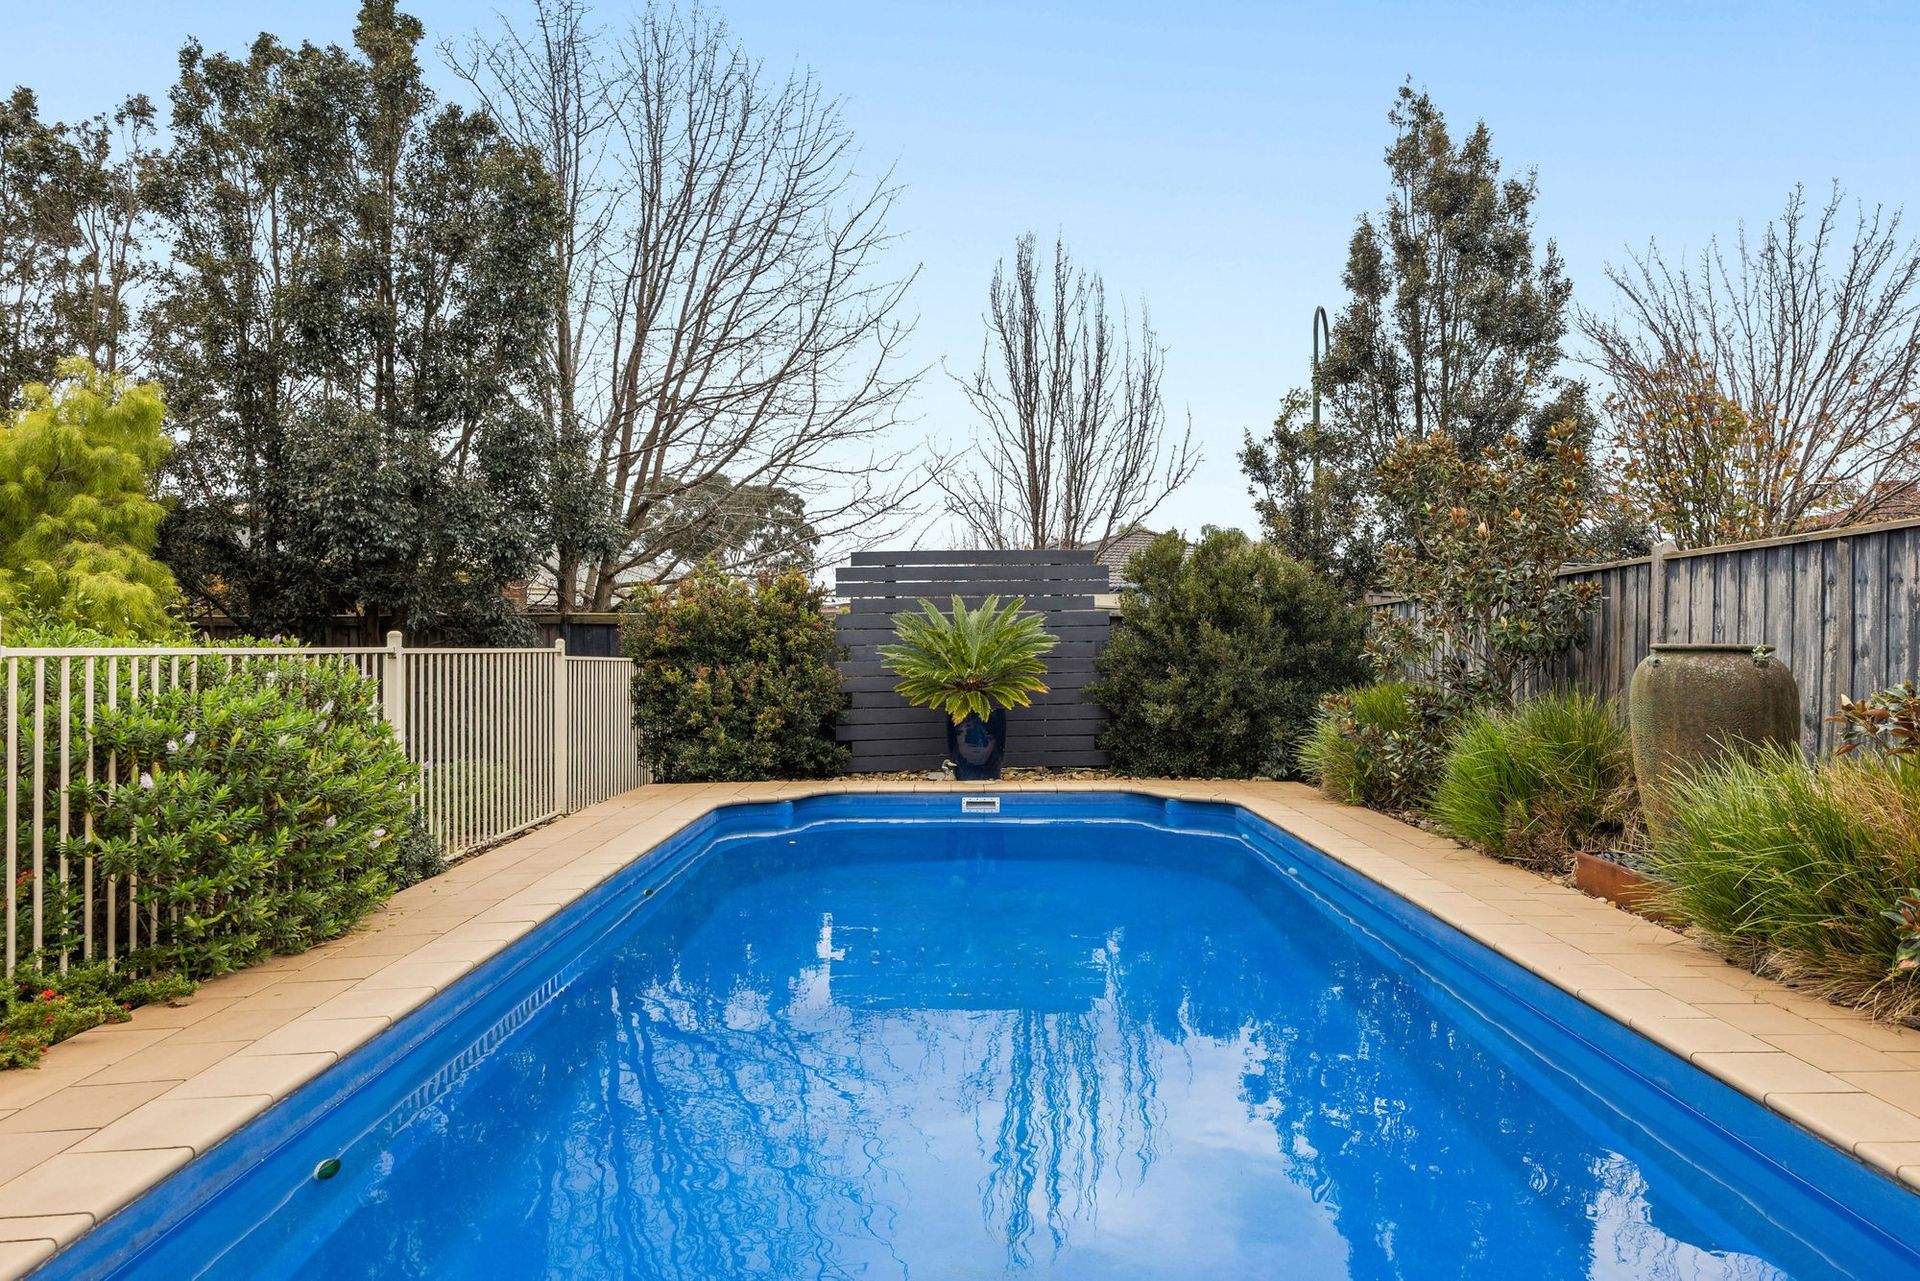
Outside, the same attention to detail continues. A substantial covered alfresco with Zip Trak blinds overlooks the solar-heated swimming pool, and beautifully established gardens, creating a private setting that can be enjoyed throughout every season. Completing the picture are a garden shed, a charming cubby, 6,000-litre water tank and an oversized garage with internal access and rear roller access.
Practicality has been equally well considered, with refrigerated cooling, ducted heating, two split systems, ducted vacuum, an alarm system, security cameras, an oversized laundry with exceptional storage, tinted windows, and the welcome inclusion of a laundry chute from the upper level. A 6.2kW solar system aids in energy efficiency and lowering everyday energy costs.
Positioned just moments from Eden Rise Shopping Centre, Berwick Springs Lake, St Catherine's Primary School, St Francis Xavier College, Kambrya College, parkland, cafés, public transport and freeway access, this is an exceptional opportunity to secure a custom-built residence where space, quality and thoughtful design continue to stand the test of time.
Please note:
*Every precaution has been taken to establish the accuracy of the information within but does not constitute any representation by the vendor or agent - we encourage every buyer to do their own due diligence
*Photo I.D is required at all open inspections