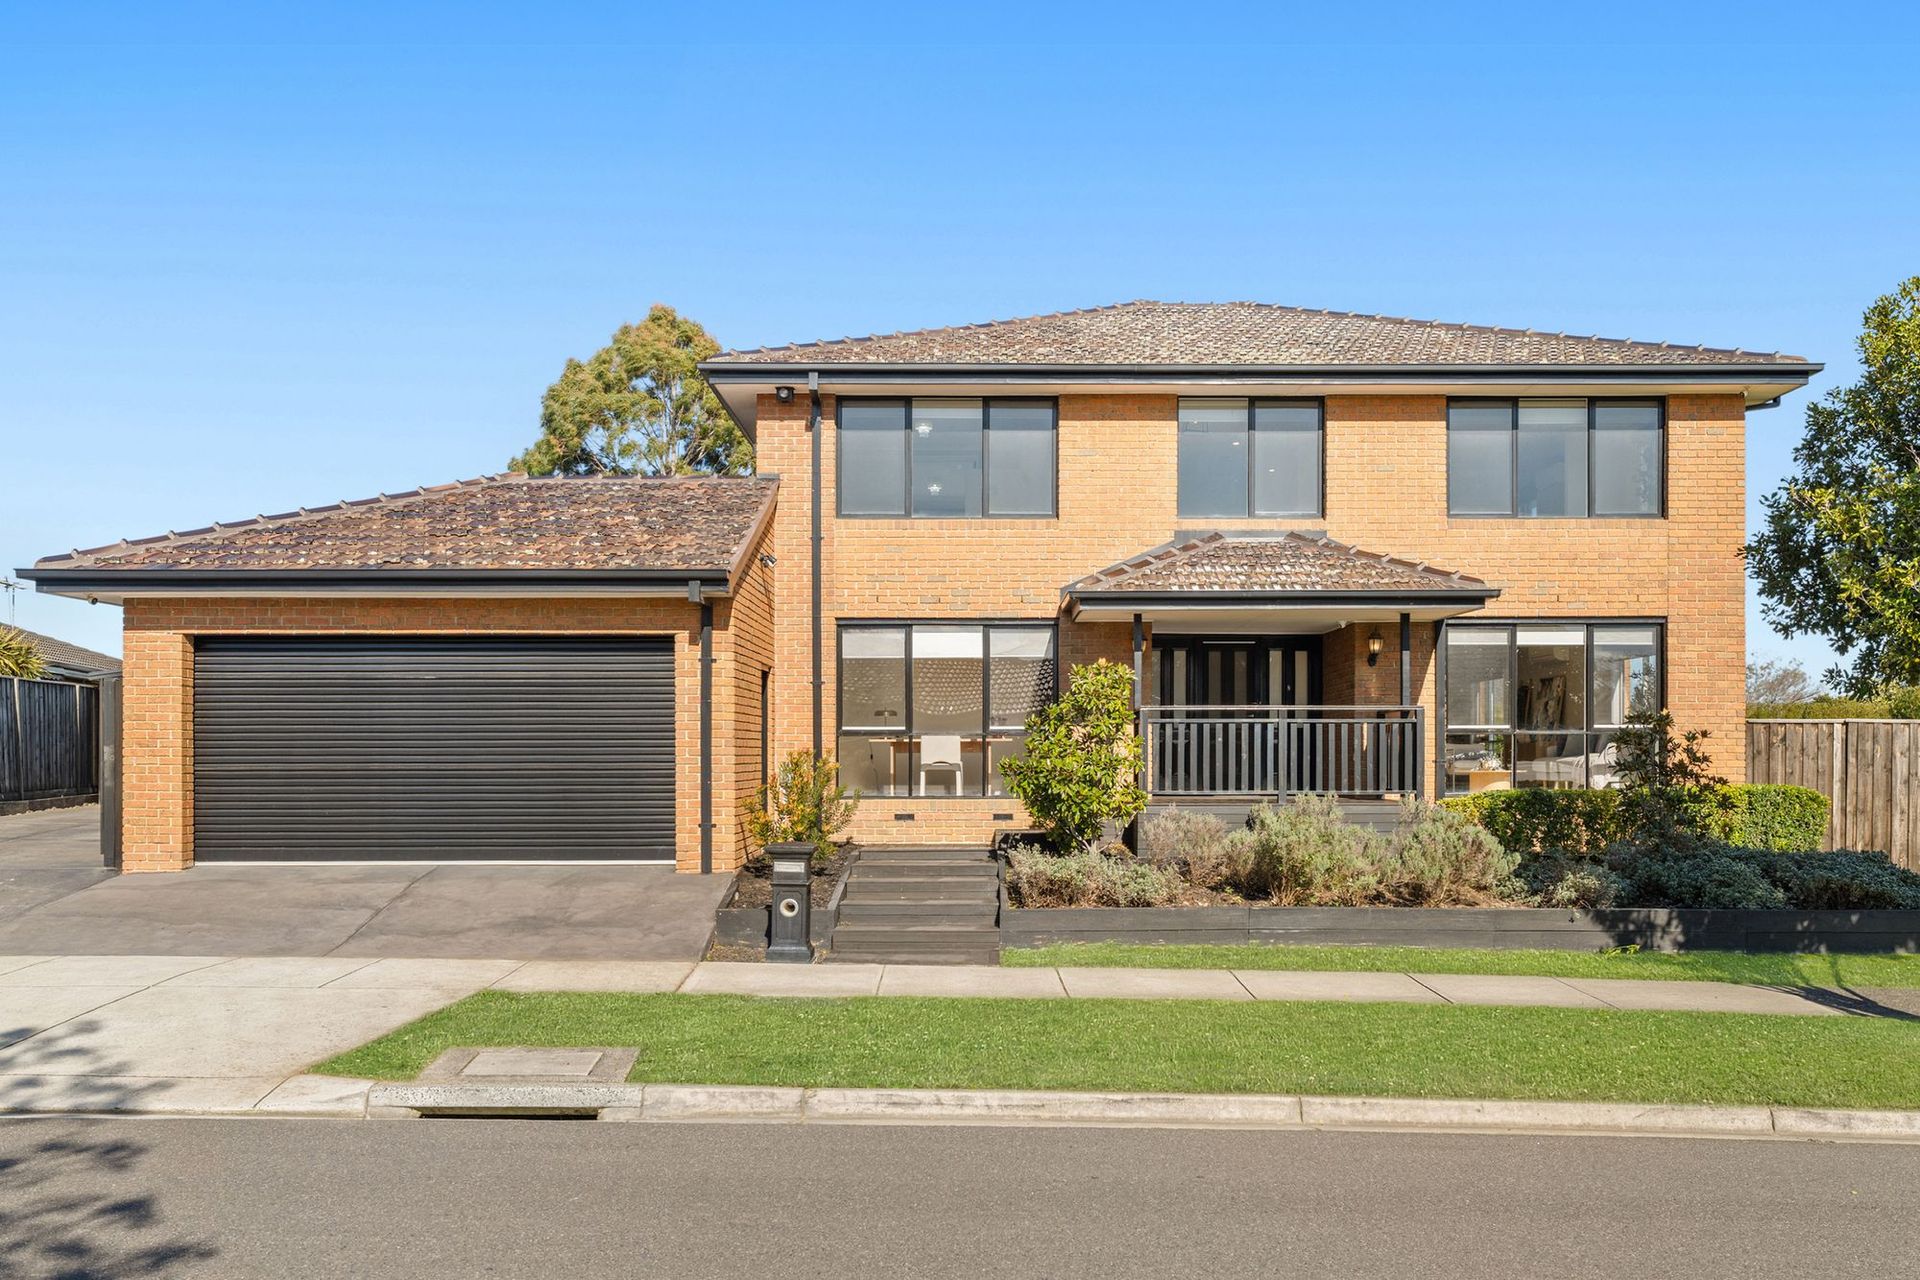
Set on a generous corner allotment in one of Berwick's most sought-after school zones, this beautifully updated four-bedroom home offers an impressive amount of space both inside and out. Thoughtfully renovated, it delivers multiple living zones, quality finishes and outdoor areas sure to impress.
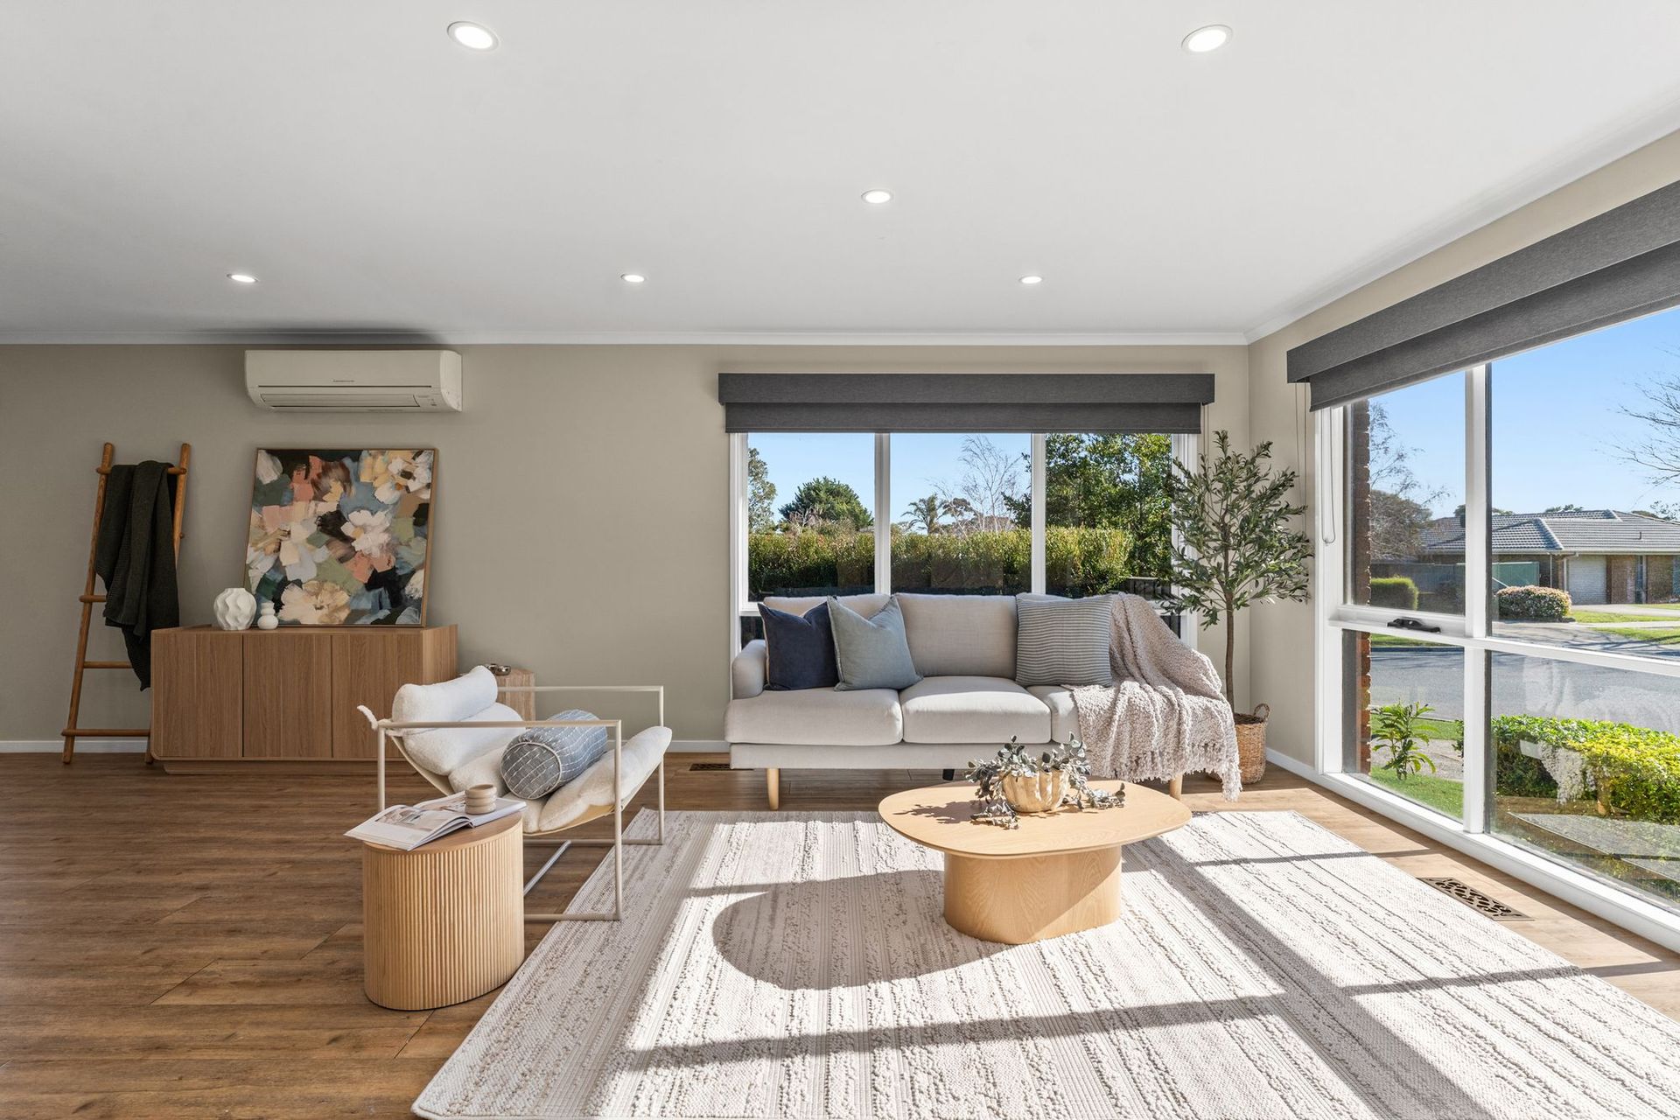
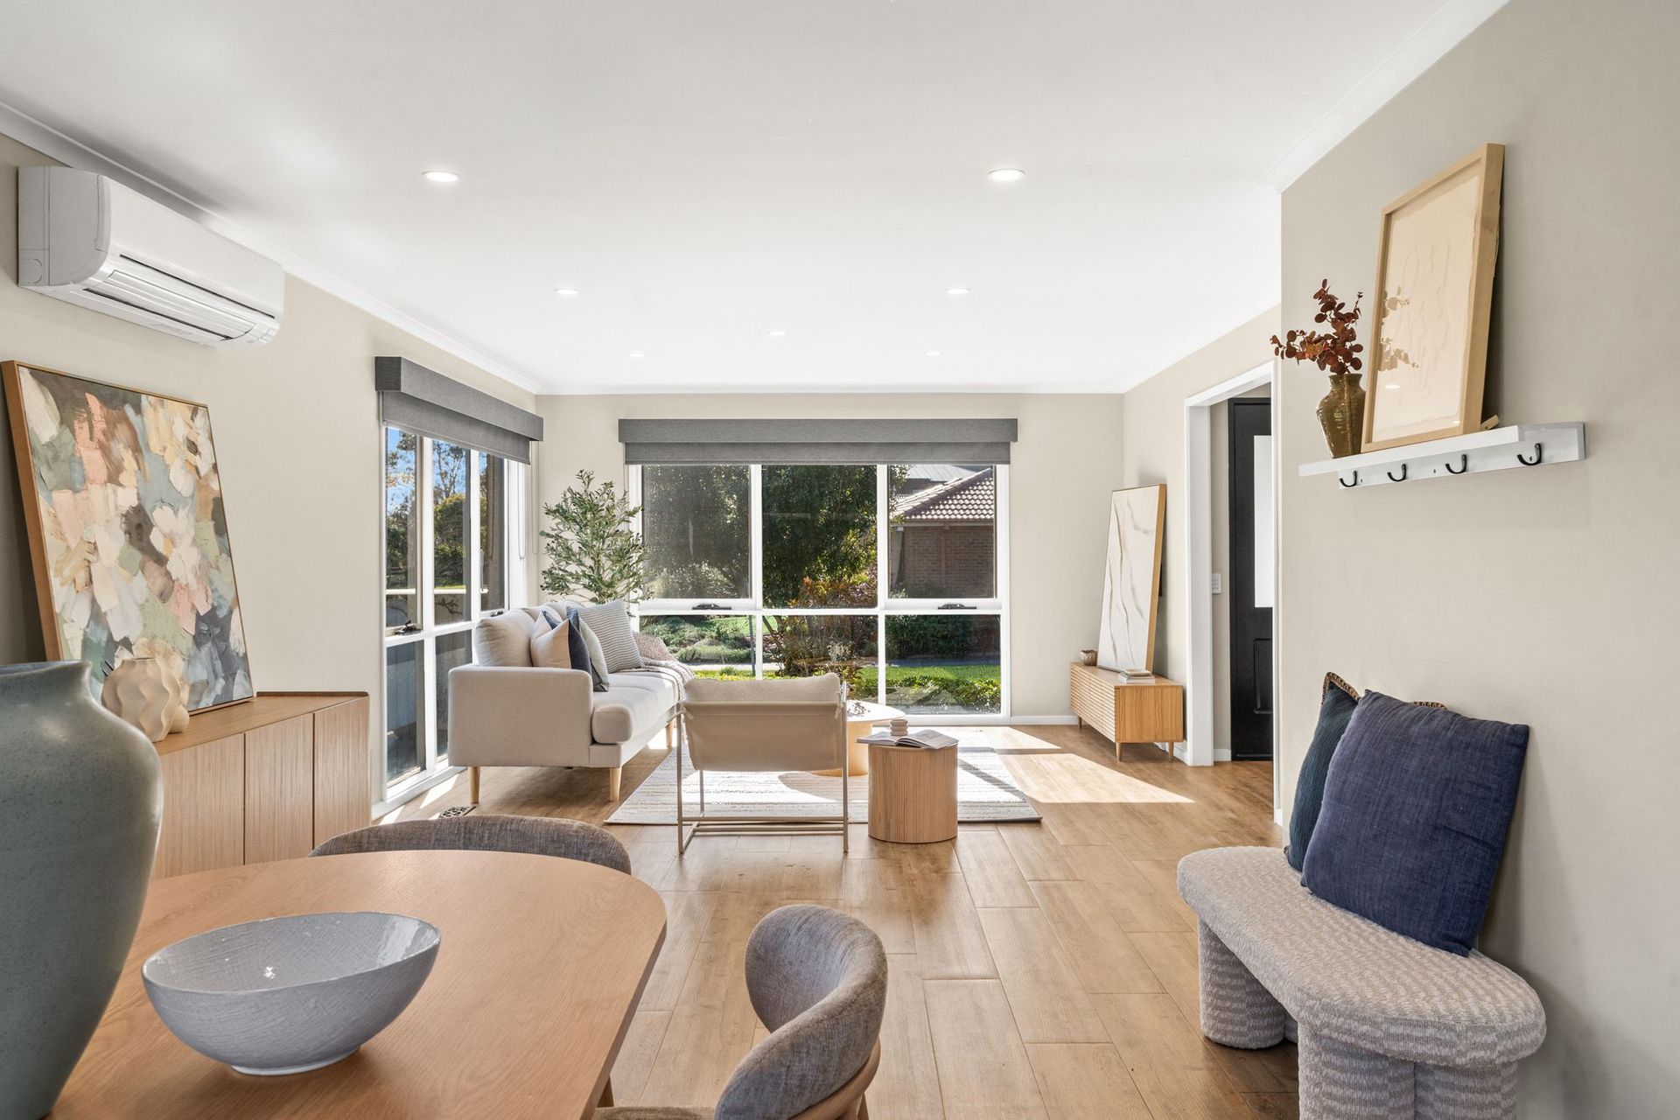
Warm timber-look flooring, high ceilings and a calming neutral palette immediately set the tone, while at the entry, a substantial study provides the perfect work-from-home space or fourth bedroom, complete with direct internal access to the double garage for added convenience.
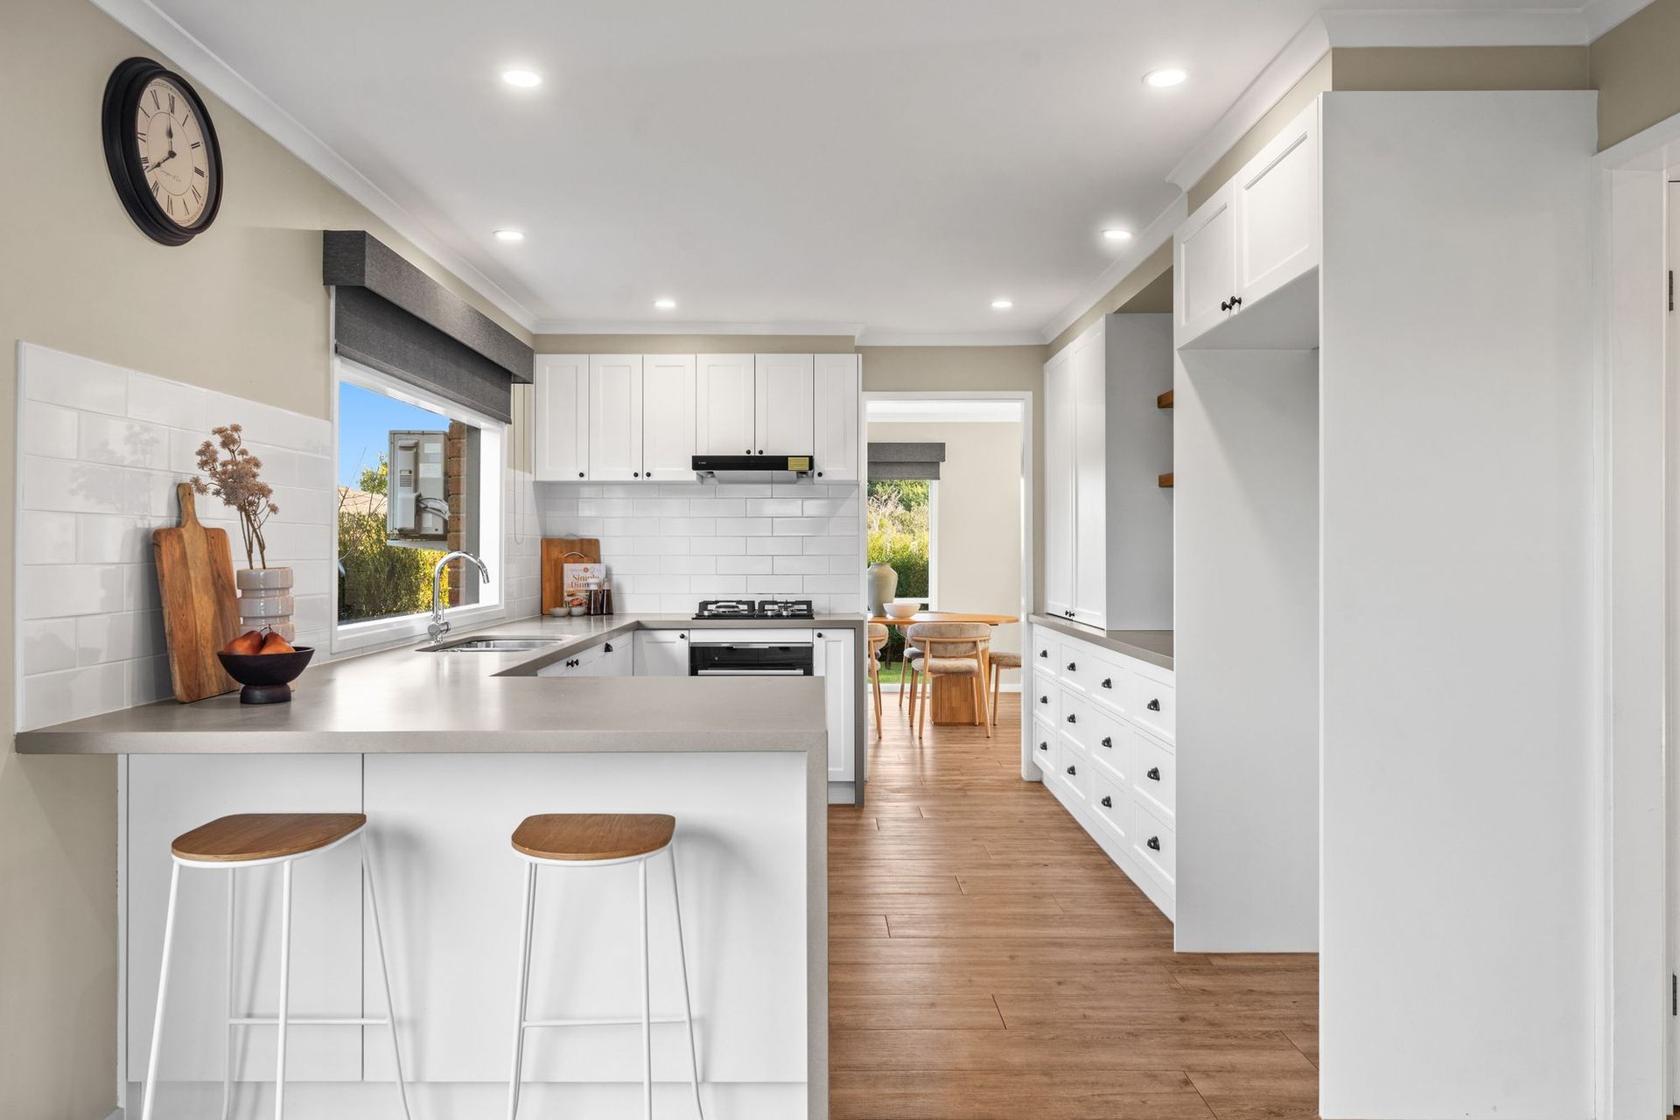
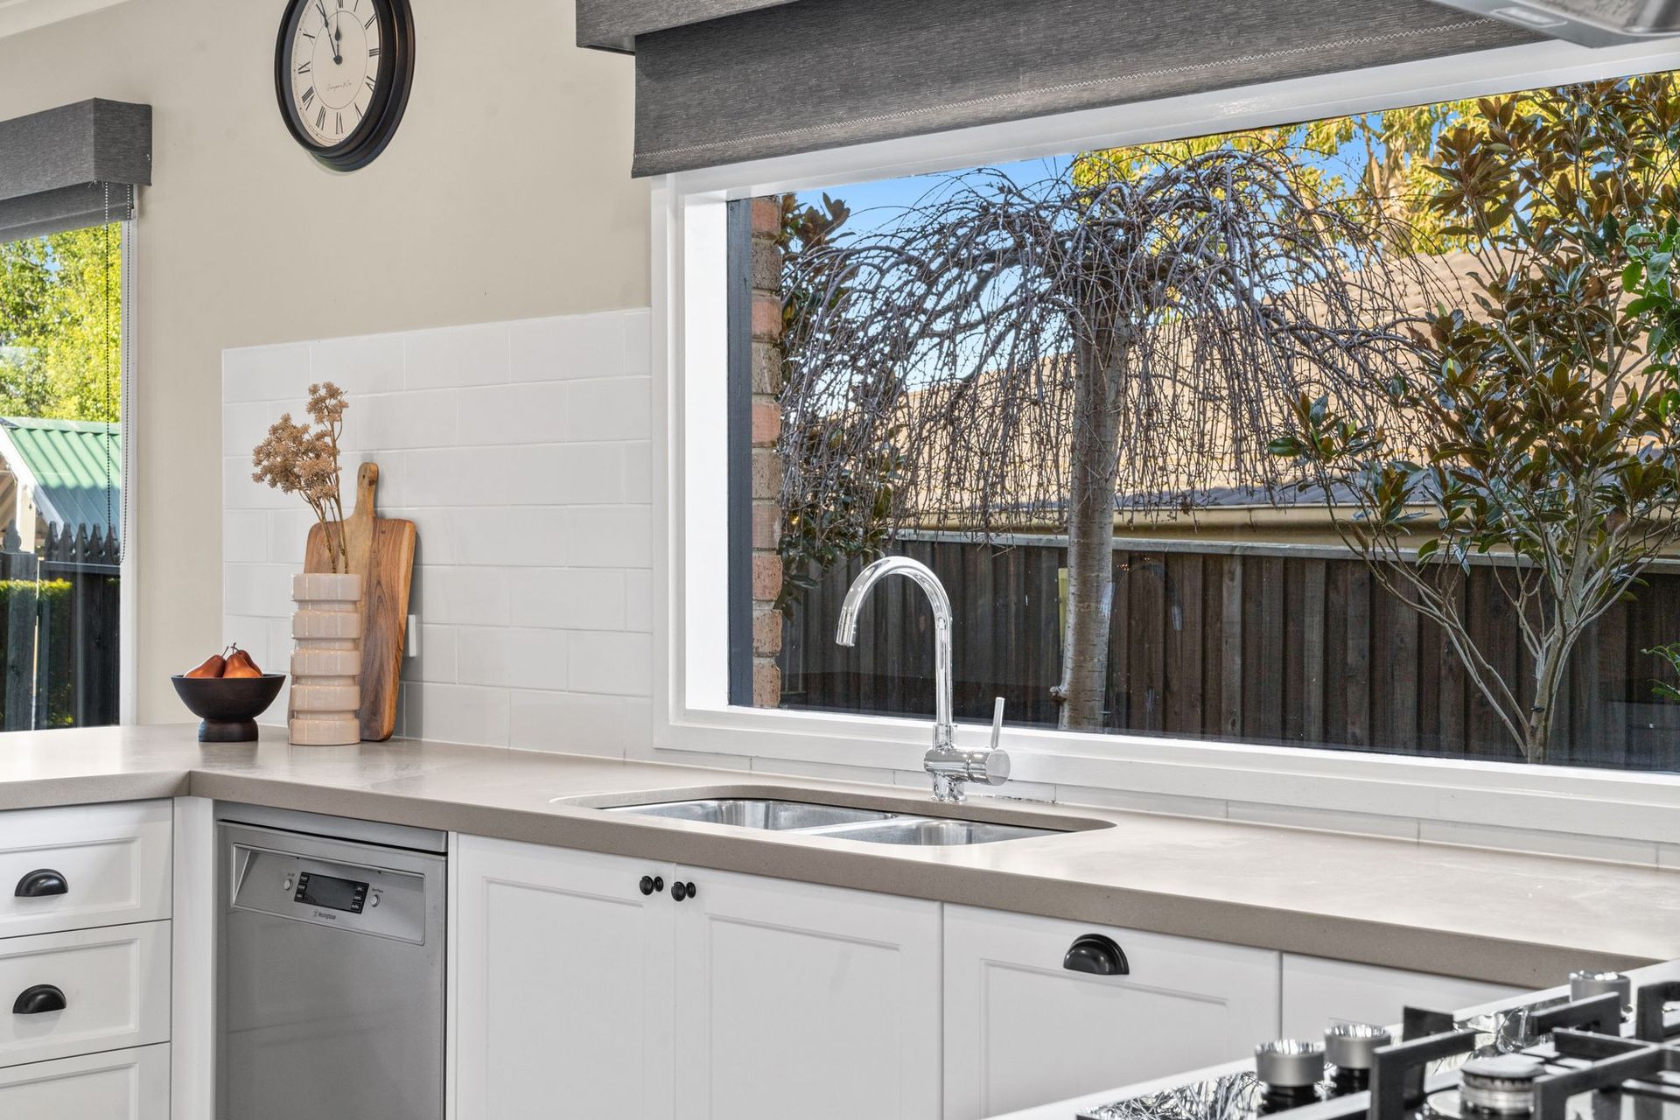
Designed to adapt as families grow, the ground floor unfolds into two living zones connected by a stylish, renovated kitchen. Finished with shaker-profile cabinetry, stone benchtops, stainless steel appliances, a gas cooktop, breakfast seating and excellent storage, it comfortably overlooks both the family and dining areas, creating a practical hub for everyday life and entertaining alike. A dedicated study nook, generous laundry with stone benchtops and extensive cabinetry, plus a powder room complete the lower level.
Upstairs, a second living retreat creates valuable separation, ideal as a children's lounge, teenage hangout or quiet reading space. An oversized master suite nearby enjoys the feel of a private sanctuary, complete with its own corner-set, light-filled retreat, walk-in robe and double-vanity ensuite, while two further generously proportioned bedrooms with built-in robes are serviced by the central family bathroom.
Sliding doors extend the living outdoors to a decked alfresco overlooking one of two spacious yards, providing plenty of room for children and pets to play. A cubby house, additional single garage, rear access from the double garage and secure side access behind secure electric gates create outstanding versatility for trailers, caravans, boats or additional vehicles.
Comfort is assured year-round with ducted heating, split-system air conditioning and the added peace of mind of security cameras, while the location places families within the Brentwood Park Primary School and Kambrya College catchments, moments from Eden Rise Village, Berwick Village, Casey Hospital, parkland, public transport and convenient freeway access.
Please note:
*Every precaution has been taken to establish the accuracy of the information within but does not constitute any representation by the vendor or agent - we encourage every buyer to do their own due diligence
*Photo I.D is required at all open inspections