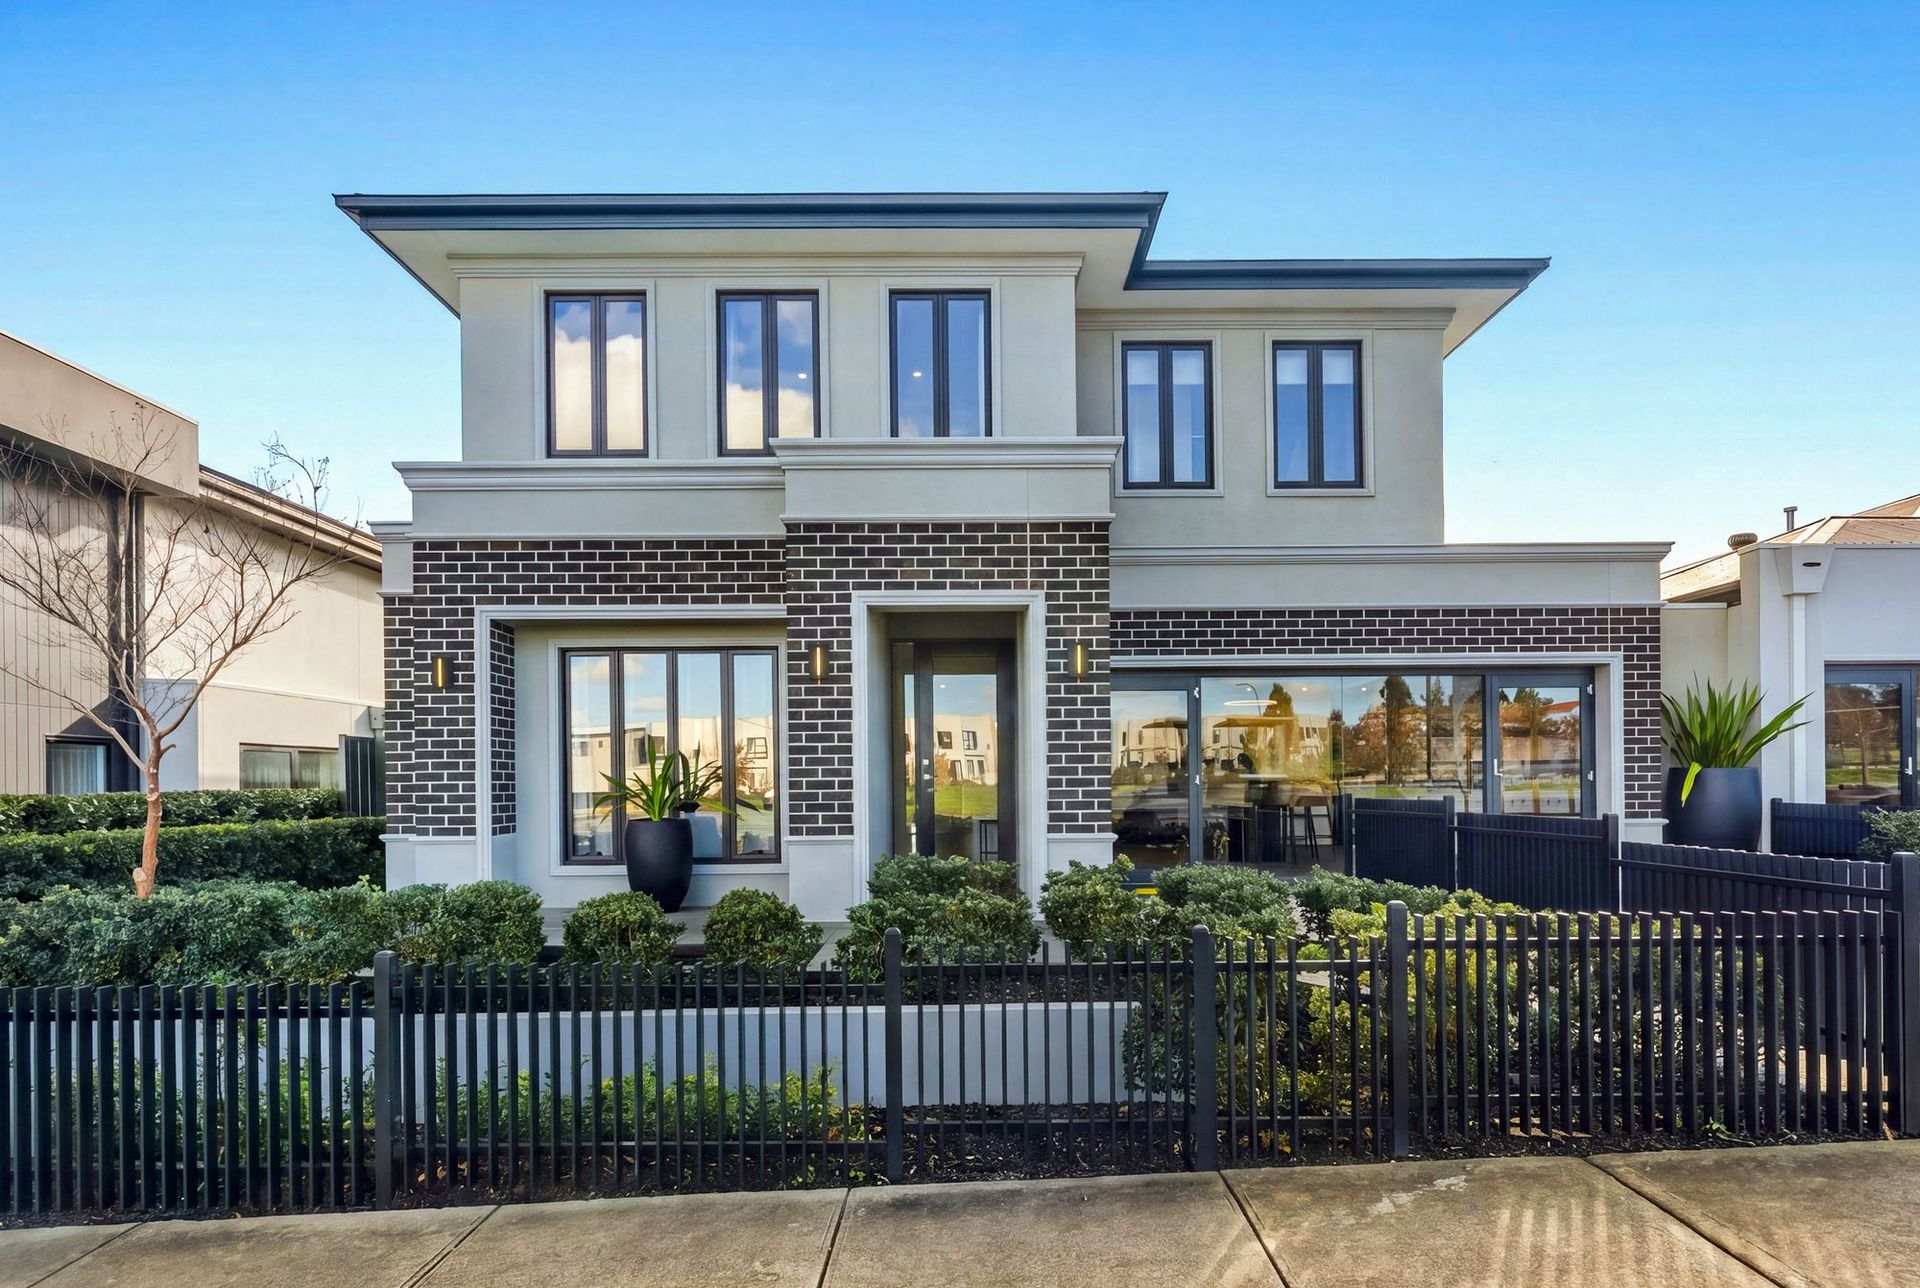
Positioned opposite parkland and the iconic Minta Hilltop Fantasy Playground, this exceptional four-bedroom Boutique Homes residence showcases the level of quality, scale and attention to detail that only a professionally designed display home can offer. Thoughtfully planned across two spacious levels and finished with premium inclusions throughout, it presents an outstanding opportunity to secure a home where every space has been carefully considered and beautifully executed.
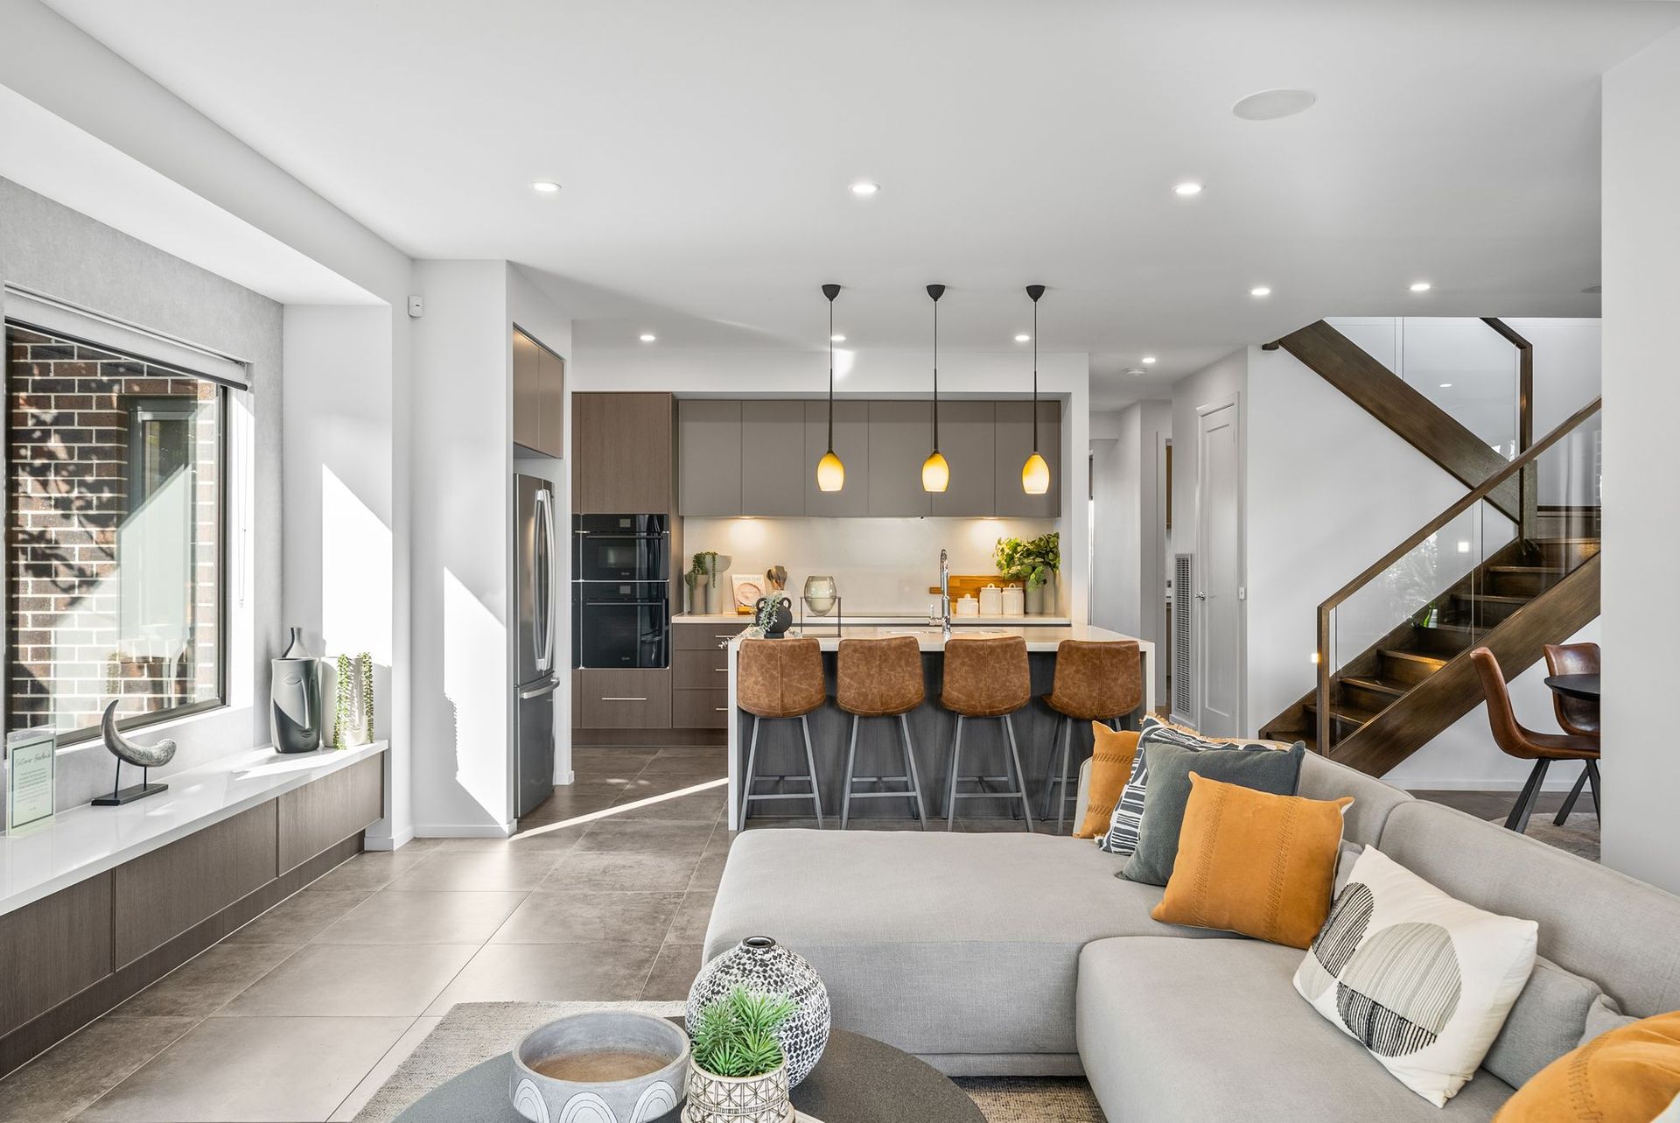
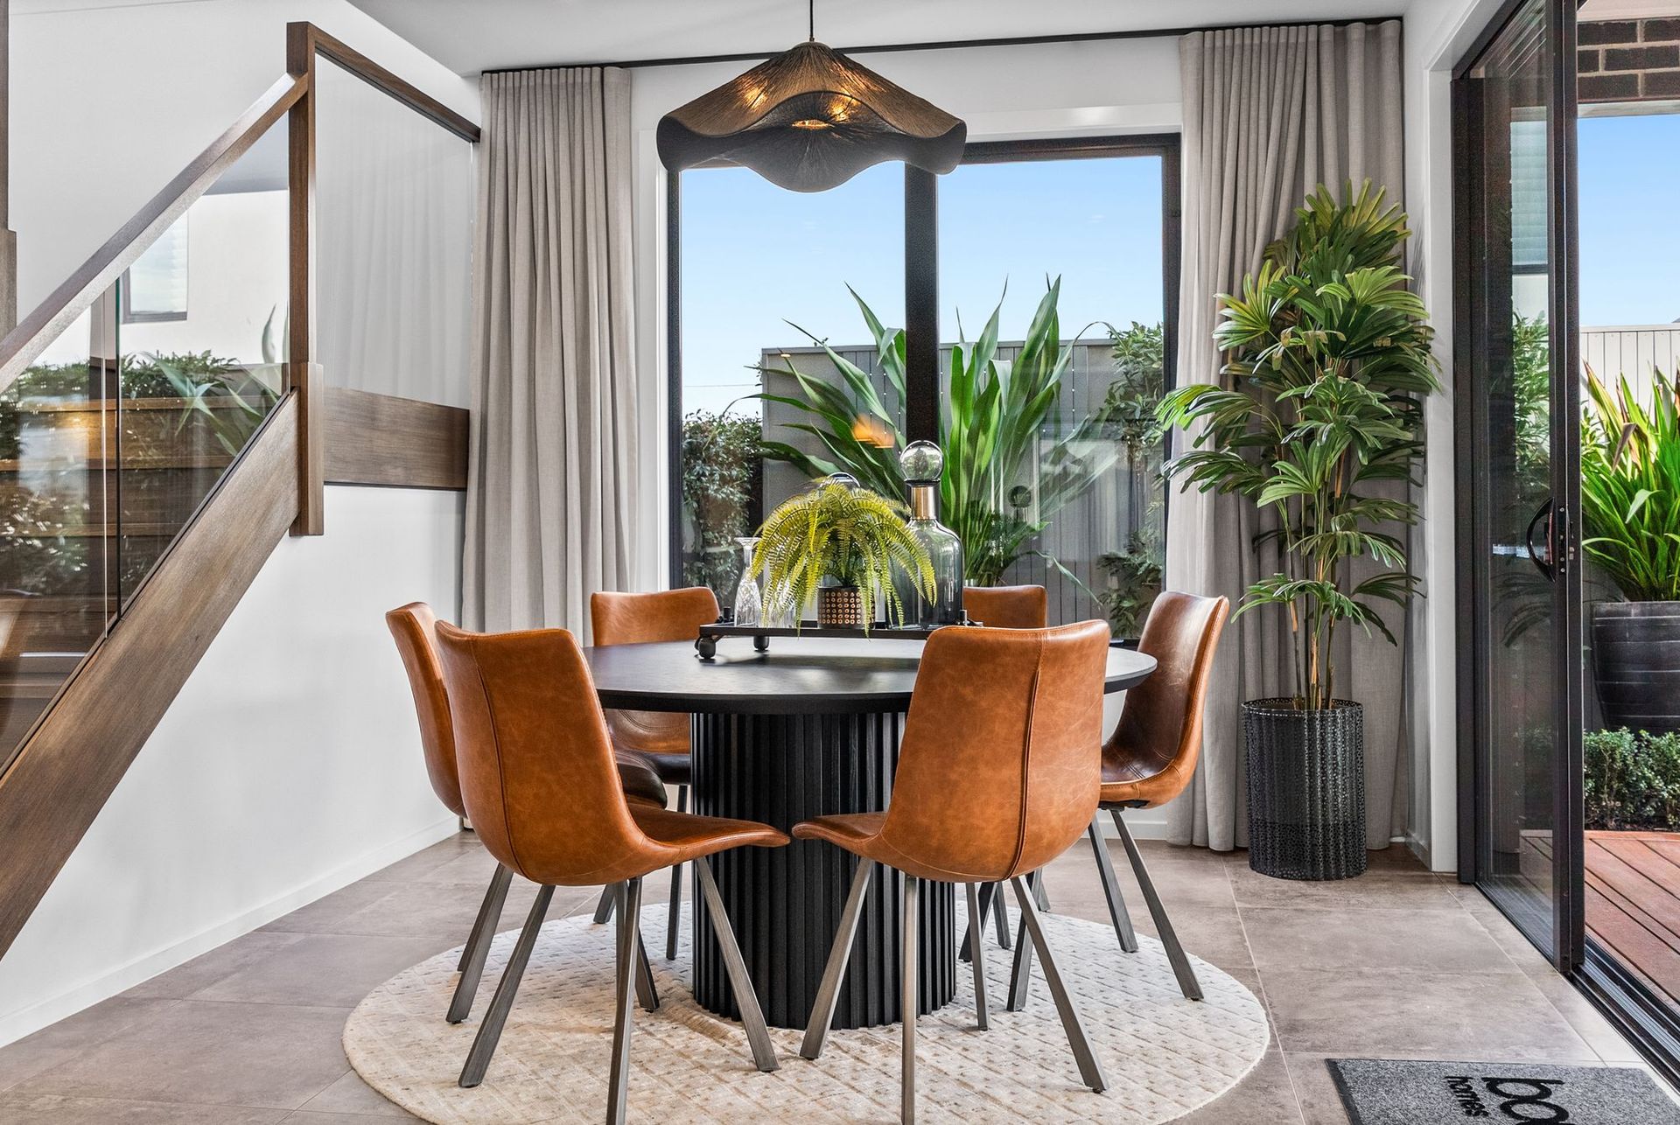
From the moment you step inside, the home's generous proportions become immediately apparent. A welcoming lounge provides a peaceful retreat at the front of the home, while soaring voids above the staircase introduce natural light and create a striking architectural focal point.
Beyond, the expansive open-plan living and dining domain unfolds around a beautifully appointed kitchen where oversized stone benchtops, extensive cabinetry and a substantial extended butler's pantry deliver exceptional functionality alongside refined contemporary style. A premium suite of ILVE appliances, including a built-in steam oven, microwave, integrated dishwasher and gas cooktop, caters effortlessly to everyday family life and entertaining alike.
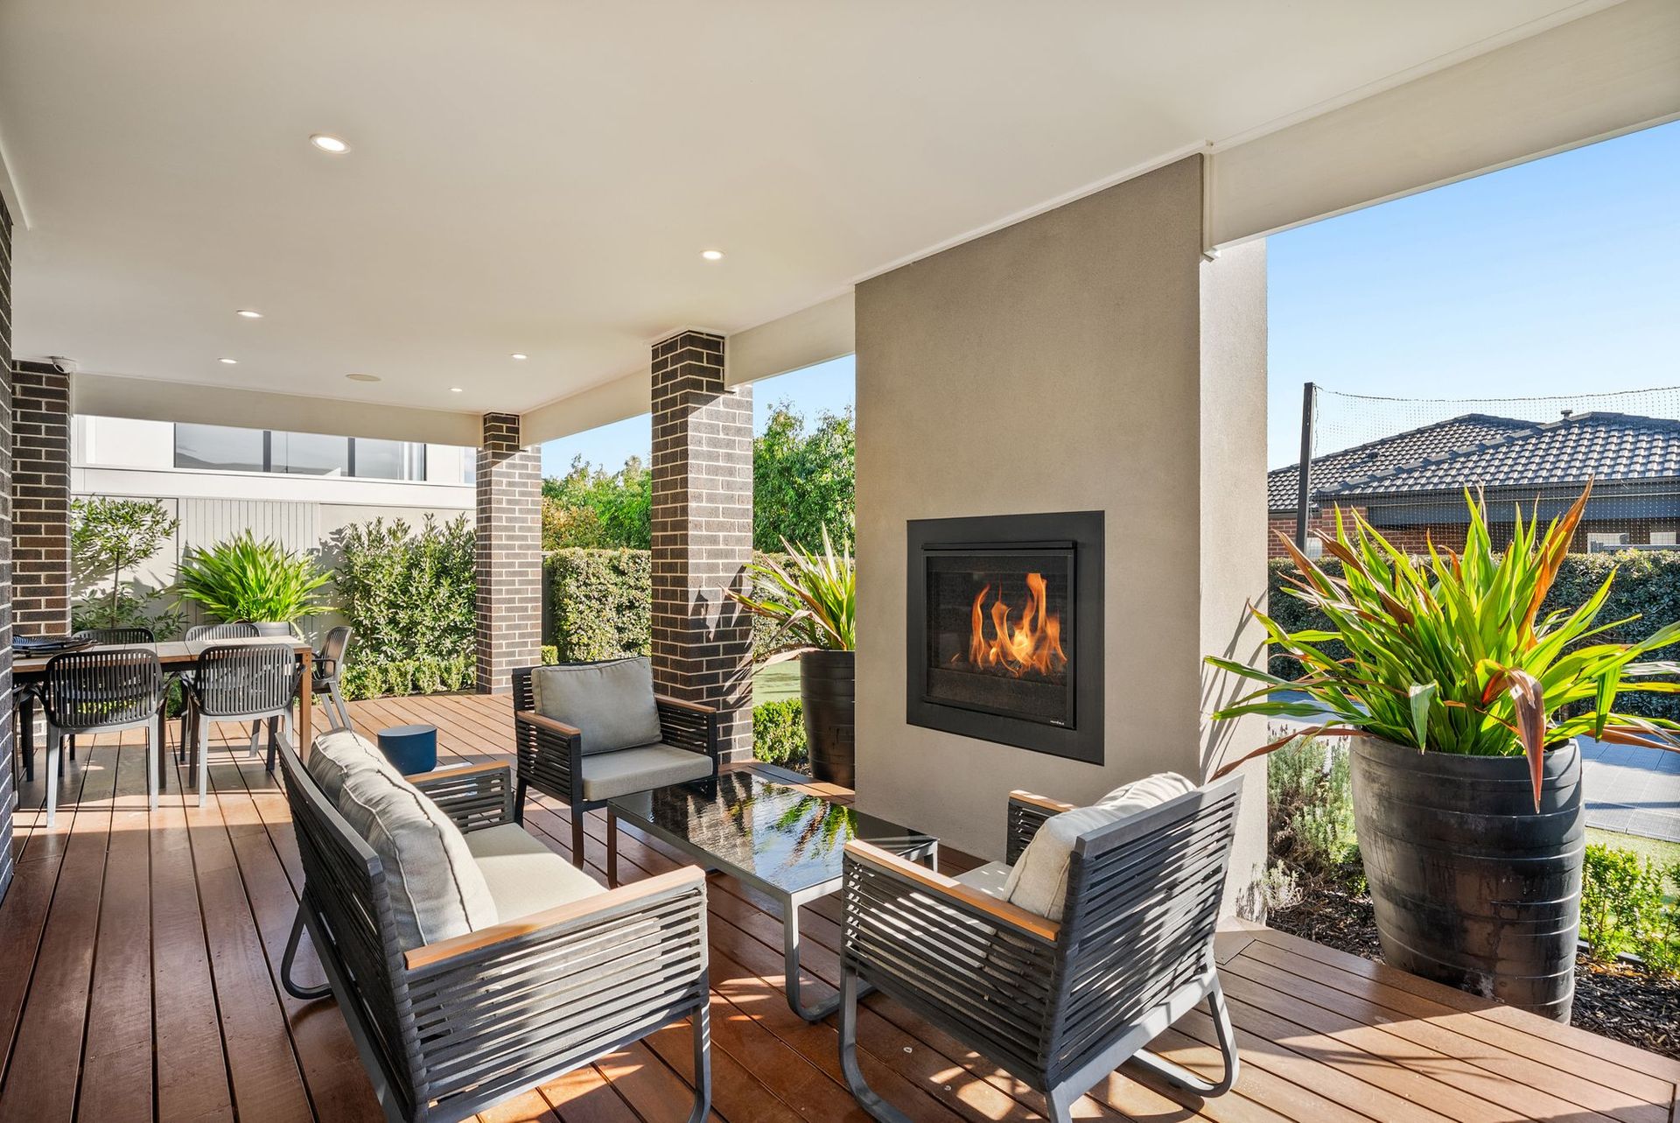
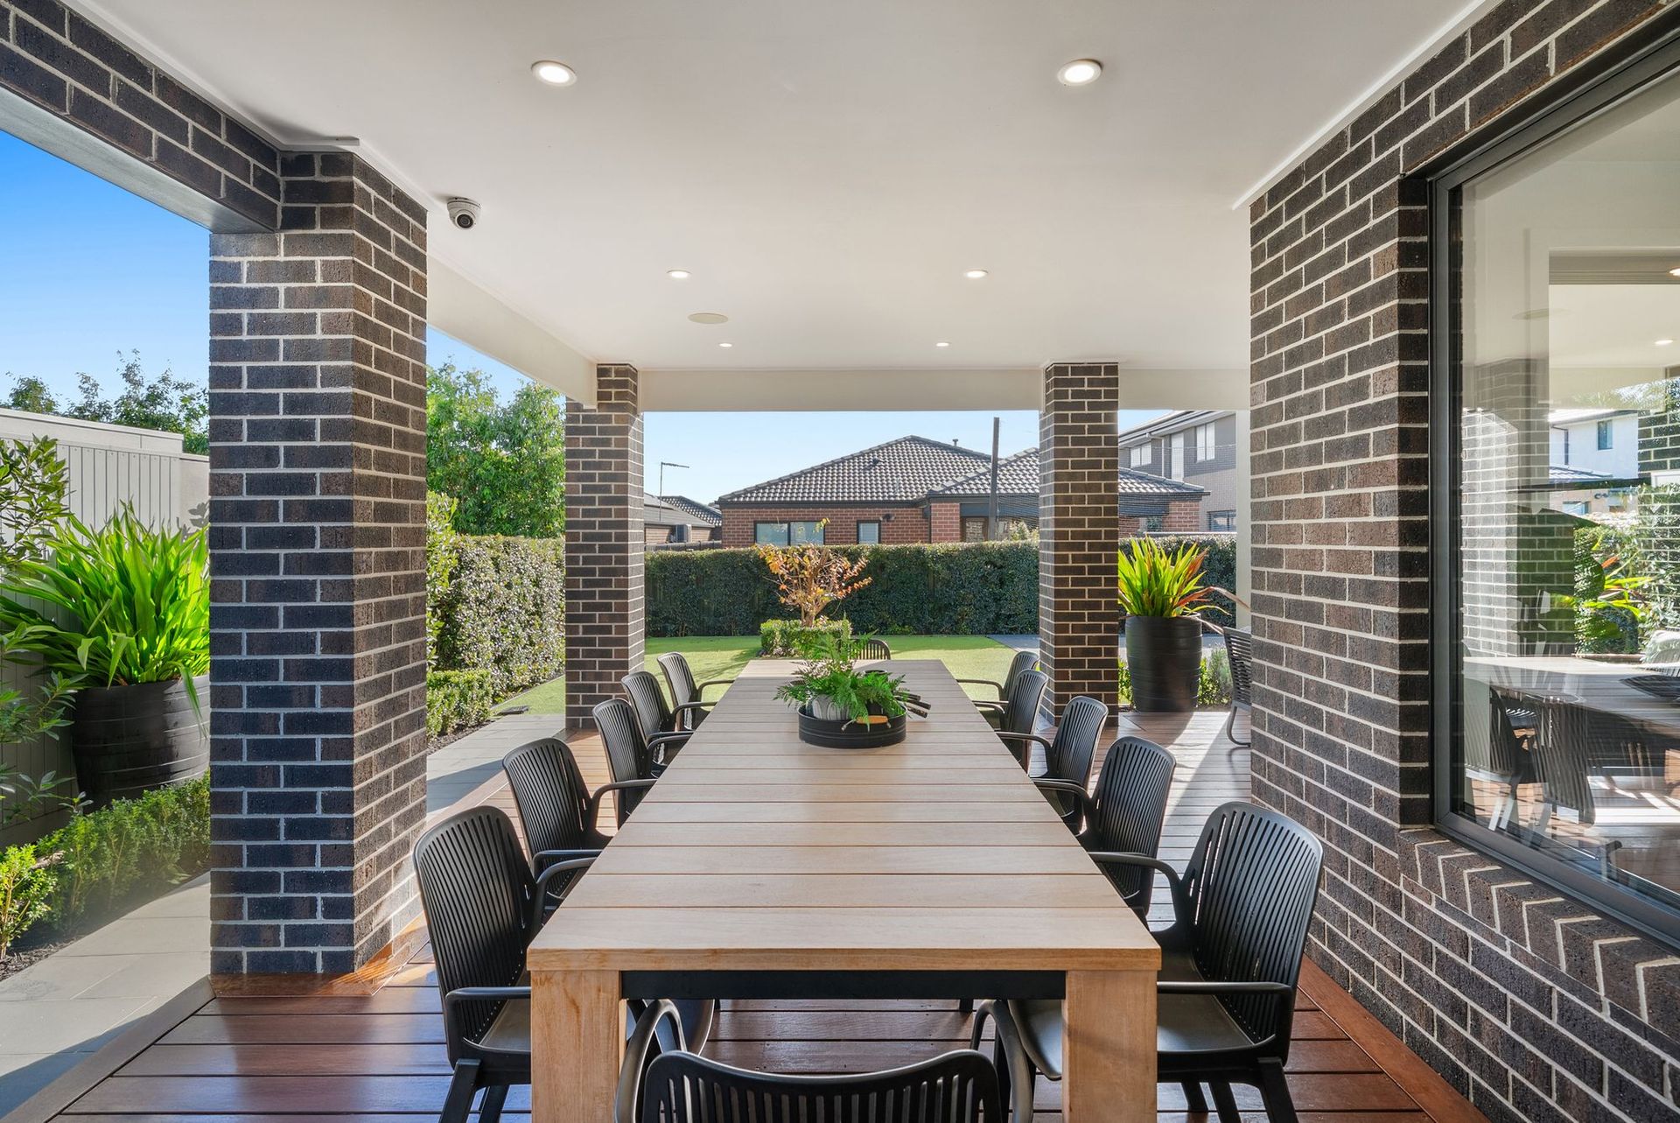
The seamless connection between indoors and out is one of the home's defining features. Sliding doors extend the living space to an impressive full-width alfresco complete with an outdoor fireplace, generous dining and lounge zones, creating an inviting setting for year-round entertaining. Beyond, immaculate landscaped gardens frame a private backyard featuring premium artificial turf and a basketball court, providing a space equally suited to family gatherings and active afternoons.
Accommodation has been designed with flexibility in mind. Upstairs, the luxurious master suite enjoys leafy park views, a spacious dressing room-style walk-in robe and a beautifully appointed ensuite with dual stone-topped vanities and an oversized shower. Three additional bedrooms with built-in robes are thoughtfully positioned around a central retreat, complemented by a dedicated study nook, walk-in linen storage and a stylish family bathroom complete with a freestanding bathtub.
Everyday practicality is equally impressive, with thoughtful storage solutions, premium inclusions and quality appointments throughout ensuring the home performs just as beautifully as it presents.
Additional highlights include:
*Approximately 318.76sqm of thoughtfully designed living
*Professionally landscaped gardens
*Double garage with internal access
*Ducted heating and cooling
Set within one of Berwick's most sought-after estates, this remarkable residence places families directly opposite Minta's celebrated Hilltop Fantasy Playground while enjoying easy access to quality schools, shopping, cafés, walking trails, wetlands and freeway connections. Beautifully designed, impeccably presented and impossible to replicate at this level, this is a home that raises the benchmark for contemporary family living.
Please note:
*Every precaution has been taken to establish the accuracy of the information within but does not constitute any representation by the vendor or agent - we encourage every buyer to do their own due diligence
*Photo I.D is required at all open inspections