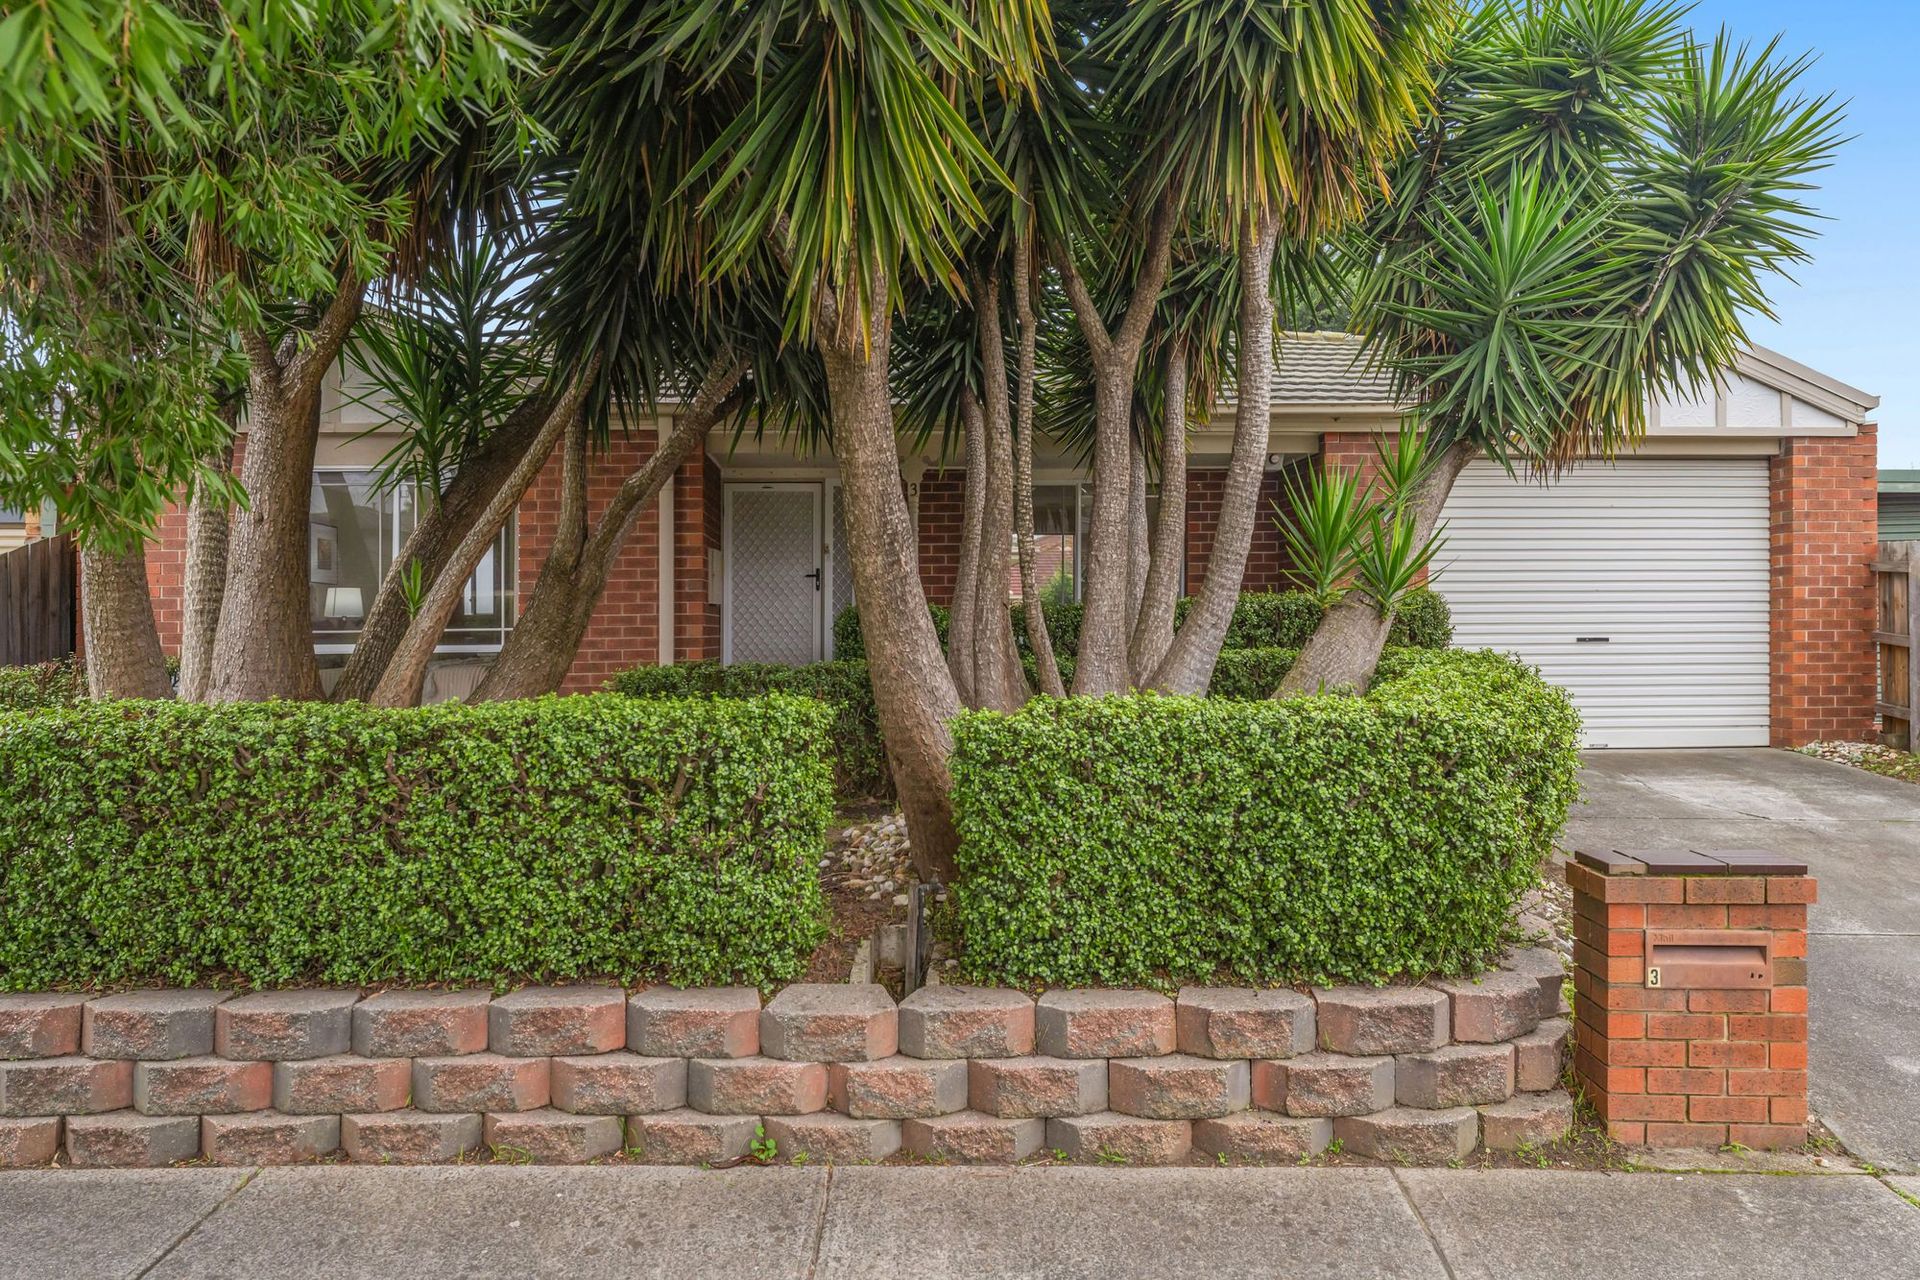
This single-level home presents a functional and inviting layout across a generous 531sqm approx allotment, offering comfortable family living with multiple living spaces, a substantial backyard and a thoughtful floor plan suited to everyday life.
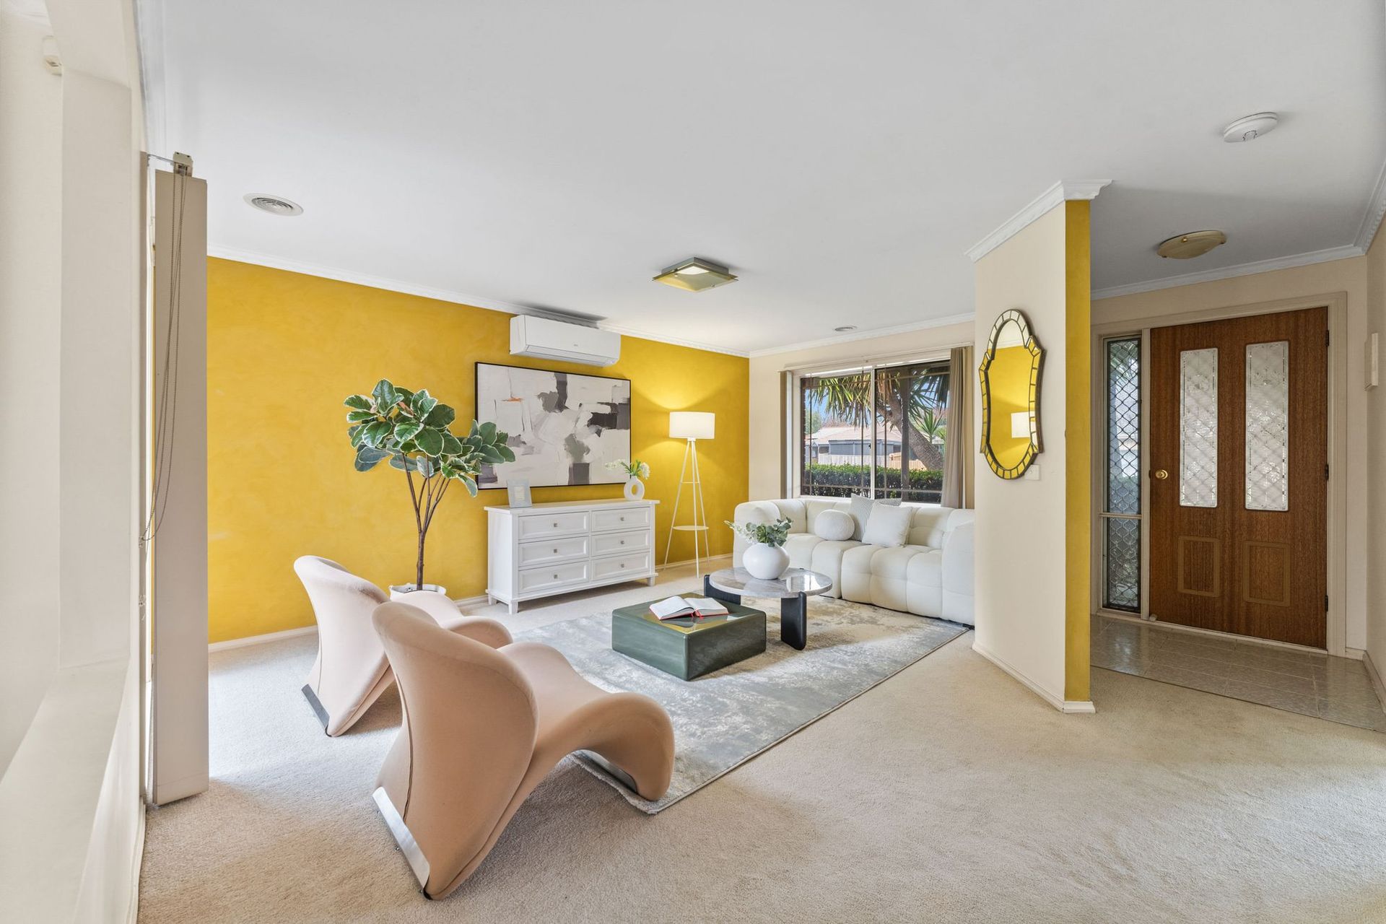
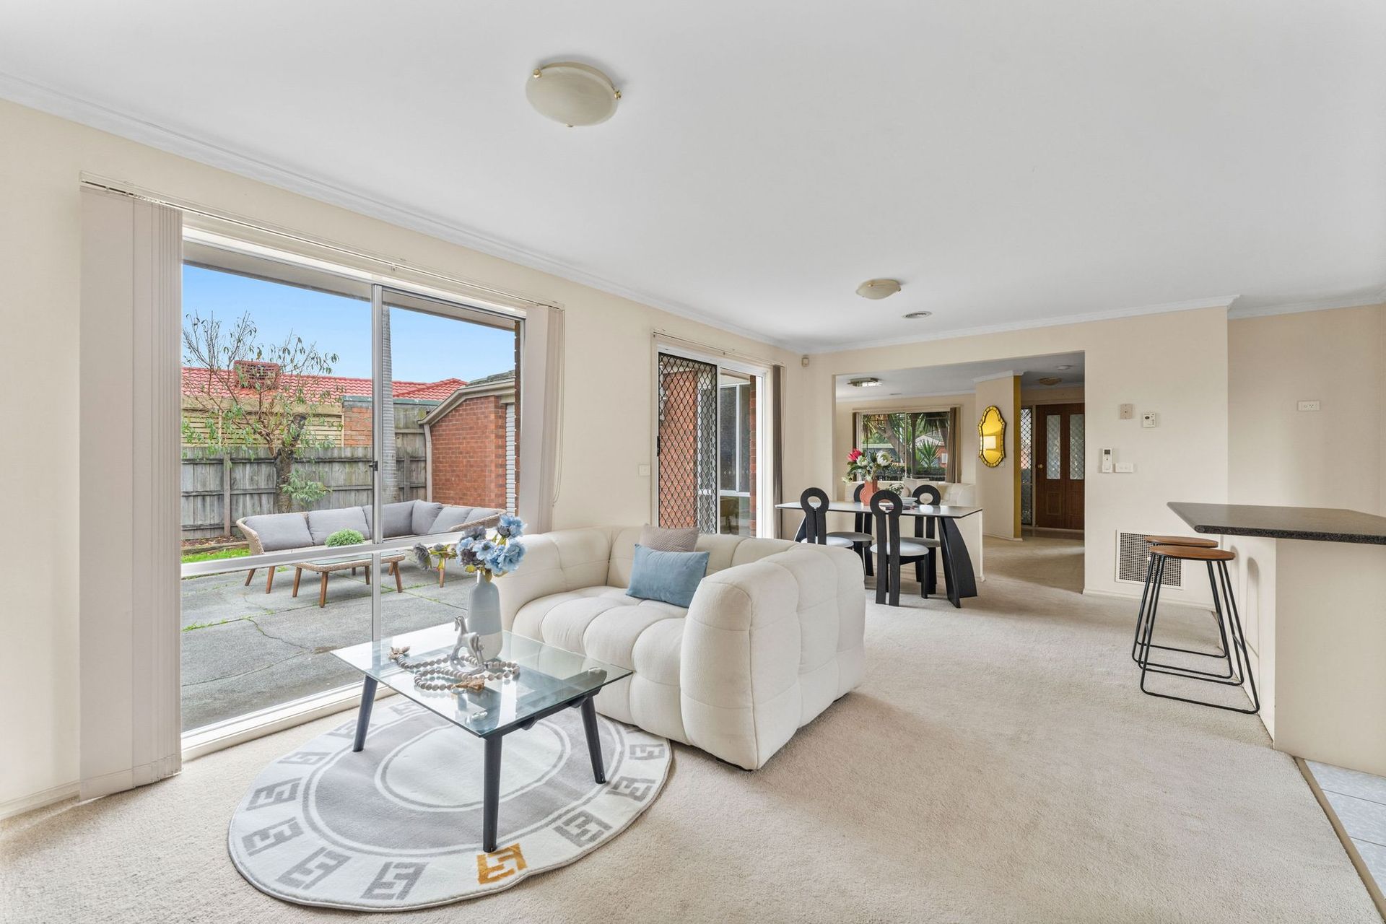
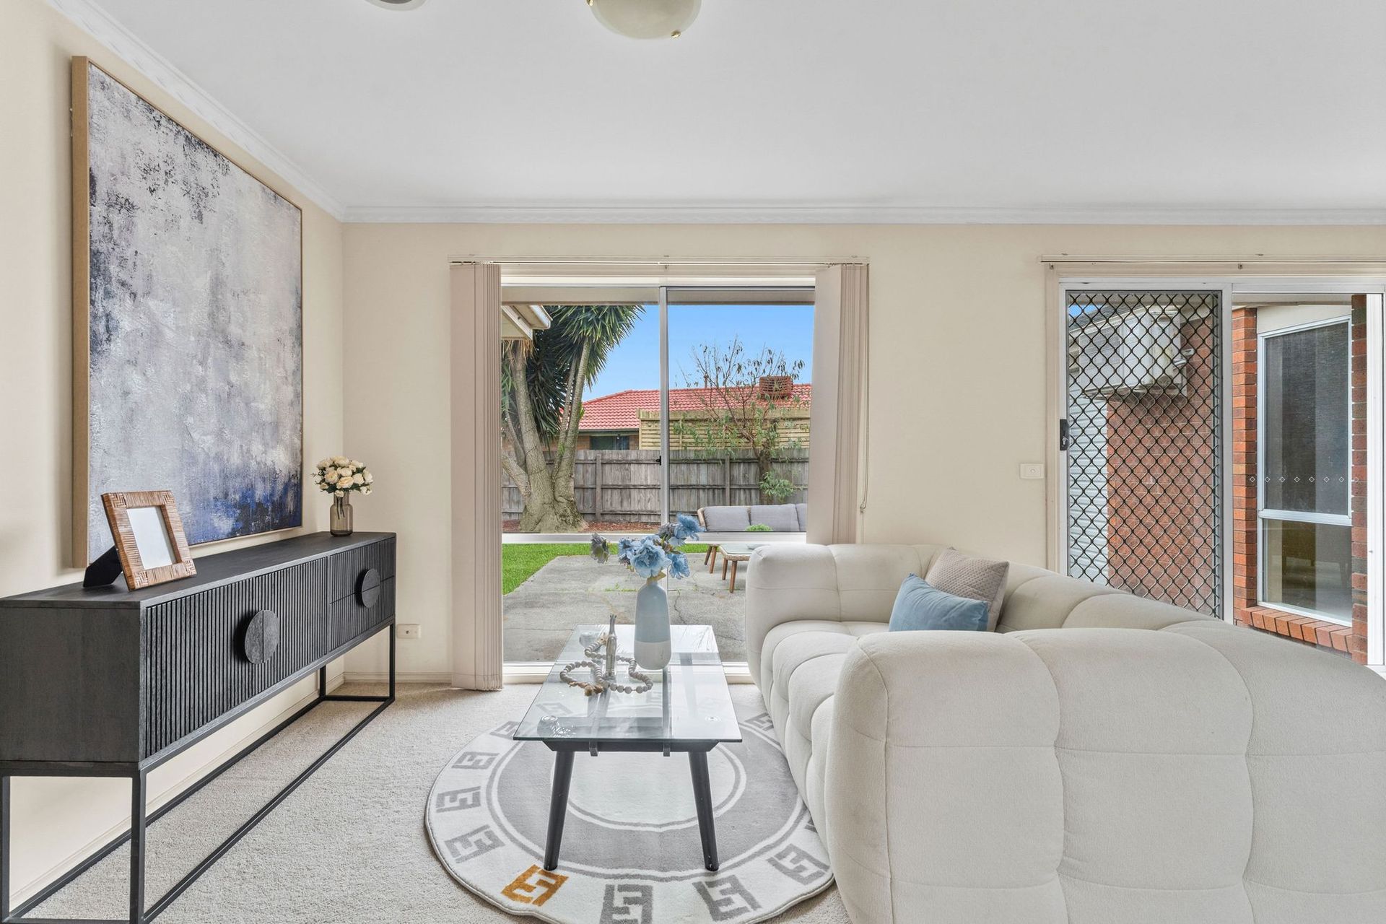
A covered front porch leads through to a versatile floorplan with two distinct living areas. At the front of the home, a spacious living room with a bold yellow feature wall creates a characterful space. Flowing through to the rear, the open-plan family and dining zone is carpeted and bathed in natural light, connecting directly to the kitchen to form a central hub for day-to-day family life.
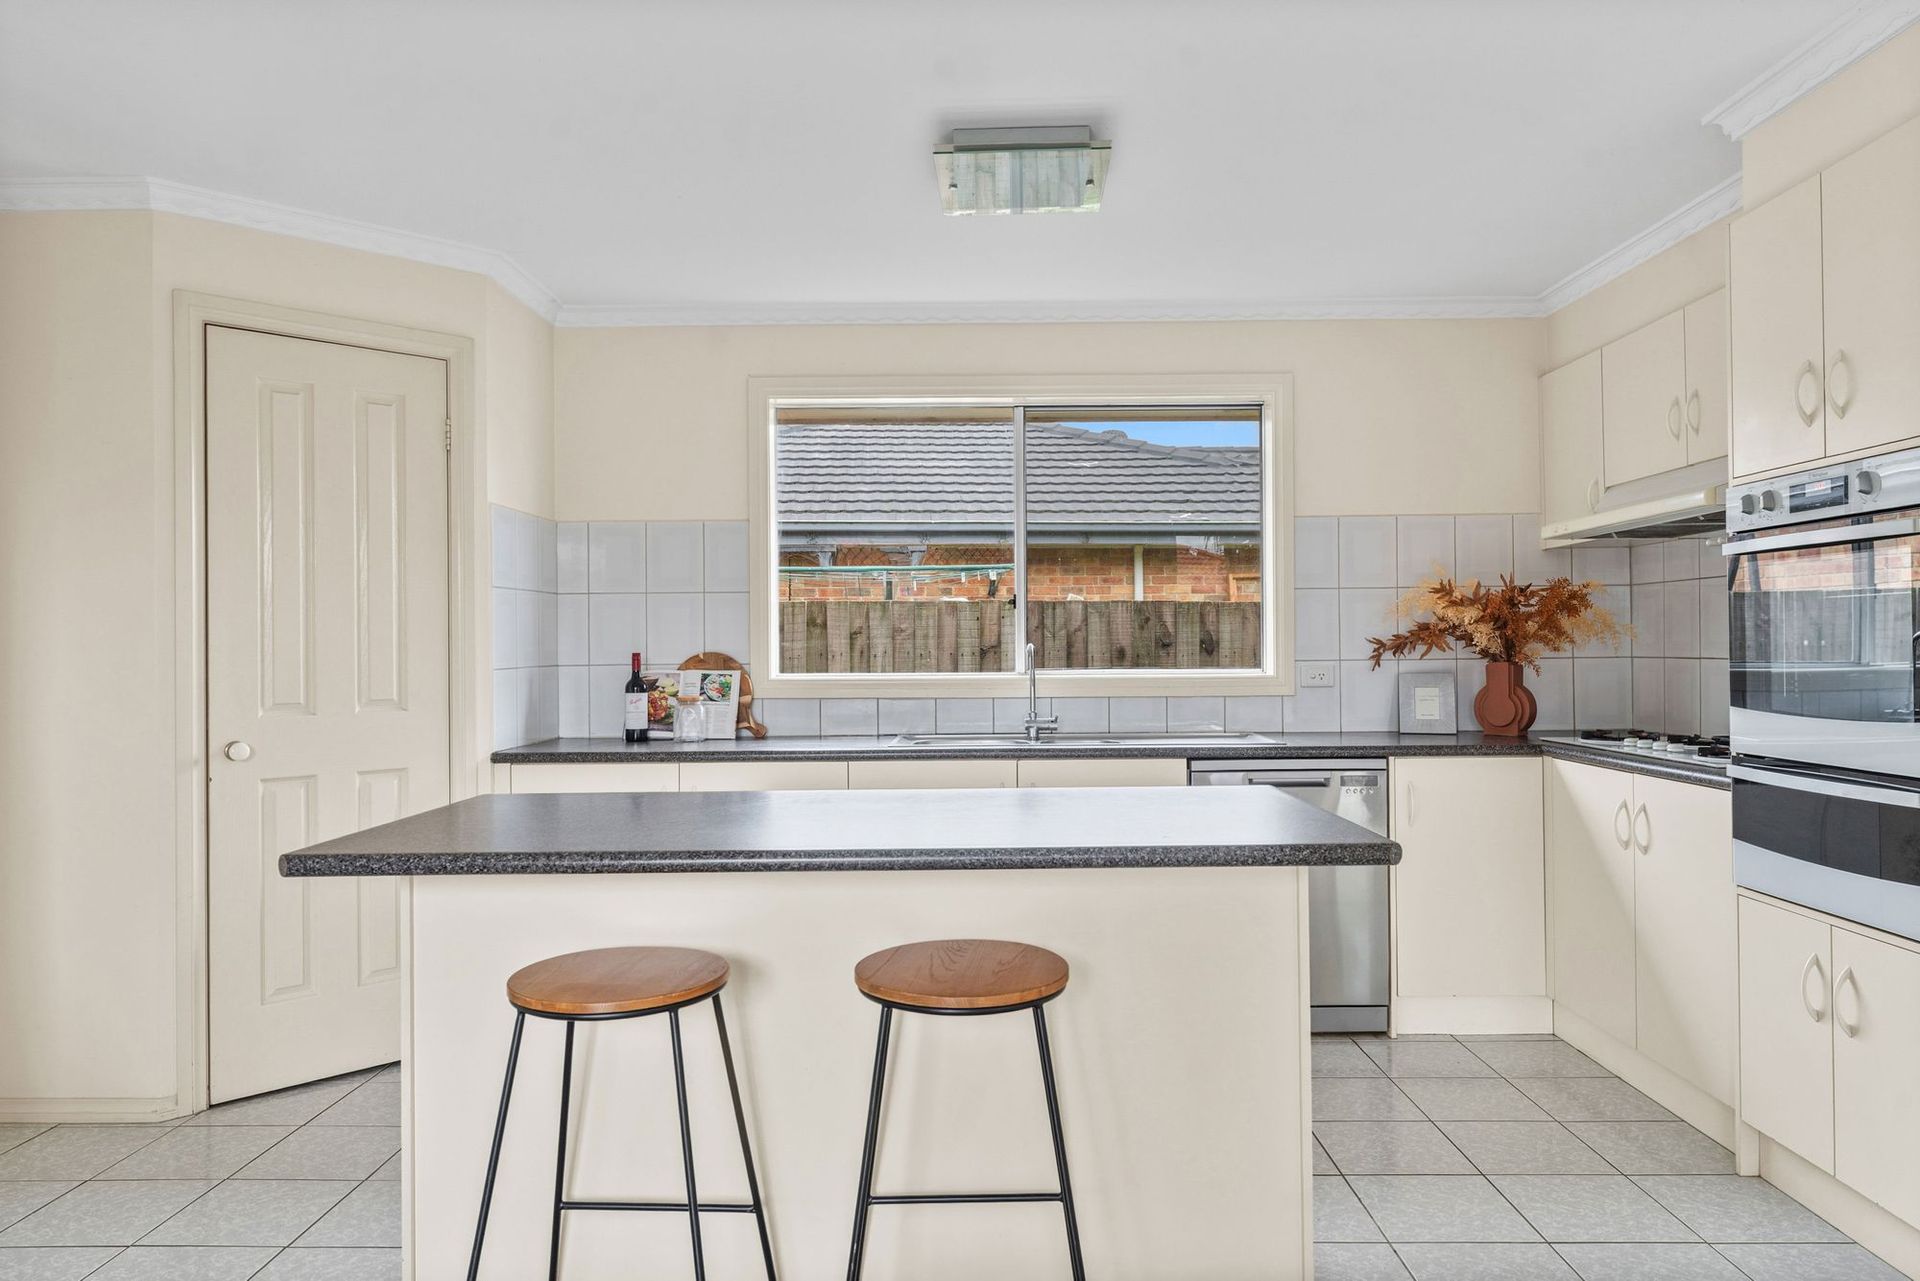
The kitchen is well-equipped for the home cook, featuring laminate benchtops, a tiled splashback and quality appliances including a Westinghouse gas cooktop, Westinghouse electric oven with separate grill and a Fisher and Paykel dishwasher. A central island bench with a breakfast bar provides additional preparation and casual dining space, finished with cream cabinetry and tiled flooring.
The home accommodates three sizable bedrooms all with plush carpet. The master bedroom is privately positioned with a ceiling fan, walk-in robe and a well-appointed ensuite with a single vanity, shower and toilet. The two secondary bedrooms are fitted with built-in robes and ceiling fans and serviced by the main bathroom that features a bath, framed shower, single vanity with laminate benchtop and a separate WC.
Additional highlights include ducted heating, split systems, pendant lighting, a separate laundry, curtains and blinds throughout, NBN connection and a garage with rear roller door access.
Outdoors, a paved patio area adjoins the rear of the home, overlooking a substantial grassed backyard framed by established trees, ideal for children, pets or those who enjoy outdoor living.
Conveniently positioned close to Eden Rise Village for everyday shopping and dining, with Westfield Fountain Gate a short drive away for major retail. Berwick Train Station is nearby for commuter access to the city. Zoned for Berwick Fields Primary School and Kambrya College.
Please note:
*Every precaution has been taken to establish the accuracy of the information within but does not constitute any representation by the vendor or agent - we encourage every buyer to do their own due diligence
*Photo I.D is required at all open inspections