Sold

10 Ashby Drive,
Berwick 3806, Victoria

4 bedrooms
2 bathrooms
2 car spaces
640m² land size
House

$908,000

Property Price Statement

Property details

Spacious Living in a Proven Berwick Location

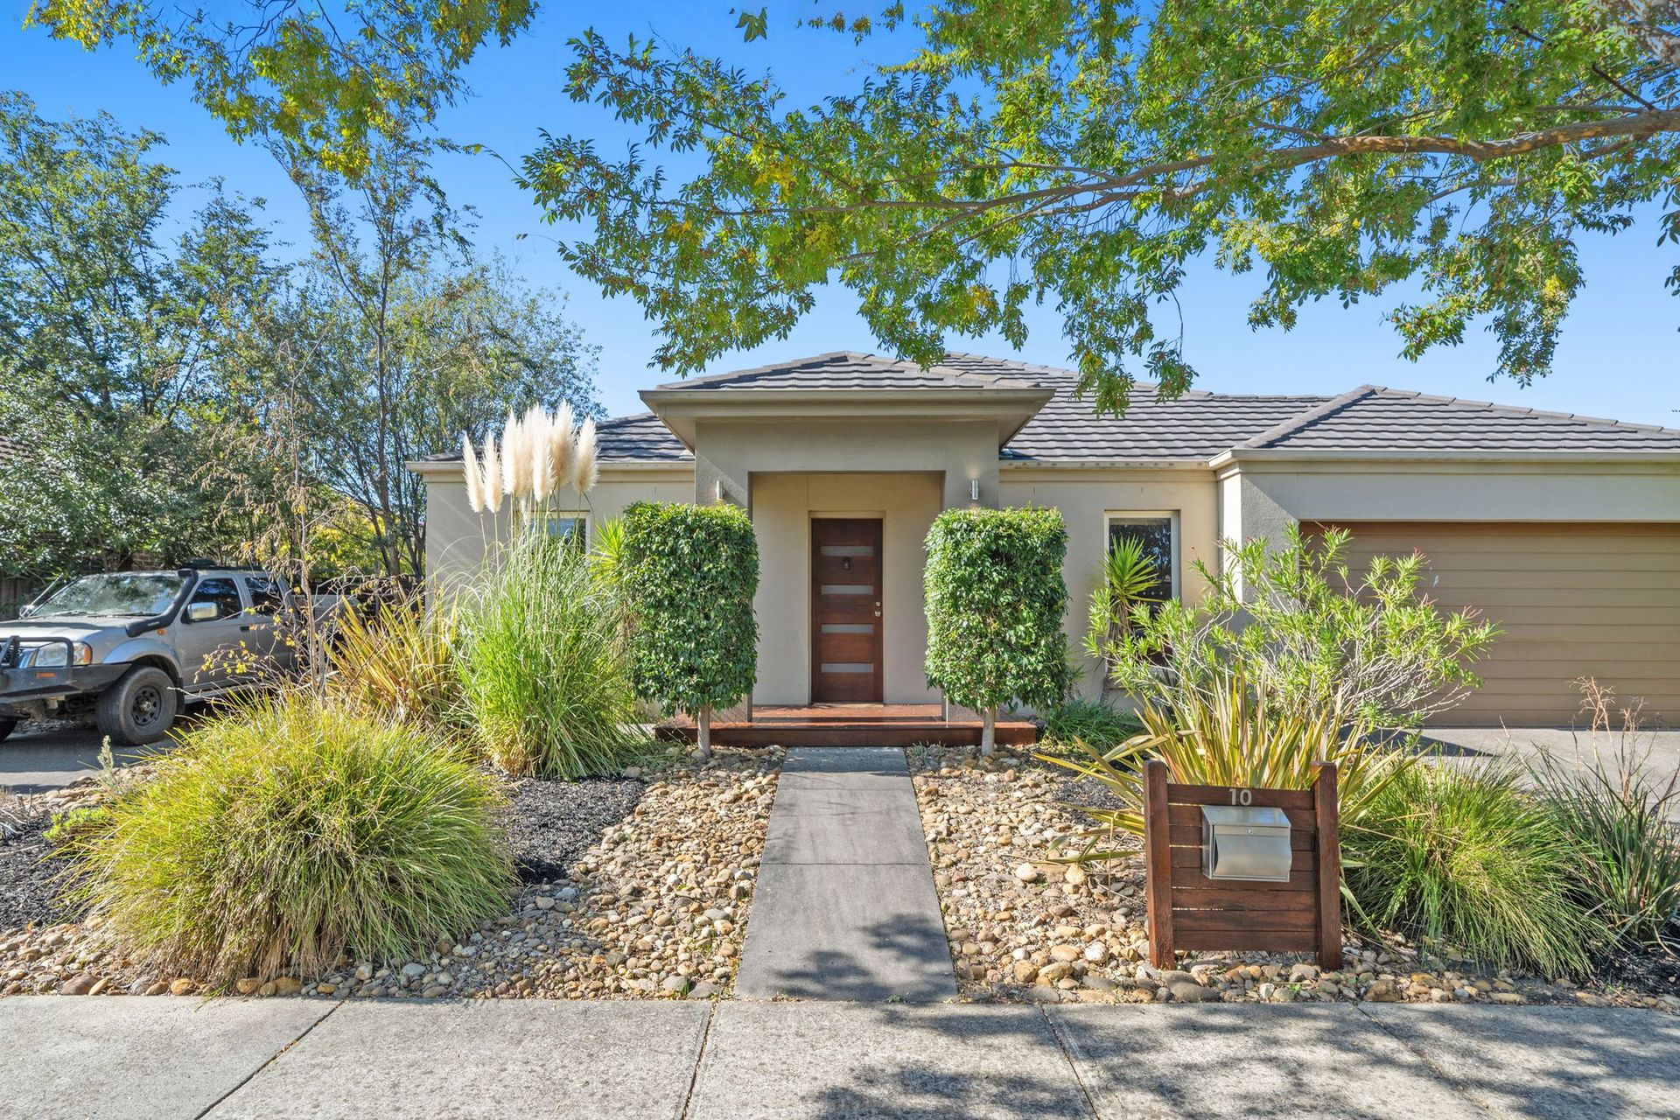
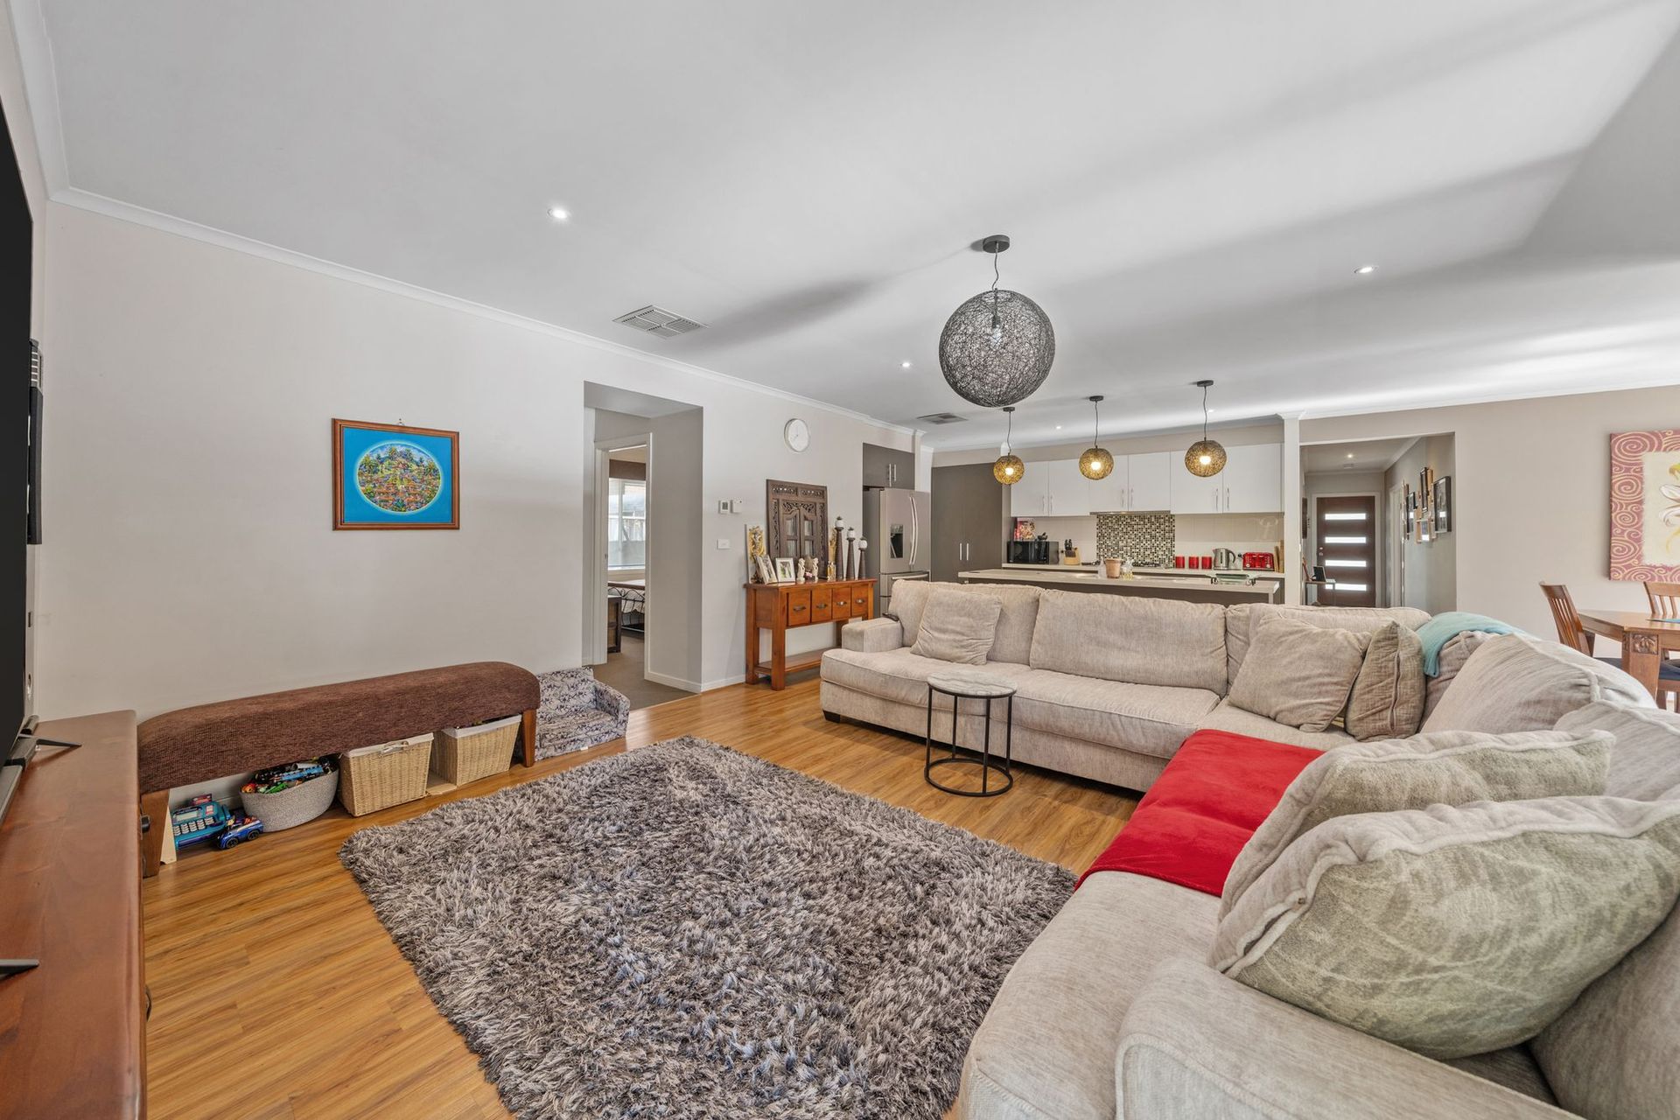
Set within a well-regarded pocket in the sought-after Chase Estate, this four-bedroom home delivers a layout that feels considered from the moment you step inside - offering multiple living zones, a clear sense of separation, and easy connection to the outdoors.

A double-door entry introduces the main bedroom, complete with a walk-in robe and spacious private ensuite, positioned for quiet retreat. Opposite, a formal lounge provides the first of three living spaces.

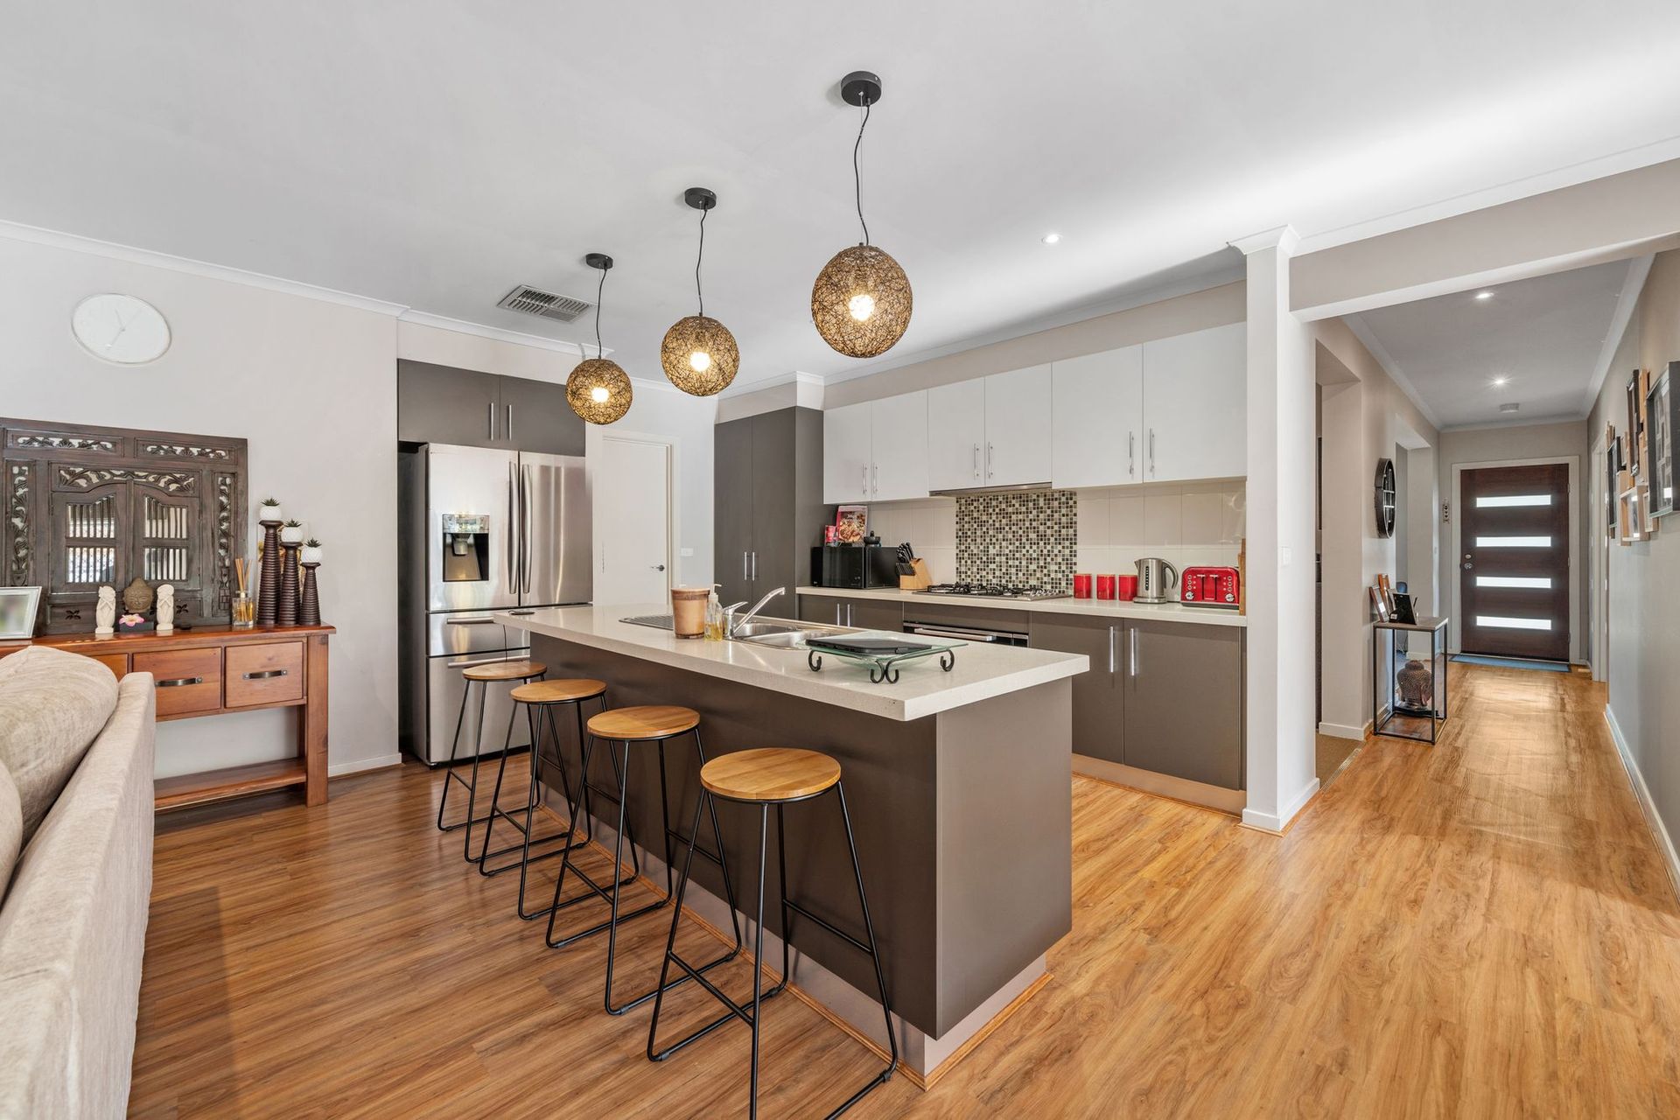
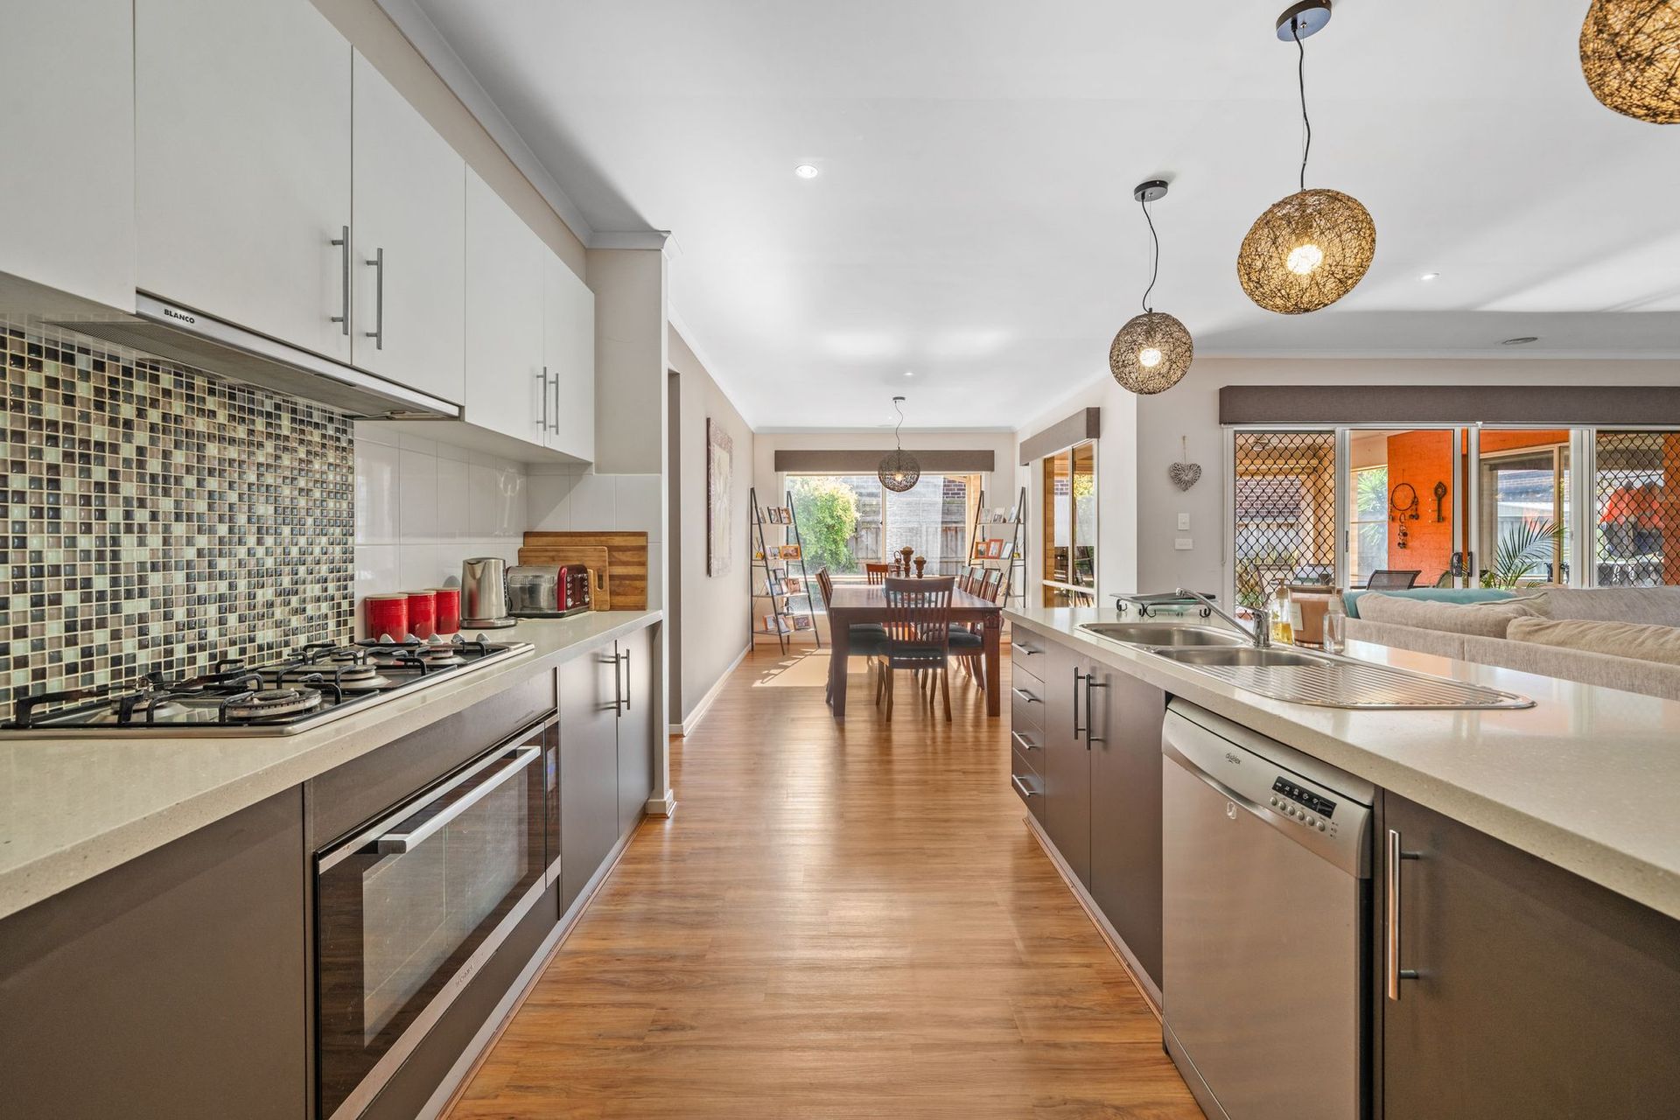
Further through, the home opens into a spacious central hub where kitchen, dining and family living come together. The kitchen is well-equipped with stainless steel appliances, generous bench space and ample storage, all oriented to remain connected to everyday living and entertaining.

A separate rumpus room at the rear adds valuable flexibility, while a cleverly integrated study nook supports work, study or day-to-day organisation.

The rear wing is thoughtfully zoned, housing three additional bedrooms with built-in robes, serviced by a central bathroom - creating a practical separation between the main suite and the rest of the home.

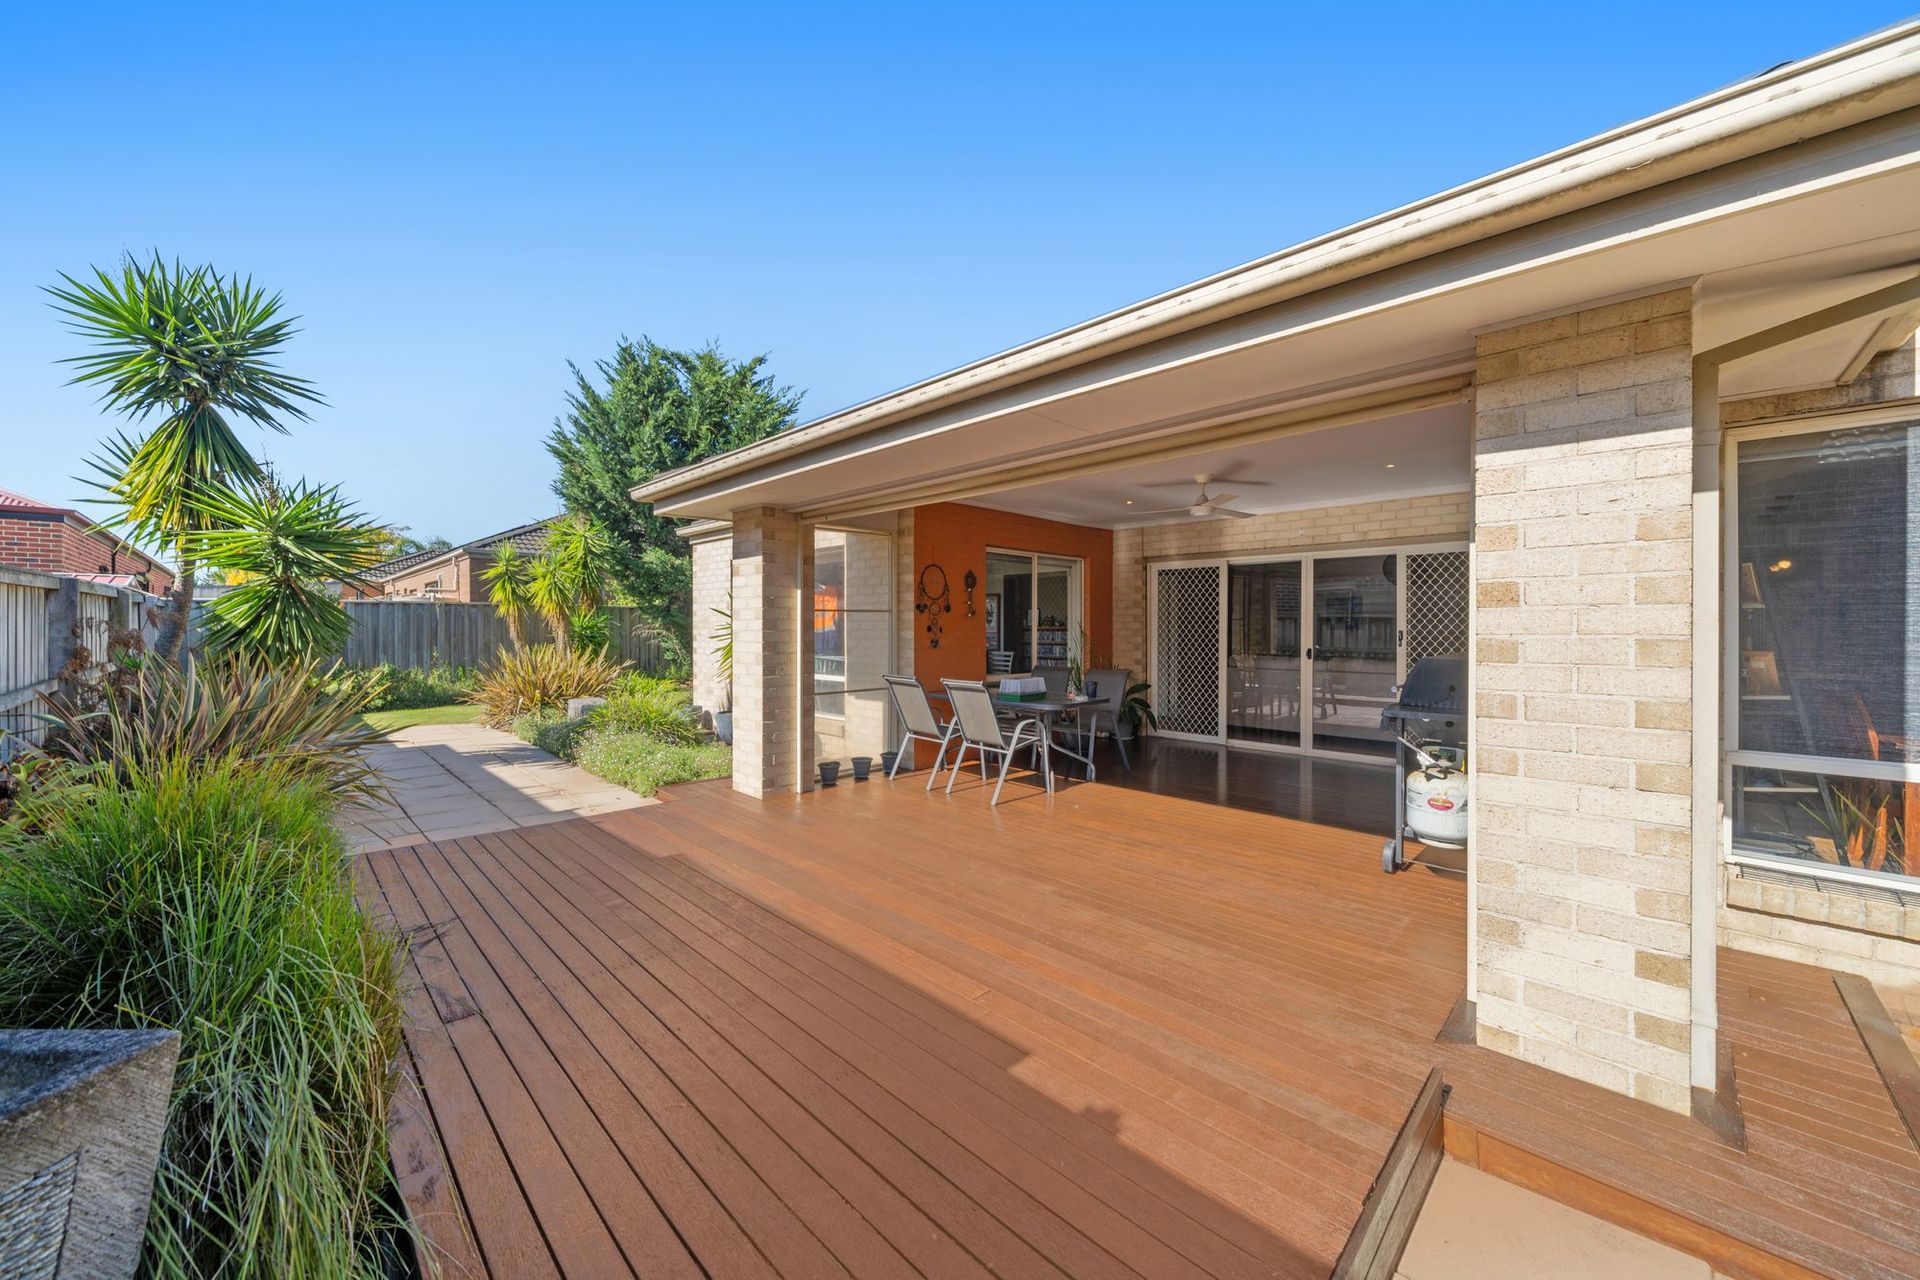
Outdoors, a timber deck alfresco with café blinds extends the living space year-round, flowing onto paved zones and a generous backyard framed by established greenery. Side gate access and a wide frontage allow for secure storage of a caravan, trailer or boat - a rare and genuinely useful inclusion.

Additional features include elevated ceilings, double garage with internal access, evaporative cooling, and a water tank, all contributing to a home that is both comfortable and functional.

Positioned within the sought-after Kambrya College catchment and close to leading local schools, parkland, Eden Rise Village and freeway access, this is a property that balances immediate liveability with long-term appeal - equally suited to families and investors alike.

Please note:
*Every precaution has been taken to establish the accuracy of the information within but does not constitute any representation by the vendor or agent - we encourage every buyer to do their own due diligence
*Photo I.D is required at all open inspections

All information about the property has been provided to Ray White by third parties. Ray White has not verified the information and does not warrant its accuracy or completeness. Parties should make and rely on their own enquiries in relation to the property.

Due diligence checklist for home and residential property buyers.


Explore the area


School catchments

  • Berwick Chase Primary School Primary Prep-6 Government 0.75km
  • Turrun Primary School Primary Prep-6 Government 0.96km
  • St Catherine's Primary School Primary Prep-6 Catholic 1.3km
  • Hillcrest Christian College Combined Prep-12 Independent 1.7km
  • Grayling Primary School Primary Prep-6 Government 2.2km

Nearest schools, measured in a straight line from the property. Provided as a guide only; check catchment and enrolment eligibility with the school. School data © ACARA, licensed under CC BY 4.0.


Find out how much home loan repayments will be

It’s important to understand repayment amounts before you apply for a home loan. A Loan Market broker can compare over 100 lenders to find the right loan for you. Use the Loan Market calculator to get a better indication of repayments.

Loan Market Pty Ltd | Australian Credit Licence 390222. All interest rates stated must include "p.a." and the relevant Comparison Rate in full.


Back to top