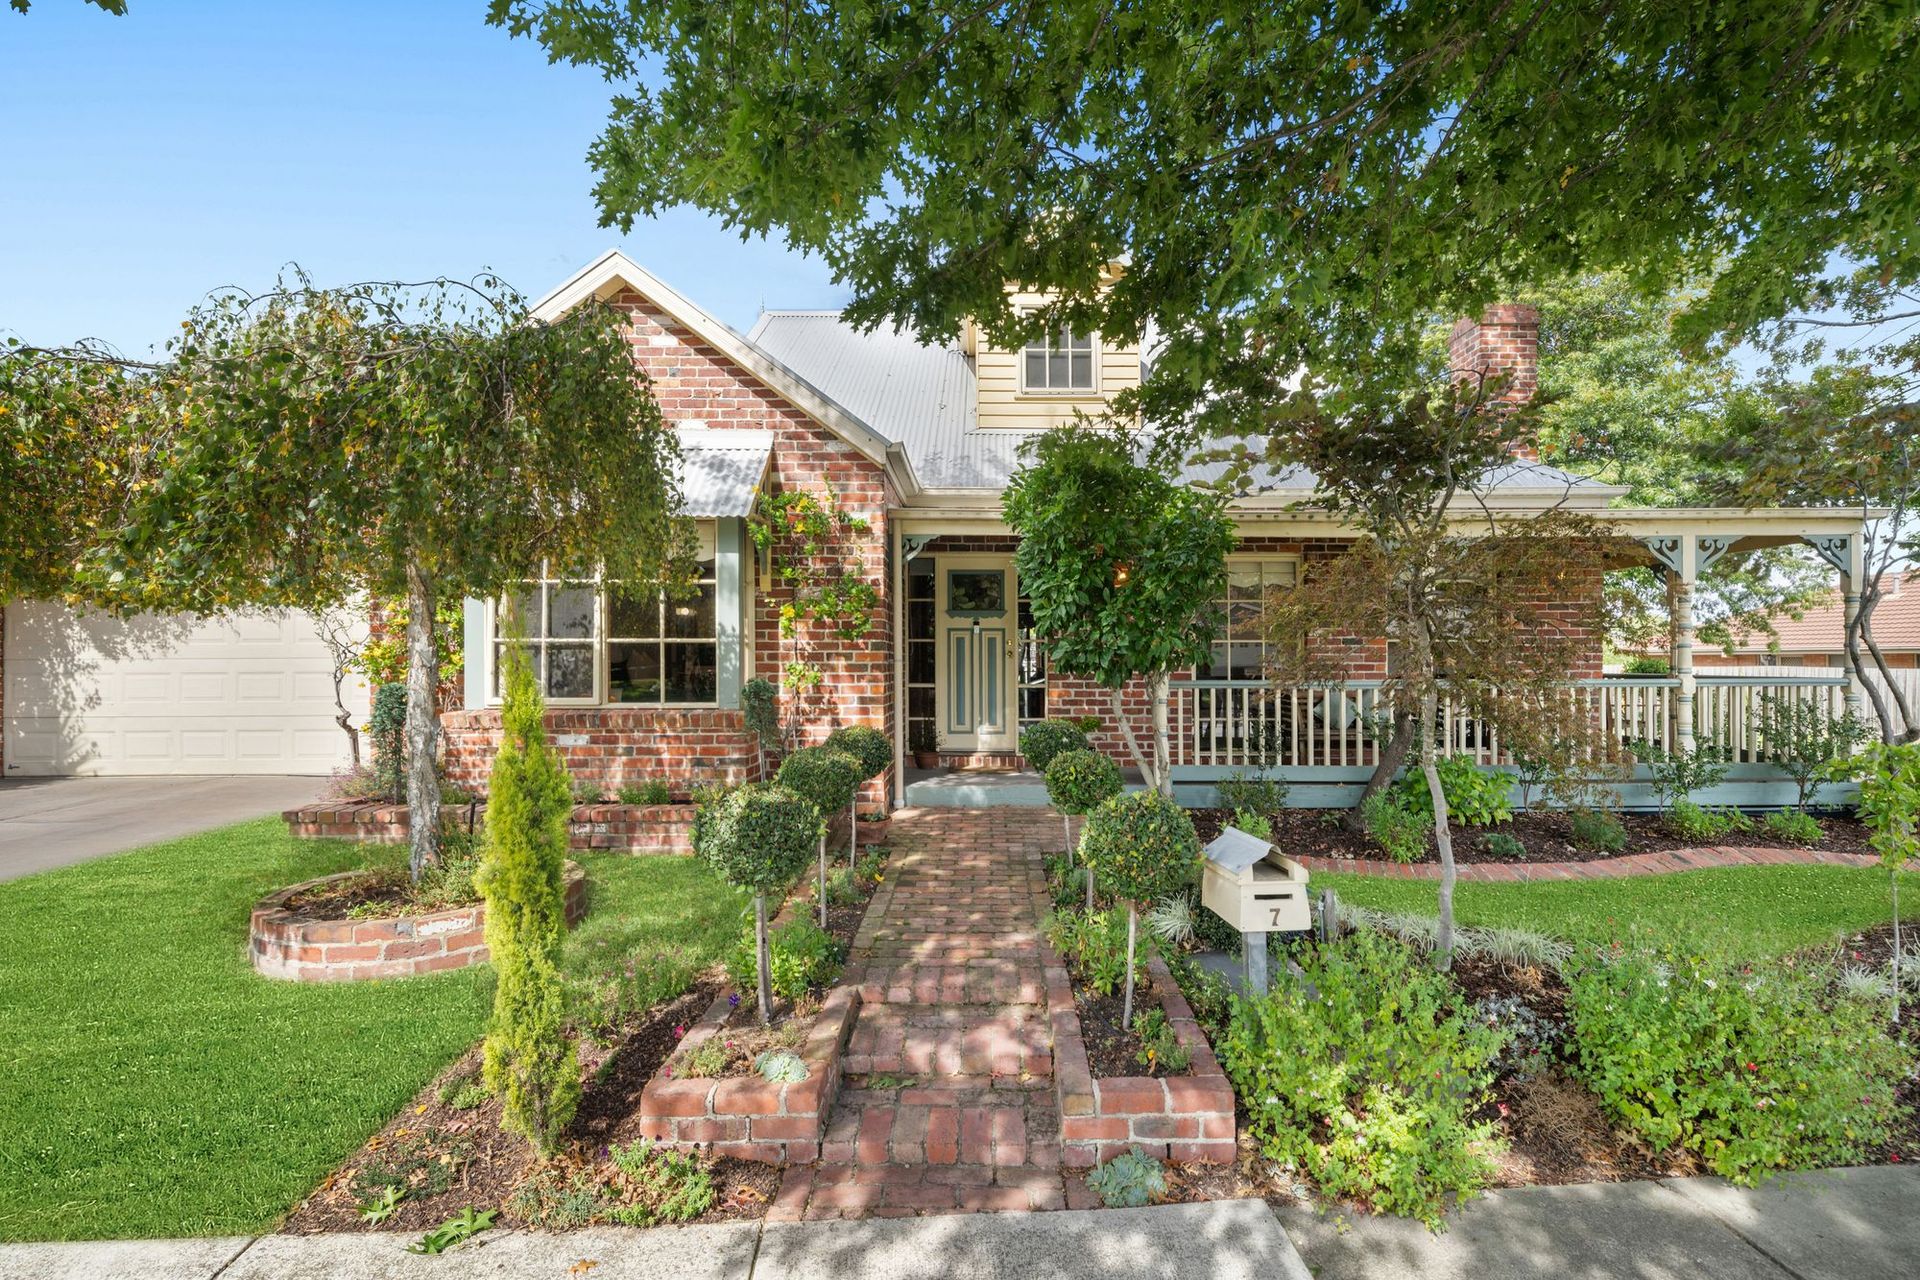
Occupying a prized corner position in a north-side setting defined by established greenery and a strong family lifestyle, this beautifully maintained double storey home is distinguished by its craftsmanship, curated gardens and a level of care that is immediately evident from the street.
A classic red brick façade, wraparound verandah and intricate timber detailing create a home of warmth and character, softened by manicured greenery and thoughtfully layered planting that frames the property from every angle.
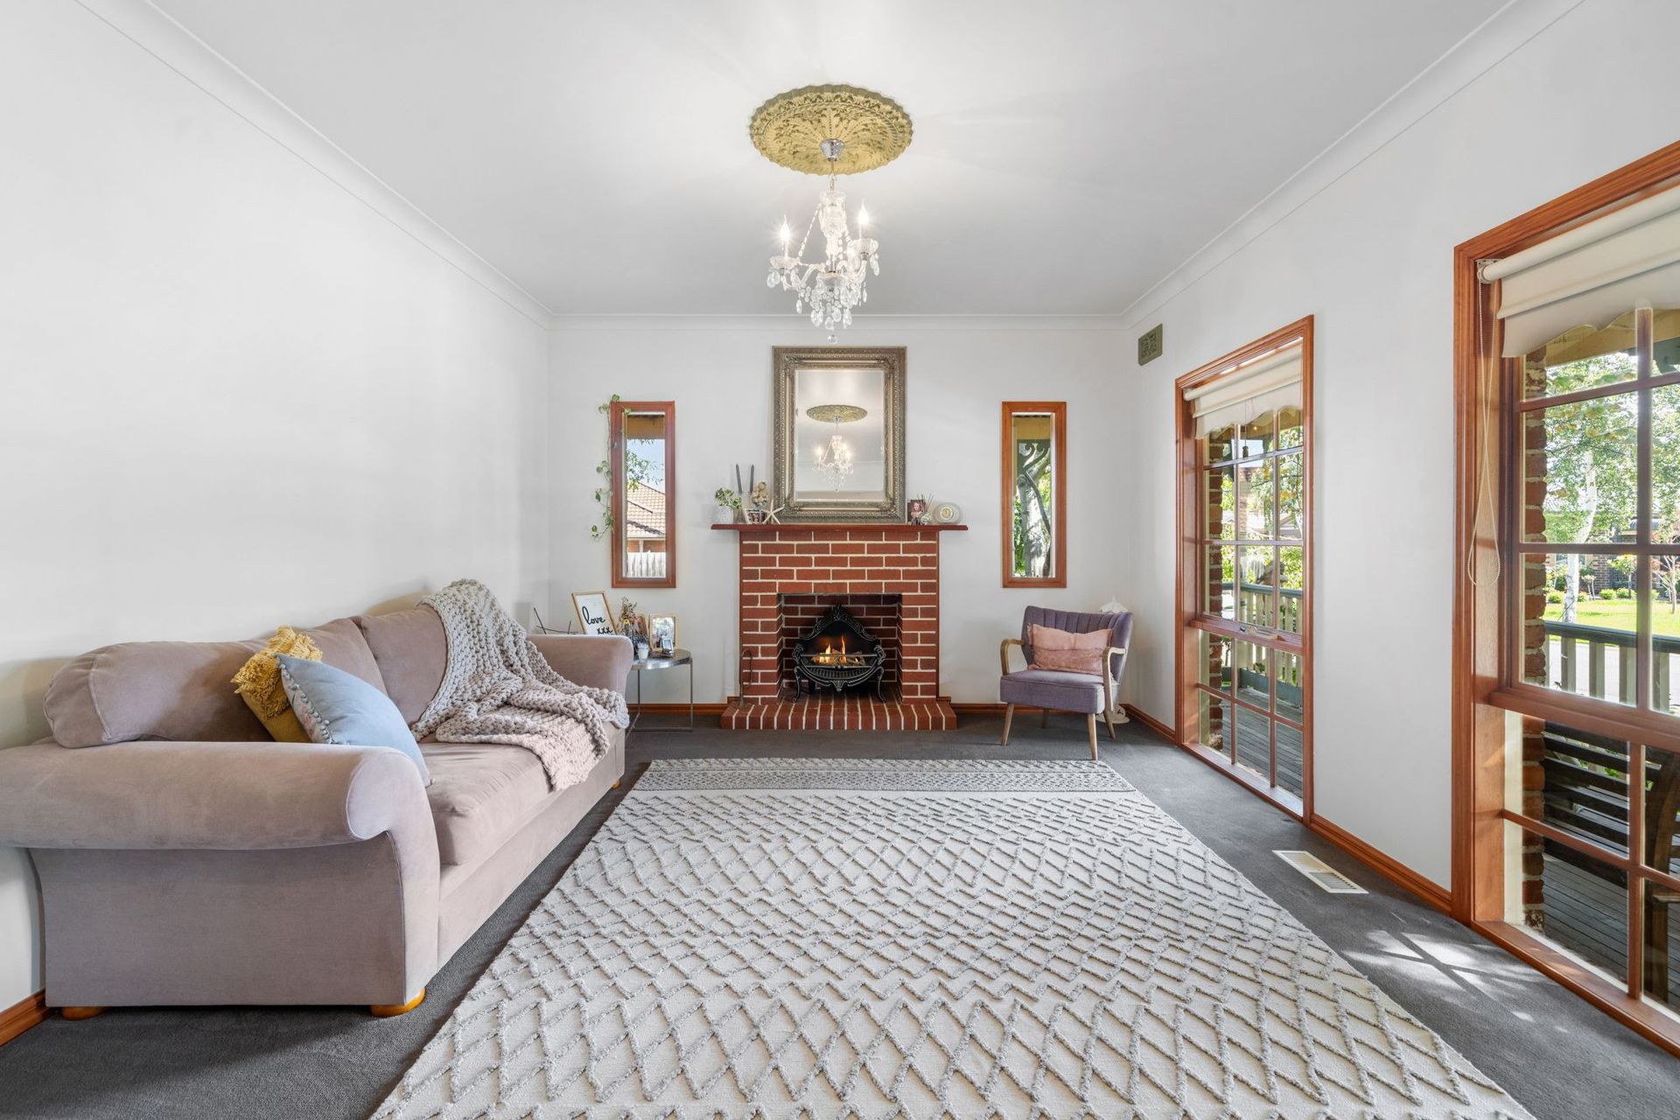
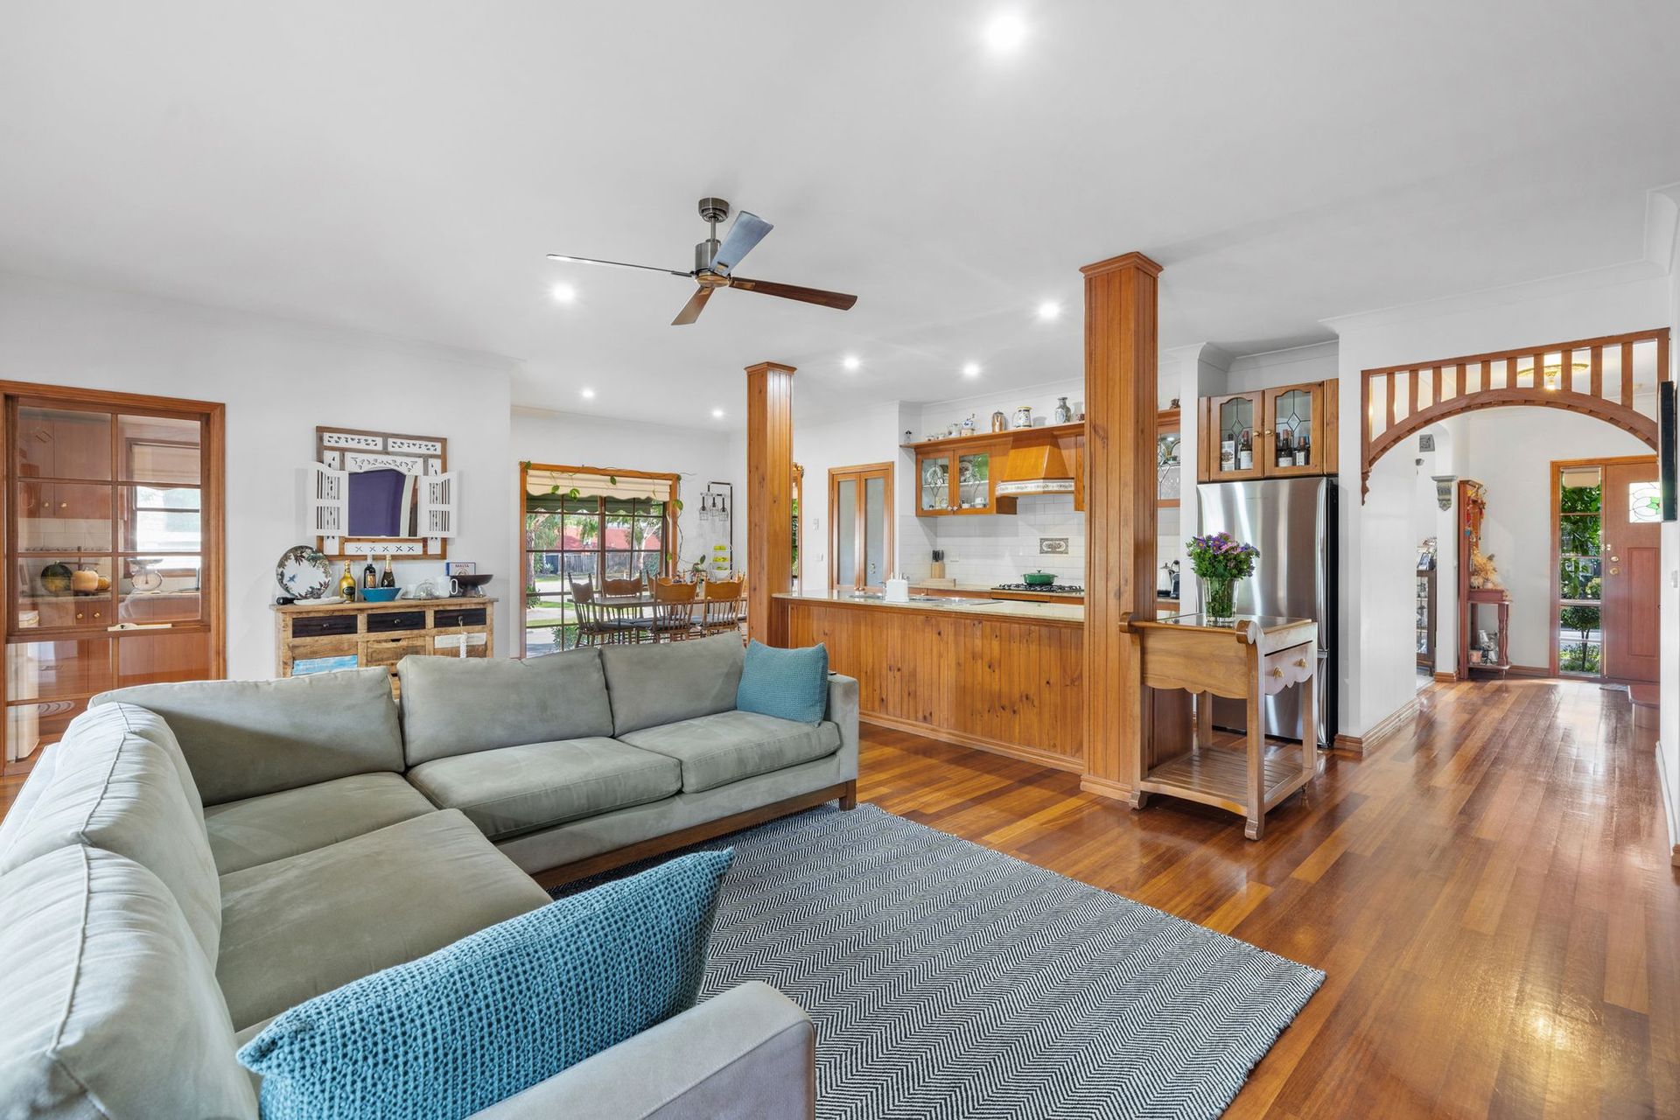
Inside, 9ft ceilings, decorative ceiling roses and rich hardwood flooring set a timeless tone, while the layout unfolds with both flexibility and ease. A formal lounge at the entrance offers a quiet, light-filled space centred around a feature fireplace, before the home opens into its main living domain at the rear.
Here, the kitchen and living zone connect seamlessly to the outdoors, with granite benchtops, a Belling oven, dishwasher and a separate scullery supporting a space that is as functional as it is inviting.
The main bedroom is positioned on the ground floor, enjoying garden outlooks and complete with a walk-in robe and a beautifully renovated ensuite featuring a freestanding bath, double hardwood timber and granite-top vanity and oversized double shower. Upstairs, two additional bedrooms with built-in robes are accompanied by a beautifully renovated bathroom, excellent natural light and generous attic storage.
The outdoor oasis is just as exceptional.
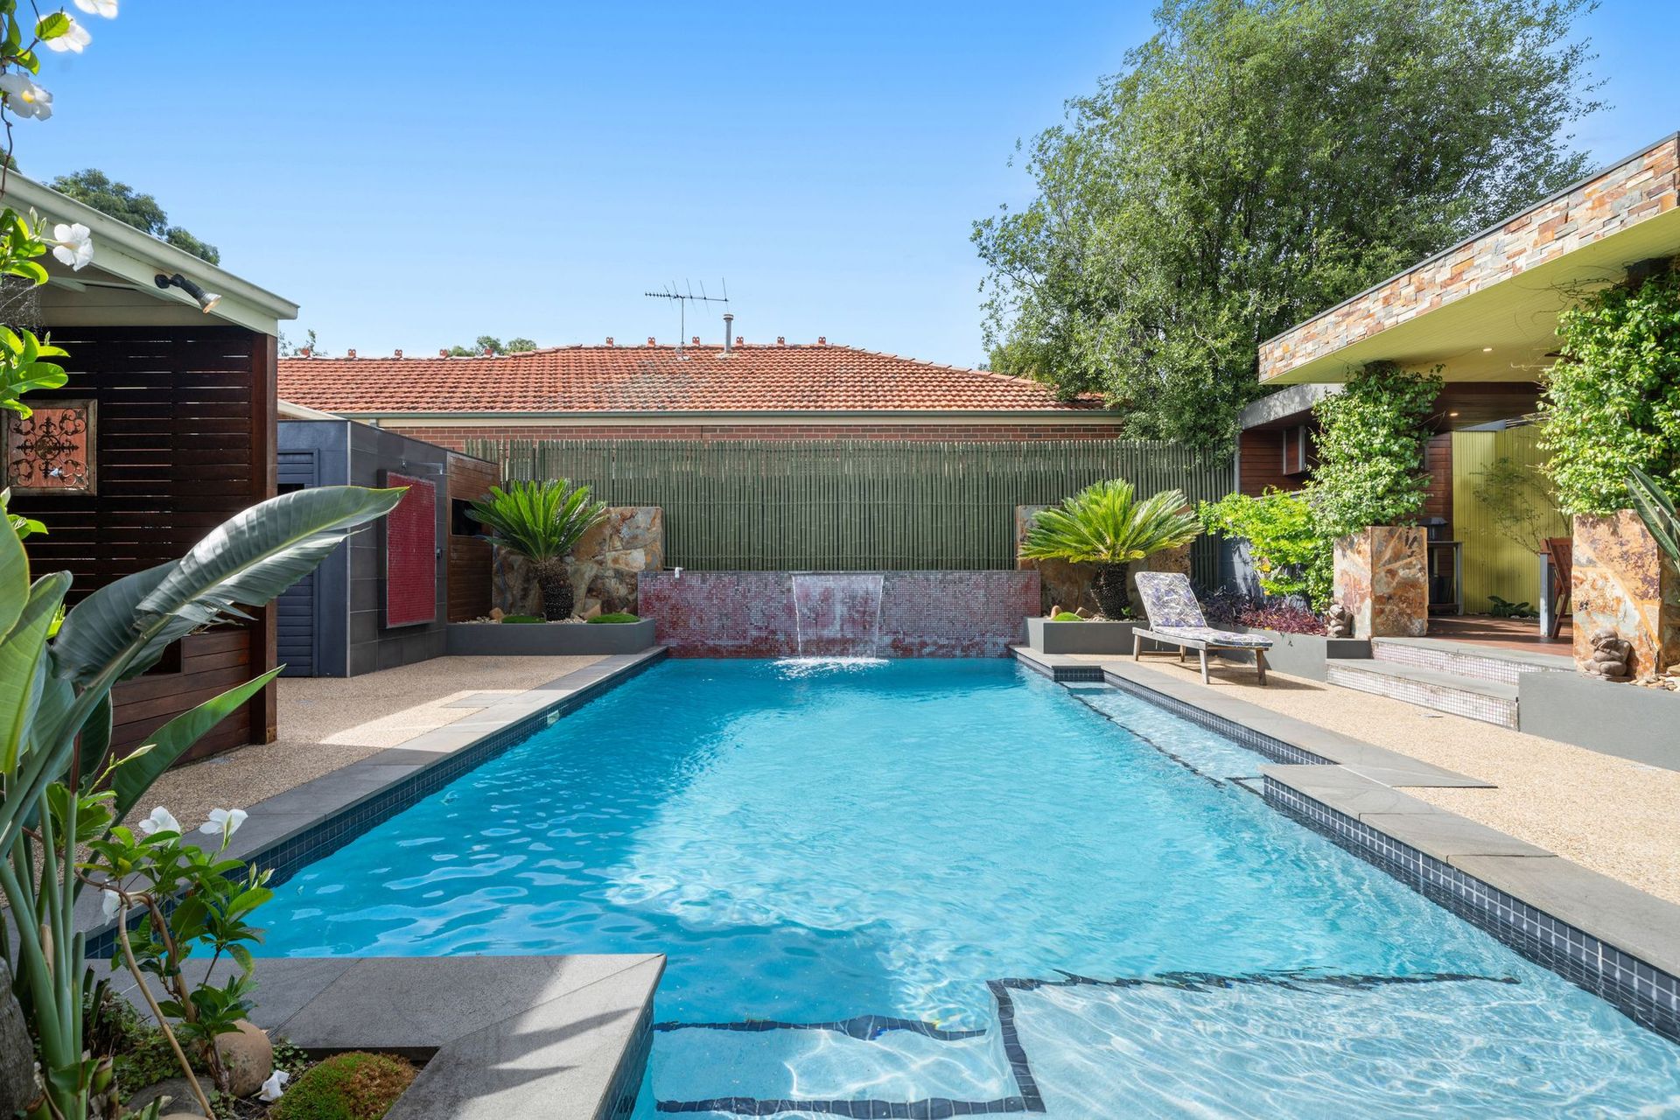
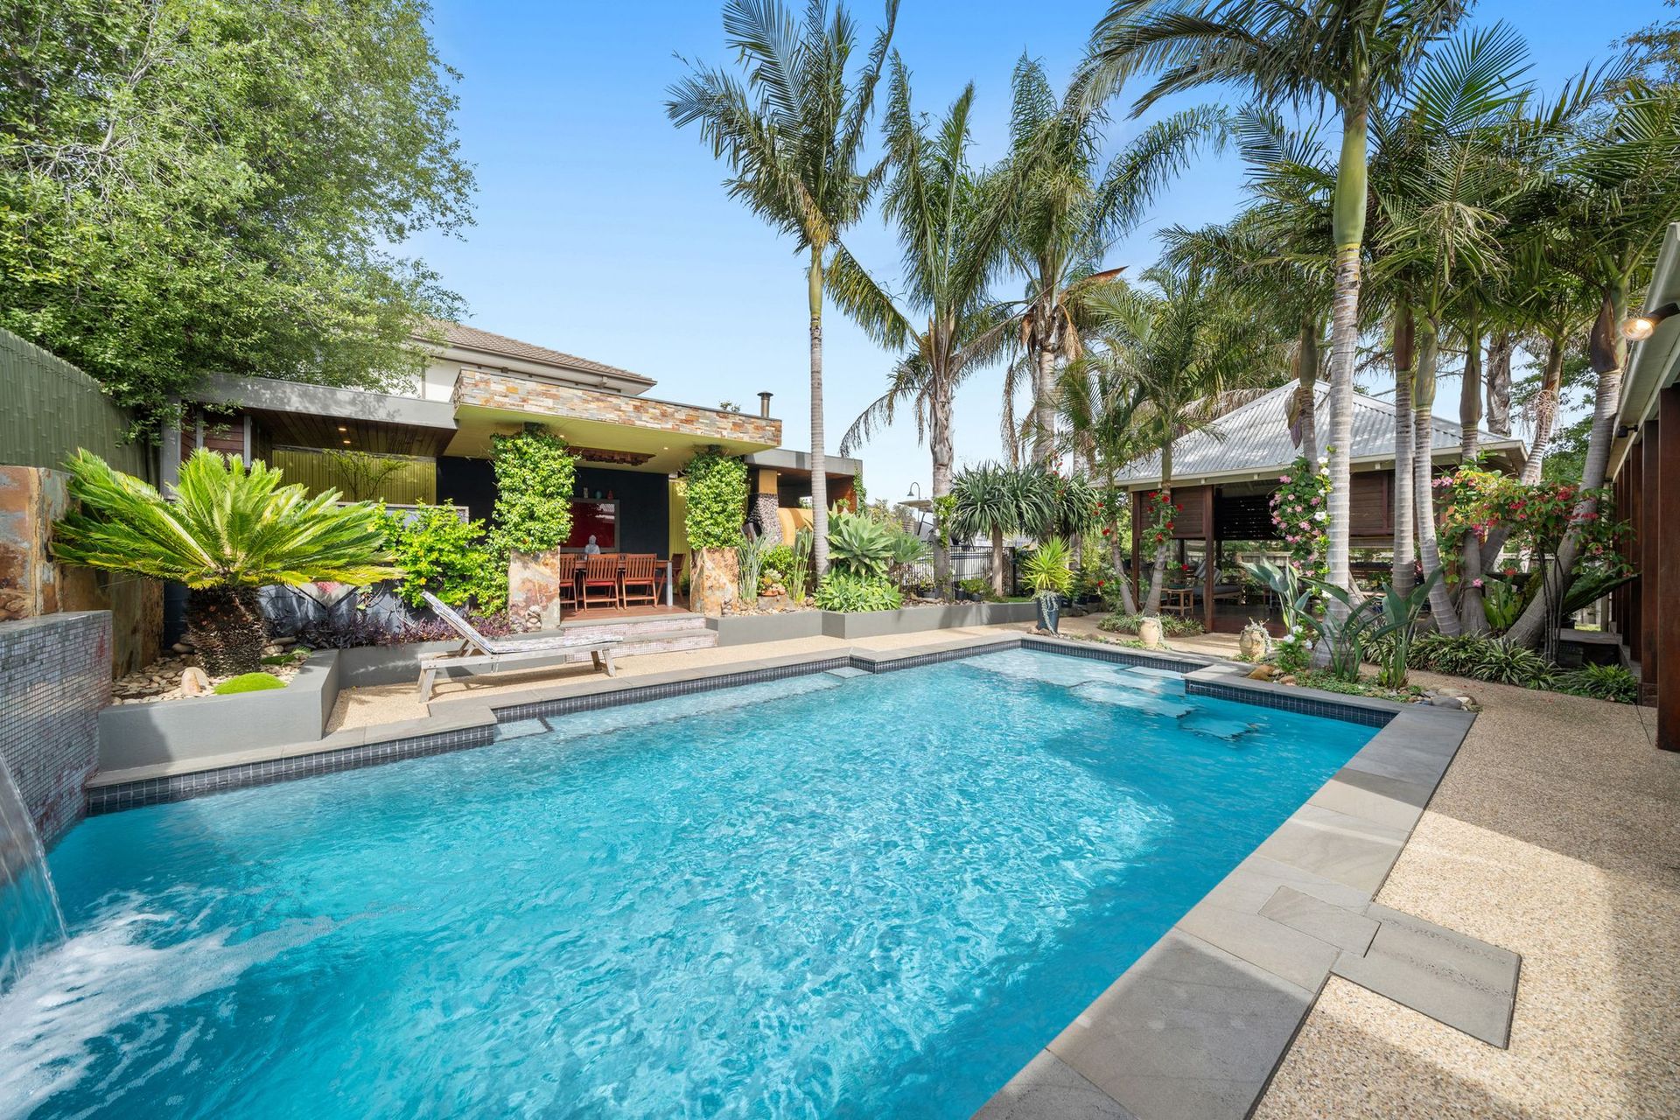
A saltwater pool forms the centrepiece, surrounded by established palms, lush planting and multiple zones to gather and unwind. An outdoor kitchen and BBQ zone with a woodfire pizza oven, covered dining area, ambient lighting, outdoor shower and water feature combine to create an outdoor escape that feels private, considered and beautifully executed.
Additional features include ducted heating, split system cooling, a lower-level powder room, and extensive garaging for up to four vehicles, complemented by a second driveway providing secure off-street parking for a caravan or boat.
Positioned moments from parklands and walking tracks, Parkhill Plaza, Berwick Village and a selection of highly regarded schools, this is a home that brings together character, quality and lifestyle in one of Berwick's most established and desirable north-side locations.
Please note:
*Every precaution has been taken to establish the accuracy of the information within but does not constitute any representation by the vendor or agent - we encourage every buyer to do their own due diligence
*Photo I.D is required at all open inspections