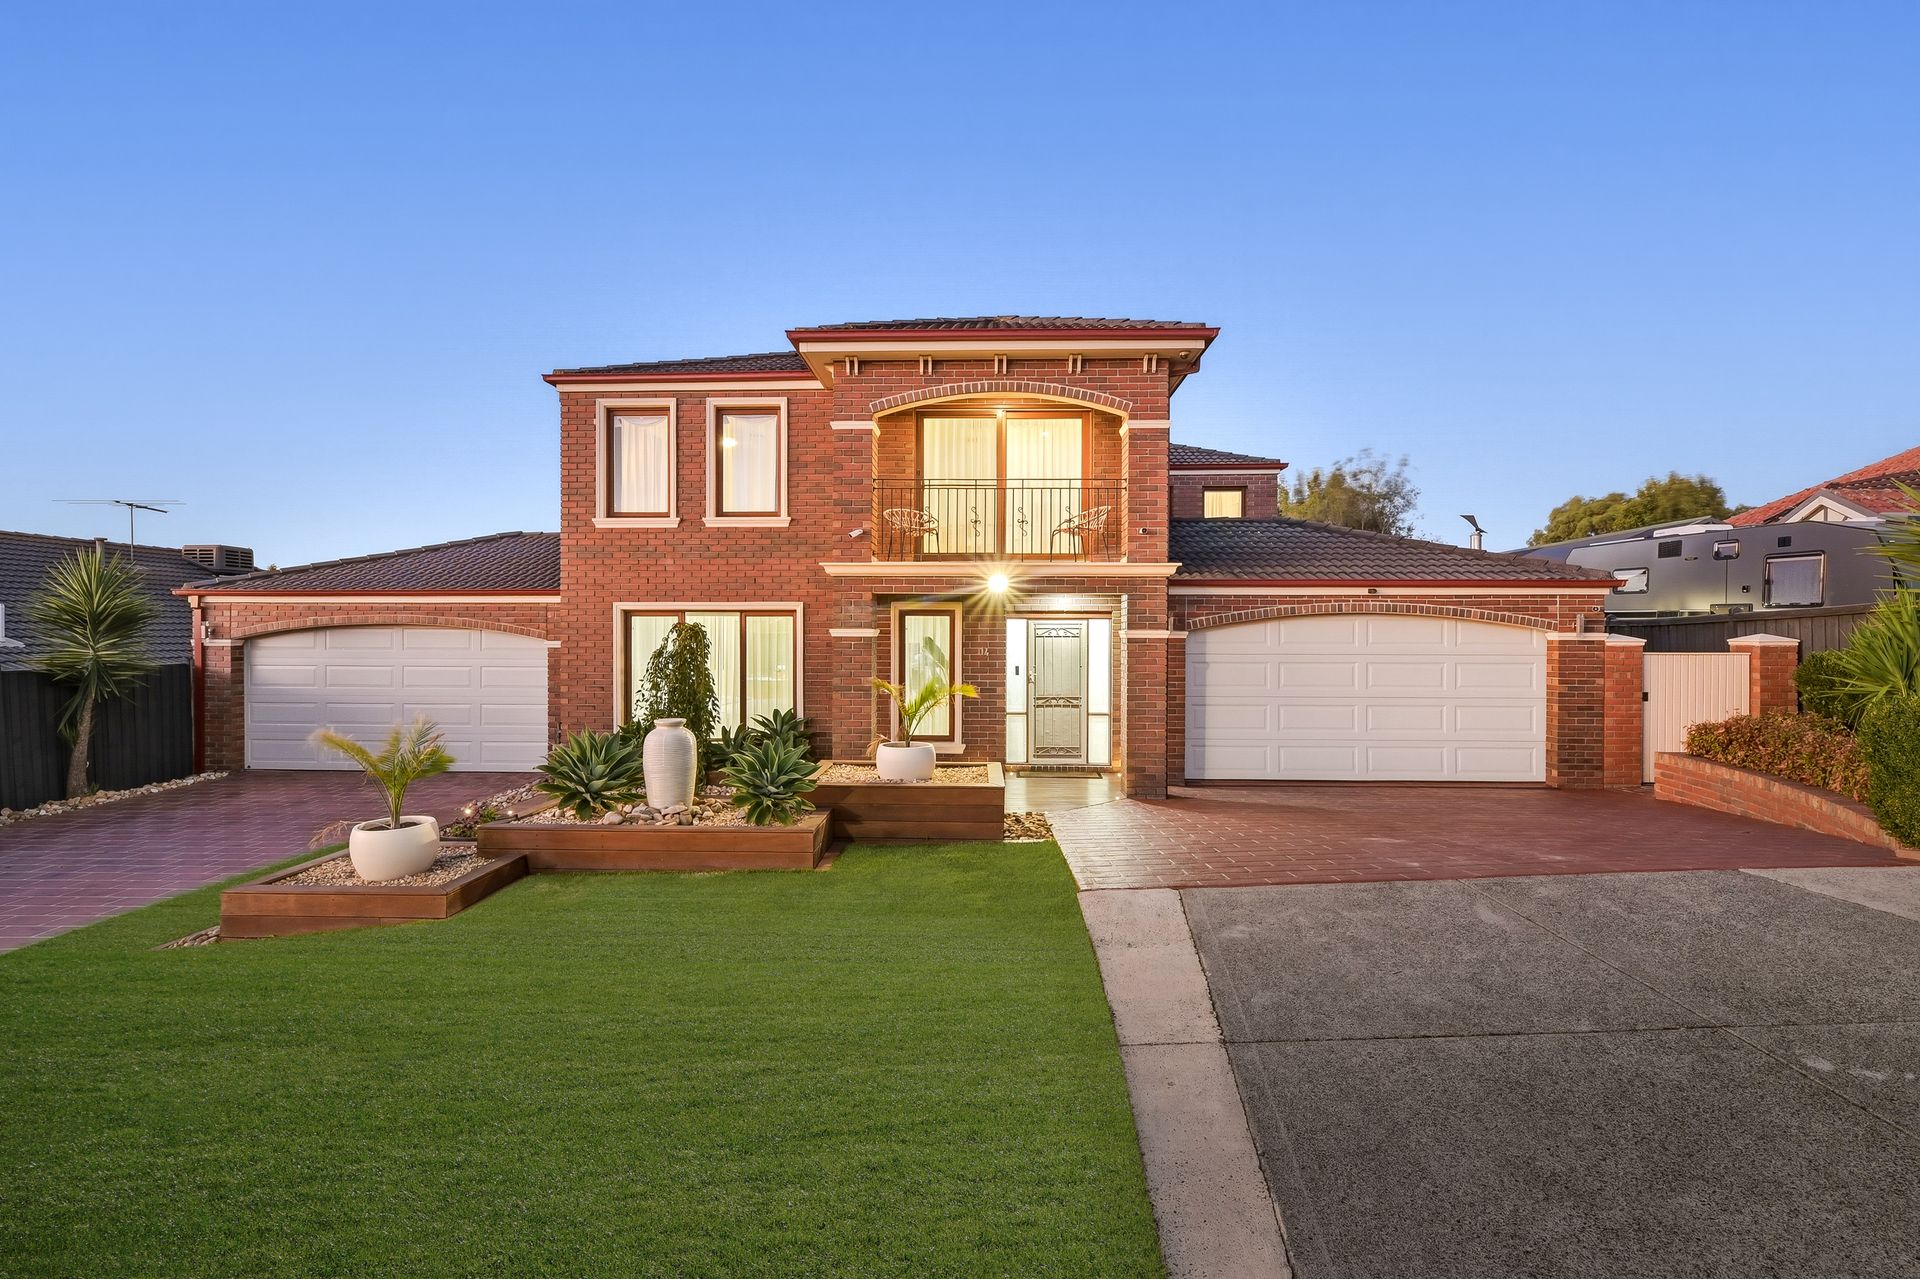
Positioned within one of the most desirable pockets of Berwick, this exceptional residence at 14 Sunridge Place presents a rare opportunity to secure a home of remarkable scale, comfort and versatility. Set proudly on an expansive 835m² allotment, the property delivers an outstanding family lifestyle defined by space, natural light and beautifully appointed living zones designed for both everyday living and effortless entertaining.
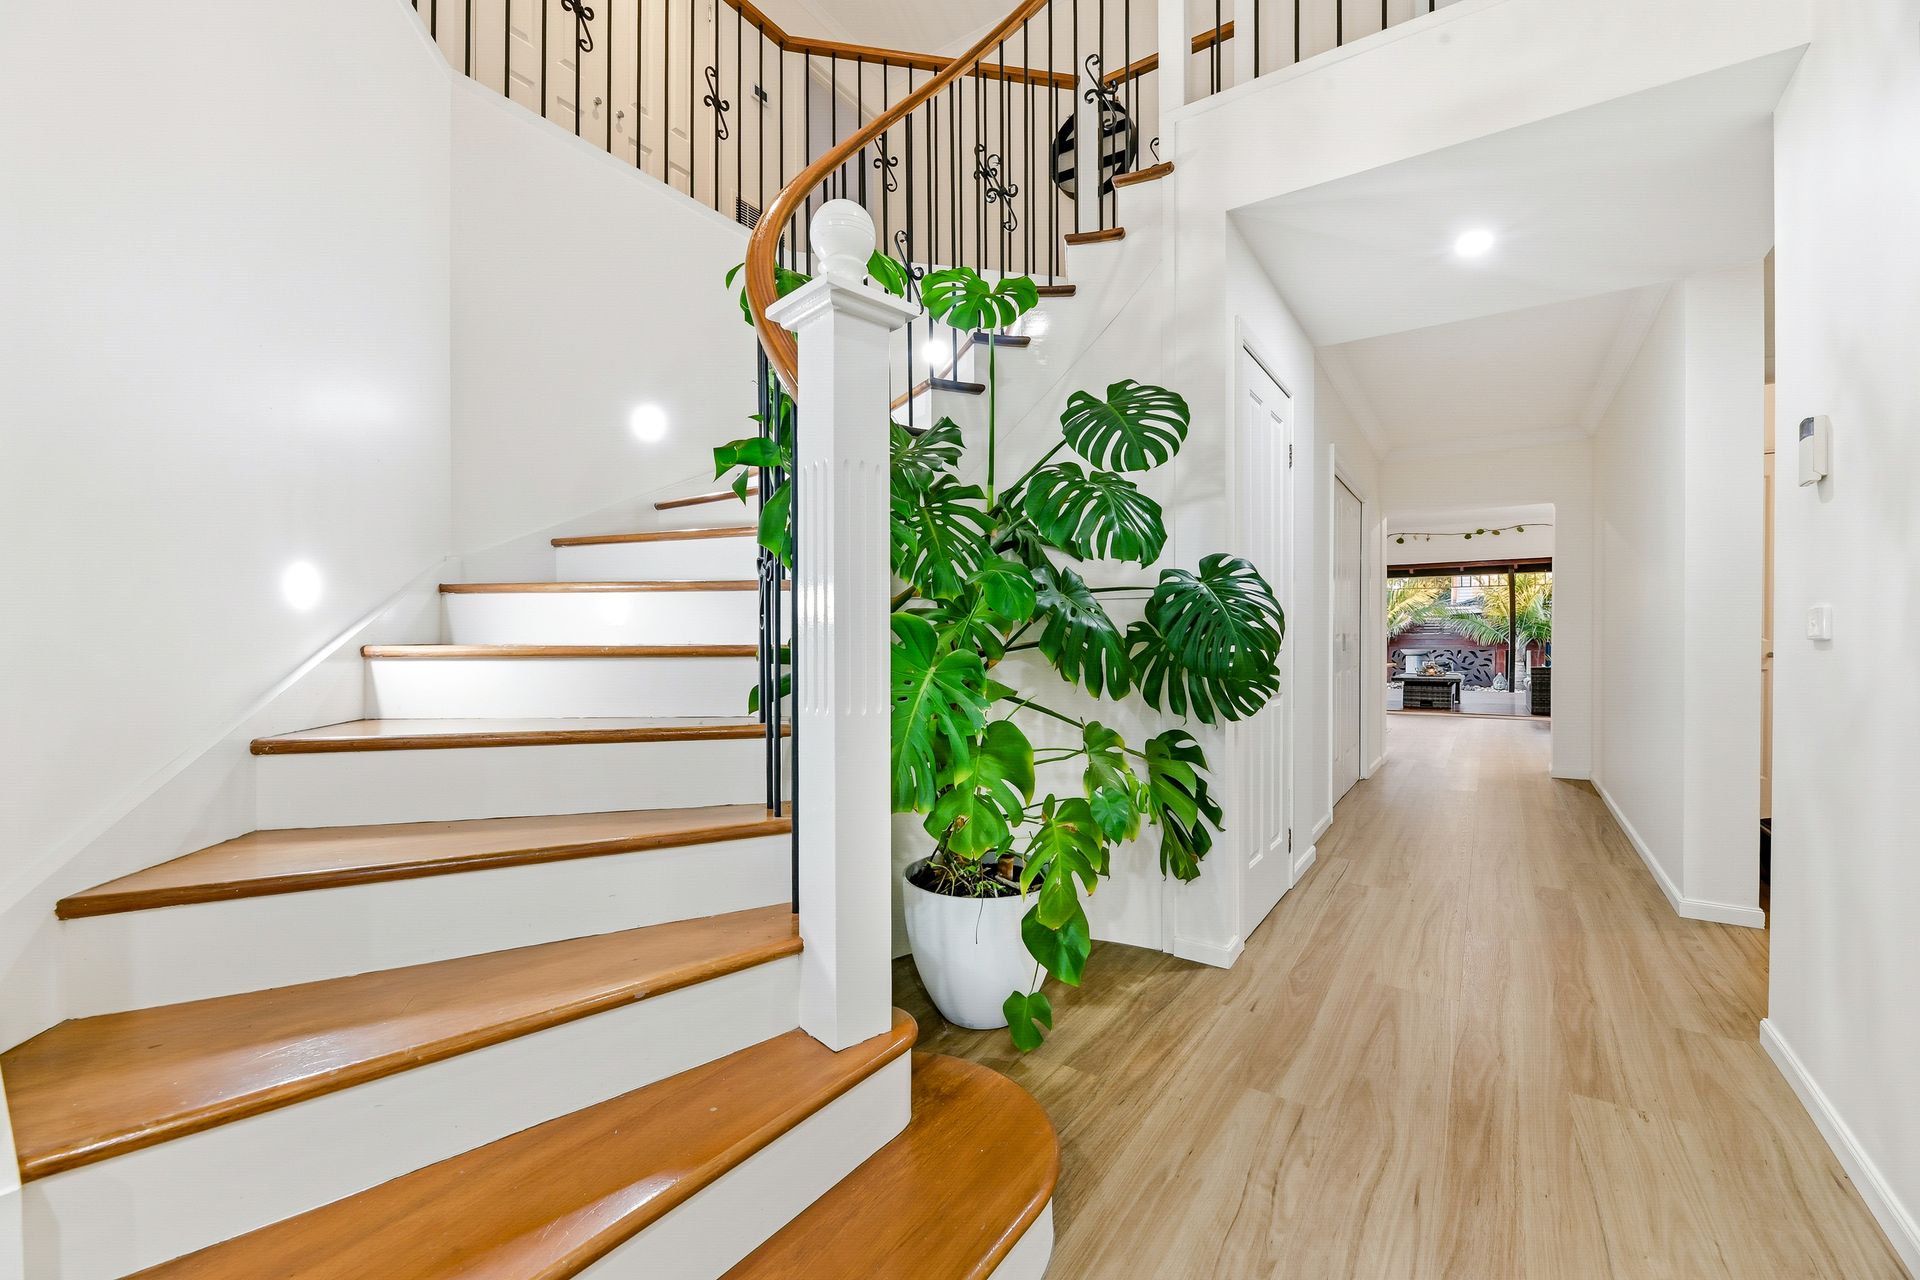
From the moment you enter, the home reveals an inviting sense of openness, with a fresh neutral palette and an abundance of natural light enhancing the generous proportions throughout. Designed with growing families in mind, the residence offers 5 spacious bedrooms and an impressive 5 separate living areas, ensuring every member of the household has space to relax, unwind and enjoy.
The master suite is thoughtfully positioned on the lower level, providing a private retreat for parents. Complete with a full ensuite and an expansive walk-in robe, it offers both comfort and convenience away from the remaining bedrooms. Upstairs, the additional four bedrooms are generously sized and serviced by a beautifully renovated bathroom, finished with a modern aesthetic that complements the home's refined feel. The upper level is further enhanced by a large rumpus room, creating an ideal space for children, teenagers or an additional family retreat.
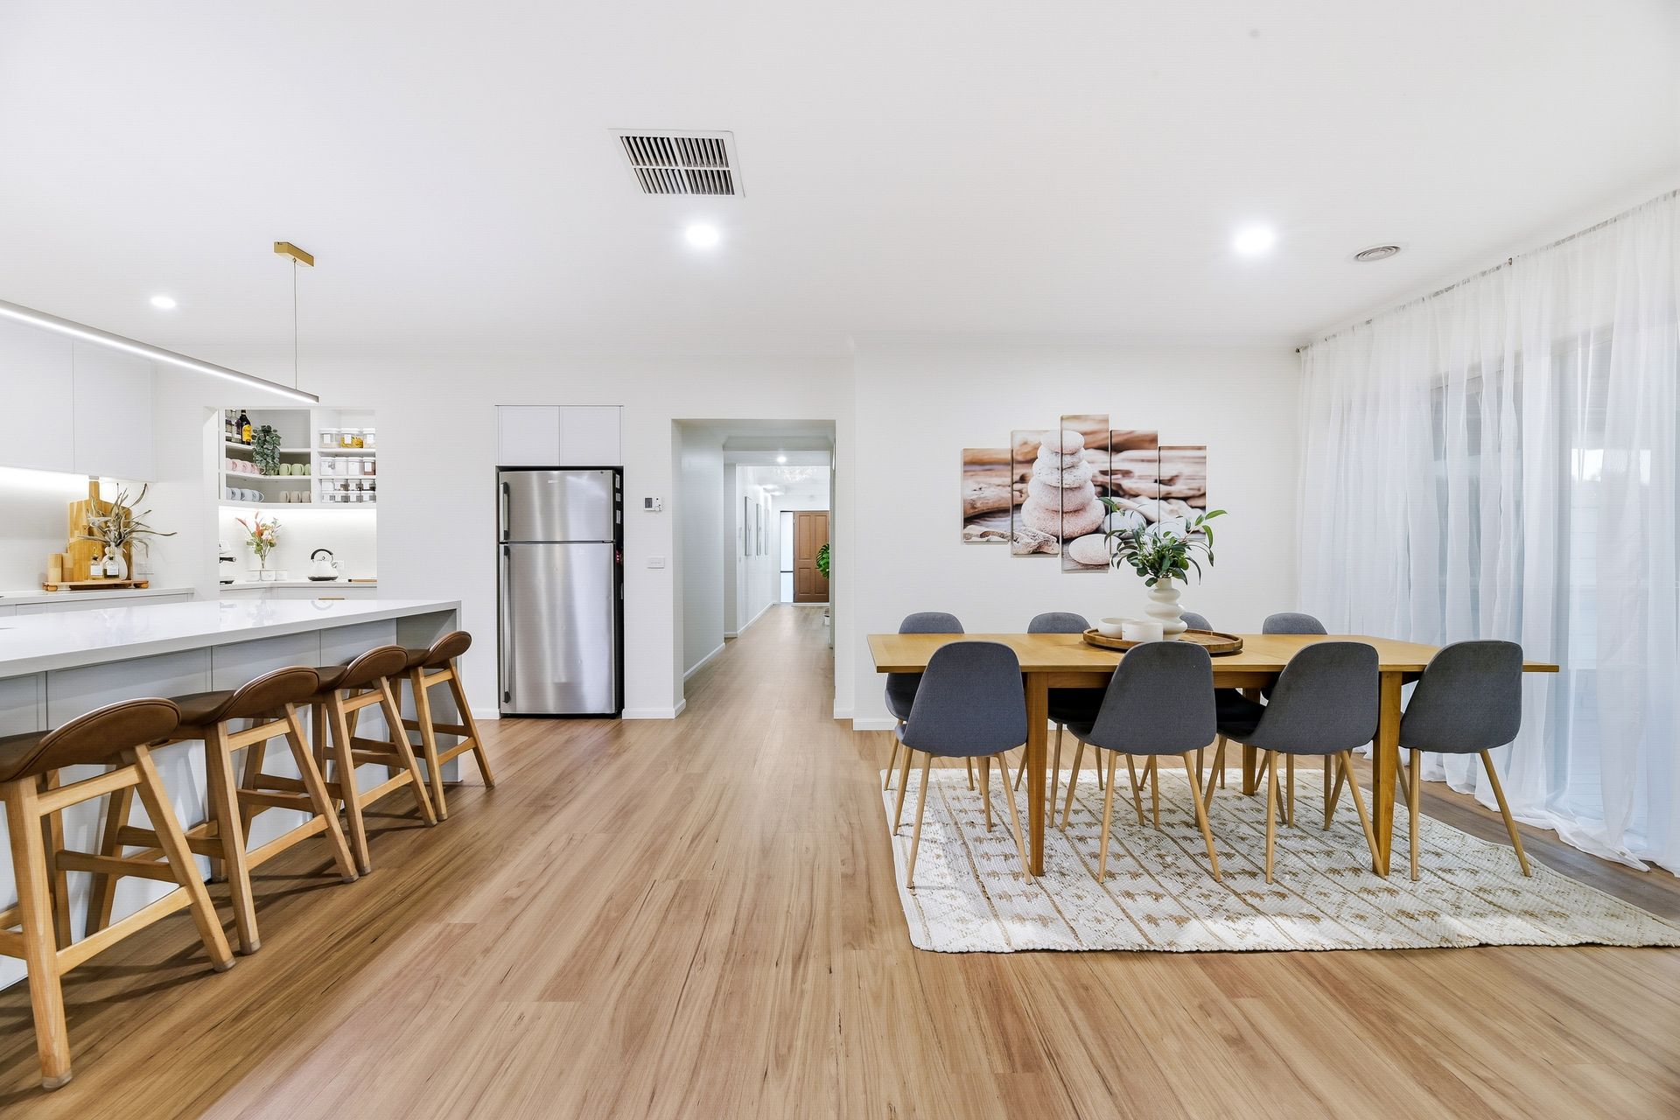
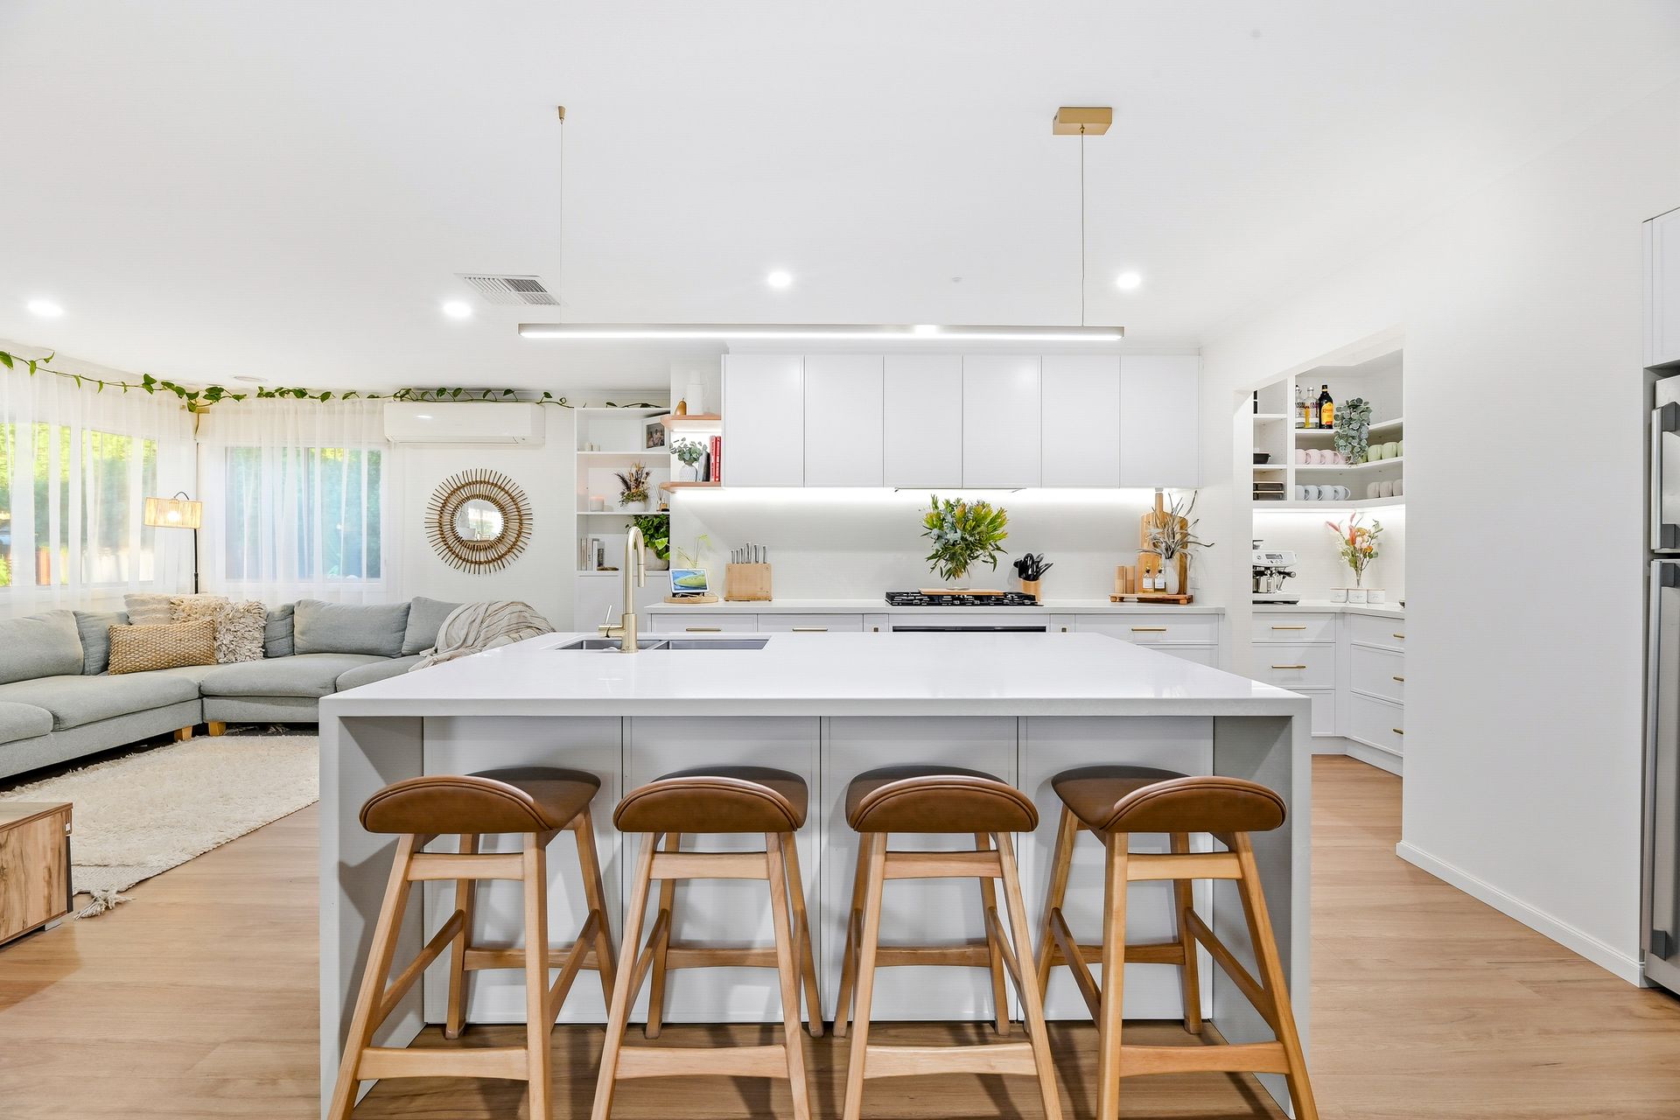
At the heart of the home lies a stunningly renovated kitchen, where contemporary style meets everyday practicality. Featuring quality appliances, a recessed sink, elegant brushed gold accents, walk-in pantry and generous storage, the kitchen overlooks the meals and family areas, creating a central gathering space where family life naturally unfolds.
The home's five living zones provide remarkable flexibility, from relaxed family areas to more formal spaces, including a dedicated theatre room designed for immersive movie nights and memorable entertaining.
Outdoors, the home continues to impress with two beautifully decked alfresco entertaining areas, offering exceptional spaces for hosting family and friends. One of the pergola areas features bifold doors that open seamlessly from the meals area, creating a sophisticated indoor-outdoor connection ideal for year-round entertaining. The substantial backyard also includes a large shed providing excellent additional storage, while two double garages positioned on either side of the home deliver outstanding vehicle accommodation and practicality.
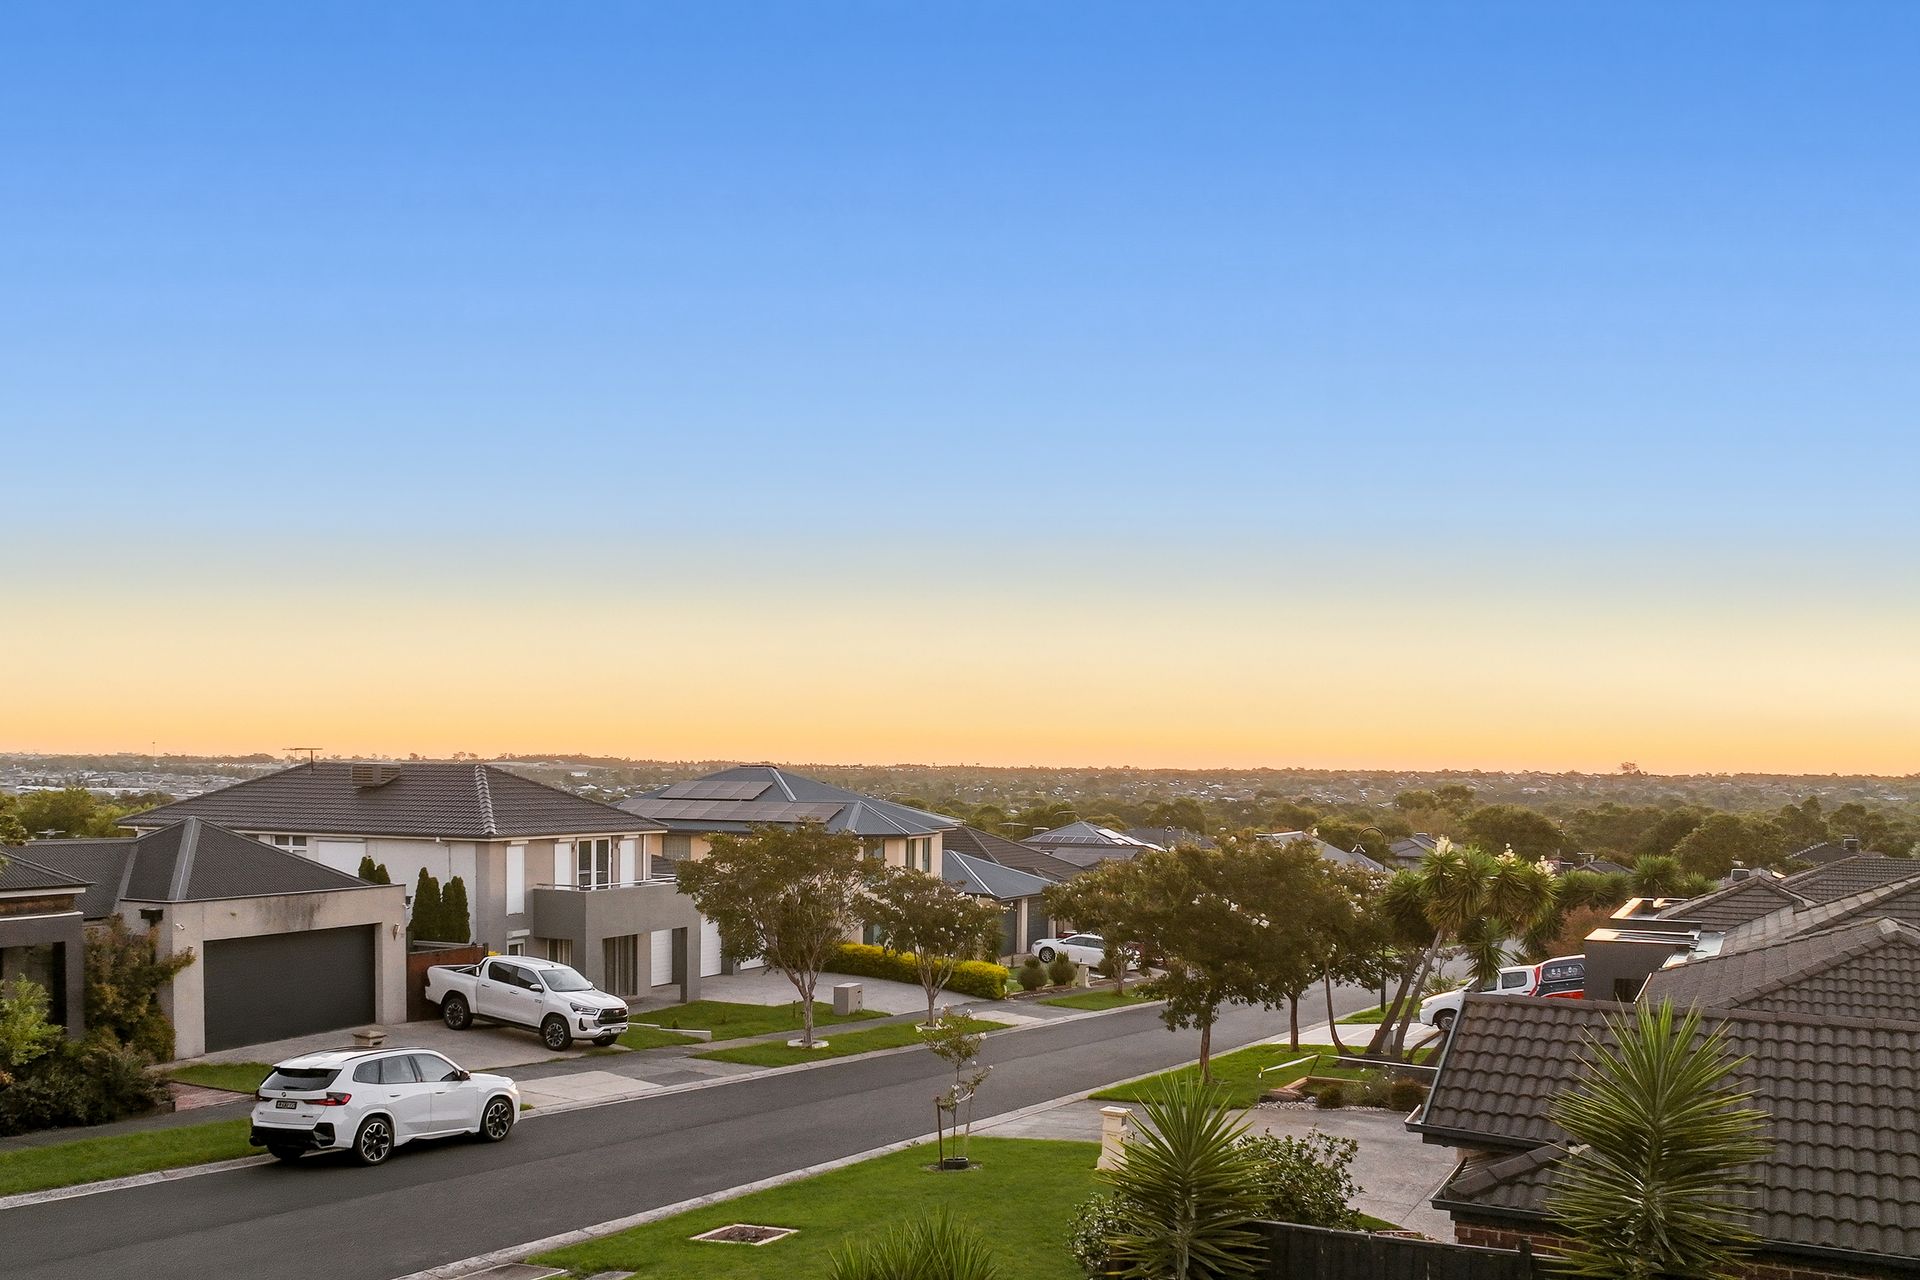
The location further enhances the appeal of this remarkable property. Berwick remains one of Melbourne's most highly regarded family suburbs, celebrated for its established streets, vibrant community atmosphere and exceptional educational opportunities. Families will appreciate the close proximity to prestigious schools including Haileybury, St Margaret's Berwick Grammar, Beaconhills College, Berwick Secondary College and the highly sought-after Nossal High School.
Residents also enjoy easy access to the cafés, restaurants and boutique shopping of Berwick Village, extensive retail and entertainment at Westfield Fountain Gate, leading healthcare services at Casey Hospital and tertiary education at Monash University. With convenient freeway access and nearby transport options, the location offers both lifestyle and connectivity.
Combining substantial land size, elegant renovations, multiple living zones and a premium Berwick address, this outstanding residence represents a rare and compelling opportunity to secure a distinguished family home in one of the southeast's most desirable suburbs.
The information provided in this advertisement is for general guidance only and does not constitute any representation by the vendor or agent. While every effort has been made to ensure accuracy, no warranty is given and interested parties must rely on their own enquiries. All measurements, descriptions, photos, floor plans and site plans are approximate and for representational purposes only. The property may be withdrawn or its details changed at any time without notice. Prospective purchasers are advised to conduct their own due diligence and refer to the Consumer Affairs Victoria Due Diligence Checklist prior to making any purchase decision.
https://www.consumer.vic.gov.au/housing/buying-and-selling-property/checklists/due-diligence