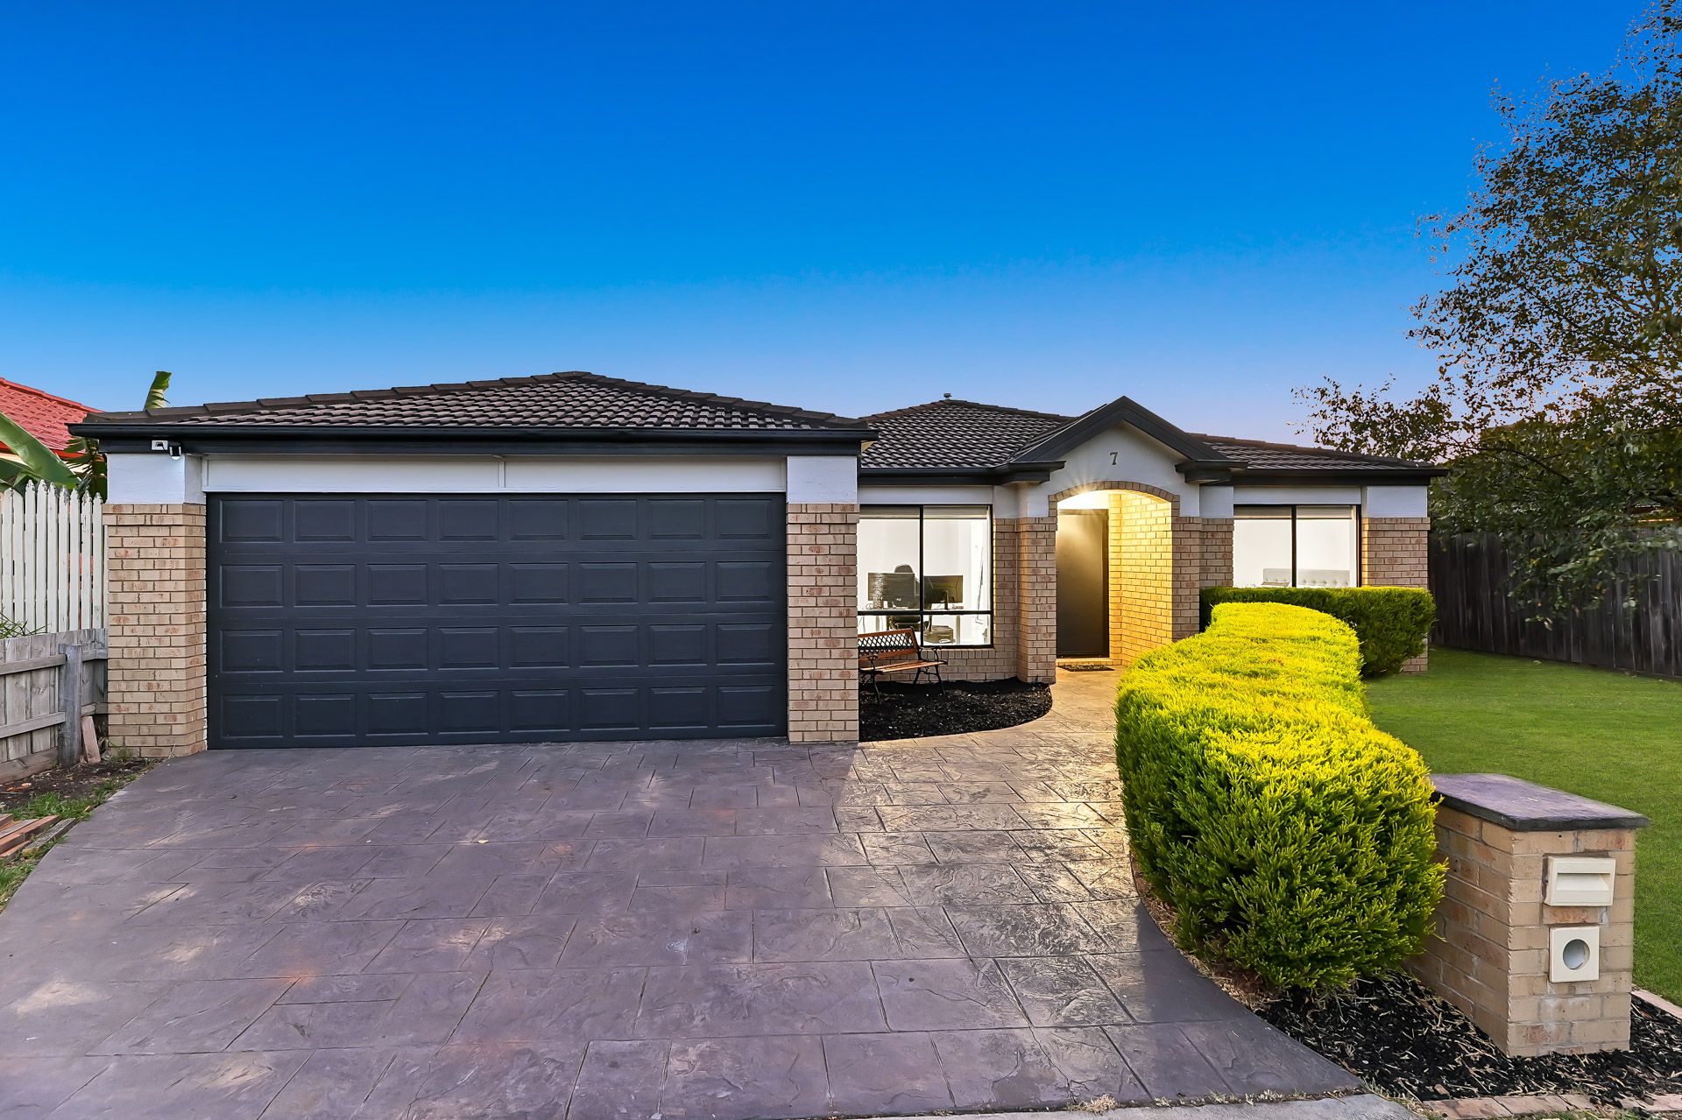
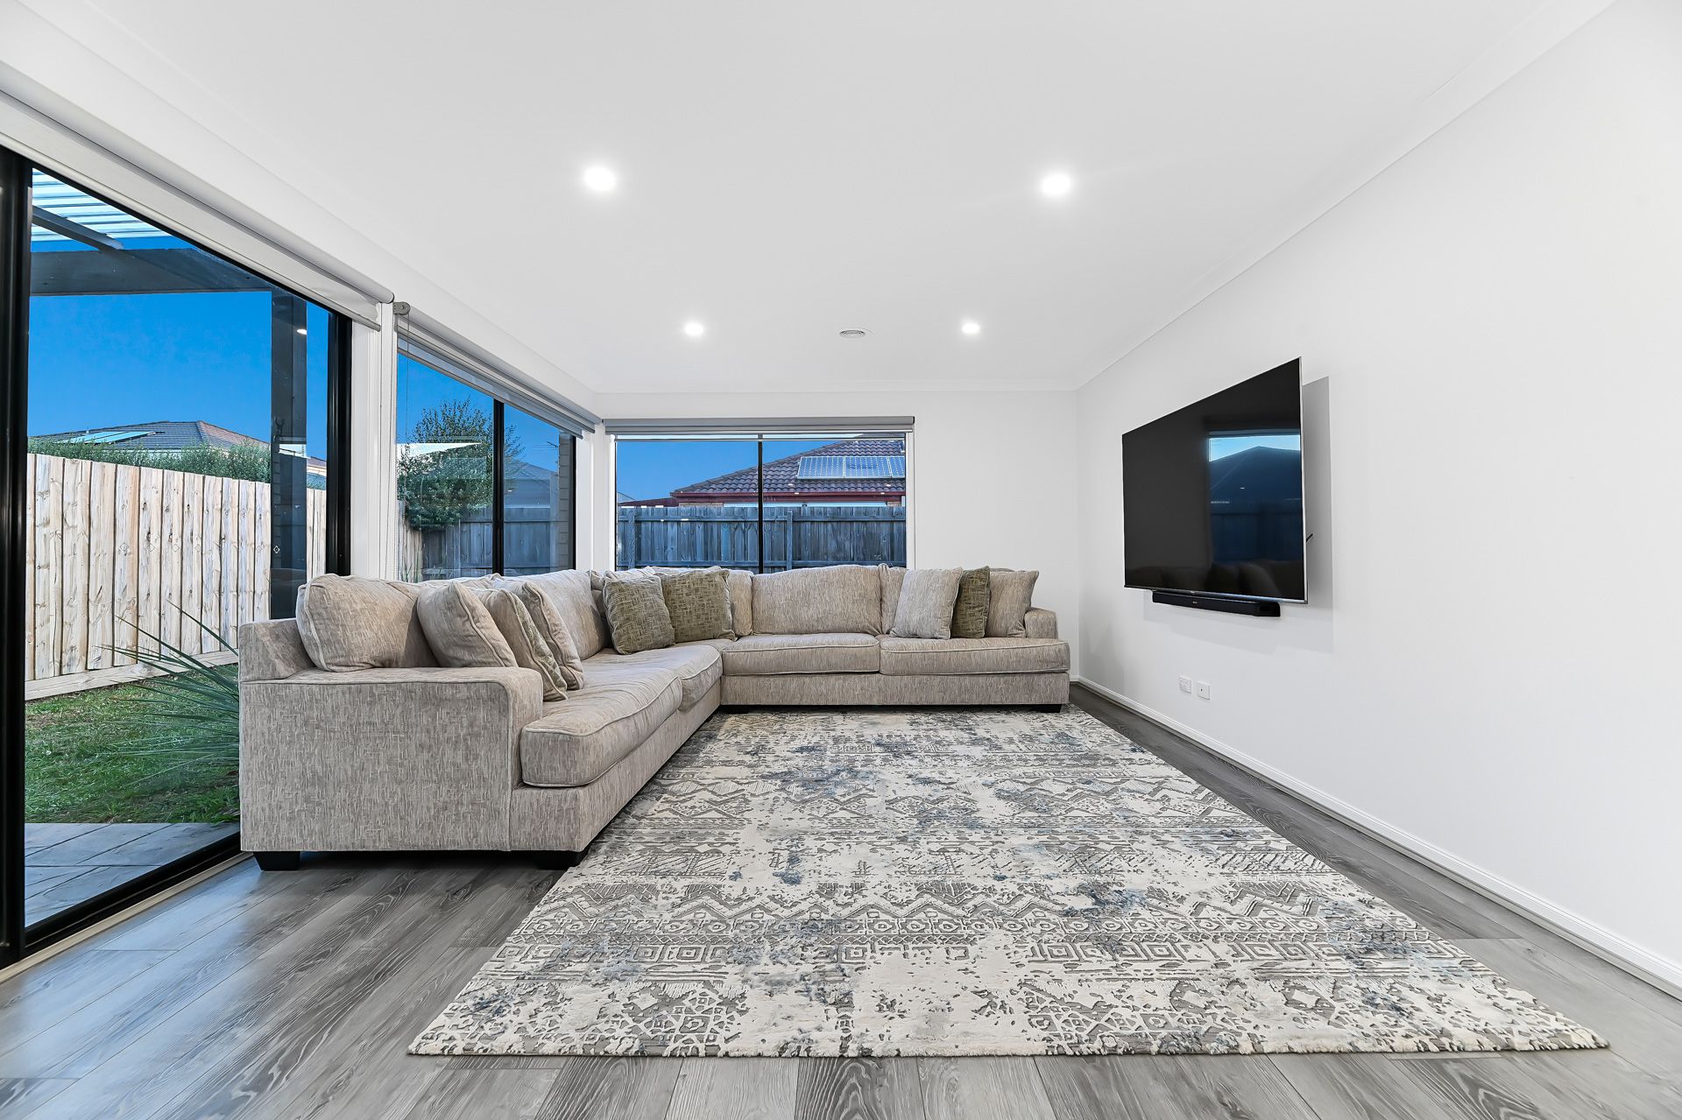
Conveniently located next to Sweeney Reserve's sporting facilities and walking tracks, this home offers a modern family lifestyle in a peaceful location. Boasting a North-facing orientation, large windows take advantage of the ample natural light available.
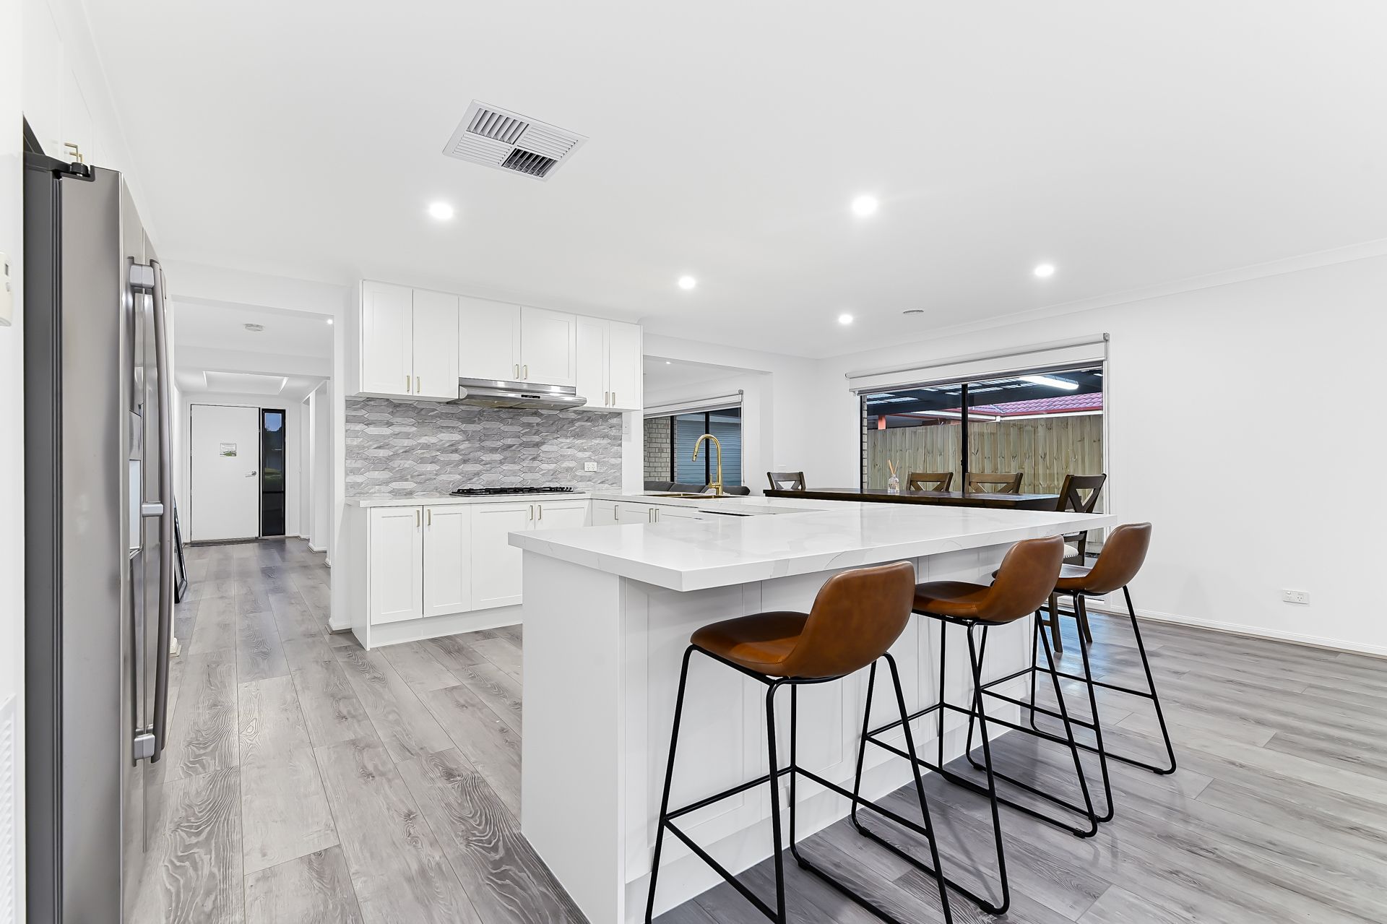
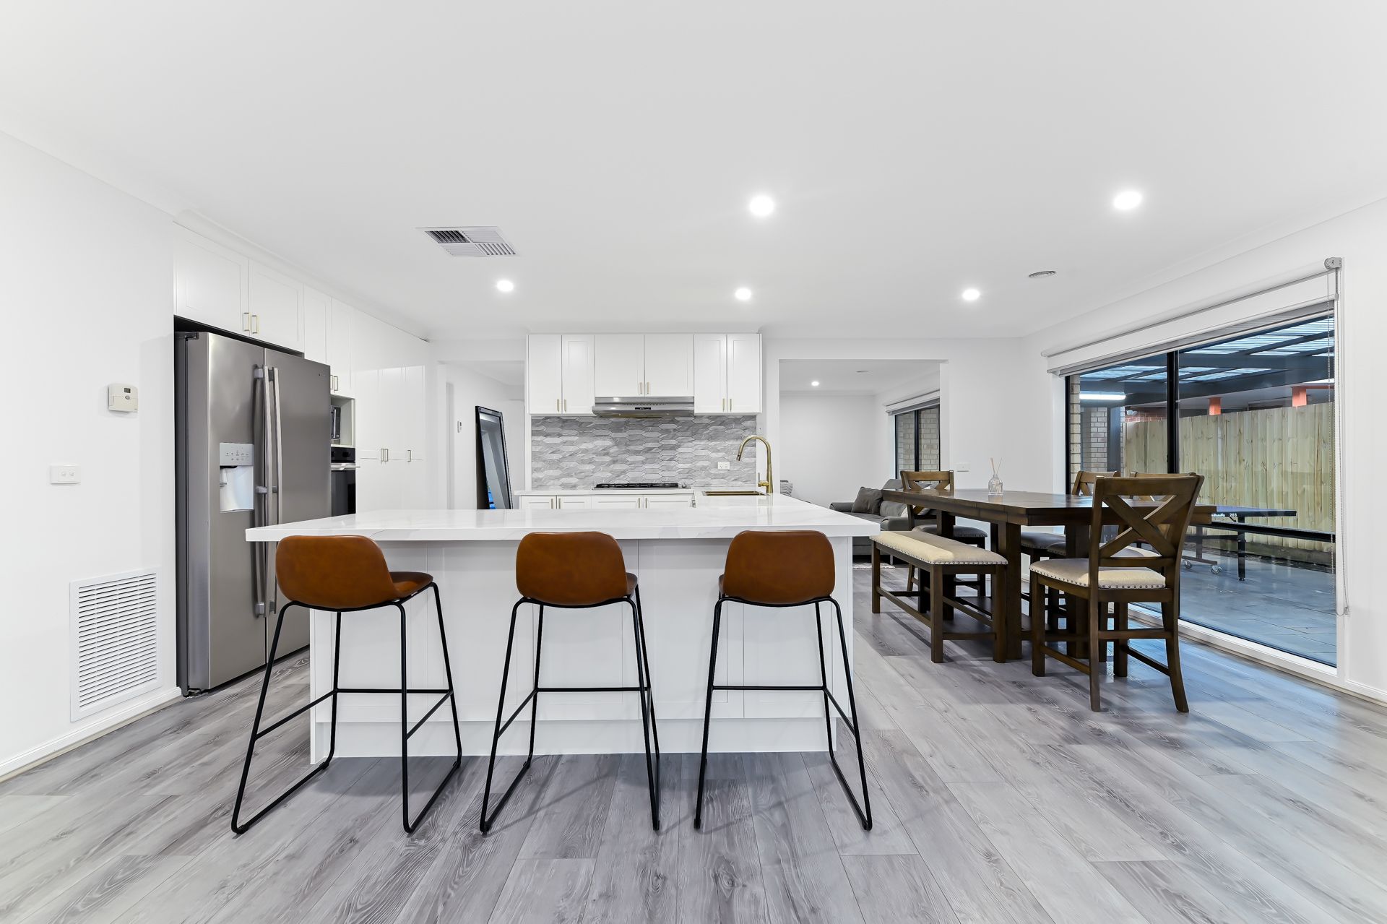
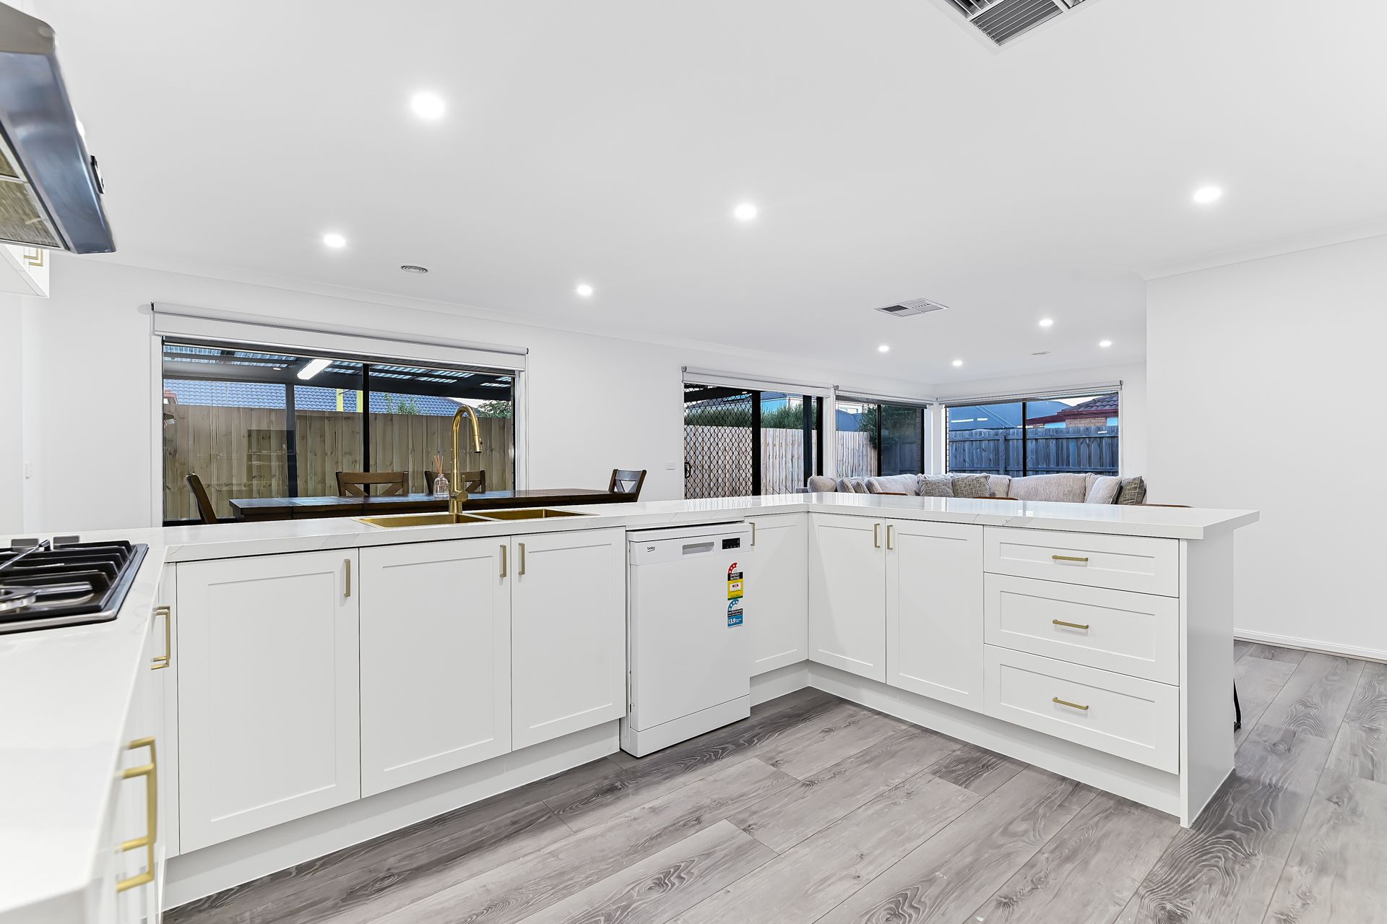
Inside, the open-plan layout integrates the kitchen, meals, living and family areas with a separate study sitting towards the front of the home. The modern kitchen features 40mm stone-top benches, white shaker-style cabinetry, and a breakfast bar. A 900mm gas burner cooktop, gas oven and dishwasher make mealtime a breeze, while a double bowl overmount sink with veggie-spray mixer tapware impresses with its stylish brass-look finish.
The master bedroom enjoys walk-in robes and a private ensuite. The remaining five bedrooms are serviced the main bathroom featuring modern stone-top vanity, fully framed shower, and a tiled hob bathtub.
The expansive pergola area offers an ideal setting for outdoor gatherings and relaxation. It overlooks a low-maintenance backyard complete with a storage shed. A double-lock up garage with rear-access and a driveway provide plenty of off-street parking
The home boasts a modern aesthetic with light-grey timber-look hybrid flooring and LED downlights. Ducted heating, evaporative cooling and blinds ensure year-round comfort and privacy. NBN connection delivers fast internet speeds while the satellite dish on the roof enhances connectivity.
Situated within the catchment of the esteemed Kambrya College, families will appreciate the educational opportunities in the vicinity. A short drive leads to local bus services, Eden Rise Village, Berwick Village, Casey Hospital, and the Princes Freeway.
Property Specifications:
*Well-lit modern family home with nearby parklands for outdoor leisure
*Open plan kitchen, meals, and family areas
*Expansive outdoor pergola area for social gatherings
*Double lock-up garage with rear access for secure off-street parking
*Close to parklands, sporting facilities, schools, shops, and the Princes Freeway
Please note:
*Every precaution has been taken to establish the accuracy of the information within but does not constitute any representation by the vendor or agent - we encourage every buyer to do their own due diligence
*Photo I.D is required at all open inspections