Sold

38 Wurundjeri Boulevard,
Berwick 3806, Victoria

4 bedrooms
2 bathrooms
2 car spaces
769m² land size
House

$1,350,000

Property Price Statement

Property details

A Statement in Space, Comfort & Connection

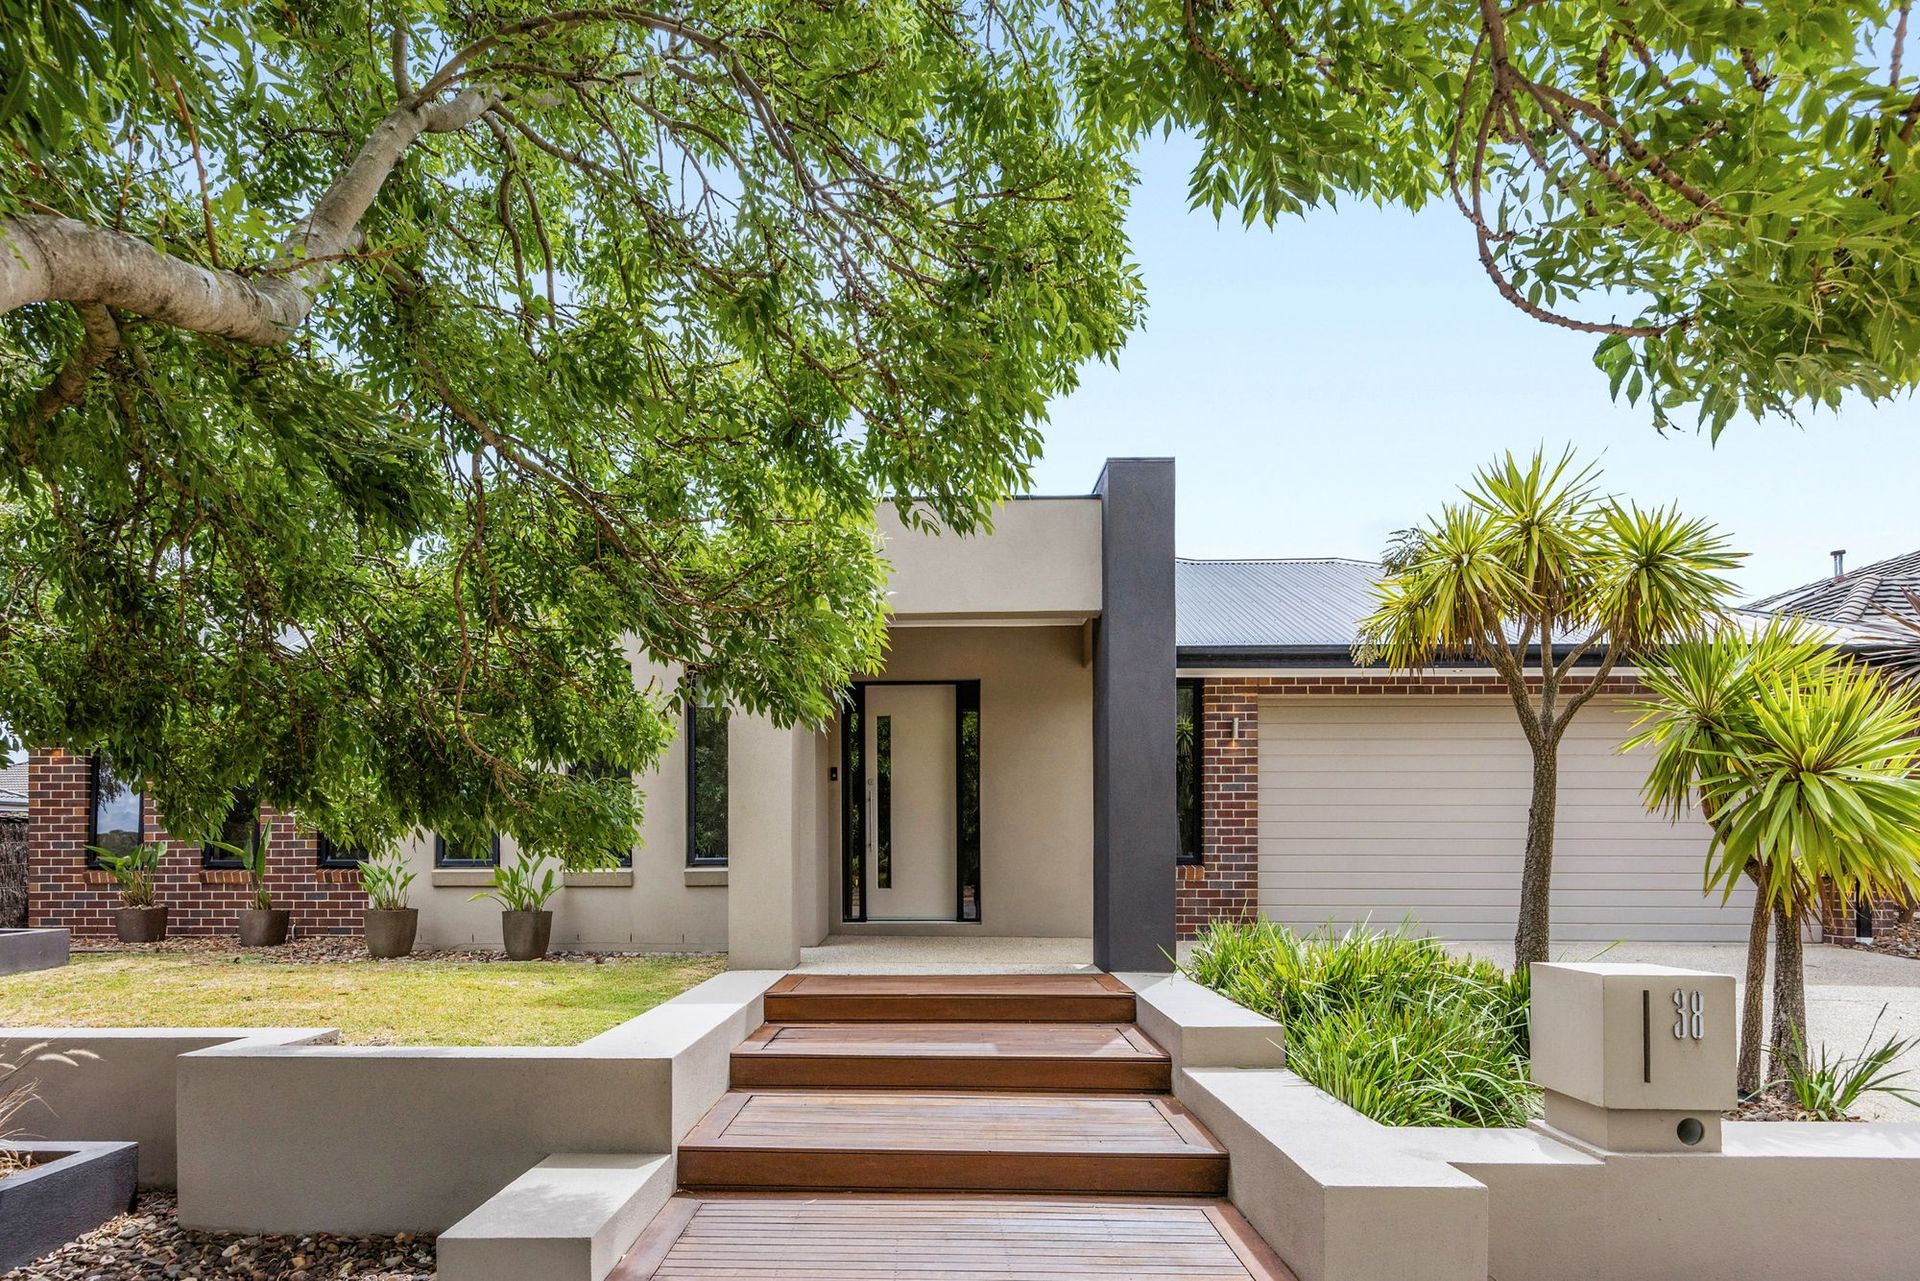
Soaring ceilings, an entertainer's deck of remarkable scale, and beautifully considered zoning define this expansive four-bedroom plus study residence in a family-friendly Berwick setting.

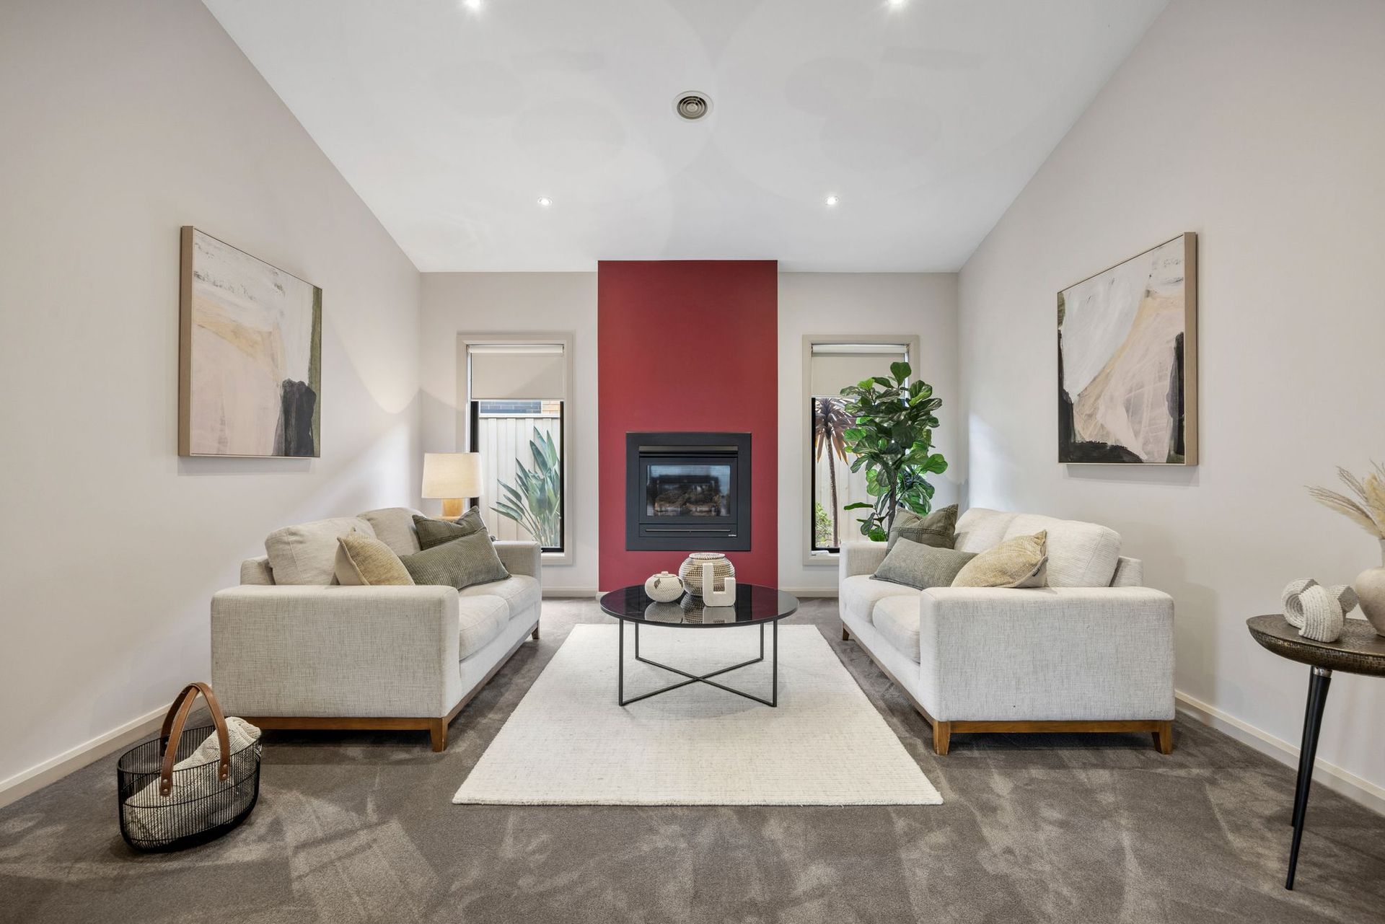
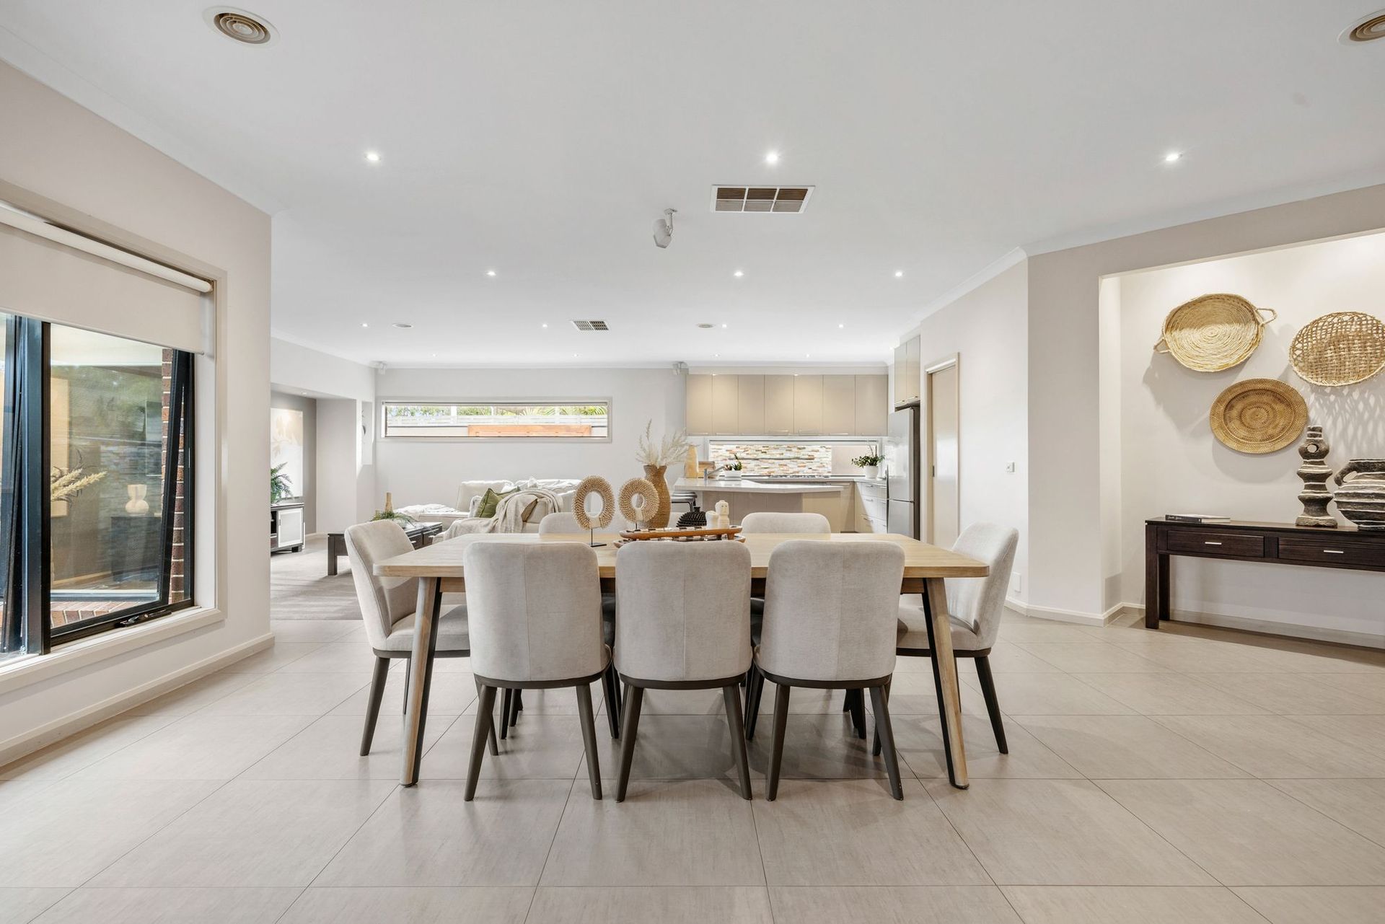
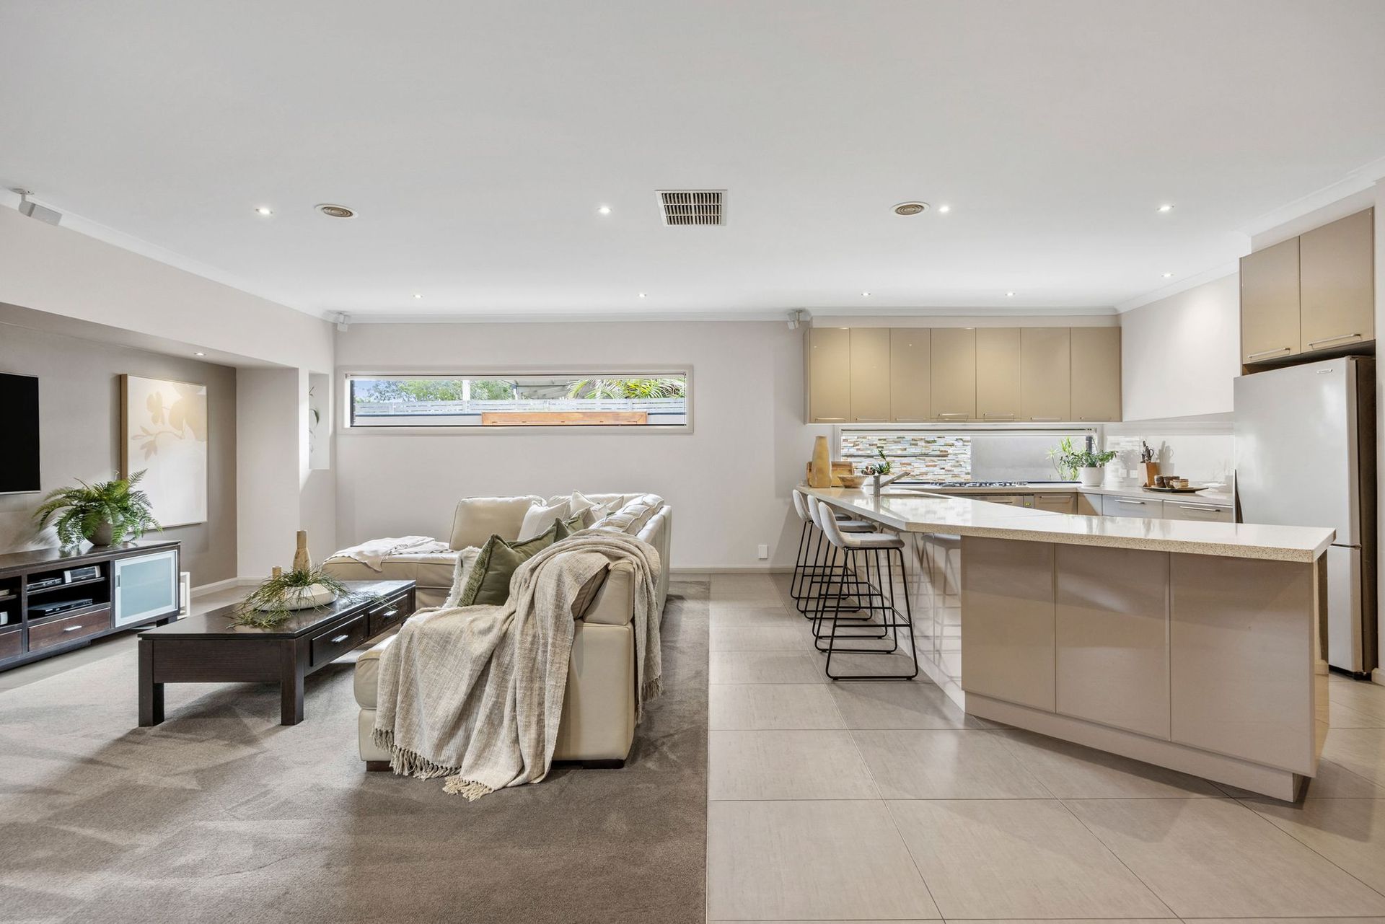
Custom designed for both comfort and functionality, the layout reveals multiple living zones and extensive storage throughout. An open-plan kitchen, dining and family domain anchors the home, featuring stone benchtops, a huge island, walk-in pantry, integrated dishwasher, 900mm DeLonghi oven, gas cooktop and abundant cabinetry. Overlooking the main living zone and connecting seamlessly outdoors, it's equally suited to everyday living and effortless entertaining, while a separate lounge centred around a sleek built-in gas fireplace provides a quiet retreat, and a dedicated study offers flexibility for working from home.

Privately positioned at the front, the master suite feels like a true retreat with dual walk-in robes, a spacious double vanity ensuite with oversized shower, direct deck access and peaceful street outlooks. The remaining bedrooms are zoned to the rear, each with in-built robes, plush carpet and access to a generous main bathroom with a bathtub, complemented by an additional powder room.

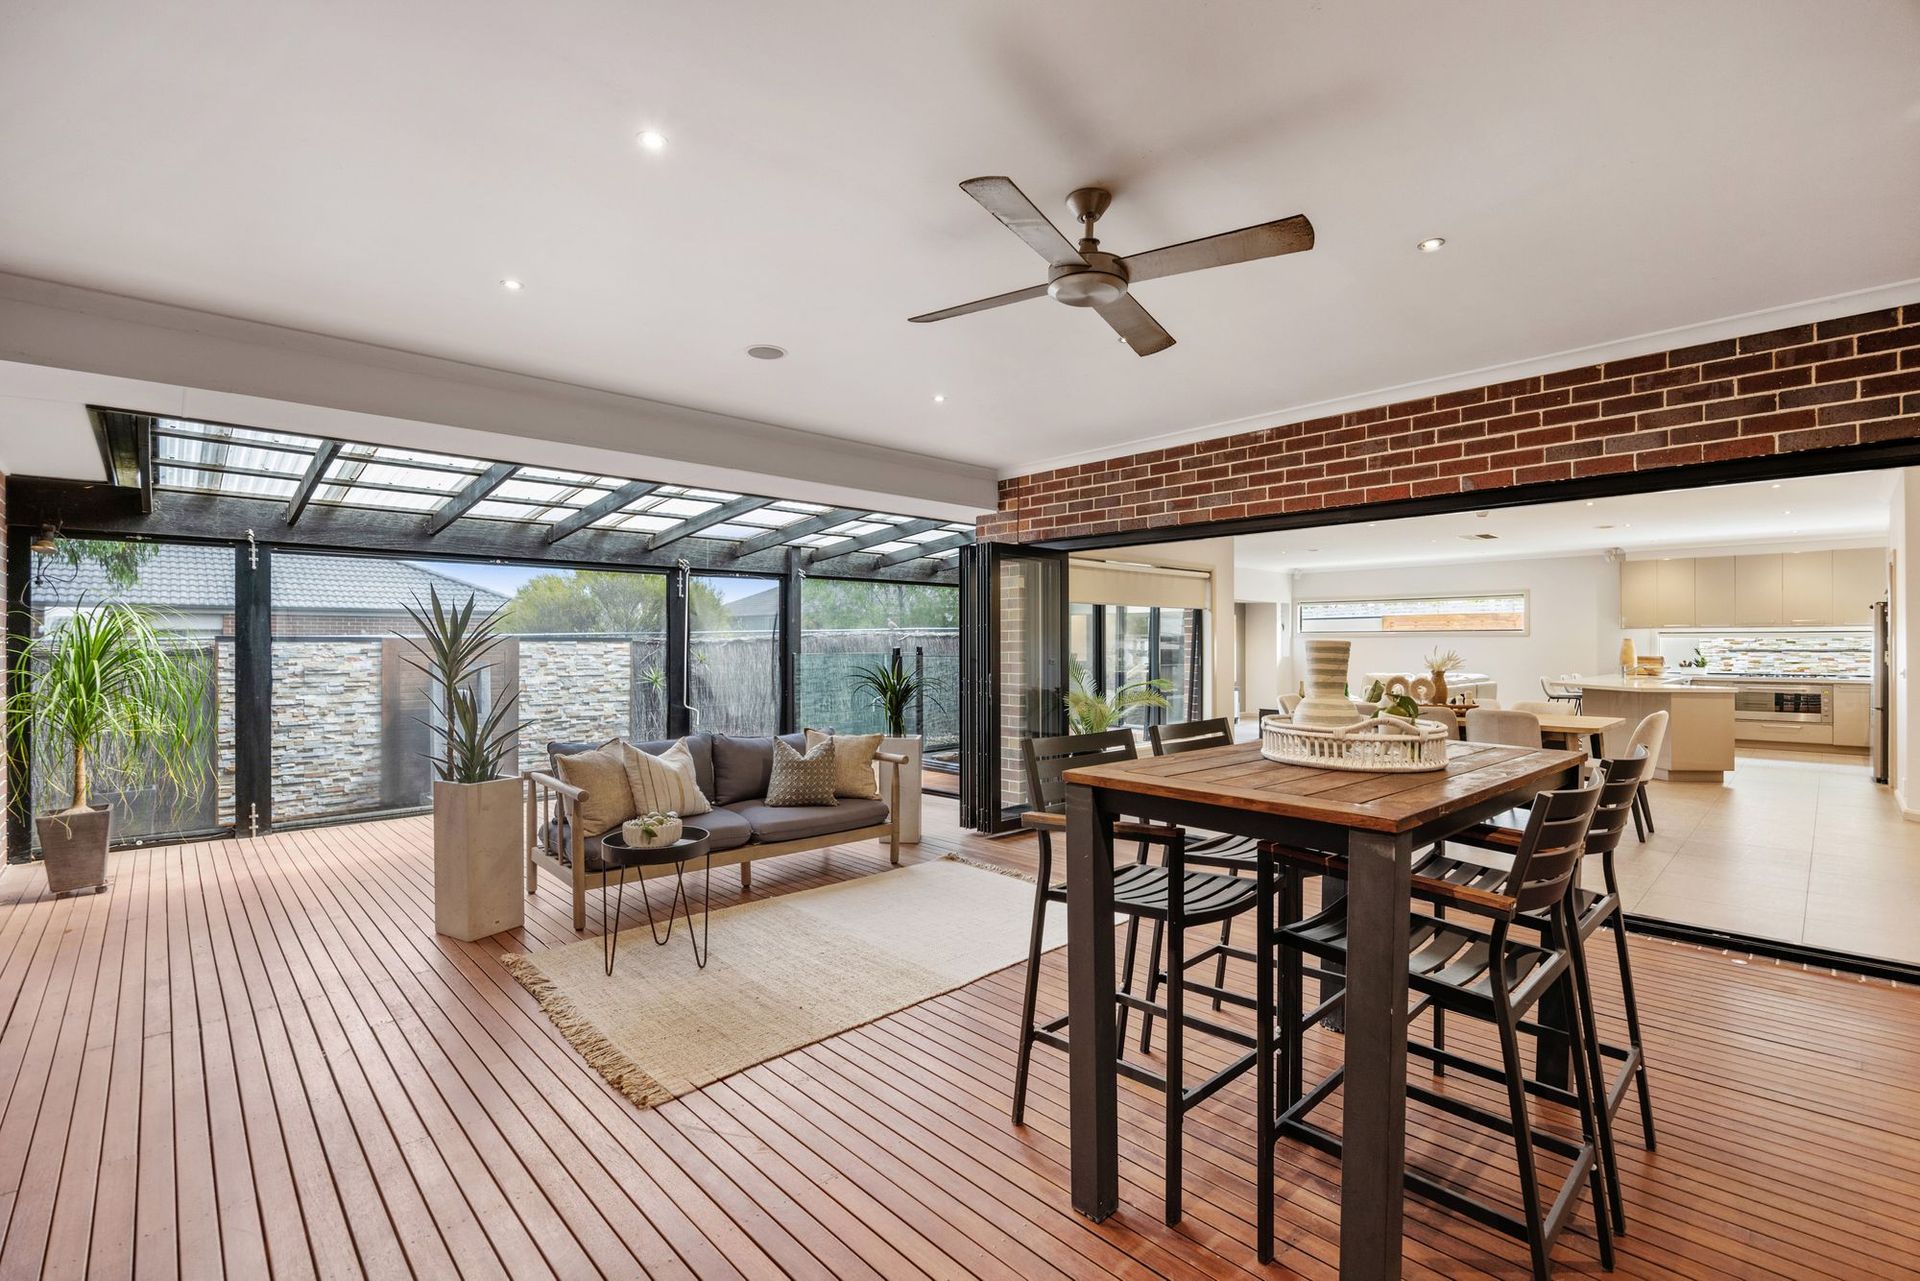
A defining highlight is the impressive undercover deck, seamlessly connected to the home from multiple points and designed for year-round enjoyment. Complete with outdoor blinds, a ceiling fan and corner-set spa, this inviting space is framed by a tranquil water feature, creating a relaxed, resort-style setting.

Practical inclusions include a huge dual-access laundry with floor-to-ceiling storage, an oversized remote garage with internal entry, ducted heating and cooling, split system to the master, ducted vacuum system and Rinnai temperature-controlled hot water.

Positioned opposite parkland and moments from leading local schools, Eden Rise Village and everyday amenities, this is a home that delivers space, lifestyle and family comfort in equal measure.

Please note:
*Every precaution has been taken to establish the accuracy of the information within but does not constitute any representation by the vendor or agent - we encourage every buyer to do their own due diligence
*Photo I.D is required at all open inspections

All information about the property has been provided to Ray White by third parties. Ray White has not verified the information and does not warrant its accuracy or completeness. Parties should make and rely on their own enquiries in relation to the property.

Due diligence checklist for home and residential property buyers.


Explore the area


School catchments

  • Berwick Chase Primary School Primary Prep-6 Government 0.49km
  • St Catherine's Primary School Primary Prep-6 Catholic 1.1km
  • Turrun Primary School Primary Prep-6 Government 1.2km
  • Hillcrest Christian College Combined Prep-12 Independent 2.0km
  • Brentwood Park Primary School Primary Prep-6 Government 2.1km

Nearest schools, measured in a straight line from the property. Provided as a guide only; check catchment and enrolment eligibility with the school. School data © ACARA, licensed under CC BY 4.0.


Find out how much home loan repayments will be

It’s important to understand repayment amounts before you apply for a home loan. A Loan Market broker can compare over 100 lenders to find the right loan for you. Use the Loan Market calculator to get a better indication of repayments.

Loan Market Pty Ltd | Australian Credit Licence 390222. All interest rates stated must include "p.a." and the relevant Comparison Rate in full.


Back to top