Positioned in a quiet and family-friendly pocket of Berwick, 15 Whitehaven Street presents an outstanding opportunity for first home buyers, downsizers or savvy investors seeking a home that's been thoughtfully refreshed and ready to enjoy.
Offering three well-proportioned bedrooms, the master suite is privately positioned and features a walk-in robe and ensuite, while the remaining bedrooms are serviced by a central main bathroom. Freshly painted inside and out, the home showcases new flooring throughout, creating a modern and inviting feel from the moment you step inside.
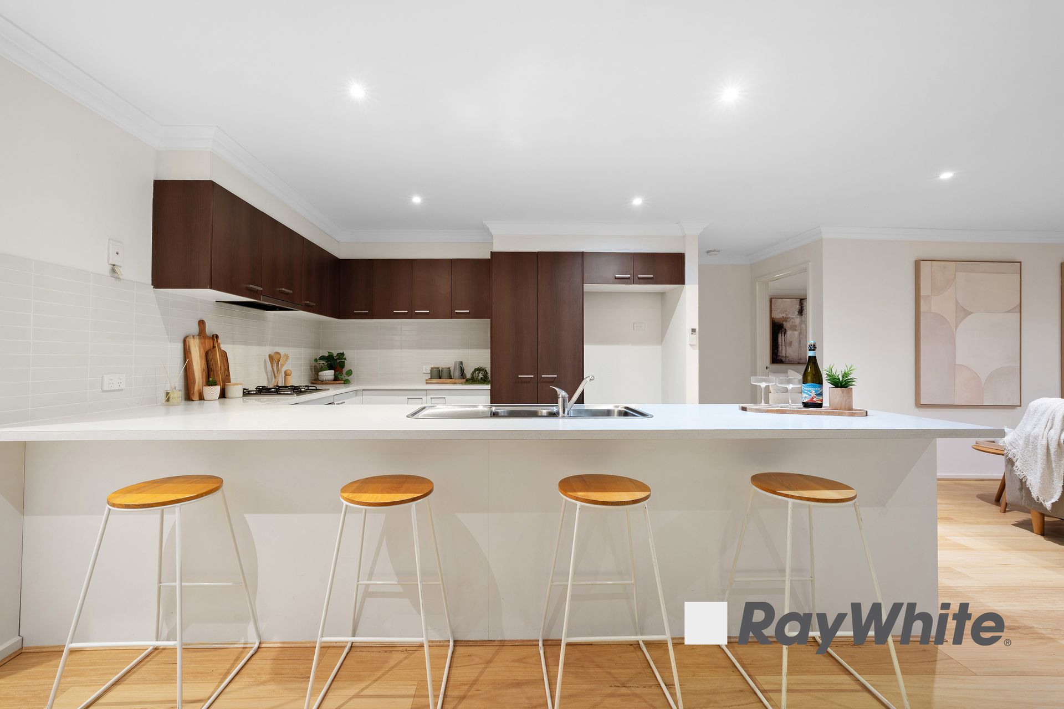
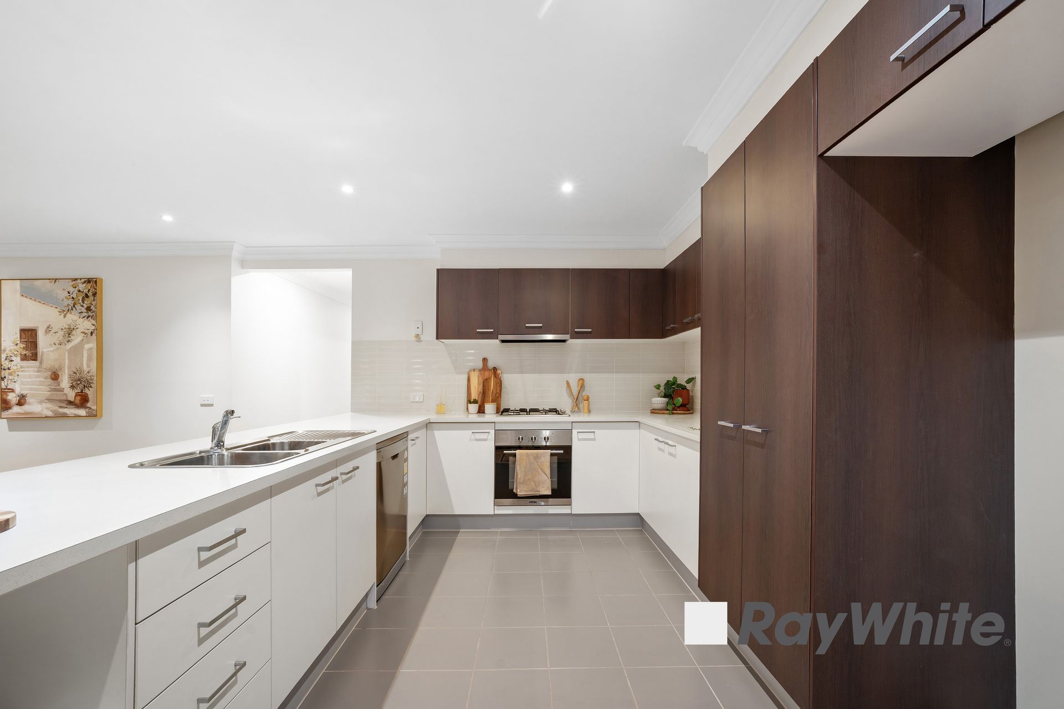
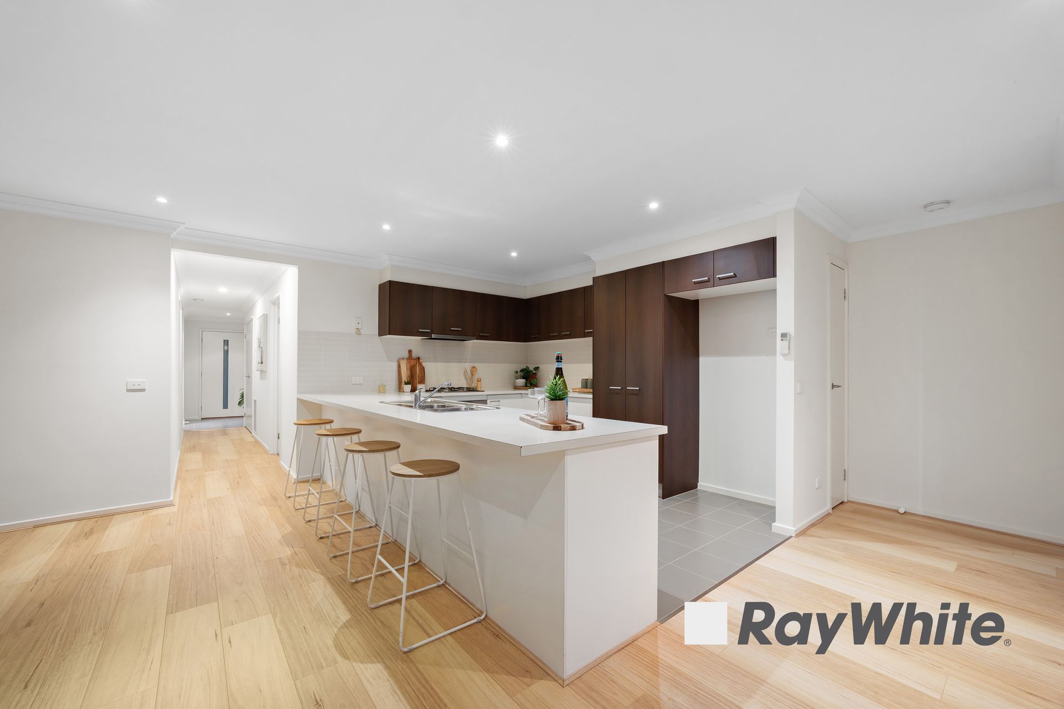
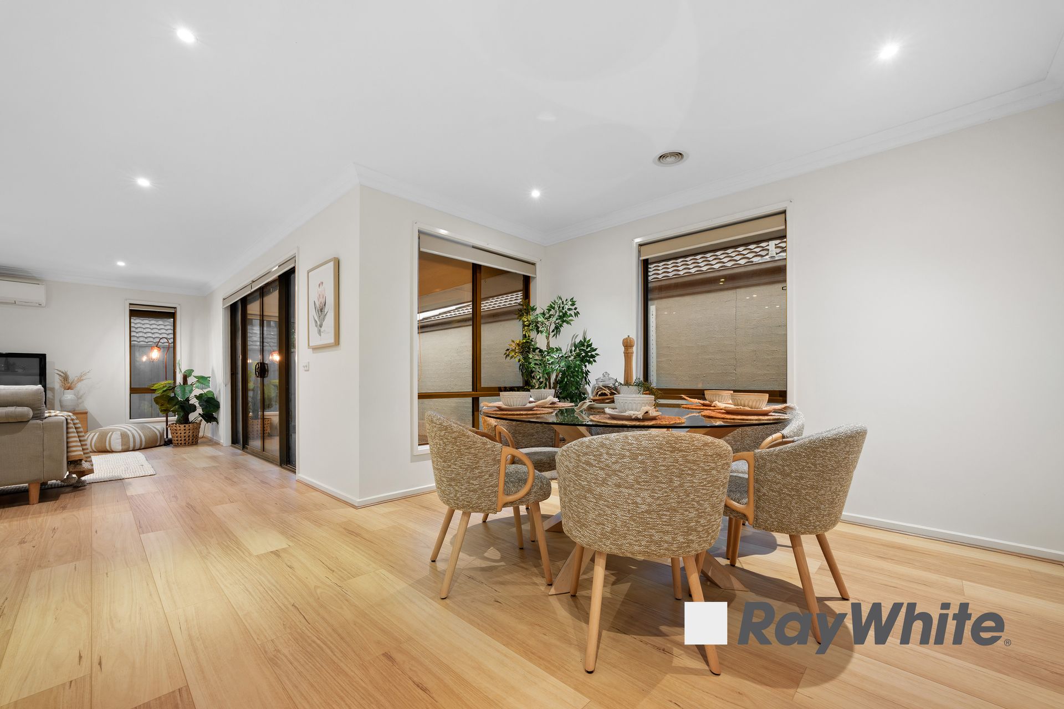
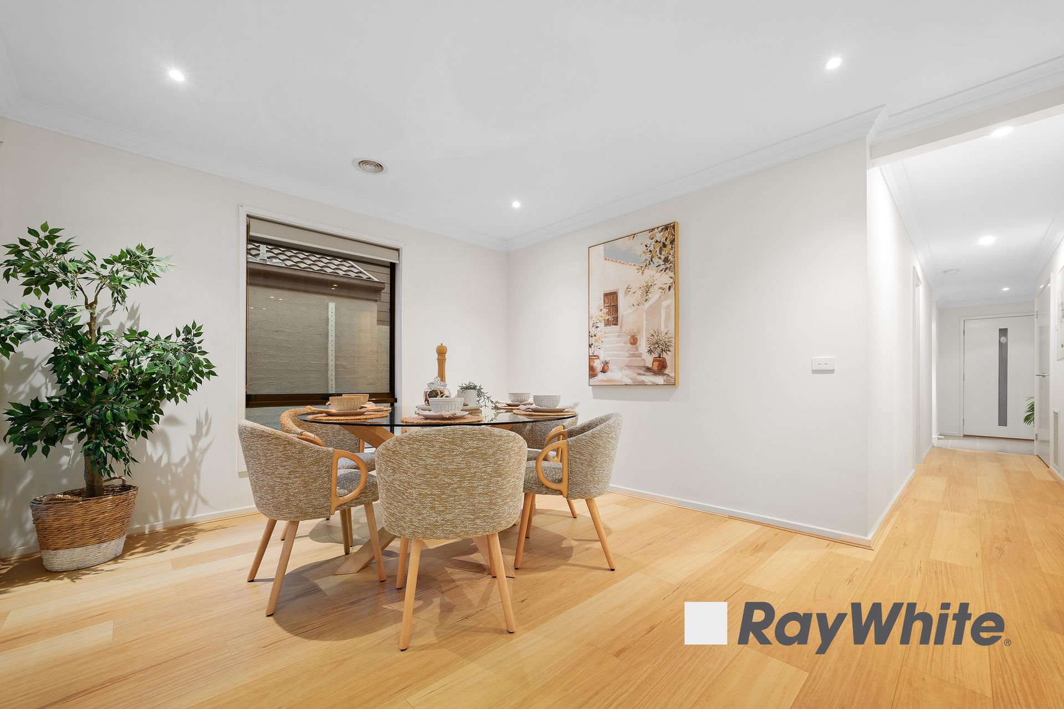
Designed for comfortable everyday living, the spacious open plan lounge is complemented by refrigerated air conditioning, ducted heating throughout and a ceiling fan in the master bedroom for year-round comfort. A separate dining area adjoins the well-appointed kitchen, providing flexibility for family meals and entertaining.
Outdoors, enjoy newly completed landscaping and a covered alfresco area complete with a brand-new outdoor fan - perfect for relaxing or hosting guests in any season. With nothing left to do but move in and enjoy, this updated residence delivers comfort, style and convenience in a highly sought-after location.
• Freshly painted inside and out
• Brand new flooring throughout
• Spacious open plan family living
• Separate dining zone for entertaining
• Master with WIR and ensuite
• Refrigerated air conditioning to lounge
• Ducted heating throughout the home
• Ceiling fan to master bedroom
• Covered alfresco with new outdoor fan
• Newly landscaped, low-maintenance surrounds
Everyday convenience is assured, with reputable schools, Eden Rise Village Shopping Centre, Berwick Village and a selection of parks and walking trails all within easy reach. Public transport options are within easy reach, while the M1 Freeway, Casey Hospital and St John of God Hospital are just moments away, ensuring everyday convenience in a well-established and highly sought-after location.
Residents enjoy access to exclusive Affinity Estate amenities including the clubhouse featuring a fully equipped gym, outdoor swimming pool, tennis courts and recreation spaces that are available to the owners for a small fee.
For all property viewings, please have photo identification available. Viewings can be attended as scheduled or arranged upon request.
*All information about the property has been provided to Ray White by third parties. Ray White has not verified the information and does not warrant its accuracy or completeness. Parties should make and rely on their own enquiries in relation to the property.