For sale

63 Strathavan Drive,
Berwick 3806, Victoria

4 bedrooms
2 bathrooms
2 car spaces
888m² land size
House

$999,000 - $1,098,900

Property Price Statement

Property details

Spacious Family Home on 888m² (Approx.) with Approved Plans & Permits!

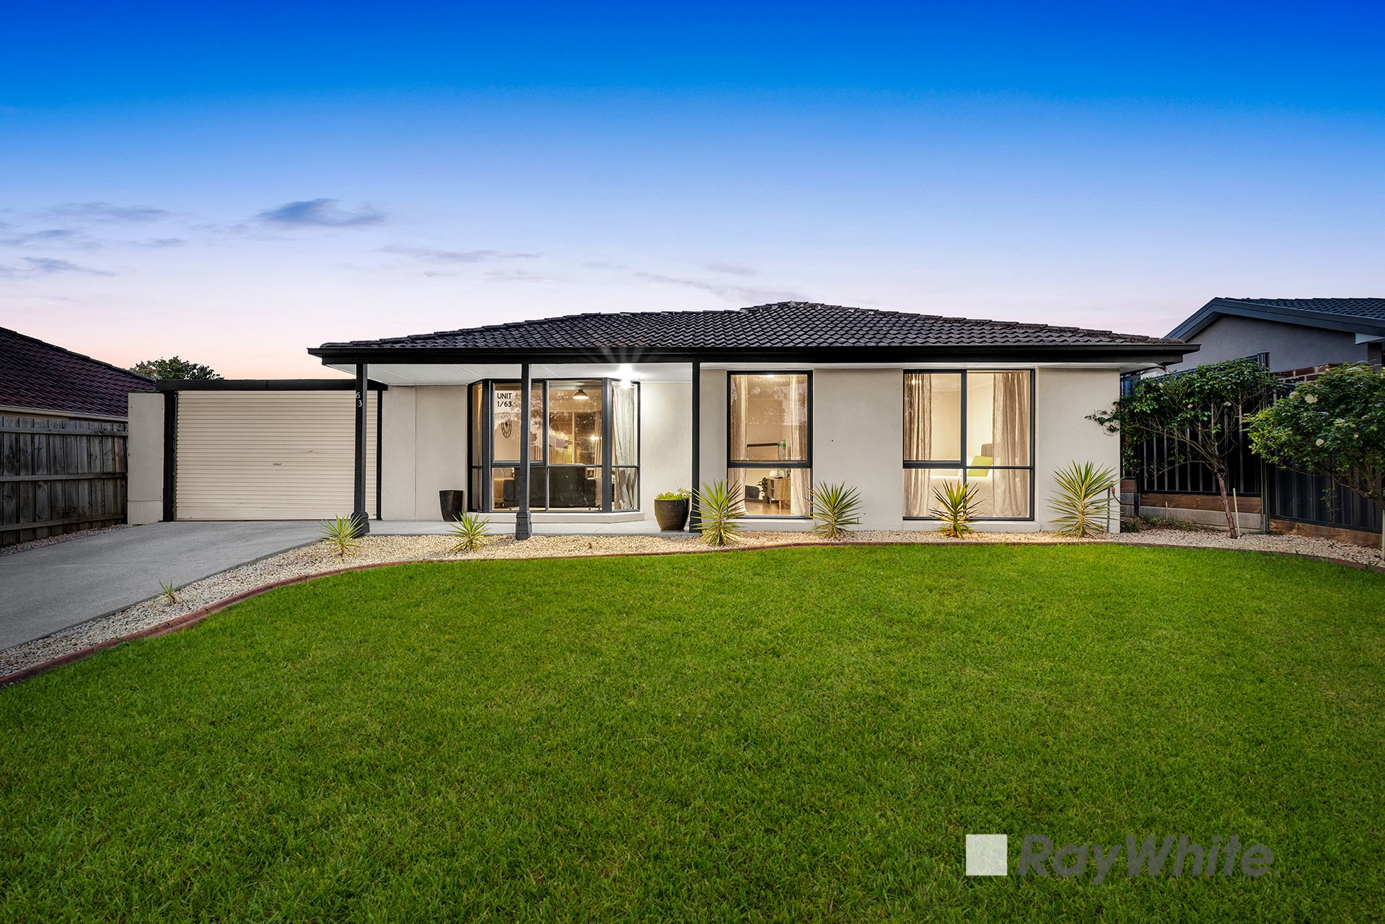
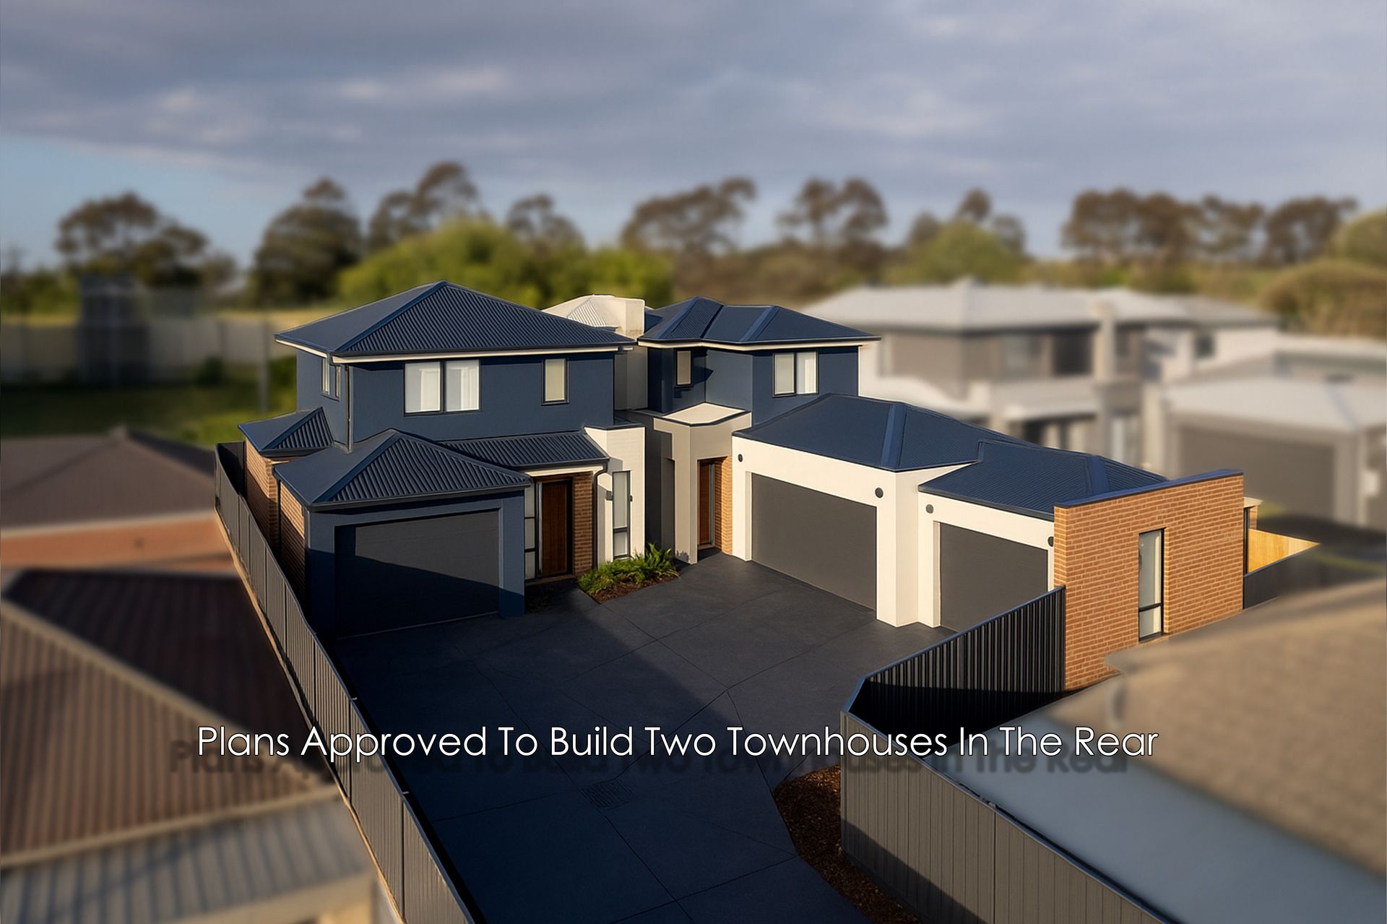
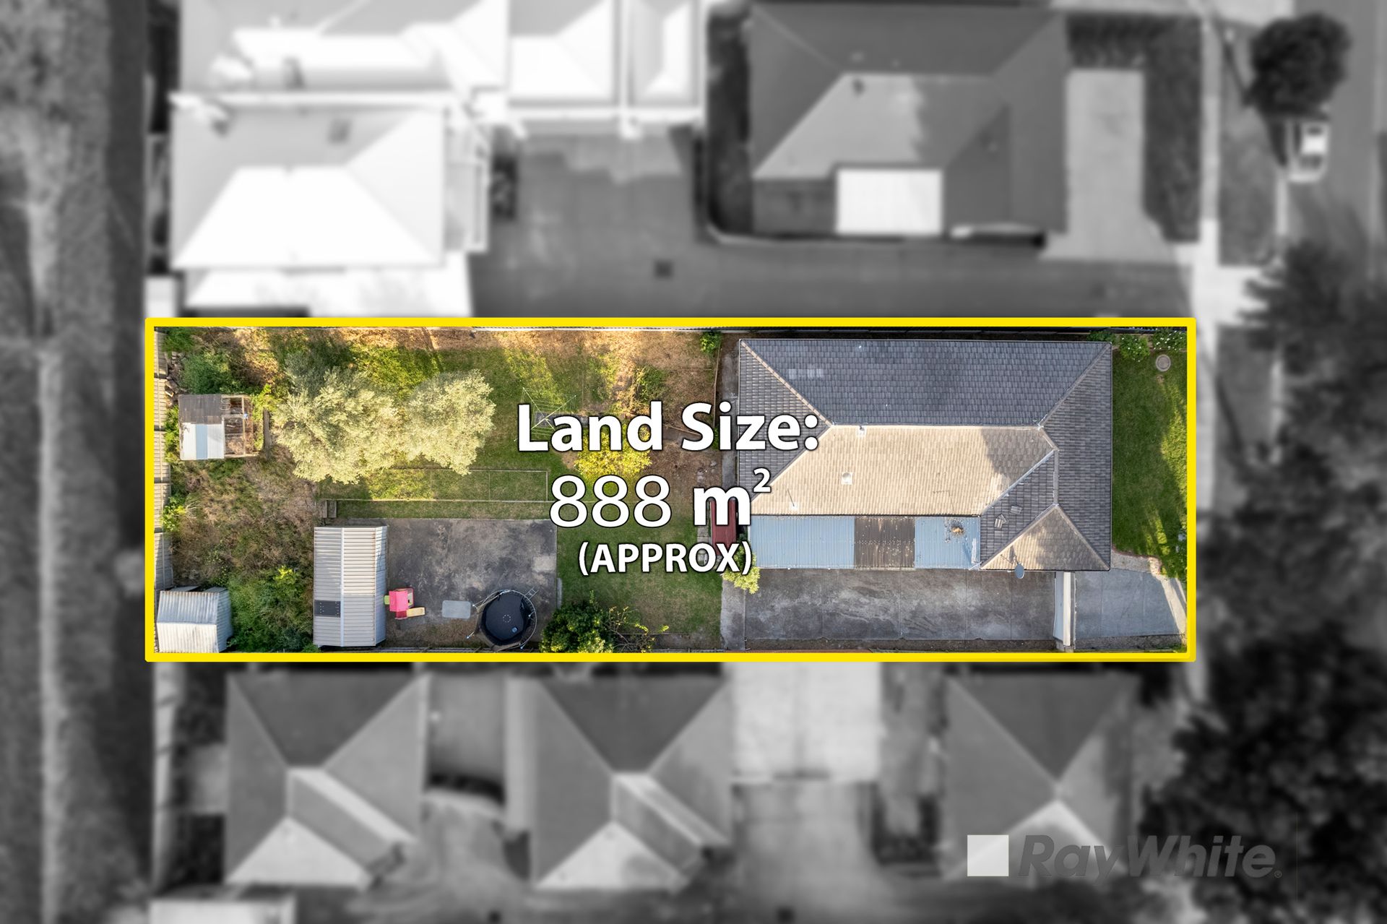
Set on a generous 888m² (approx.) allotment, this well-presented family home offers a wonderful blend of comfort, convenience, and opportunity - with approved plans and permits to build two townhouses at the rear.

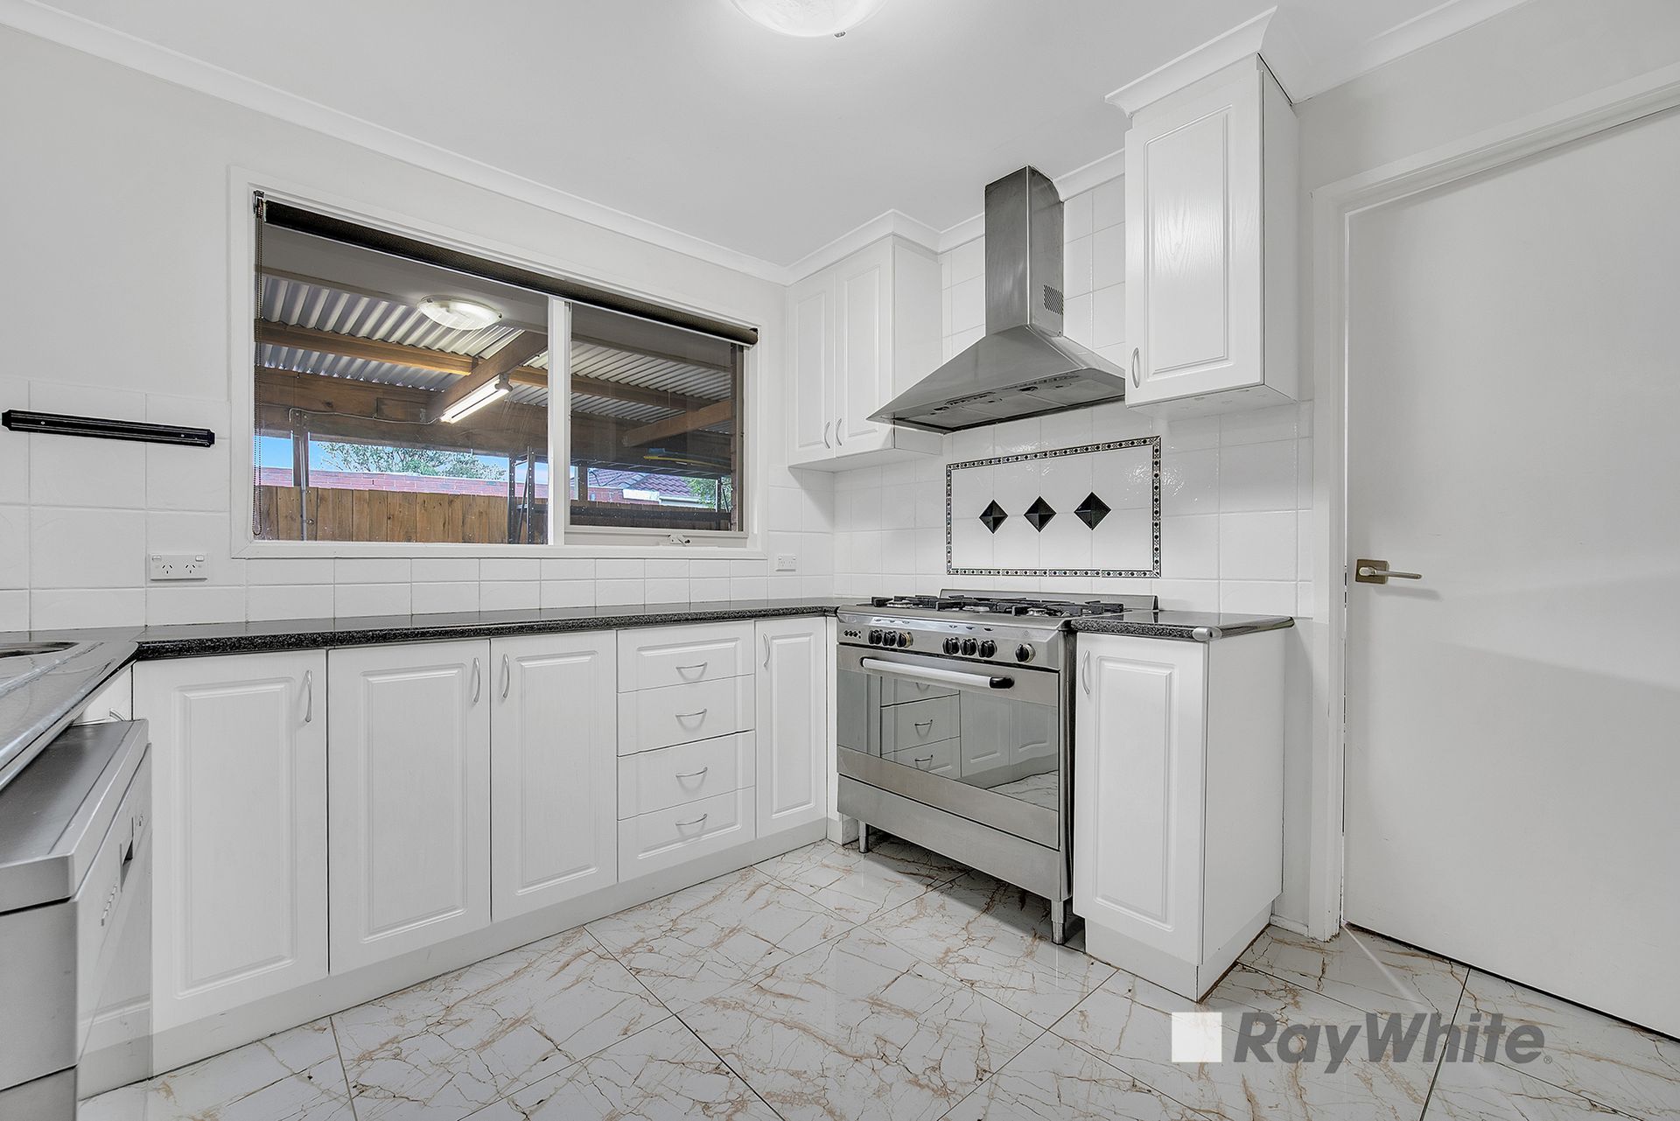
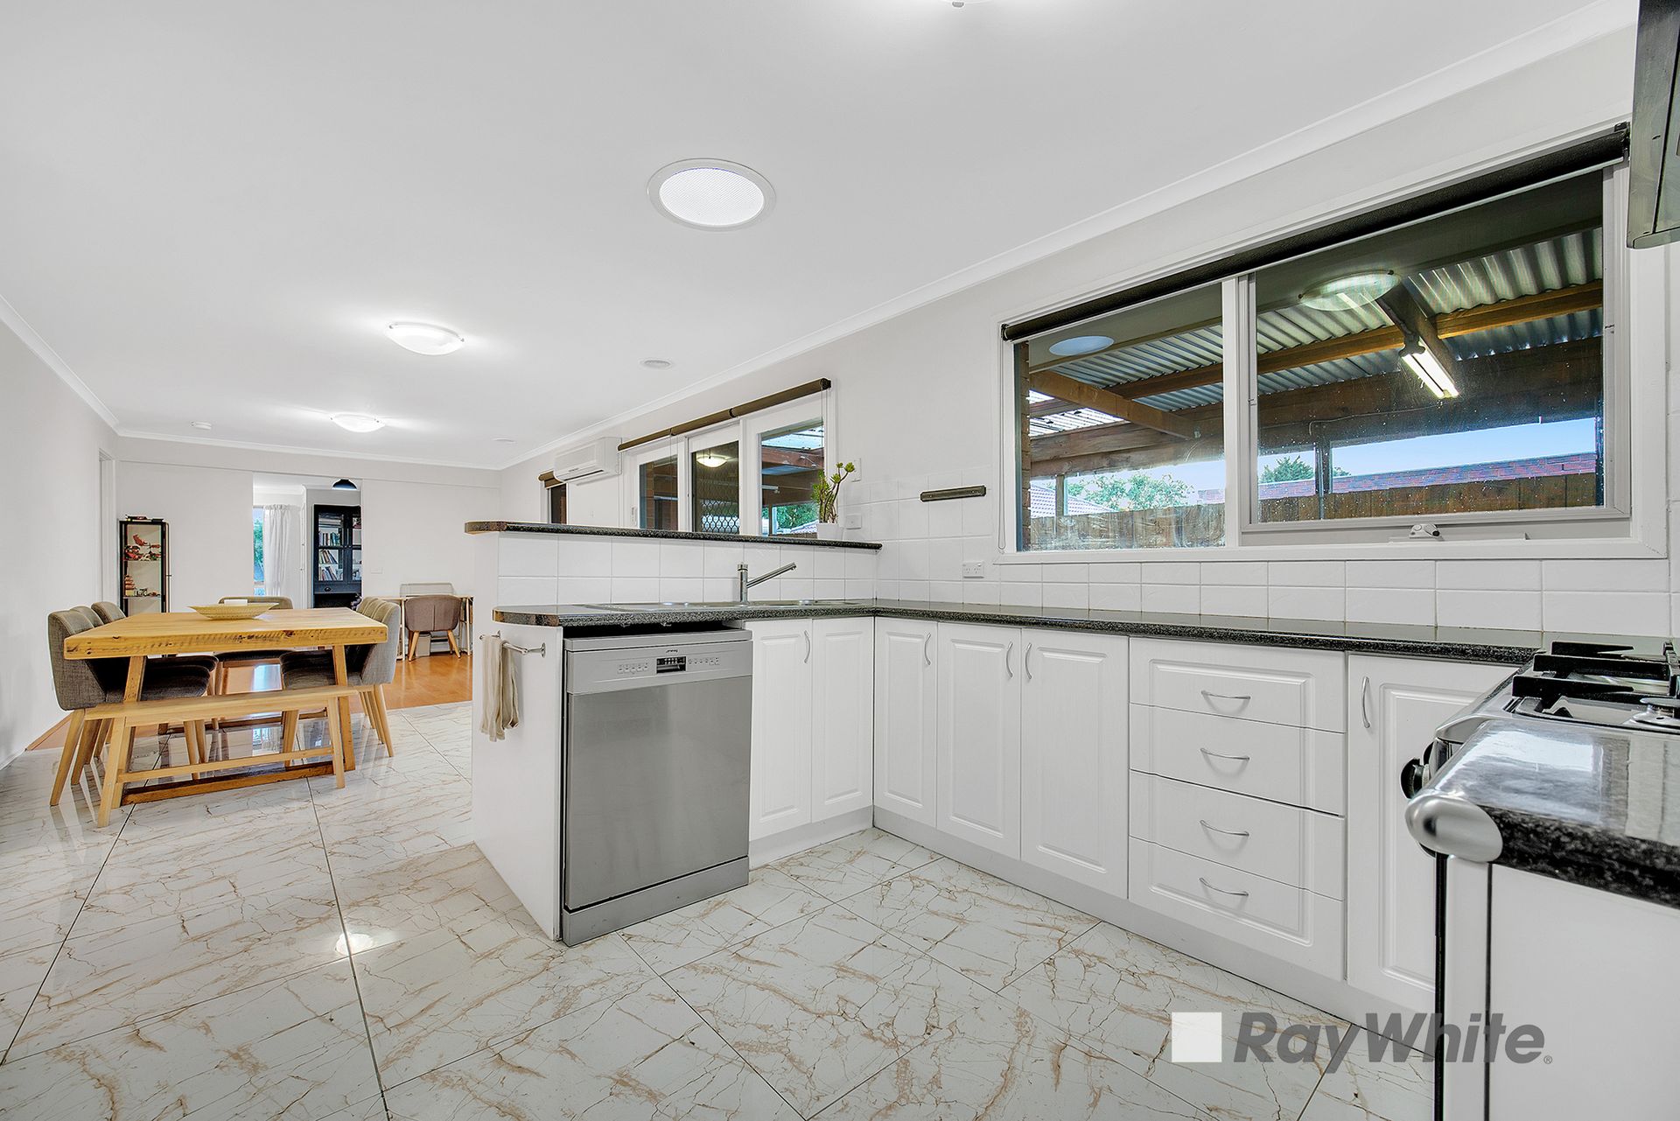
Designed for modern family living, the home features a welcoming formal lounge, a spacious open-plan living and dining area, and a well-equipped kitchen complete with a freestanding oven and dishwasher.

The master bedroom includes a walk-in robe and ensuite, while the remaining bedrooms are fitted with built-in robes and are serviced by a stylish main bathroom with floor-to-ceiling tiles.

Comfort is assured year-round with ducted heating and a split-system air conditioner, while the undercover alfresco area provides the perfect space for entertaining family and friends.

The expansive backyard includes a garden shed and offers plenty of room for kids to play, pets to roam, or to proceed with the approved development. With ample car parking space under the carport and additional off-street parking, this home caters to every need.

• Large 888m² (approx.) allotment with plans and permits approved for two townhouses
• Ducted heating and split-system air conditioning
• Kitchen with freestanding oven and dishwasher
• Master bedroom with walk-in robe and ensuite
• Bathrooms with floor-to-ceiling tiles
• Undercover alfresco area for year-round entertaining
• Generous car accommodation and garden shed

Perfectly positioned close to schools, shops, transport, and parklands, this is a rare opportunity for families, investors, or developers to secure a home with immediate development potential.


For all property viewings, please have photo identification available. Viewings can be attended as scheduled or arranged upon request.

*All information about the property has been provided to Ray White by third parties. Ray White has not verified the information and does not warrant its accuracy or completeness. Parties should make and rely on their own enquiries in relation to the property. S.T.C.A: Subject to Council Approval.

All information about the property has been provided to Ray White by third parties. Ray White has not verified the information and does not warrant its accuracy or completeness. Parties should make and rely on their own enquiries in relation to the property.

Due diligence checklist for home and residential property buyers.


Inspections


Explore the area


School catchments

  • Beaconhills College - Village Campus Combined Independent 0.37km
  • Brentwood Park Primary School Primary Prep-6 Government 0.56km
  • Berwick Primary School Primary Prep-6 Government 0.71km
  • Haileybury College - Berwick Boys Combined Independent 1.2km
  • Haileybury College - Berwick Girls Combined Independent 1.2km

Nearest schools, measured in a straight line from the property. Provided as a guide only; check catchment and enrolment eligibility with the school. School data © ACARA, licensed under CC BY 4.0.


Find out how much home loan repayments will be

It’s important to understand repayment amounts before you apply for a home loan. A Loan Market broker can compare over 100 lenders to find the right loan for you. Use the Loan Market calculator to get a better indication of repayments.

Loan Market Pty Ltd | Australian Credit Licence 390222. All interest rates stated must include "p.a." and the relevant Comparison Rate in full.


Back to top