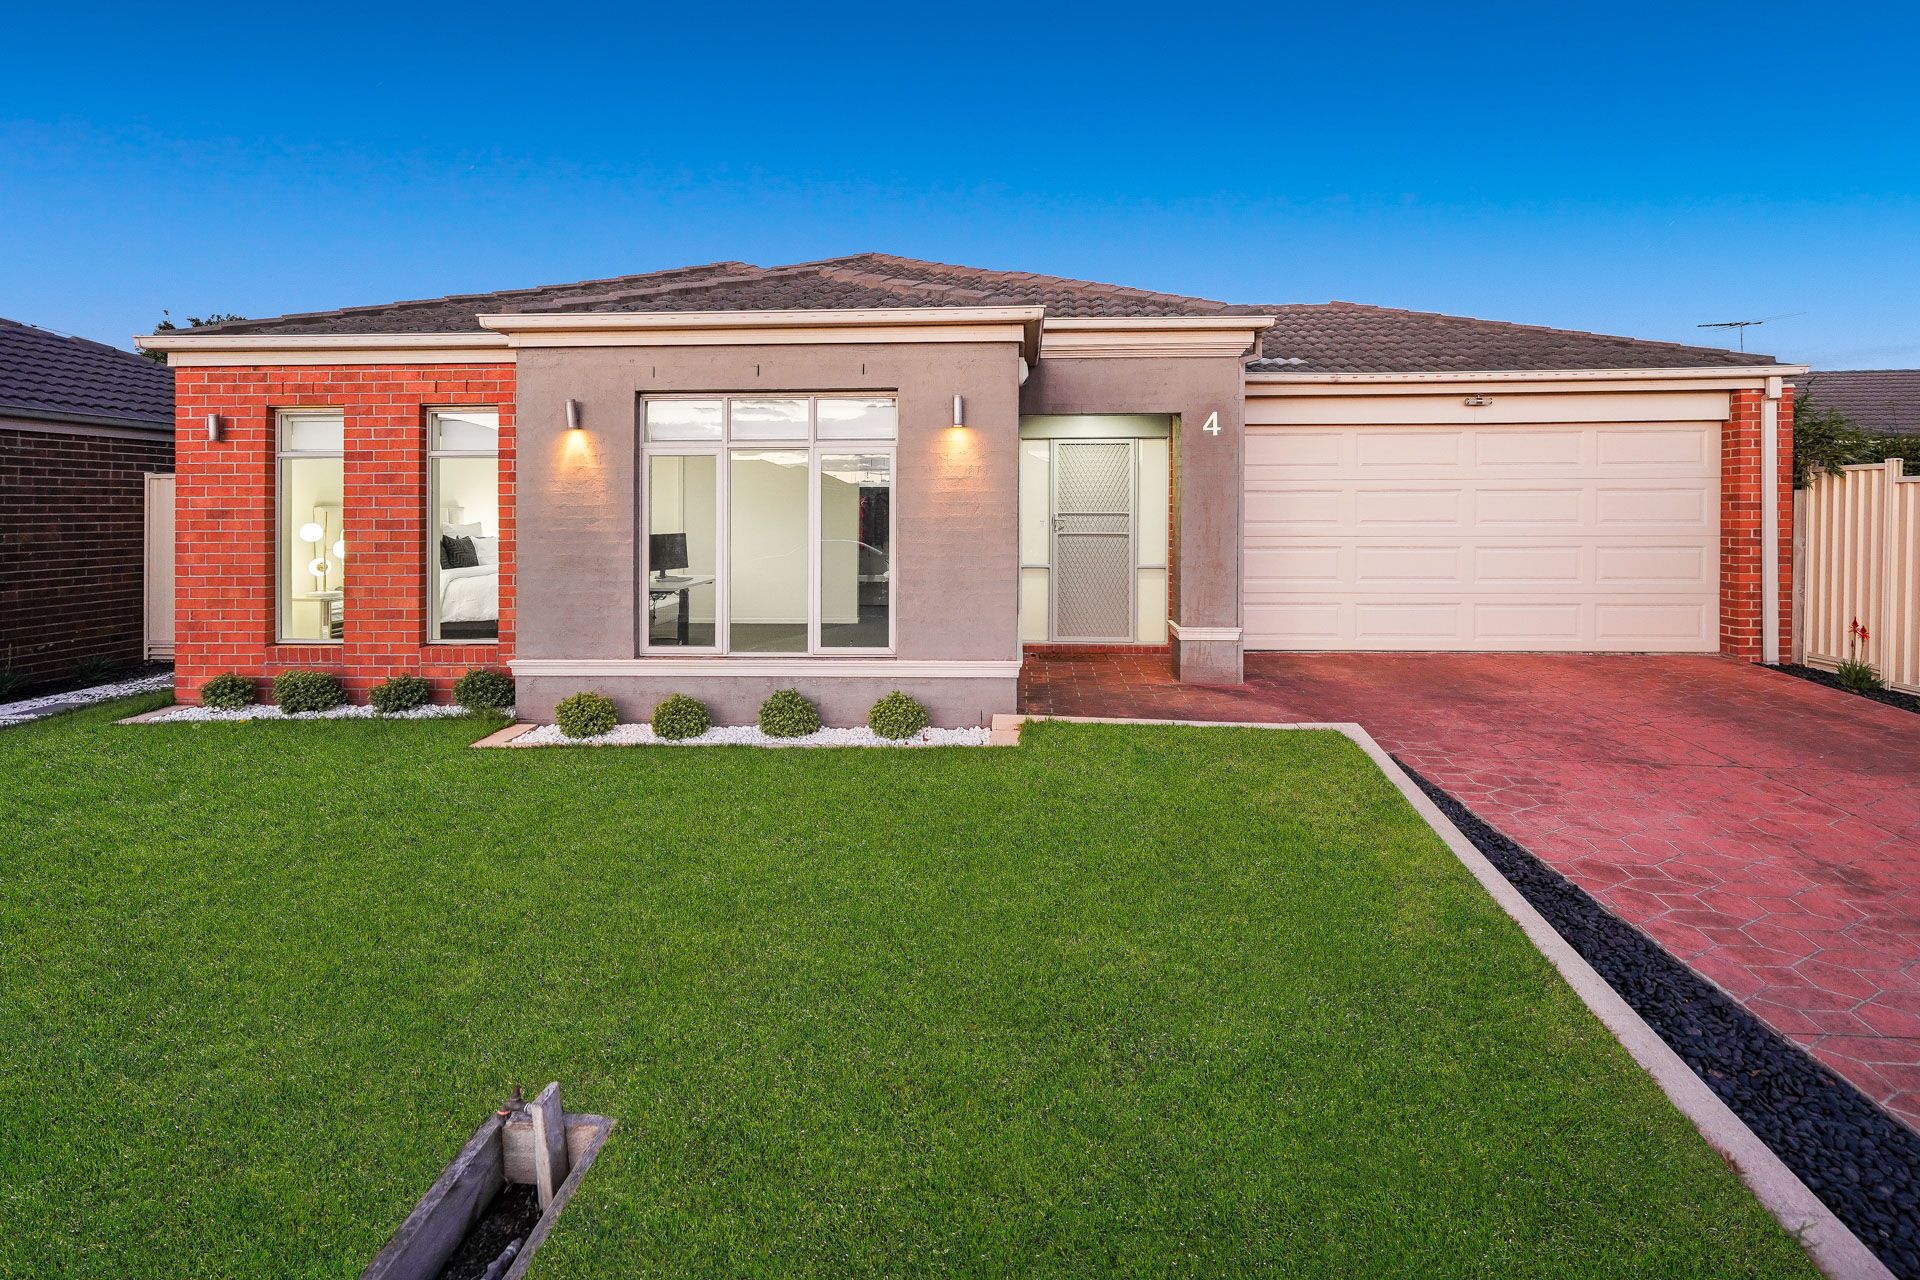
A pleasing combination of comfort, warmth and convenience, this harmonious family home beckons with its generous dimensions and dedication to efficiency, residing within five minutes of highly regarded schools, sprawling reserves and lifestyle amenities. Blending traditional brickwork with modern tones and classic clean lines, the neatly presented property boasts a landscaped frontage and gated side access, while the paved driveway provides plentiful off-street parking for guests.
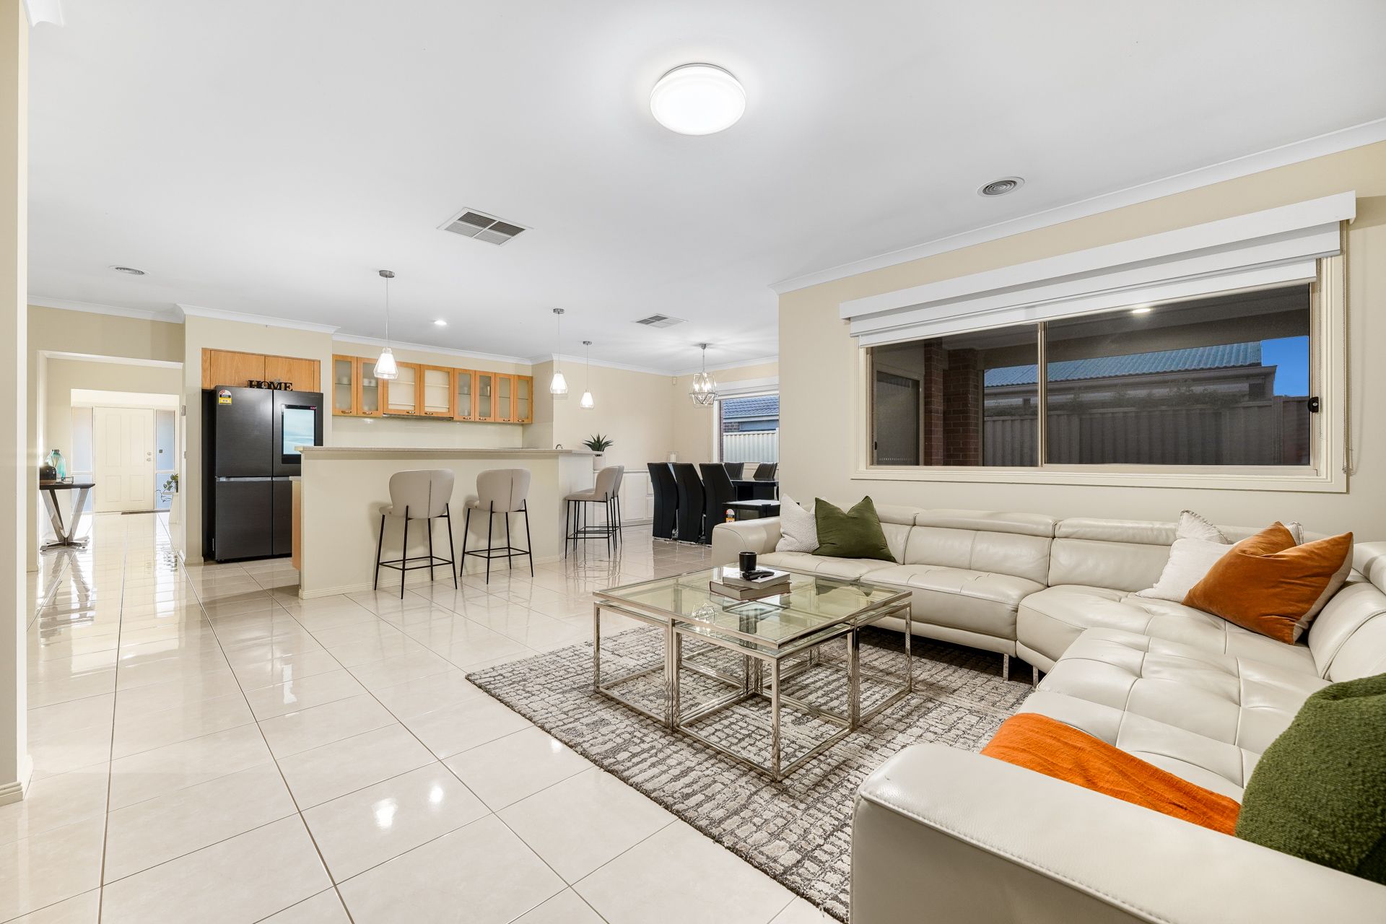
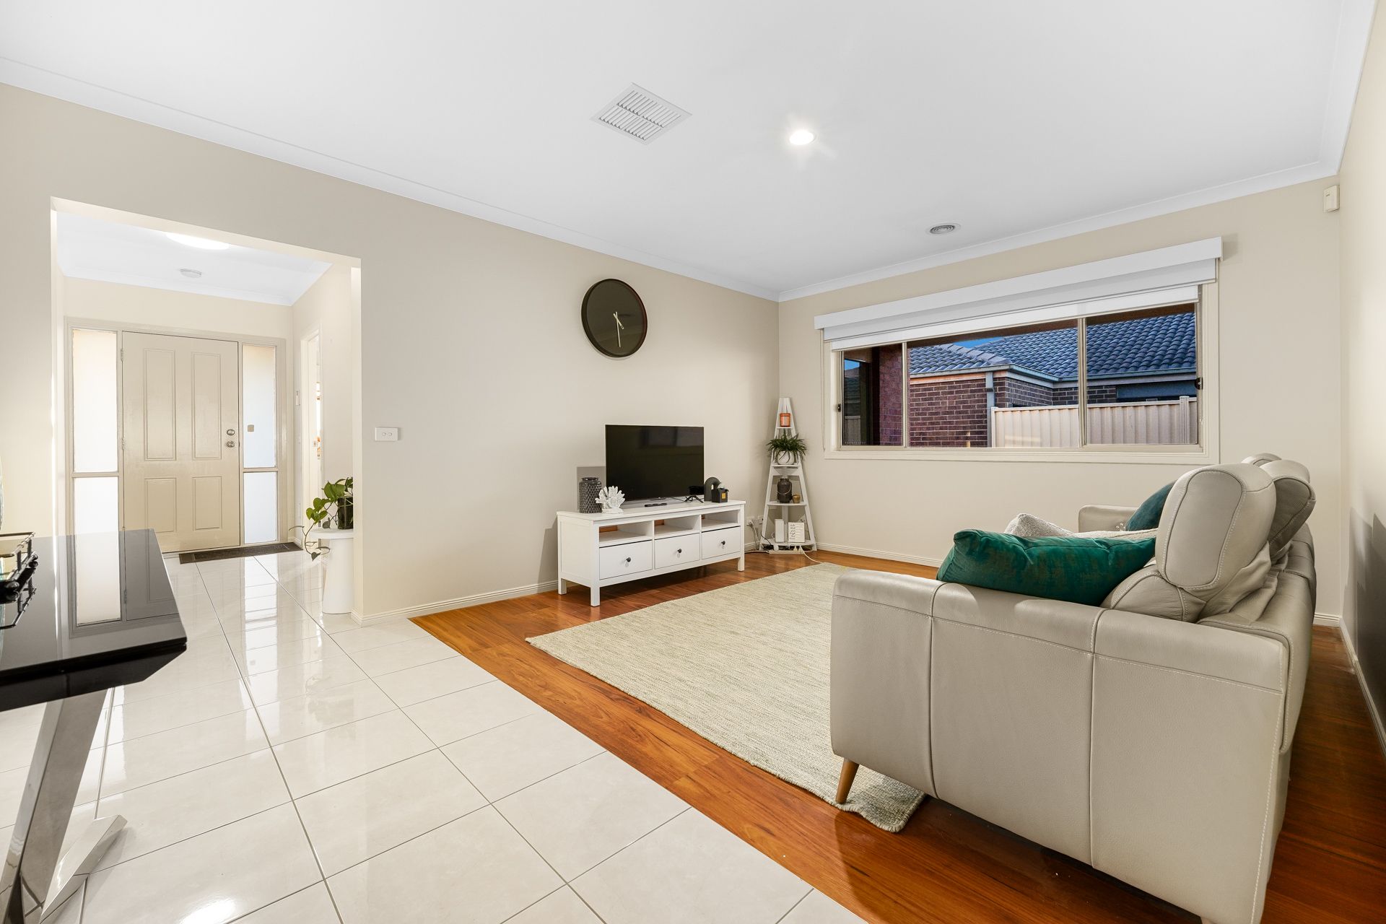
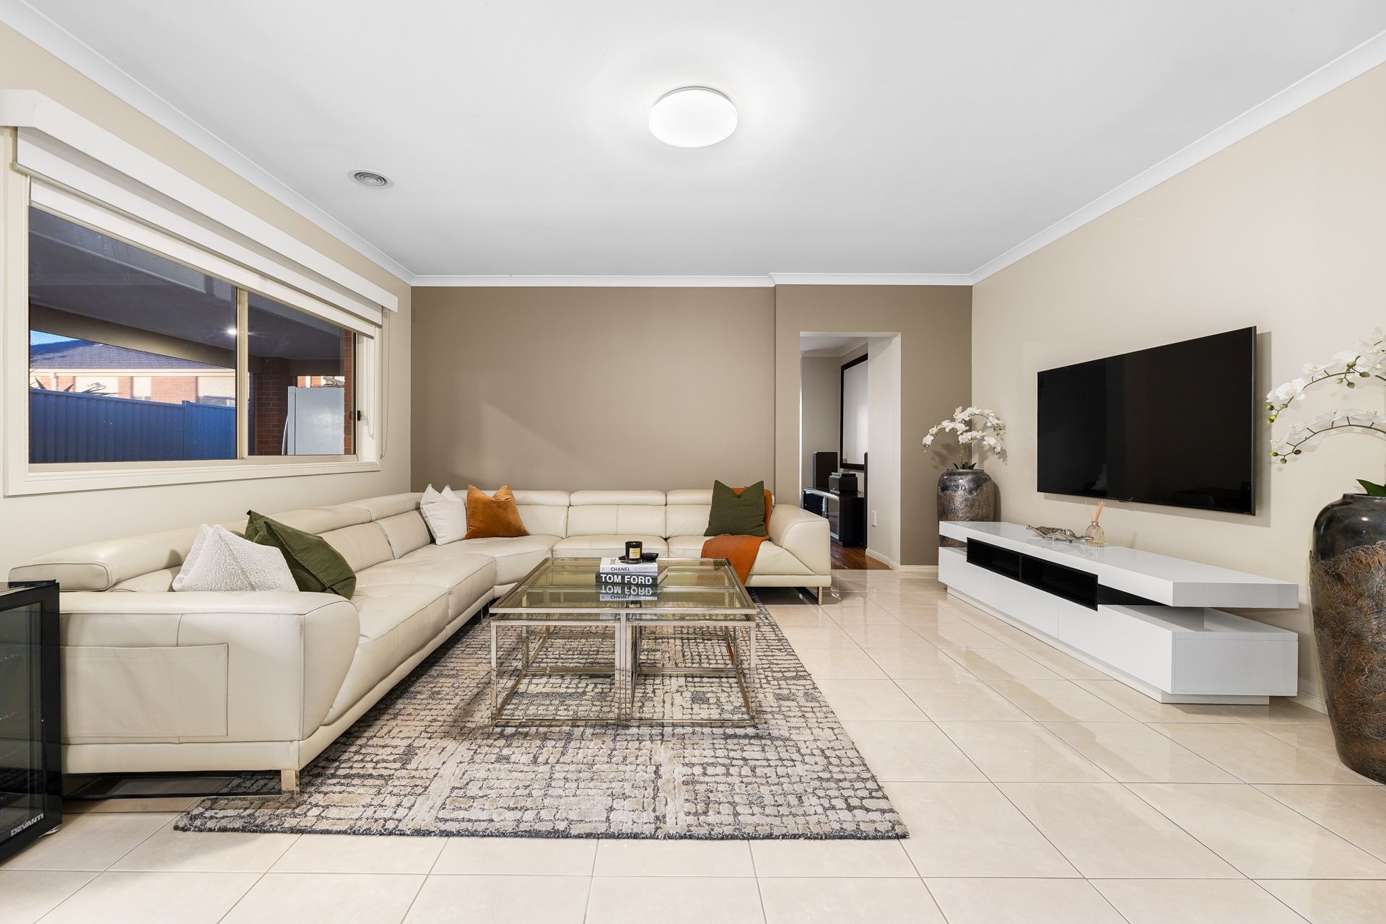
The bespoke interiors are cleverly configured to deliver both privacy and connection, revealing multiple living zones that encourage relaxation, effortless entertaining and ultimate versatility. Cosy and inviting, the formal lounge rests alongside the casual family/meal zone, which showcases high-gloss floor tiles and a seamless outdoor connection, while the flexible home theatre is fitted with floating timber floorboards, a projector, ceiling speakers and a huge movie screen.
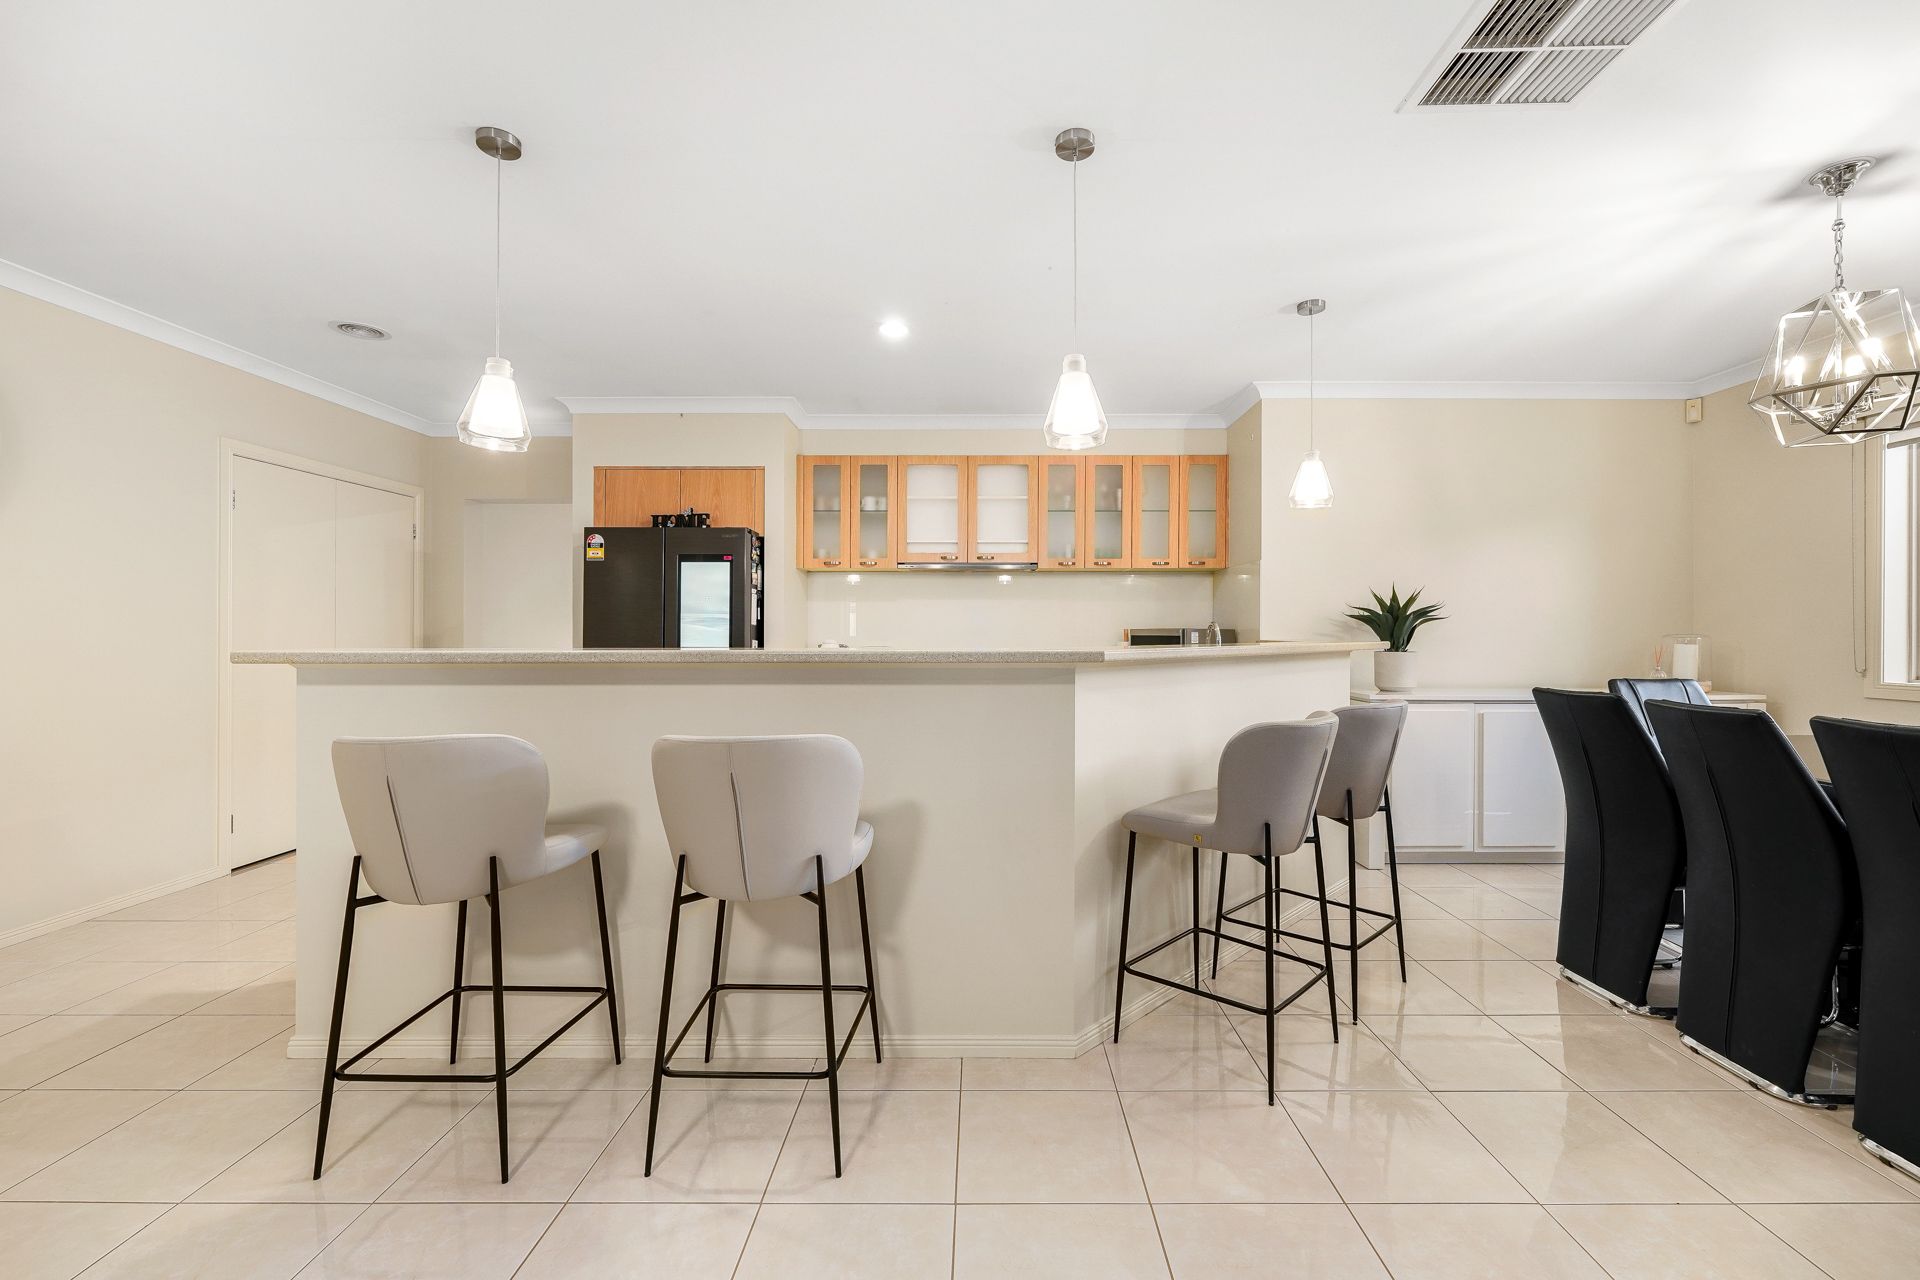
A testament to culinary excellence, the well-appointed kitchen takes centre stage with its ergonomic design and tasteful timber accents, incorporating a wraparound island bench for breakfast on the go and quality 900mm appliances to accommodate home-cooked creations.
Creating a true sanctuary for busy parents, the secluded master bedroom is enormous and instantly soothing, providing a larger-than-average walk-in robe plus an exclusive dual vanity ensuite with a sizable rainfall shower and personal patio access. The three remaining bedrooms are tucked away in their own wing to promote a restful night's sleep, benefiting from a selection of built-in robes and access to the shared full bathroom.
Stepping outside, the expansive entertainers' alfresco continues the calming ambience, incorporating floor-to-ceiling weatherproof blinds for year-round enjoyment, while the low-maintenance backyard is fully fenced to safely contain the kids and pets.
Notable finishing touches include ducted heating and evaporative cooling to optimise comfort levels, dual roller blinds throughout, a built-in laundry with storage and a remote double garage with internal access.
Great for a young family, the property is located within walking distance of popular Sweeney Reserve and Berwick Fields Primary School, while Bluebird Early Education, Heritage College, select-entry Nossal High and Kambrya College are all close by. It's also moments from Casey Hospital, Federation University, Eden Rise Village and Berwick's vibrant heart, plus there's proximity to local buses, Berwick Station and the Princes Freeway to boost connectivity for commuters.
Move-in ready with scope to personalise, this large Berwick home caters to the requirements of a growing household, while ticking every box for astute investors.
Property highlights:
*Multiple living zones including spacious home theatre
*900mm electric oven, five-burner gas cooktop, dishwasher
*Bathroom with deep bath, standalone w/c, ensuite, rainfall showers
*Heating/cooling, blinds throughout, NBN connection, screen doors
*Floating timber floors and high-gloss tiles, warm neutral palette
*Neat split-level yard with water tank, side access, Colorbond fencing
Please note:
*Every precaution has been taken to establish the accuracy of the information within but does not constitute any representation by the vendor or agent - we encourage every buyer to do their own due diligence
*Photo I.D is required at all open inspections