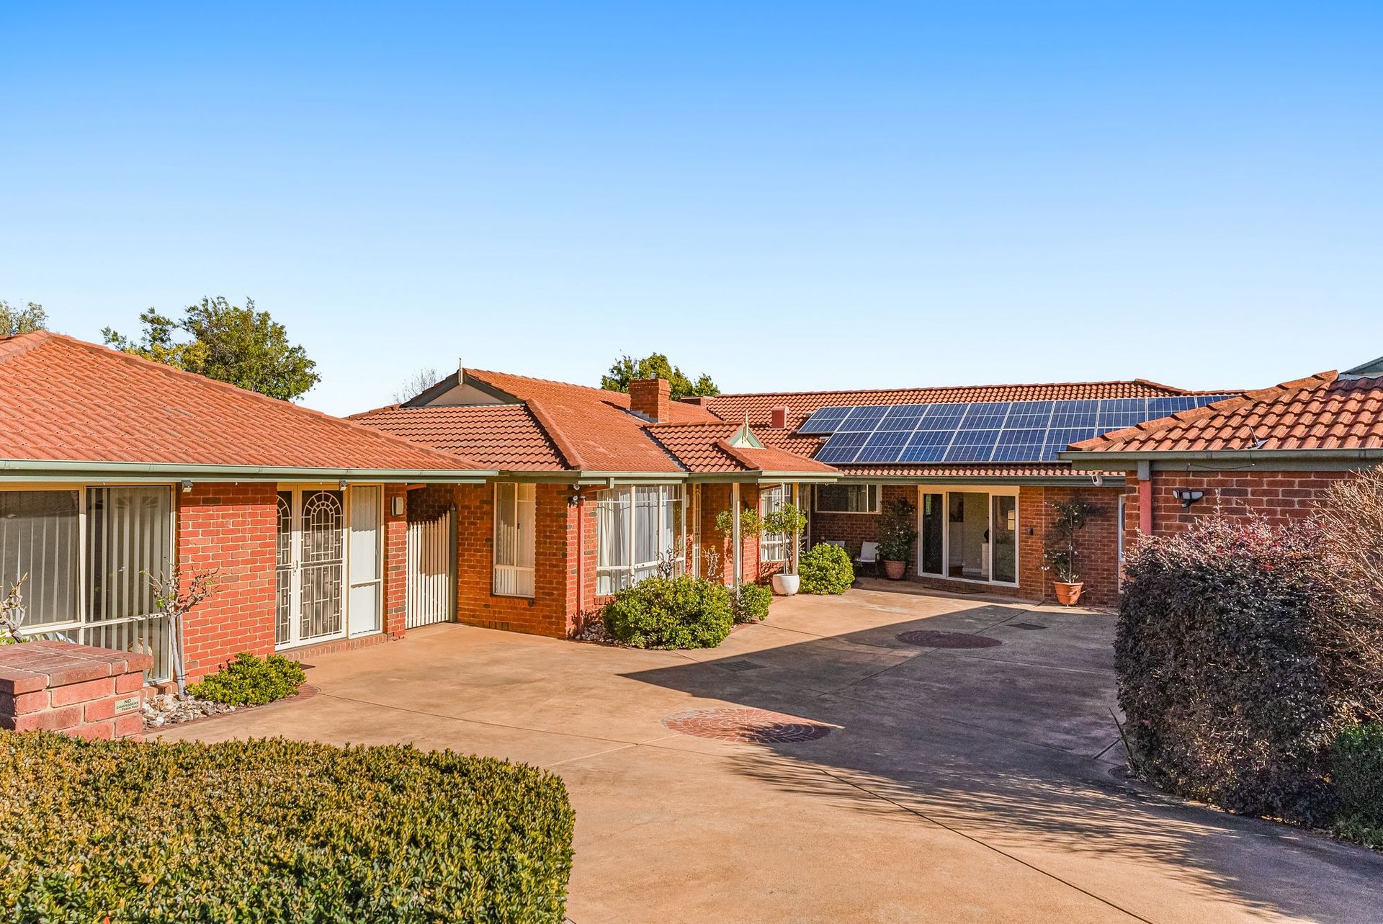
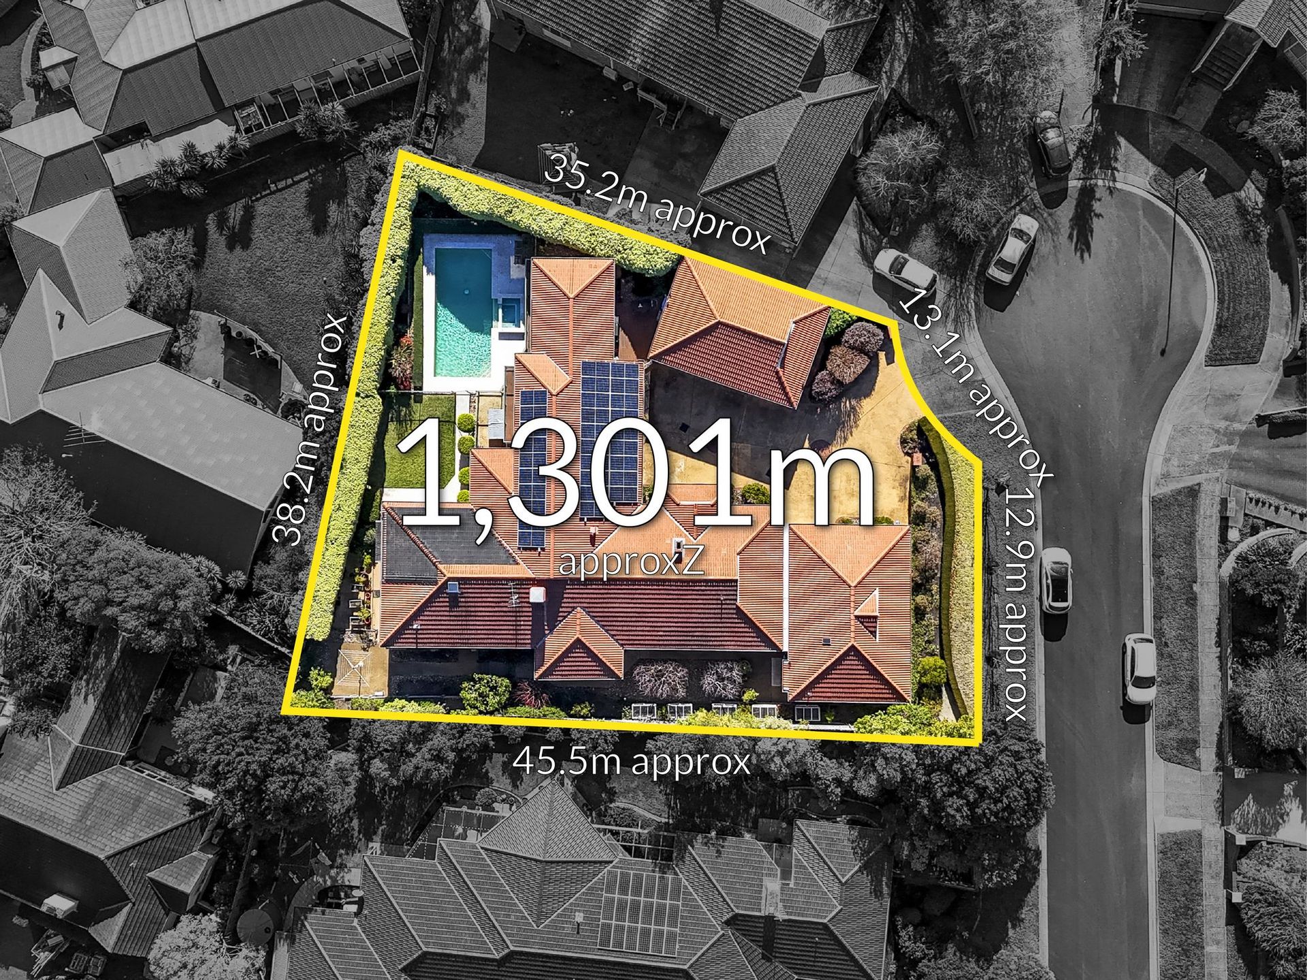
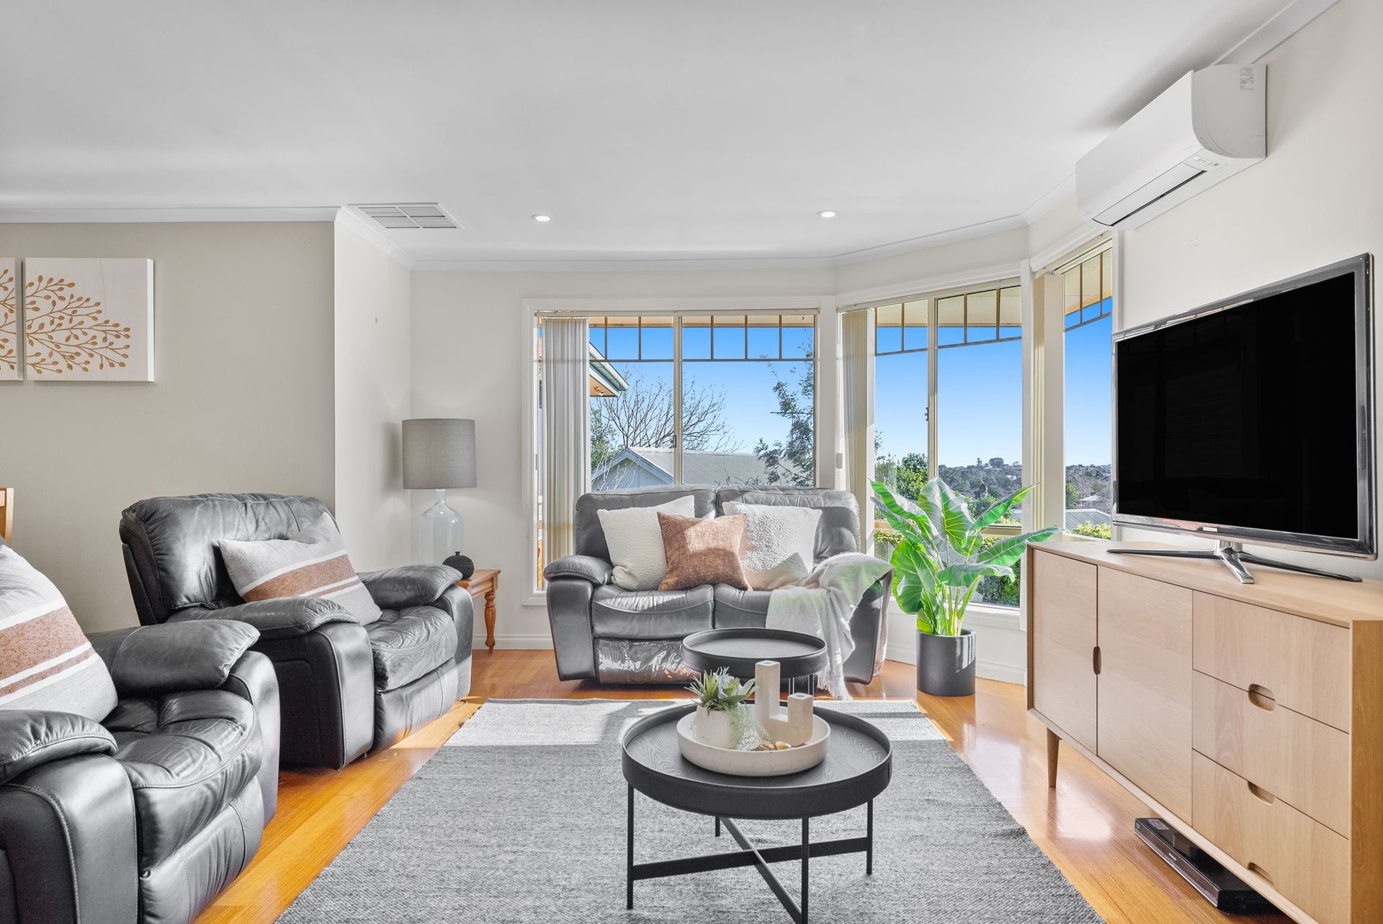
Tucked at the bowl of a peaceful, tightly held court on Berwick's prized north side, with panoramic views and Wilson Botanic Park just footsteps away, this expansive and architecturally extended property is unlike anything else on the market. A true family estate offering unmatched flexibility, it comprises a beautifully zoned main residence, a fully self-contained studio apartment, and a poolside entertaining precinct, all set among immaculate hedging and flourishing gardens.
Designed to adapt with your family through every stage, the layout delivers between five and nine bedrooms depending on your configuration, along with multiple living zones, private workspaces, and exceptional storage throughout.
At its heart, the main home features three generous living spaces across a clever split-level design. A master suite sits privately at the front, complete with a generous walk-in robe fit with floor-to-ceiling cabinetry and a spacious double vanity ensuite and oversized shower. Three further bedrooms are positioned around the central bathroom (with separate WC), while an additional bay-windowed room with built-in joinery can serve as a large bedroom, home library, or formal sitting room.
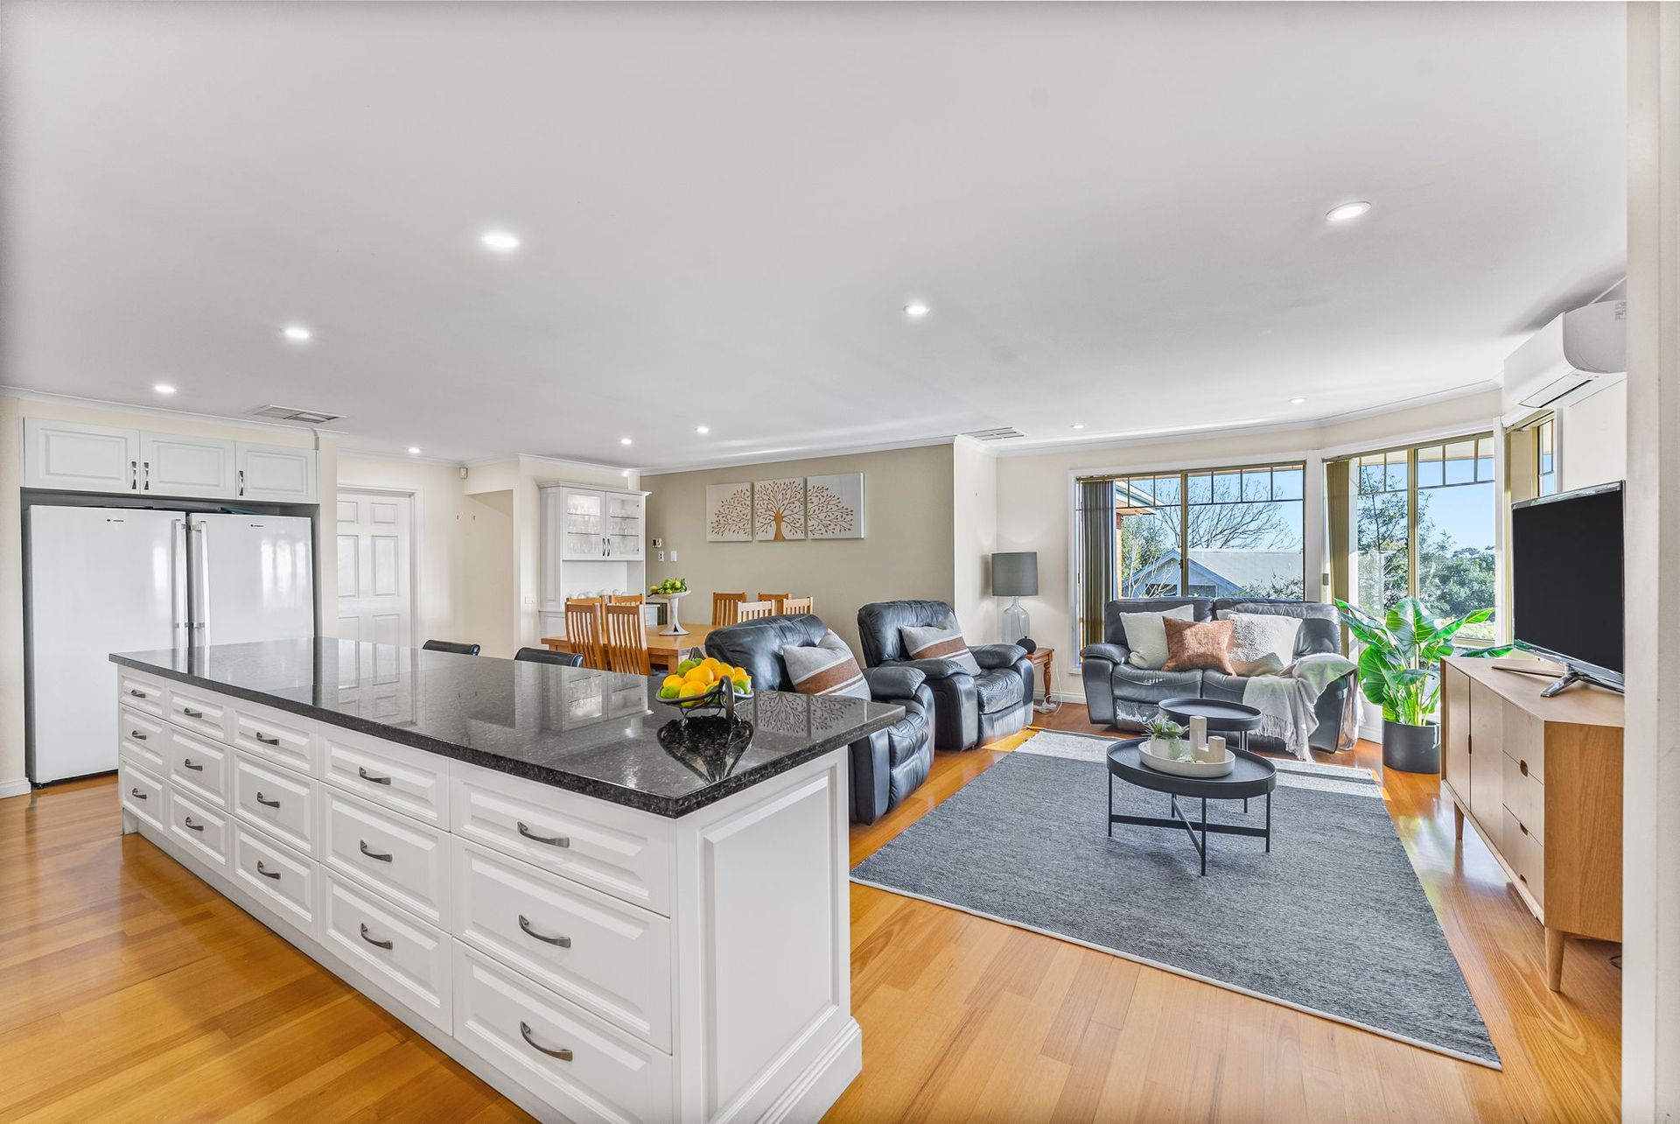
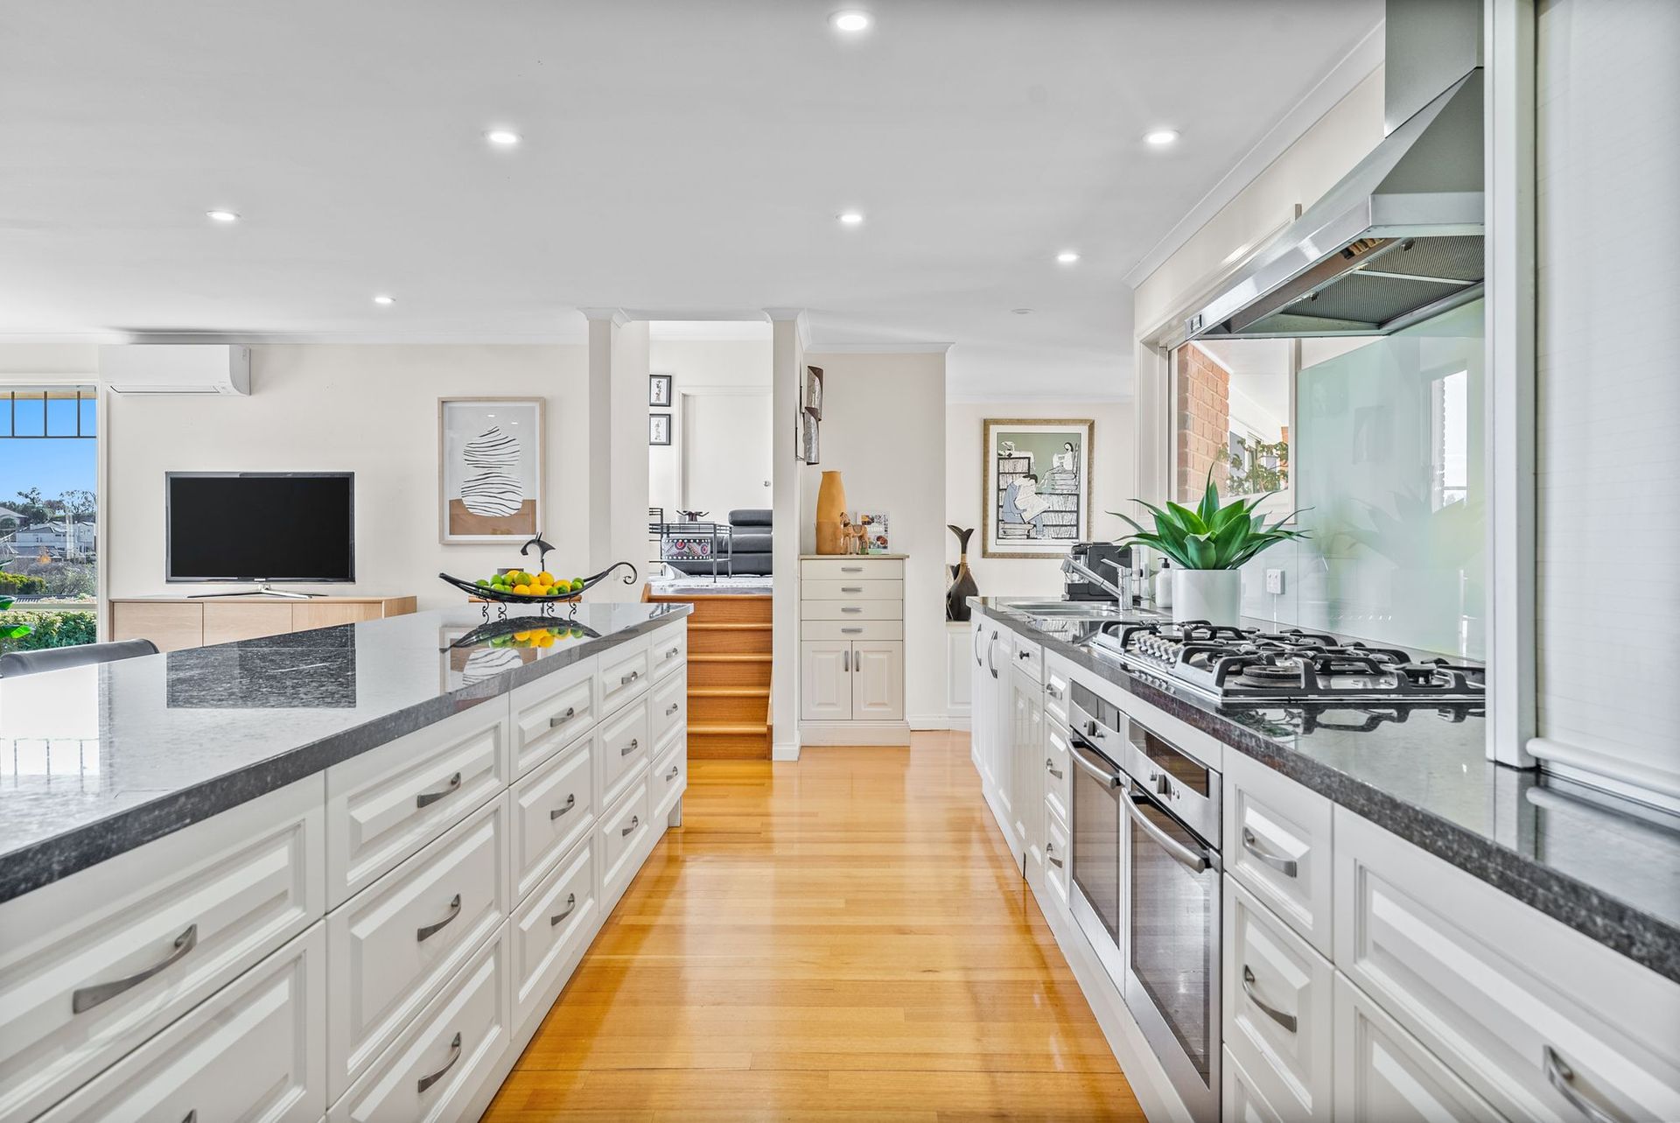
The stunning family kitchen is designed for both function and flair, appointed with a 4-metre island bench, dual NEFF ovens, a FRANKE 6-burner gas cooktop, glass splashback, and abundant storage. It flows through to a light-filled meals area and a family living zone that captures breathtaking sunsets.
Upstairs, a bright sunroom landing opens to a balcony retreat and connects to an additional bedroom or home office. Below, another private bedroom suite features its own ensuite and walk-in robe with direct garden access - ideal for multi-generational living or older teens seeking independence.
Adjacent the main residence lies a completely self-contained studio apartment. Move-in ready, it includes a bedroom, kitchenette, living/study area, additional flexible space (ideal as a dining or meeting zone), bathroom with shower, great storage, and its own split system heating and cooling.
The rear garden and entertaining zones boast a solar and gas heated, self-cleaning pool and spa that sit amidst perfectly landscaped surrounds, including citrus trees, hedging for privacy, and an elevated dining deck with additional BBQ zone. Adjacent, a multi-functional pool lounge and large storage room offer further versatility.
Additional premium features include:
*3.5-car garage with attic storage
*29 solar panels and fibre-to-premises NBN (up to 800mbps)
*3-phase electricity
*Evaporative cooling, ducted heating, multiple split systems
*8 security cameras and internal alarm system
*Front door camera and intercom
Set in a prestigious pocket known for its tranquillity, proximity to Berwick Village, elite schools, and lush parkland, this property offers a rarely presented opportunity for the most discerning of buyers!
Please note:
*Every precaution has been taken to establish the accuracy of the information within but does not constitute any representation by the vendor or agent - we encourage every buyer to do their own due diligence
*Photo I.D is required at all open inspections