Sold

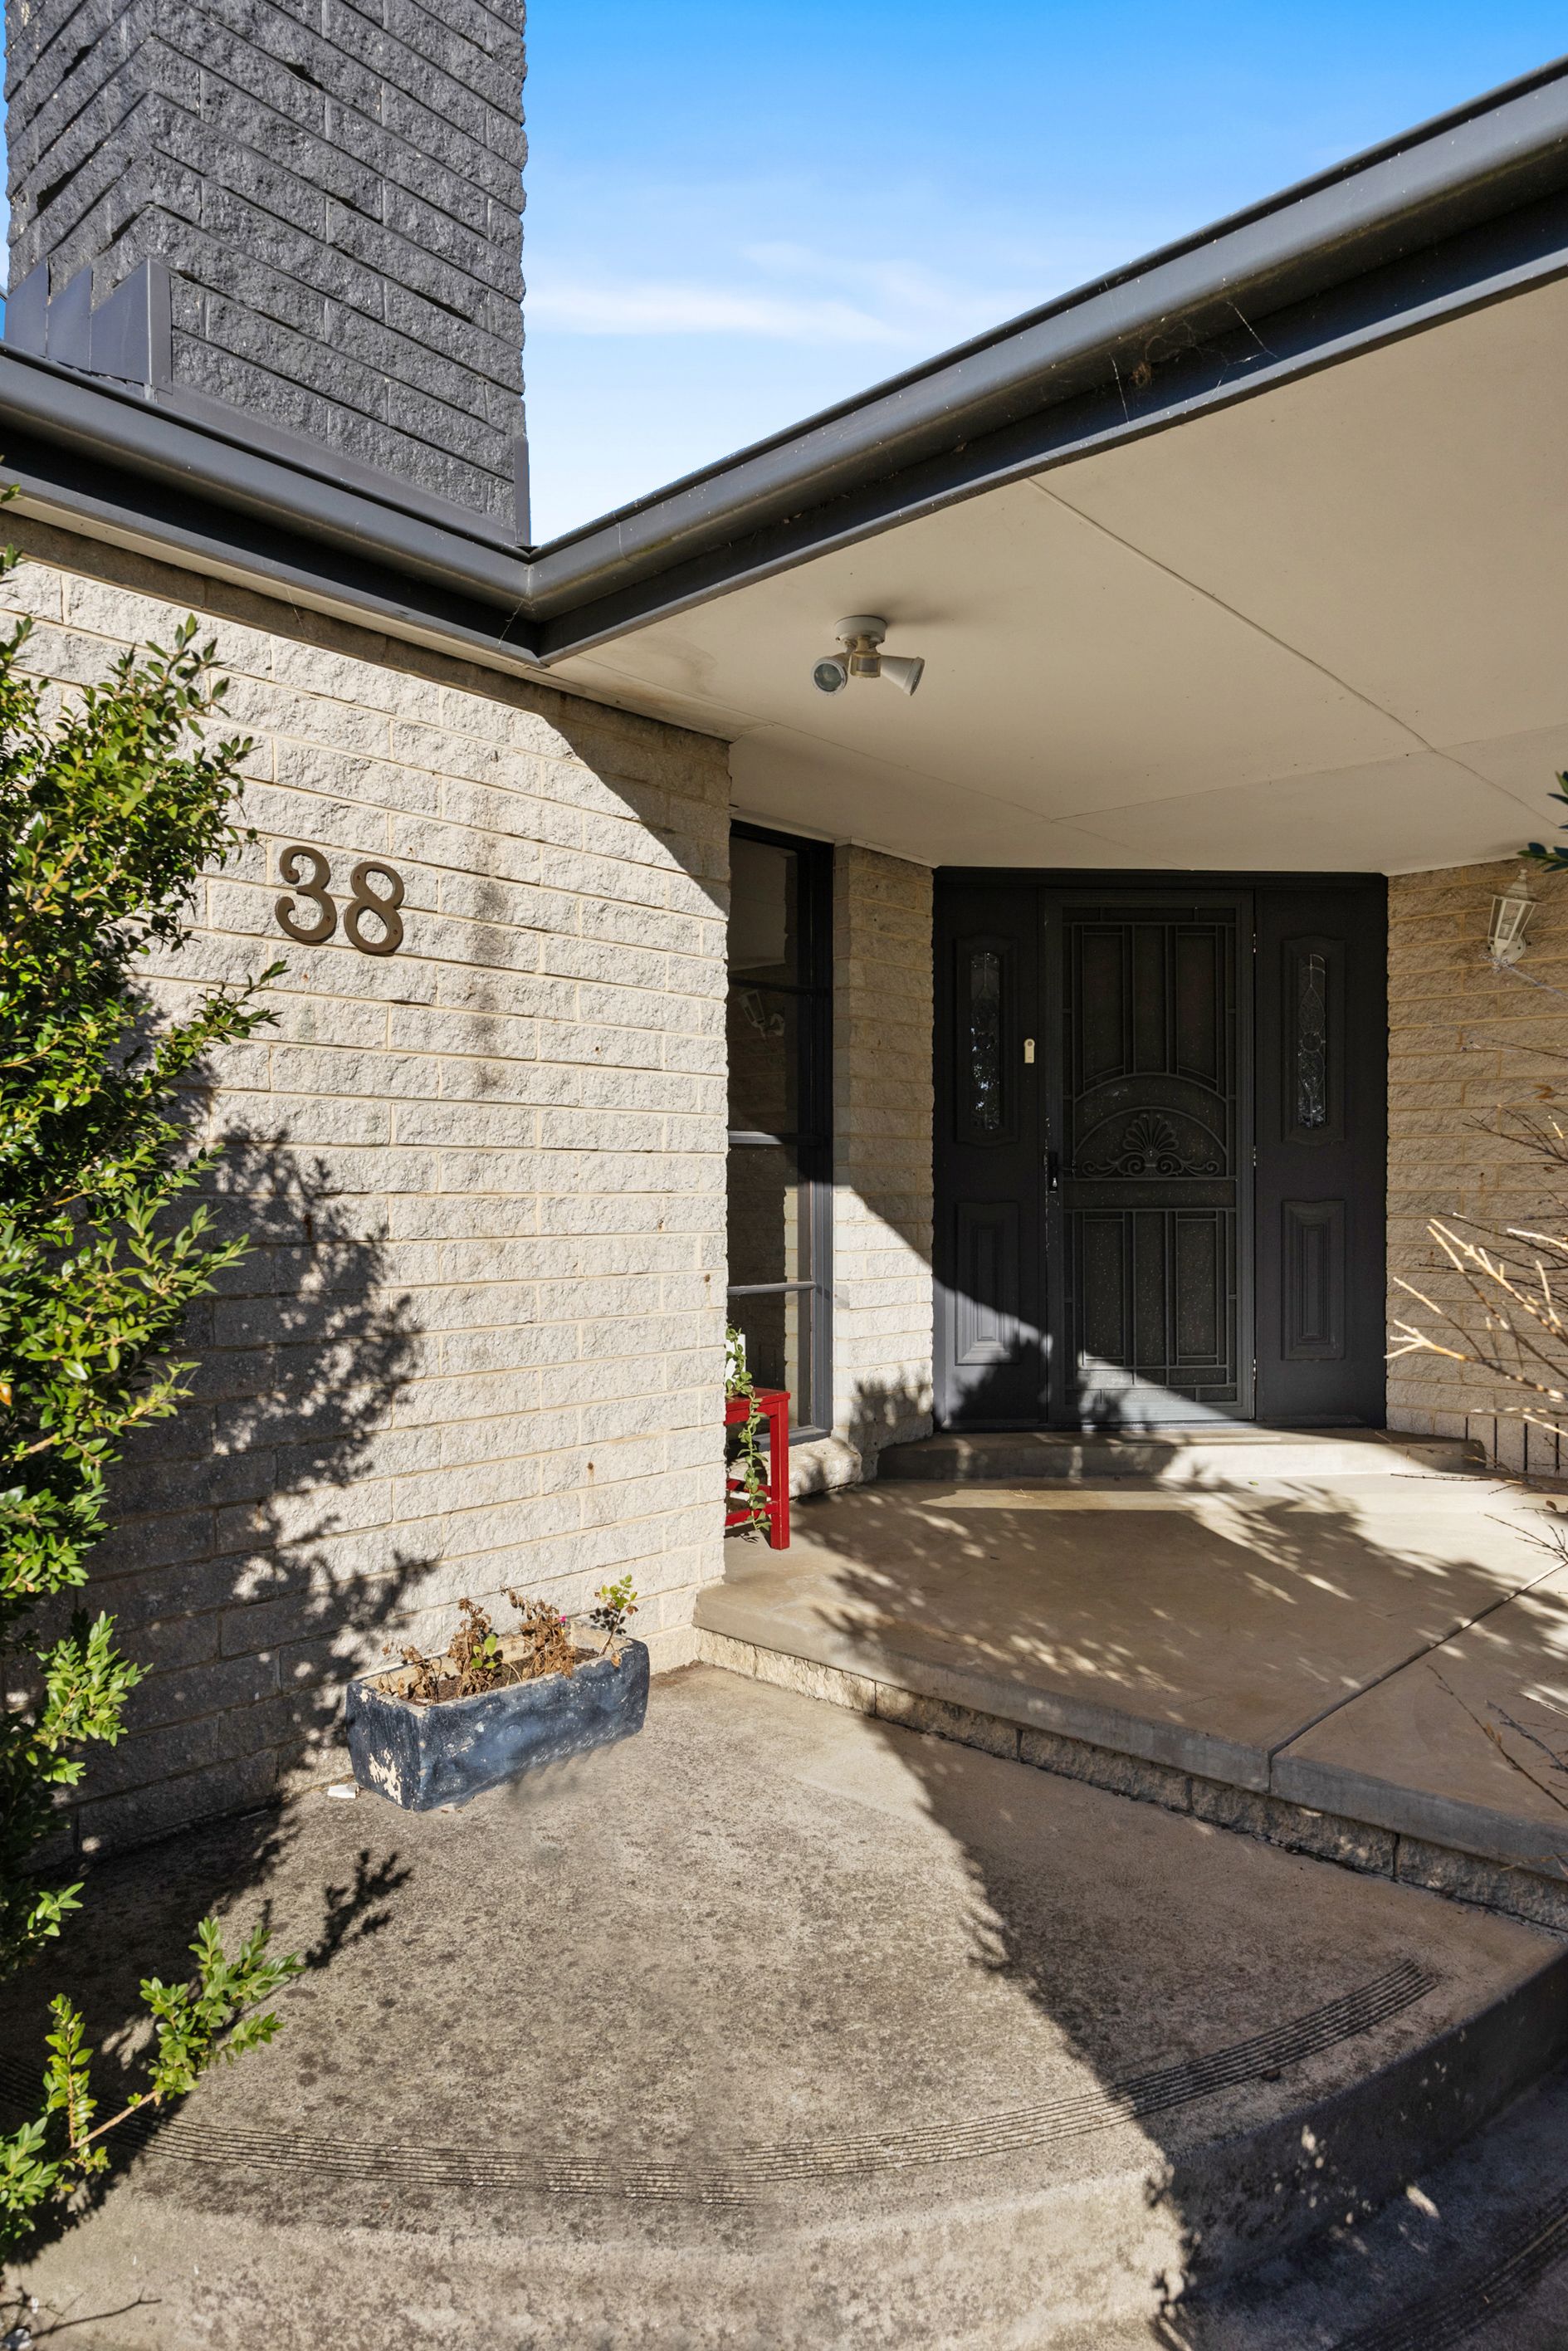
38 County Drive,
Berwick 3806, Victoria

4 bedrooms
2 bathrooms
2 car spaces
650m² land size
House

$885,000


Property details

Stylish, Spacious and Set to Surprise

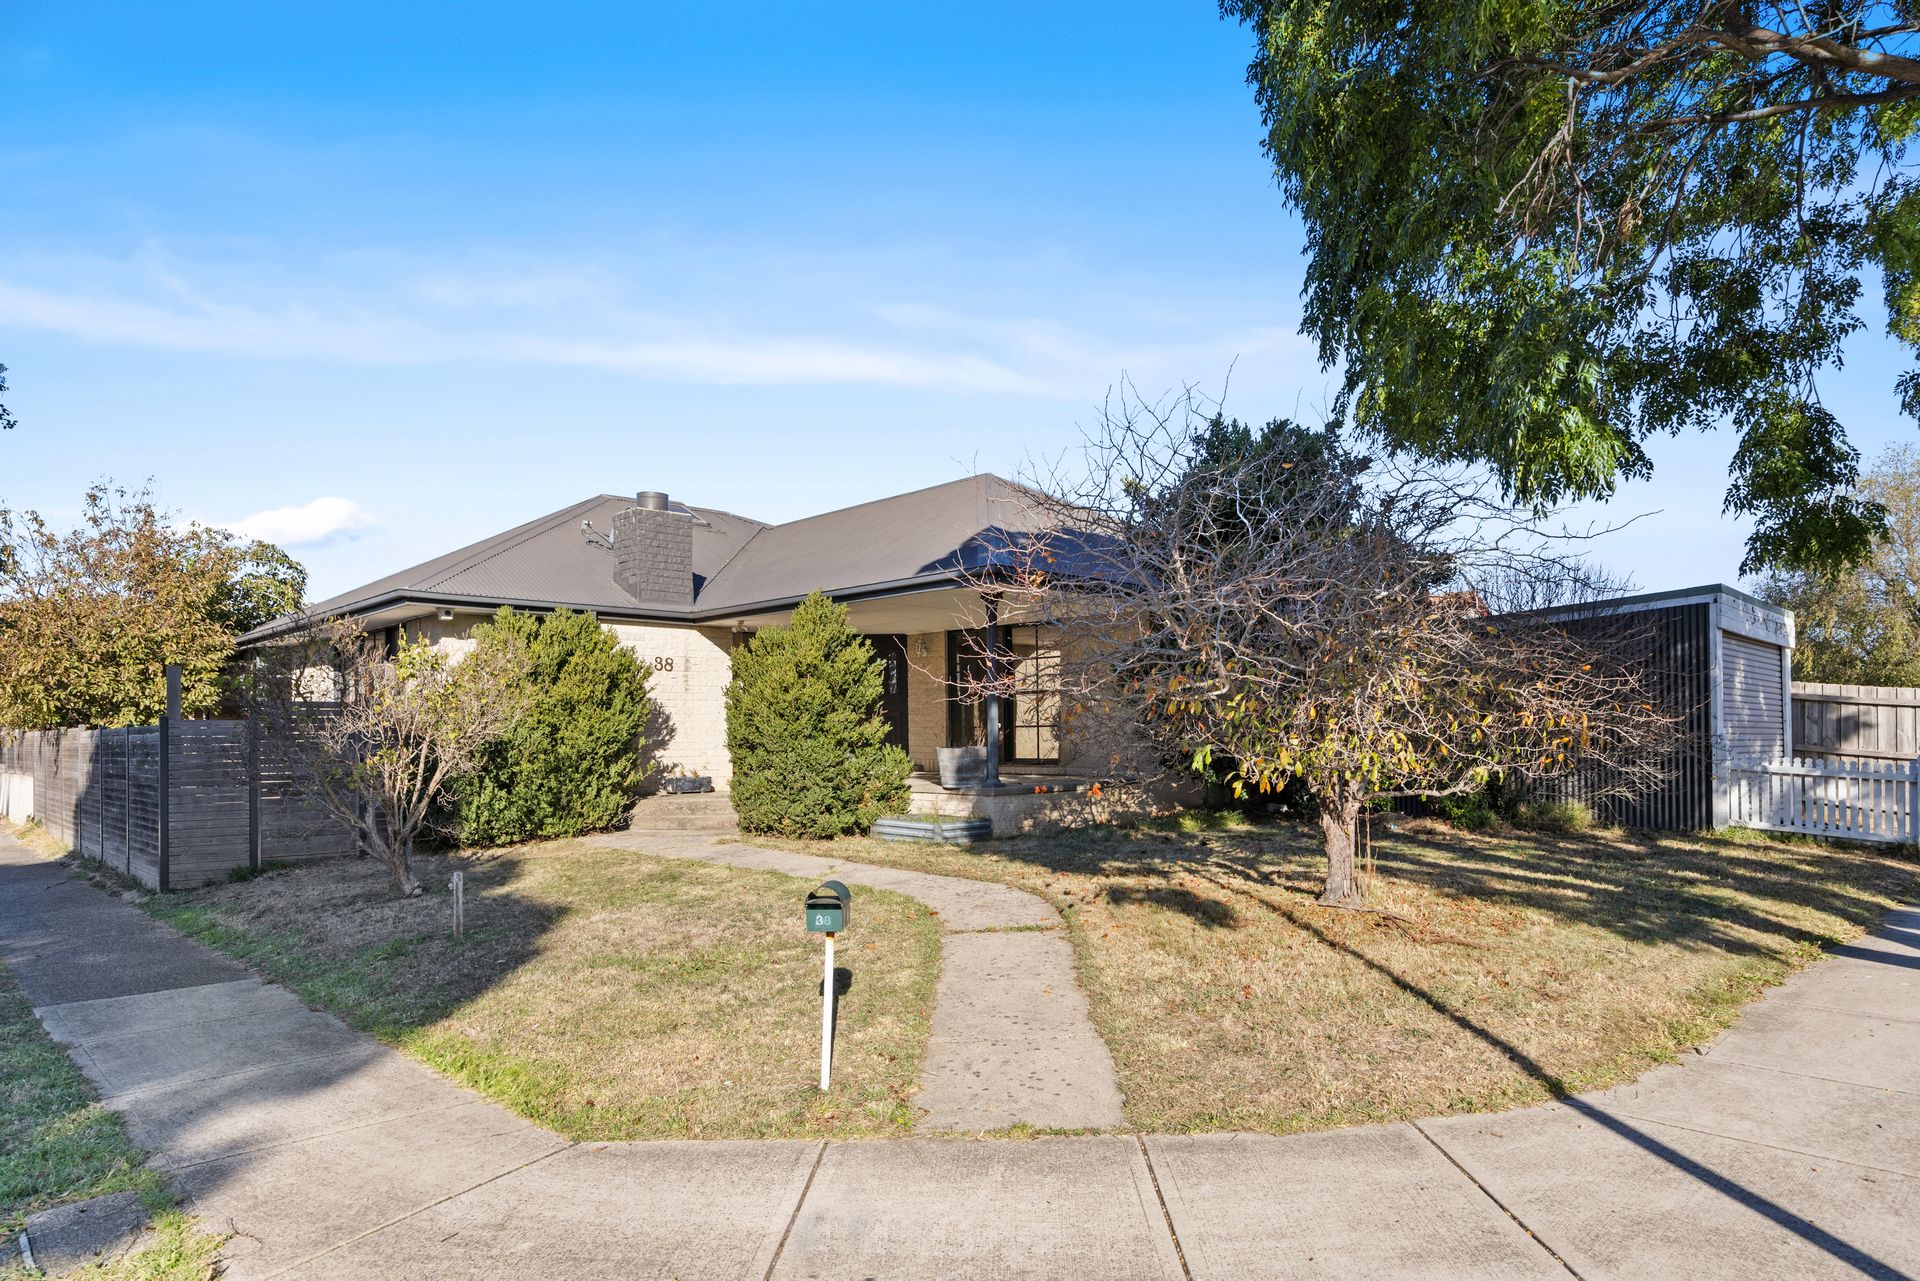
Positioned on a prime corner allotment in Berwick, this creatively designed four-bedroom home offers individuality, warmth, and surprising versatility across its thoughtfully zoned layout.

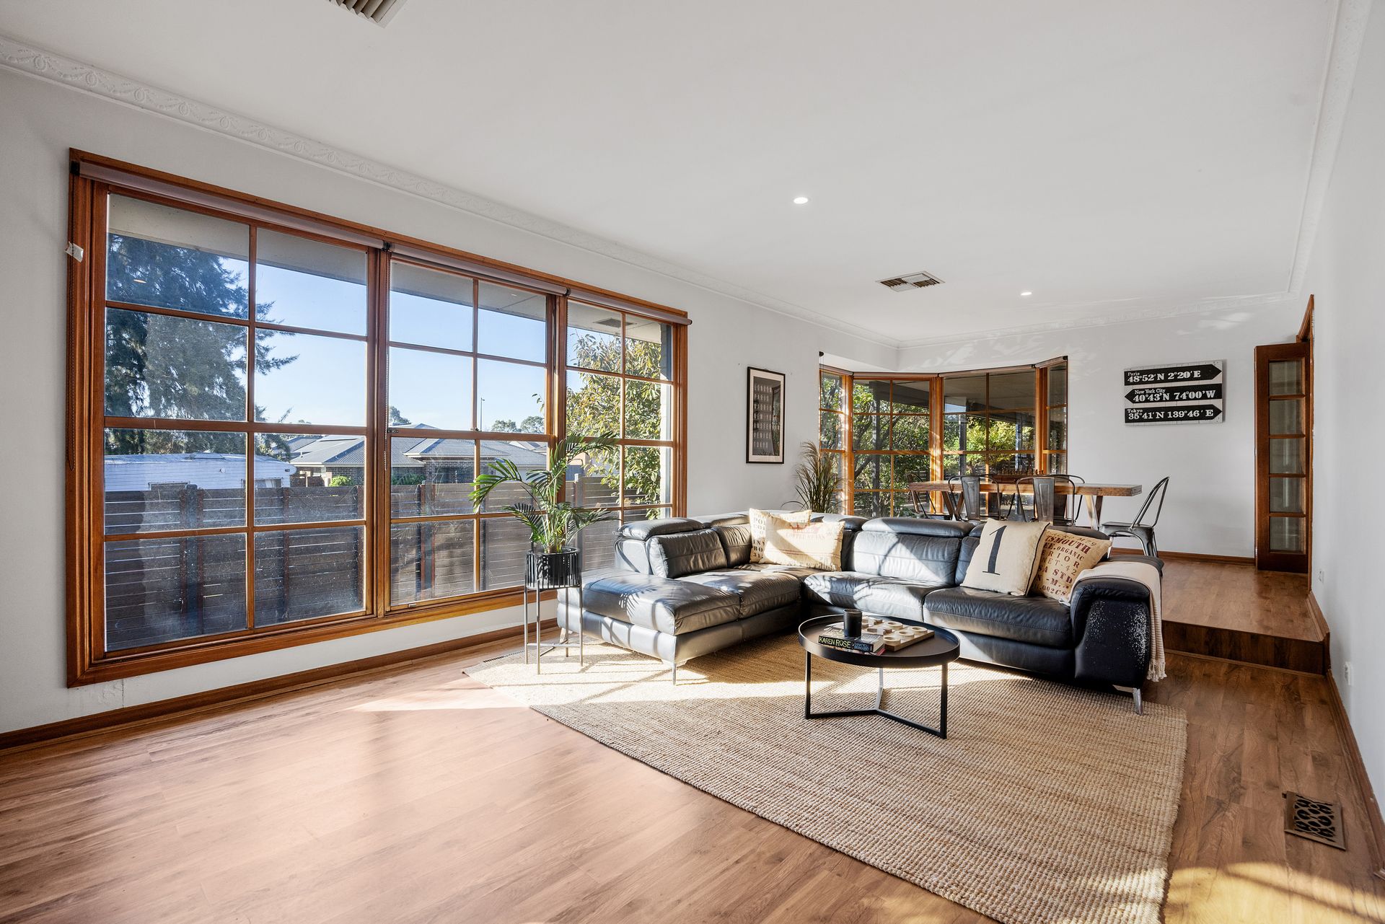
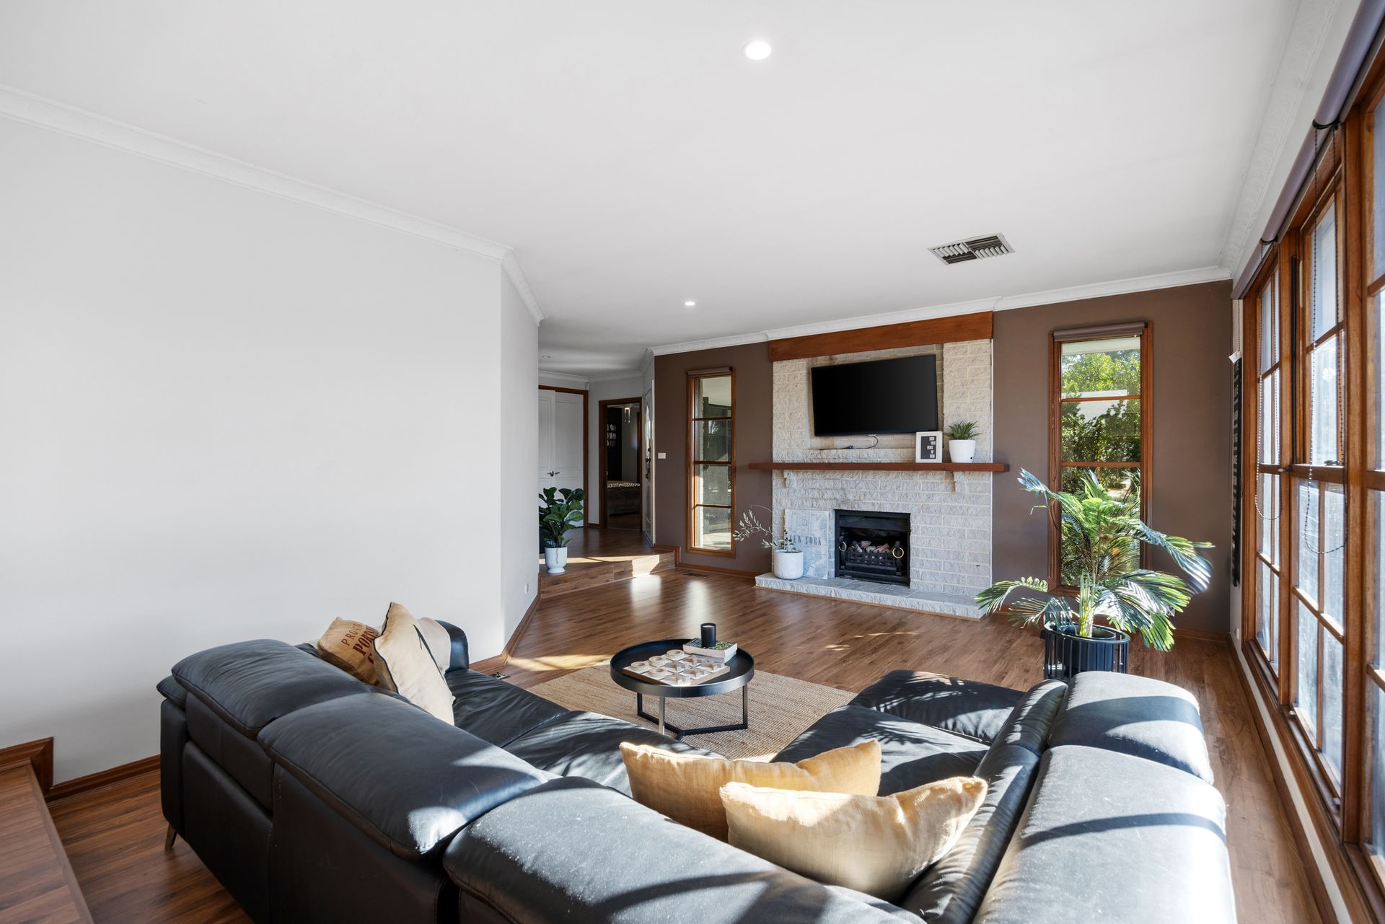
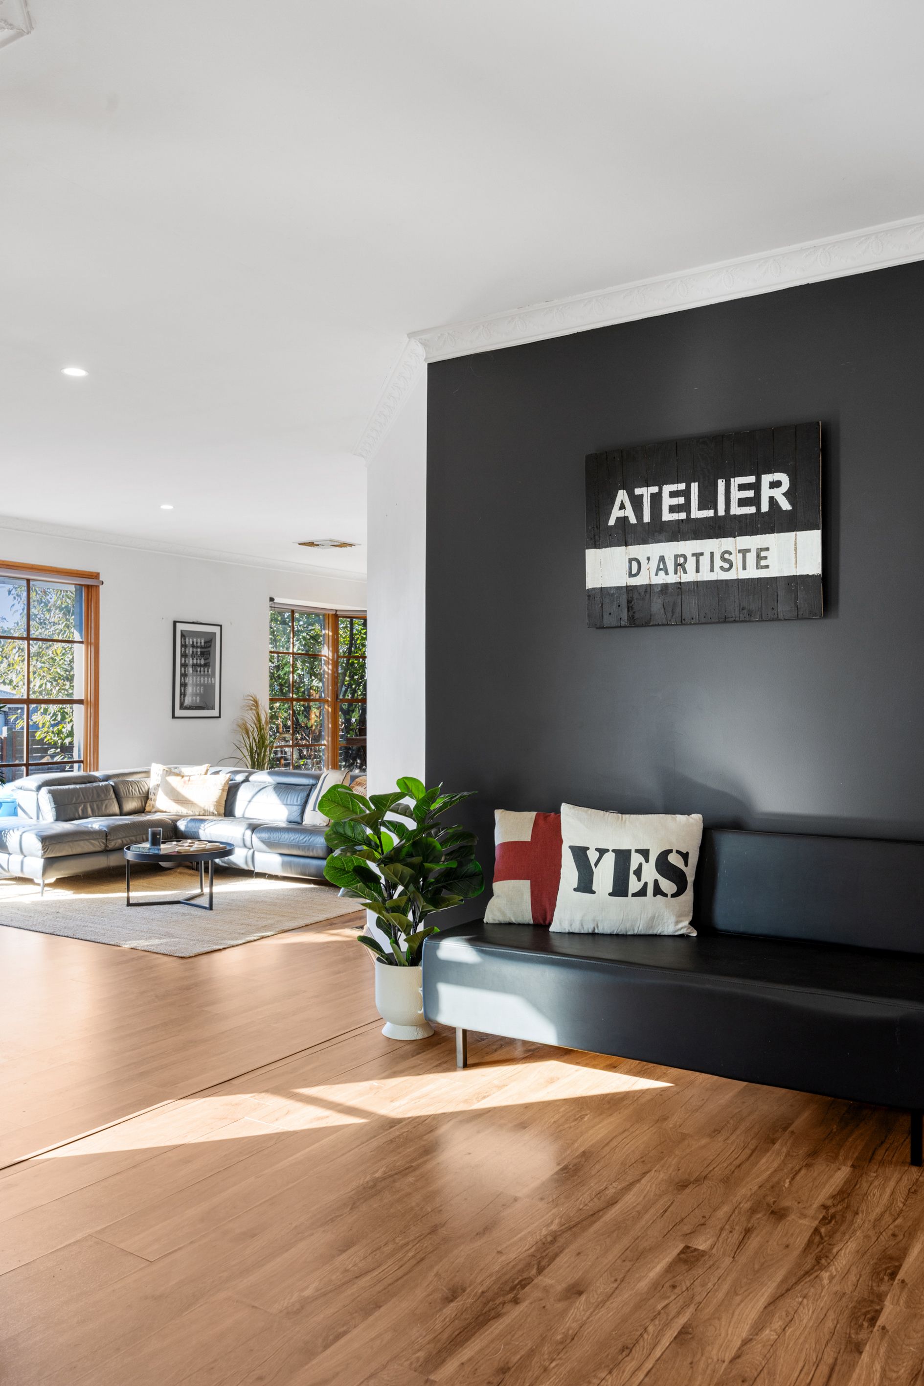
Step inside to a sunlit sunken lounge wrapped in oversized windows - an inviting space to relax, entertain, or simply bask in the afternoon sun. Adjoining this space is an elevated formal dining zone with a charming bay window and timber-look flooring that add both texture and charm.

Anchoring the home is a striking kitchen set beneath soaring timber-lined cathedral ceilings with skylights overhead. Bold black appliances - including a gas Belling cooktop and Euromaid oven - add a contemporary touch, while the generous island bench offers connection to the adjacent second living space. Just beyond, a flexible bonus room lends itself to a home office, playroom, or creative retreat, and opens directly to the outdoor entertaining area via full-width stacker doors.

The split-level alfresco deck with café blinds provides a private, weather-ready space for entertaining with established, low-maintenance gardens beyond. Practical additions include a single garage with an adjoining workshop or office, an enclosed carport, and side gate access - offering excellent flexibility and opportunity for future enhancements.

Back inside, the accommodation comprises four bedrooms, including a master with a double built-in robe and private ensuite. The remaining bedrooms are serviced by a combined central bathroom and laundry, while ducted heating, evaporative cooling, ceiling fans and large windows throughout ensure comfort and a year-round connection to the outdoors.

Zoned for Kambrya College and ideally located close to Eden Rise Village, quality schools, hospitals, and the M1 freeway, this one-of-a-kind home is perfectly positioned for first home buyers, investors or those seeking scope to personalise.

Please note:
*Every precaution has been taken to establish the accuracy of the information within but does not constitute any representation by the vendor or agent - we encourage every buyer to do their own due diligence
*Photo I.D is required at all open inspections

All information about the property has been provided to Ray White by third parties. Ray White has not verified the information and does not warrant its accuracy or completeness. Parties should make and rely on their own enquiries in relation to the property.

Due diligence checklist for home and residential property buyers.


Explore the area


School catchments

  • Berwick Fields Primary School Primary Prep-6 Government 0.64km
  • Brentwood Park Primary School Primary Prep-6 Government 1.2km
  • St Margaret’s Berwick Grammar Combined Prep-12 Independent 1.3km
  • Berwick Primary School Primary Prep-6 Government 1.4km
  • Beaconhills College - Village Campus Combined Independent 1.8km

Nearest schools, measured in a straight line from the property. Provided as a guide only; check catchment and enrolment eligibility with the school. School data © ACARA, licensed under CC BY 4.0.


Find out how much home loan repayments will be

It’s important to understand repayment amounts before you apply for a home loan. A Loan Market broker can compare over 100 lenders to find the right loan for you. Use the Loan Market calculator to get a better indication of repayments.

Loan Market Pty Ltd | Australian Credit Licence 390222. All interest rates stated must include "p.a." and the relevant Comparison Rate in full.


Back to top