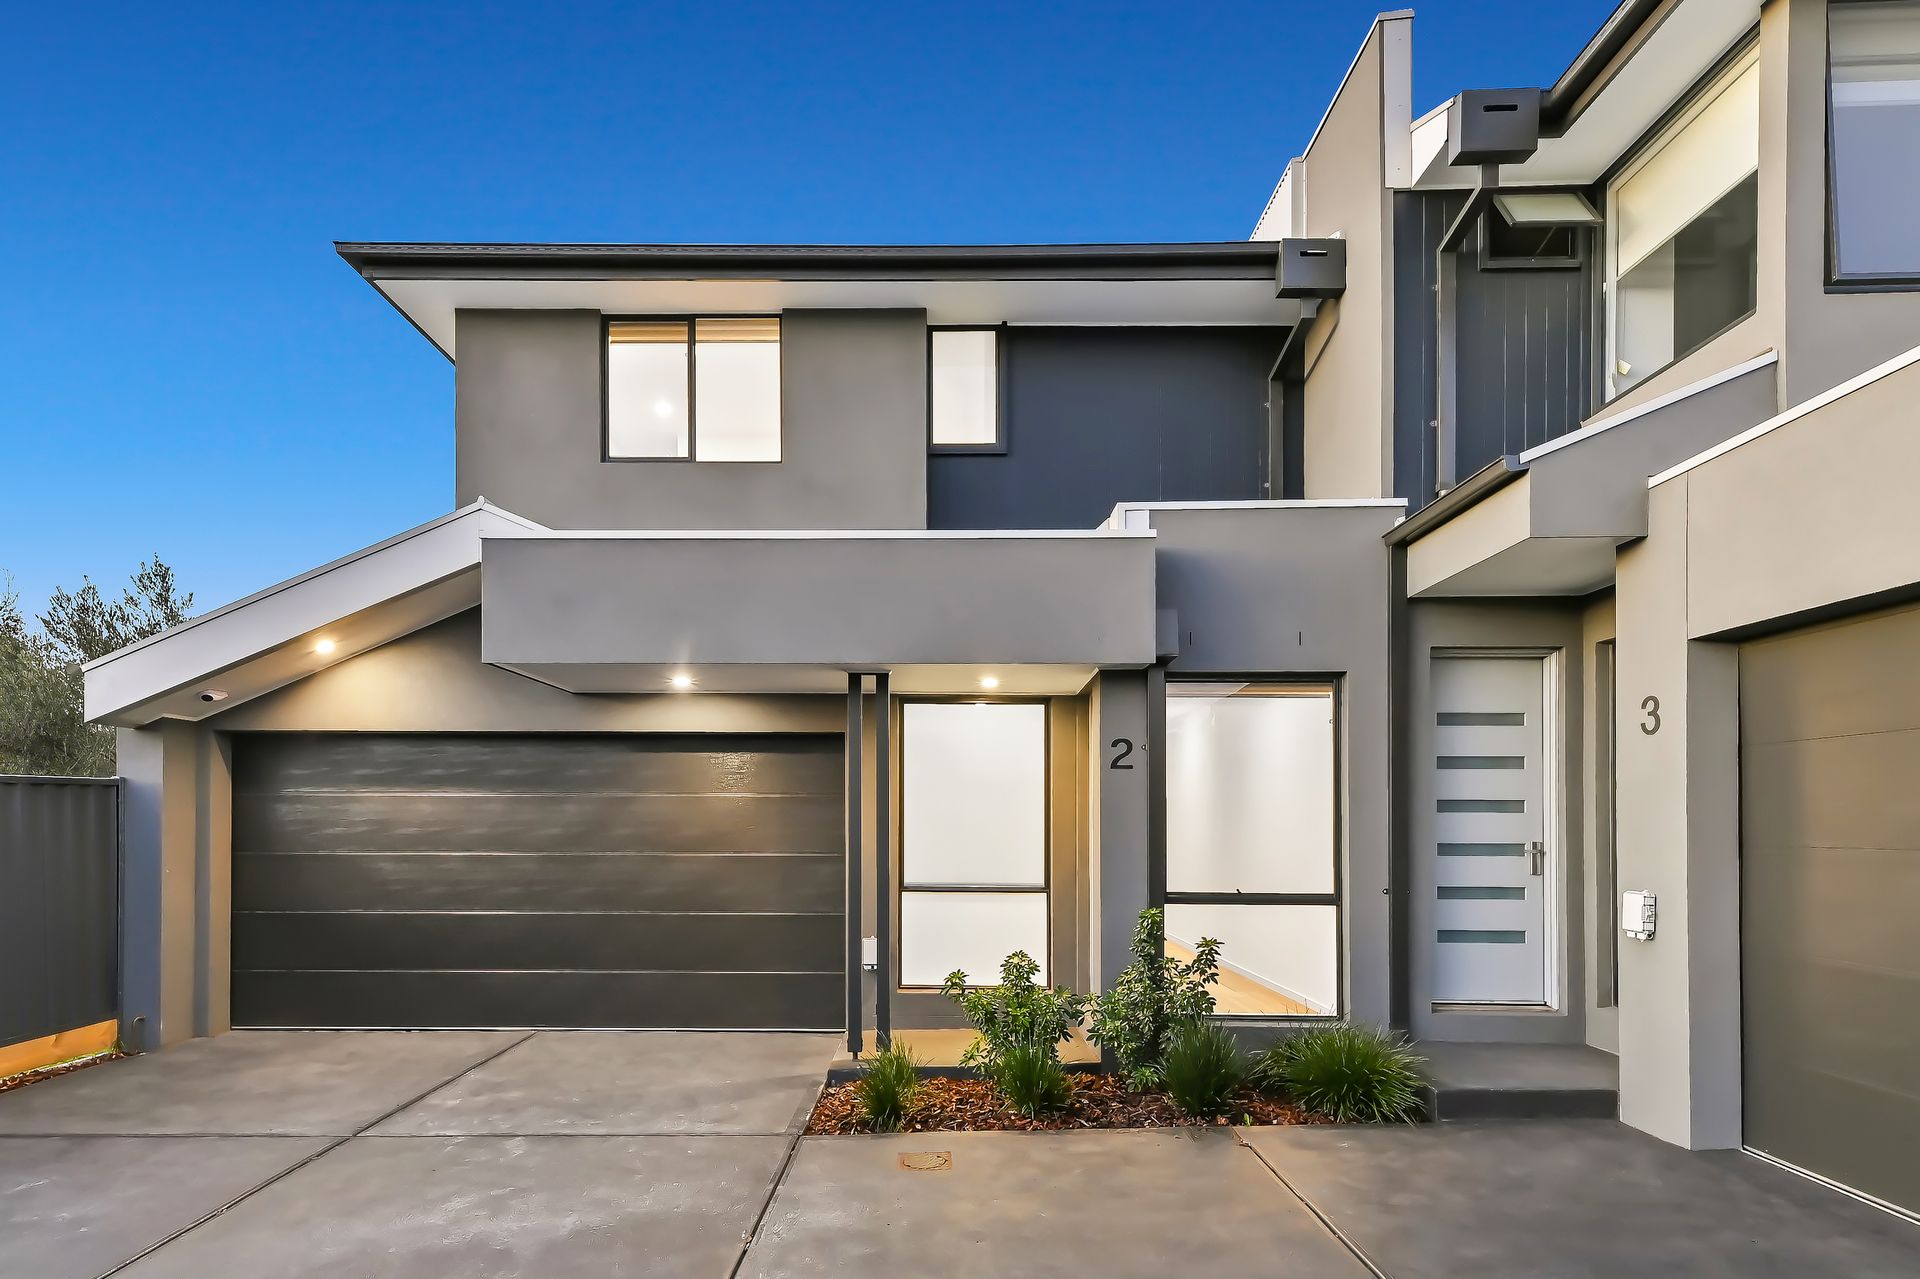
Taking lifestyle living to the next level, this contemporary townhouse has been meticulously designed with comfort and convenience in mind, benefiting from a desirable location that's perfect for young families and city commuters. Nestled within a boutique complex, the property is tucked away at the rear to ensure peace and privacy, showcasing a striking architectural facade that unites sleek lines with a combination of complementary materials.
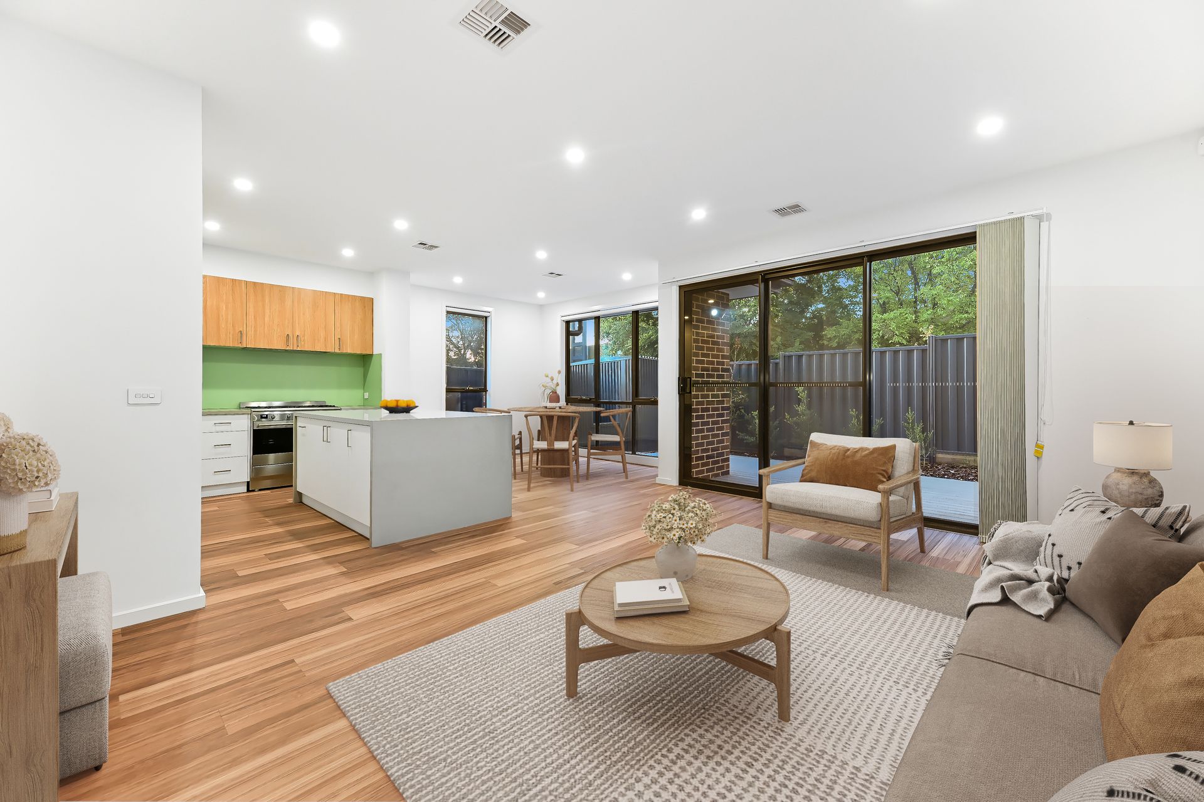
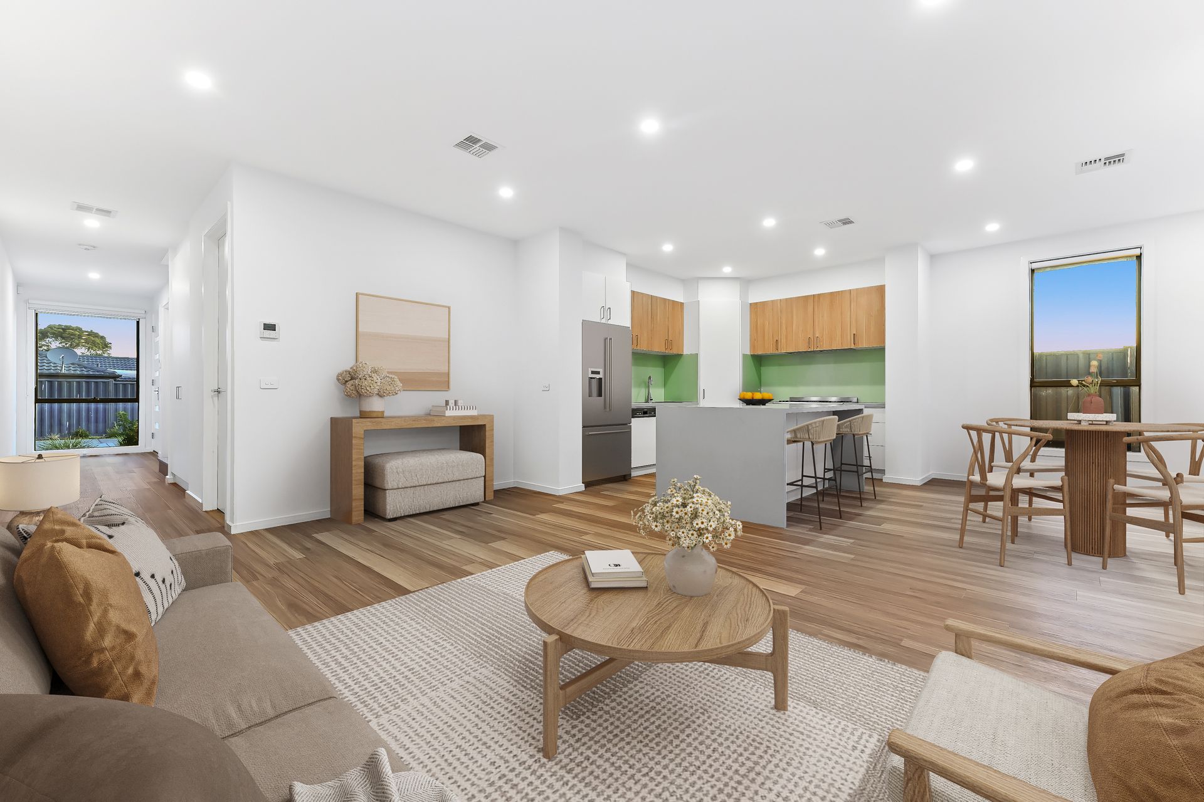
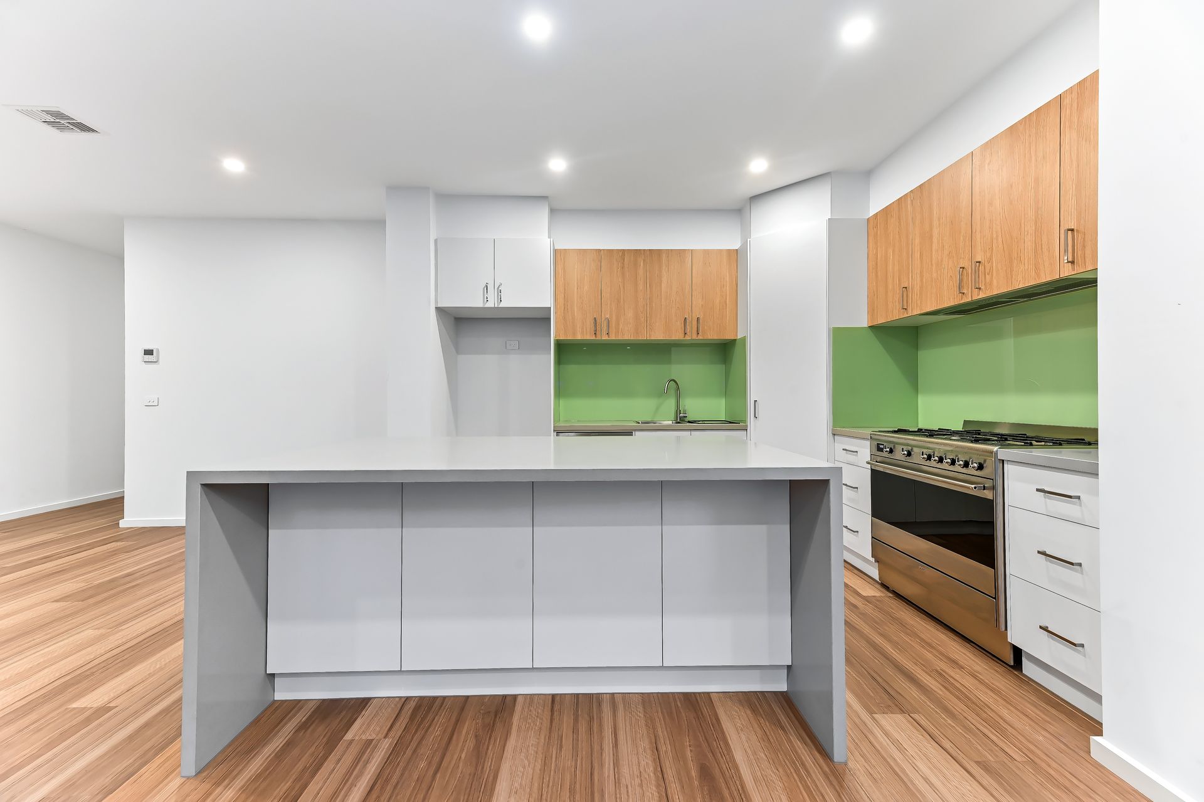
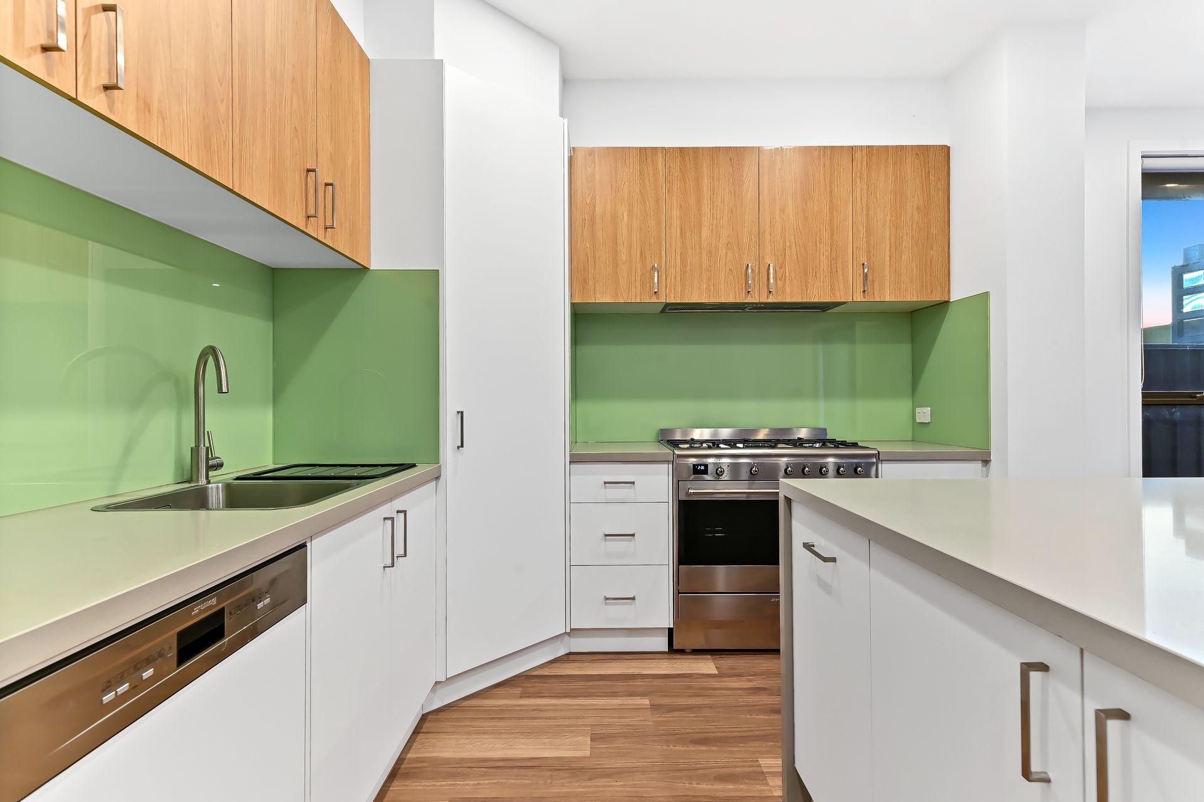
The pristine interiors blend high ceilings with an open configuration to enhance space and flow, revealing a harmonious neutral palette that allows every element to shine. Boasting generous dimensions and a soothing leafy outlook, the bright and airy living zone merges with the flexible dining area, offering a seamless outdoor connection for easy entertaining. Anchoring the home with style and practicality, the stone kitchen encourages sociable meal prep, presenting a prominent waterfall island that complements the contrasting cabinets, gleaming glass splashback and premium Smeg appliances.
The upper level reaps the benefits of its intelligent design, showcasing a versatile retreat/study nook for quiet productivity, while the three spacious bedrooms are serviced by a deluxe rainfall ensuite and an immaculate bathroom with a deep bath.
Continuing the easy-care appeal and impeccable presentation, the manicured backyard reveals a sun-kissed deck, framed by landscaped garden borders and full Colorbond fencing.
Notable finishing touches include ducted heating and cooling, a downstairs powder room and laundry, walk-in and built-in robes with mirrored doors and custom shelving, a useful storage shed, an alarm system for peace of mind and a remote double garage.
A masterclass in modern convenience, the property is located within walking distance of Brentwood Park Primary School, Kambrya College and prestigious Beaconhills College, while Casey Hospital, two train stations and Federation University can be reached within minutes. It's also close to Eden Rise Village, Berwick's vibrant heart and further private schools, plus there's access to the M1 to ensure seamless city commuting.
Curated to impress, this move-in ready home is perfect for young families, downsizers and astute investors, offering the best of Berwick in location and lifestyle.
Property features:
*Open living/dining zone with floating timber floors
*Three bedrooms with sumptuous plush carpet
*Smeg appliances: 900mm dual fuel oven and dishwasher
*Stone benchtops and blinds throughout, heating/cooling
*Bathroom with bath, rainfall ensuite with oversized shower
*Powder room, easy-care backyard with entertainers' deck
*Storage shed, water tank, alarm system, double garage
*Under stairs storage, upstairs retreat/study, NBN
Please note:
*Every precaution has been taken to establish the accuracy of the information within but does not constitute any representation by the vendor or agent - we encourage every buyer to do their own due diligence
*Photo I.D is required at all open inspections