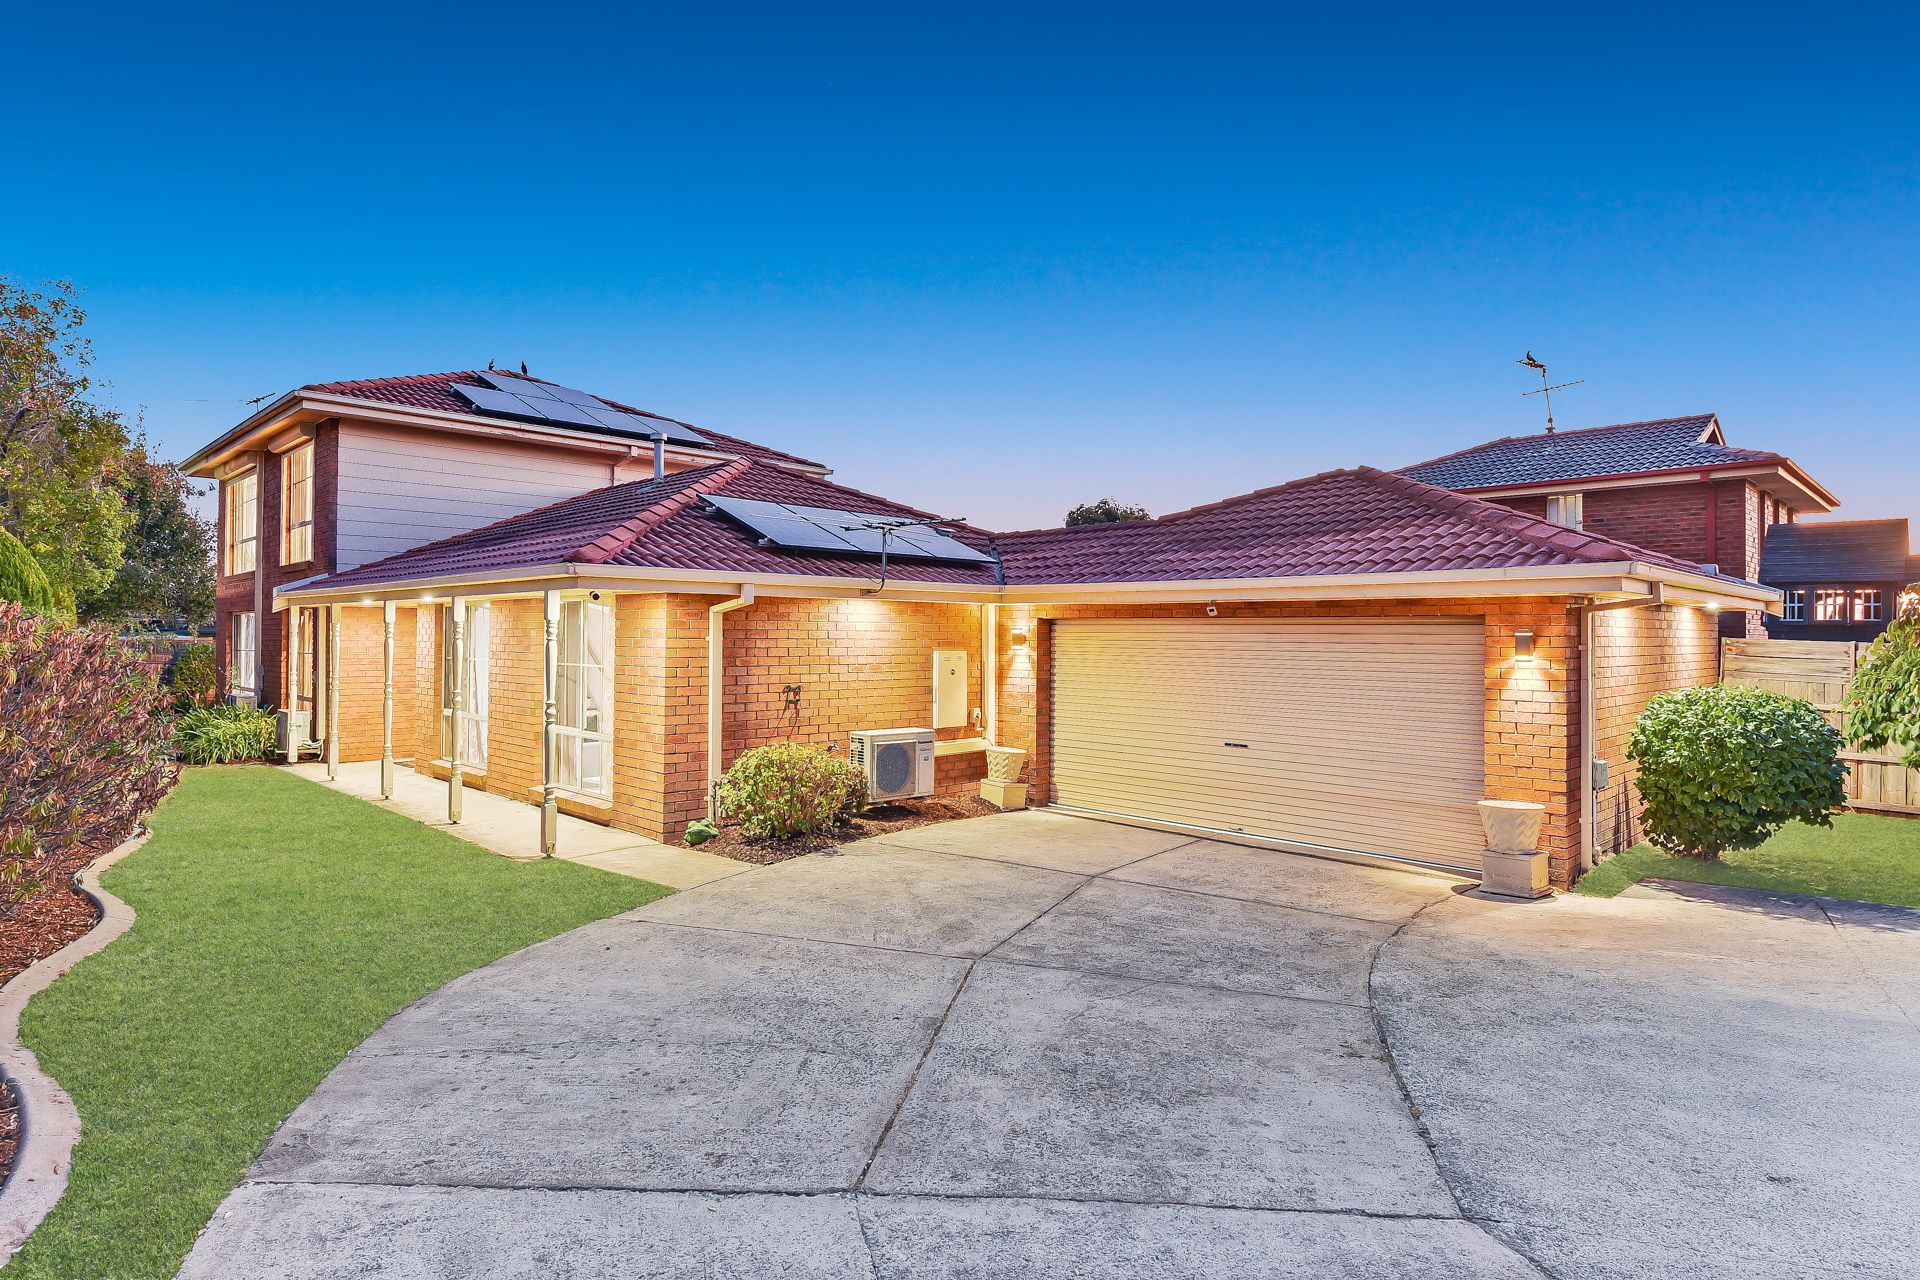
Enveloped in an aura of refinement, this expansive family home relishes its position within a sought-after pocket of Berwick, located within paces of childcare and education facilities, transport connections and leafy reserves. Boasting solid security gates and ample off-street parking, the property showcases a charming brick facade, enhanced by a heritage-inspired porch, French lattice windows and neatly landscaped surrounds.
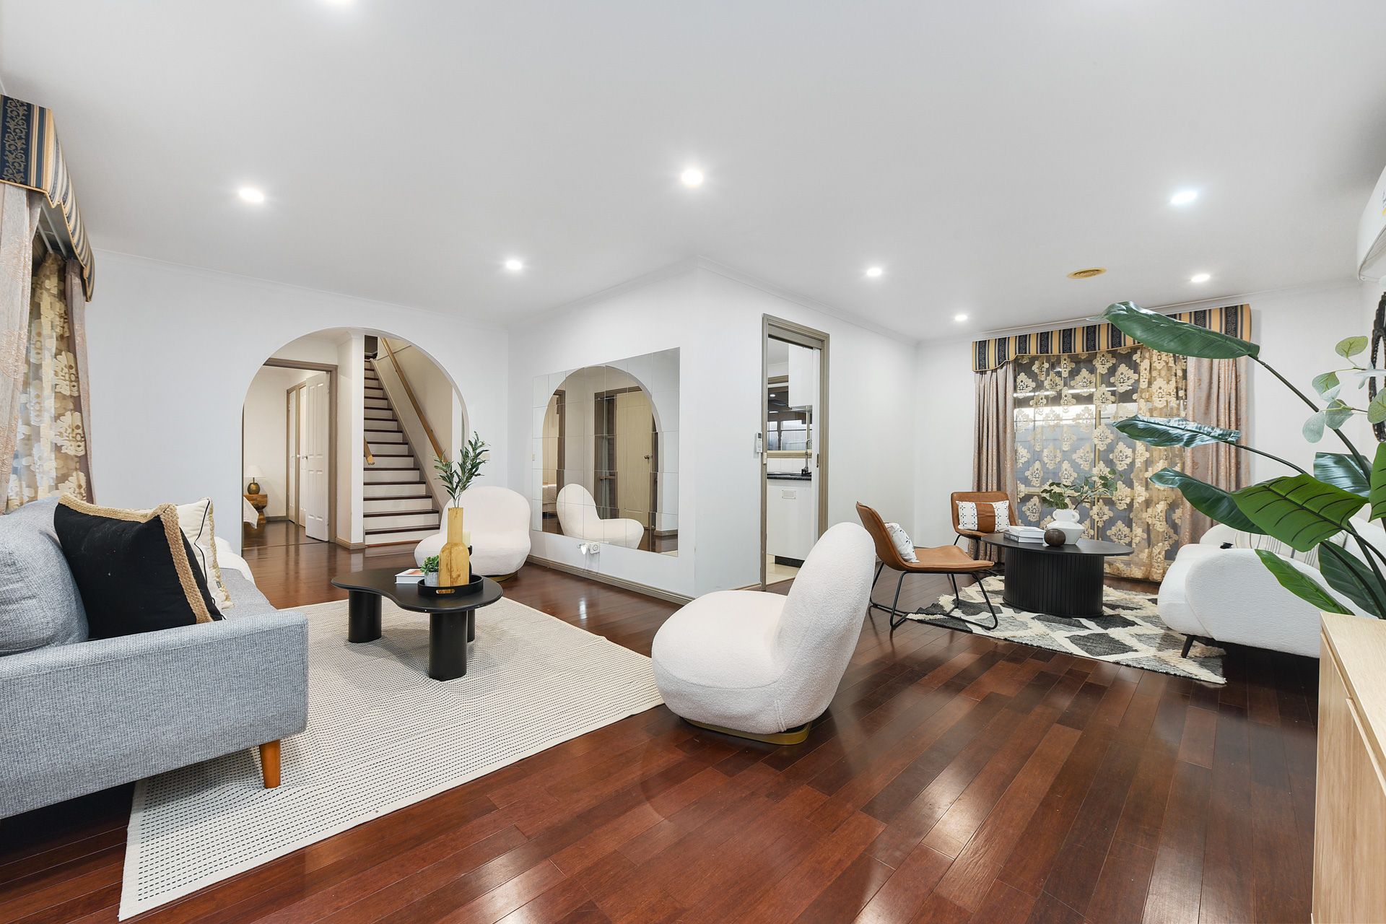
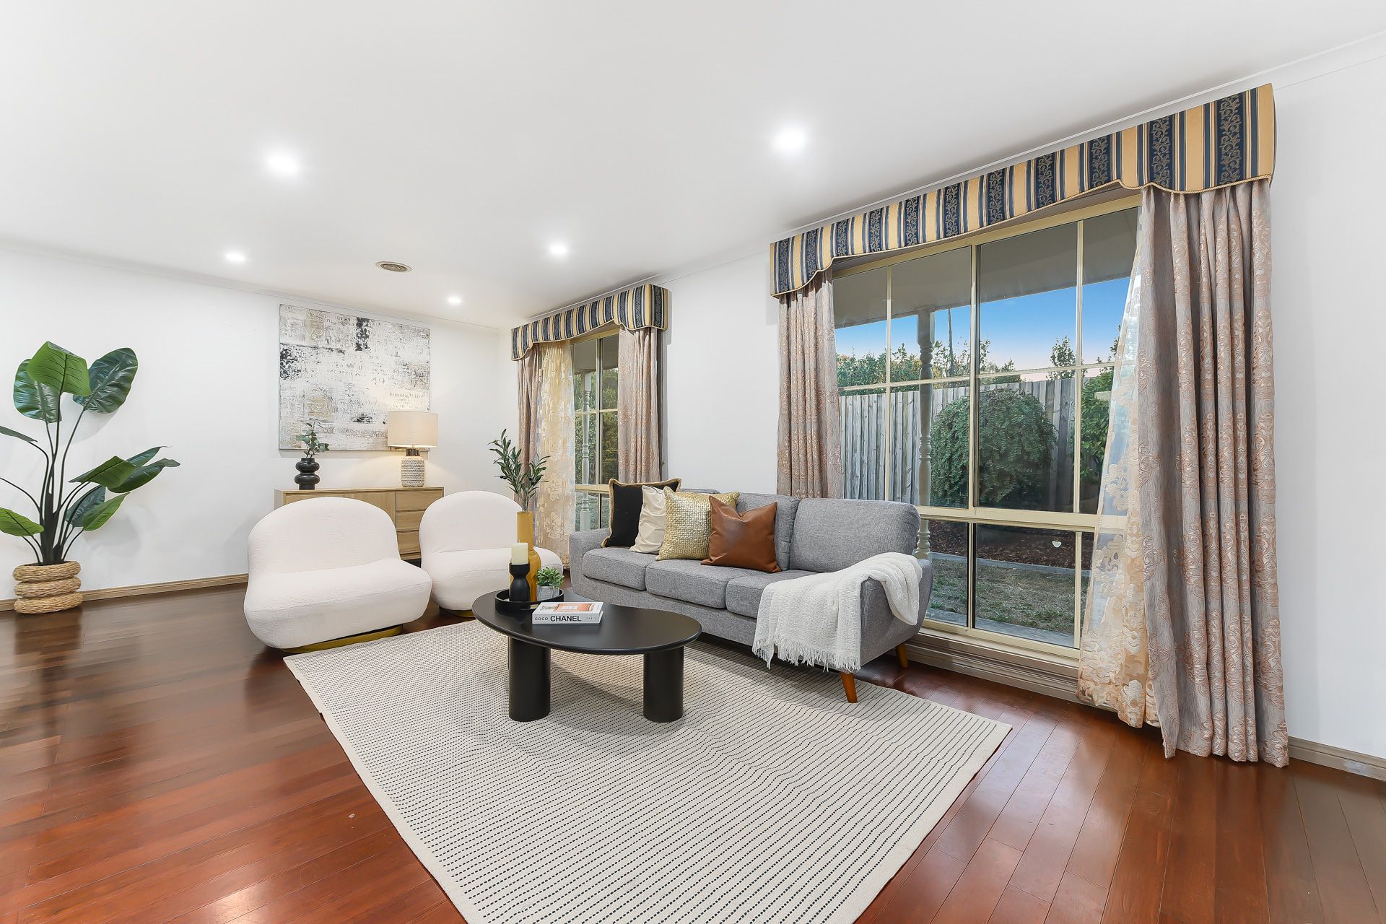
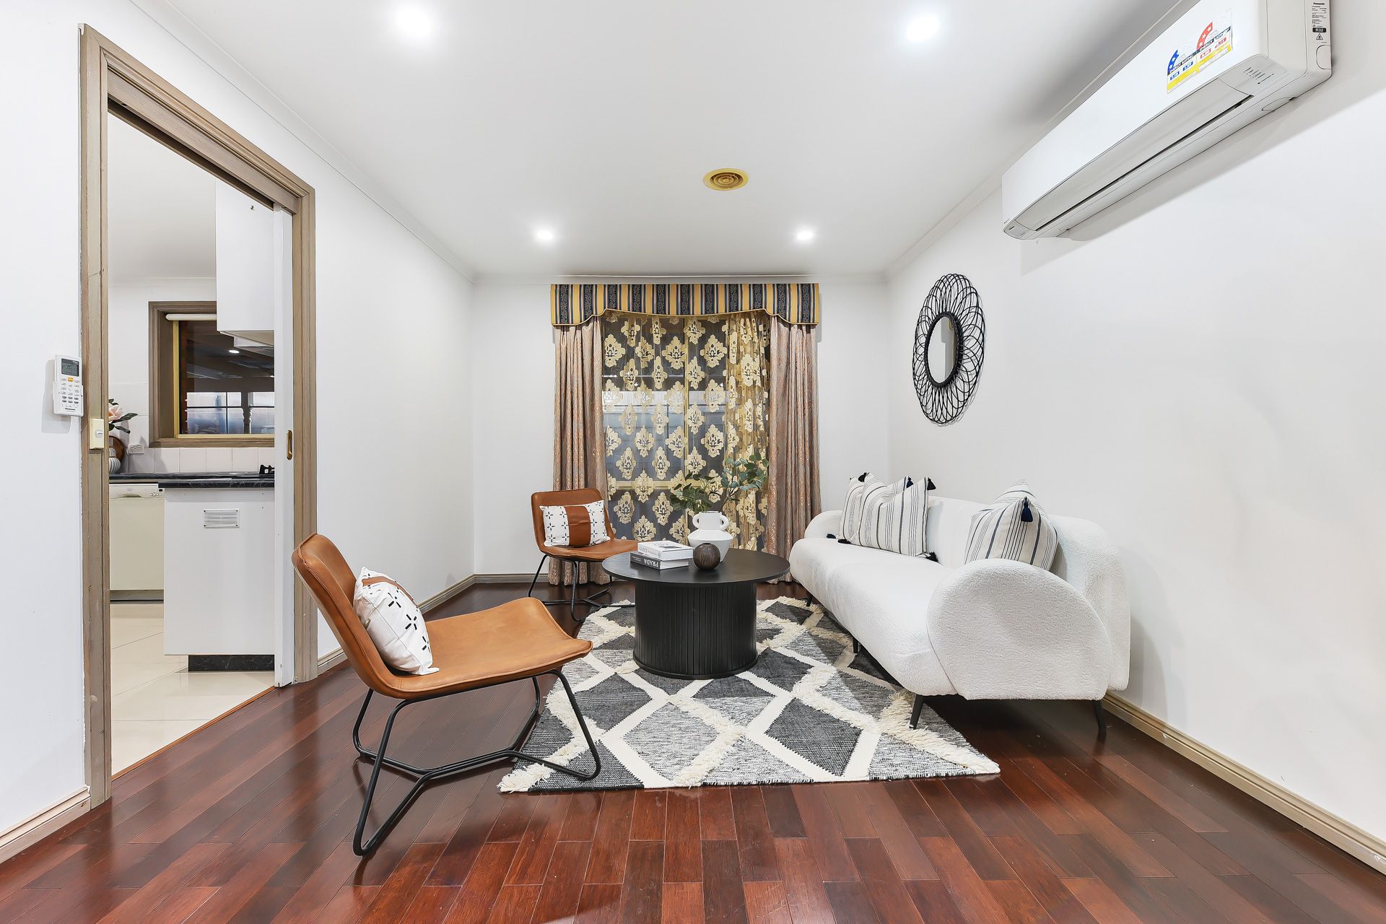
The inviting interiors reveal an intelligent floorplan that caters to the requirements of a growing household, featuring multiple living zones, dark timber floors and fresh neutral tones throughout. Presented with impeccable attention to detail, the open living/dining space is perfect for formal occasions, connecting with the versatile family/meal area via a striking on-trend arch. Providing additional flexibility and a seamless outdoor connection, the harmonious light-filled rumpus encourages casual gatherings, benefiting from a soothing verdant outlook.
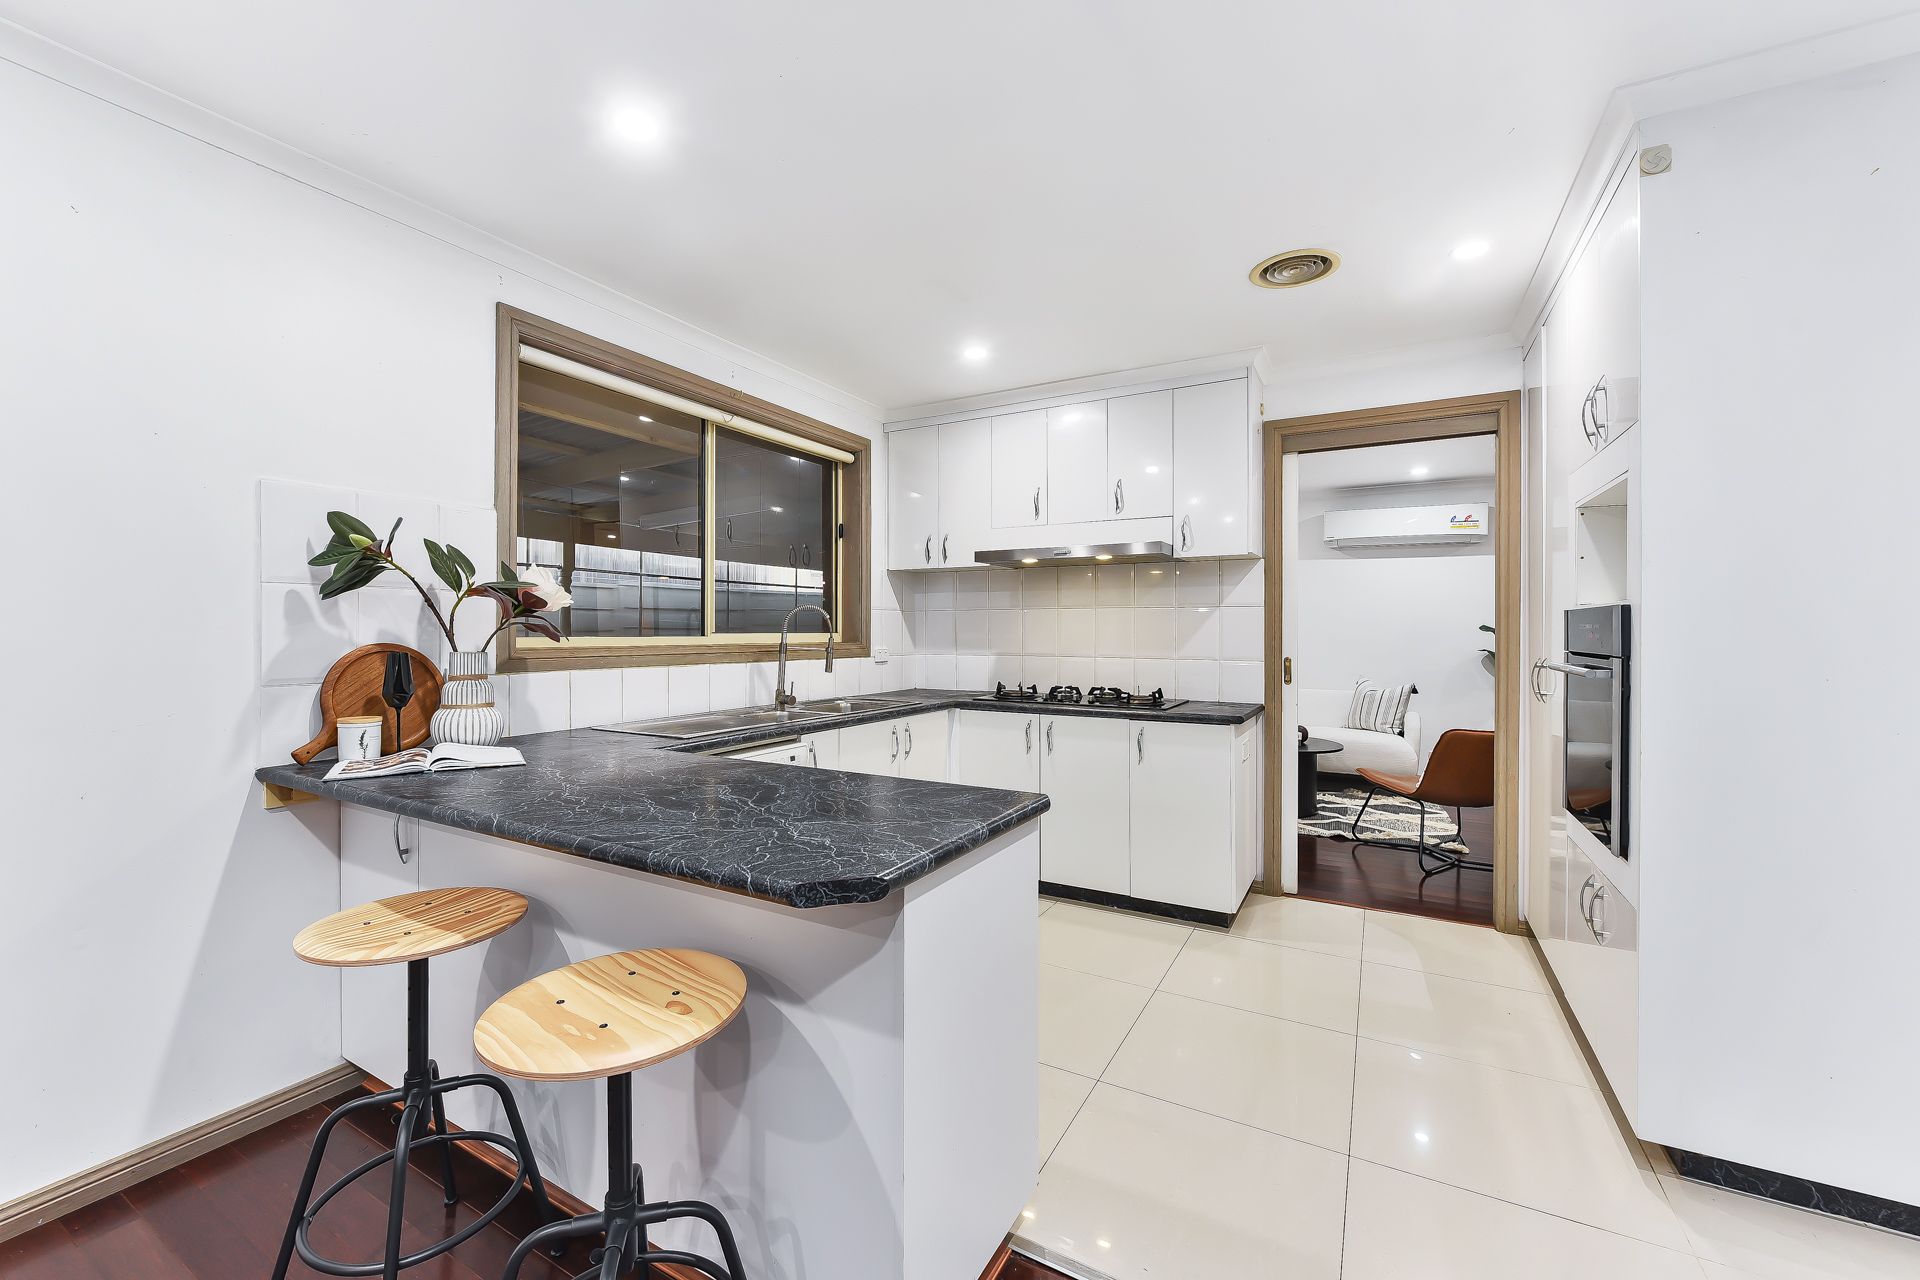
Capitalising on its central position, the elegant monochrome kitchen forms the vibrant heart of the home, offering marble-effect benchtops, high-gloss cabinets and quality integrated appliances to accommodate the aspiring chef. The spacious entry level also features a peaceful bedroom that provides privacy for teenagers or overnight guests, alongside a convenient powder room, generous laundry and abundant storage.
Continuing the calming ambience and thoughtful configuration, the upper floor presents three additional bedrooms with a selection of built-in robes, while the neat family bathroom incorporates a bath, separate shower and standalone w/c. Especially notable, the master beckons with its sanctuary vibes and generous dimensions, introducing a sizeable walk-in robe that leads to an exclusive ensuite with a glorious rainfall shower.
Stepping outside, the home's family-friendly appeal becomes truly apparent, revealing a fully enclosed entertainers' alfresco for year-round enjoyment, complementing the large backyard with its neat garden borders and endless potential.
Prominent finishing touches include ducted heating and cooling, and split-system air conditioning, a walk-in linen closet, security screen doors, solar panels to aid with energy efficiency and a remote double garage.
An excellent option for a young family, the property is nestled alongside the contemporary Eunoia Education Childcare Centre and Kindergarten, opposite the 847 bus stop to Berwick Station and within paces of Berwick Fields Primary School. Bellevue Drive Reserve and the Old Cheese Factory can also be reached on foot, plus there's access to Kambrya College, Eden Rise Village, elite private schools, Federation University, Casey Hospital and the Princes Freeway.
Move-in ready with scope to personalise, this cherished family residence awaits its next chapter in an impressive Berwick enclave.
Property Specifications:
*Multiple living/dining zones to accommodate formal and casual occasions
*Four robed bedrooms, large rumpus room, master ensuite, family bathroom, powder room
*Kitchen includes electric wall oven, 900mm gas cooktop, dishwasher , and rangehood
*Heating and cooling, ample storage, stylish hardwood floors throughout
*Double garage, additional off-street parking, security gate and shed
*Solar panels, water tank with powered pump, enclosed alfresco, large backyard with side access
Please note:
*Every precaution has been taken to establish the accuracy of the information within but does not constitute any representation by the vendor or agent - we encourage every buyer to do their own due diligence
*Photo I.D is required at all open inspections