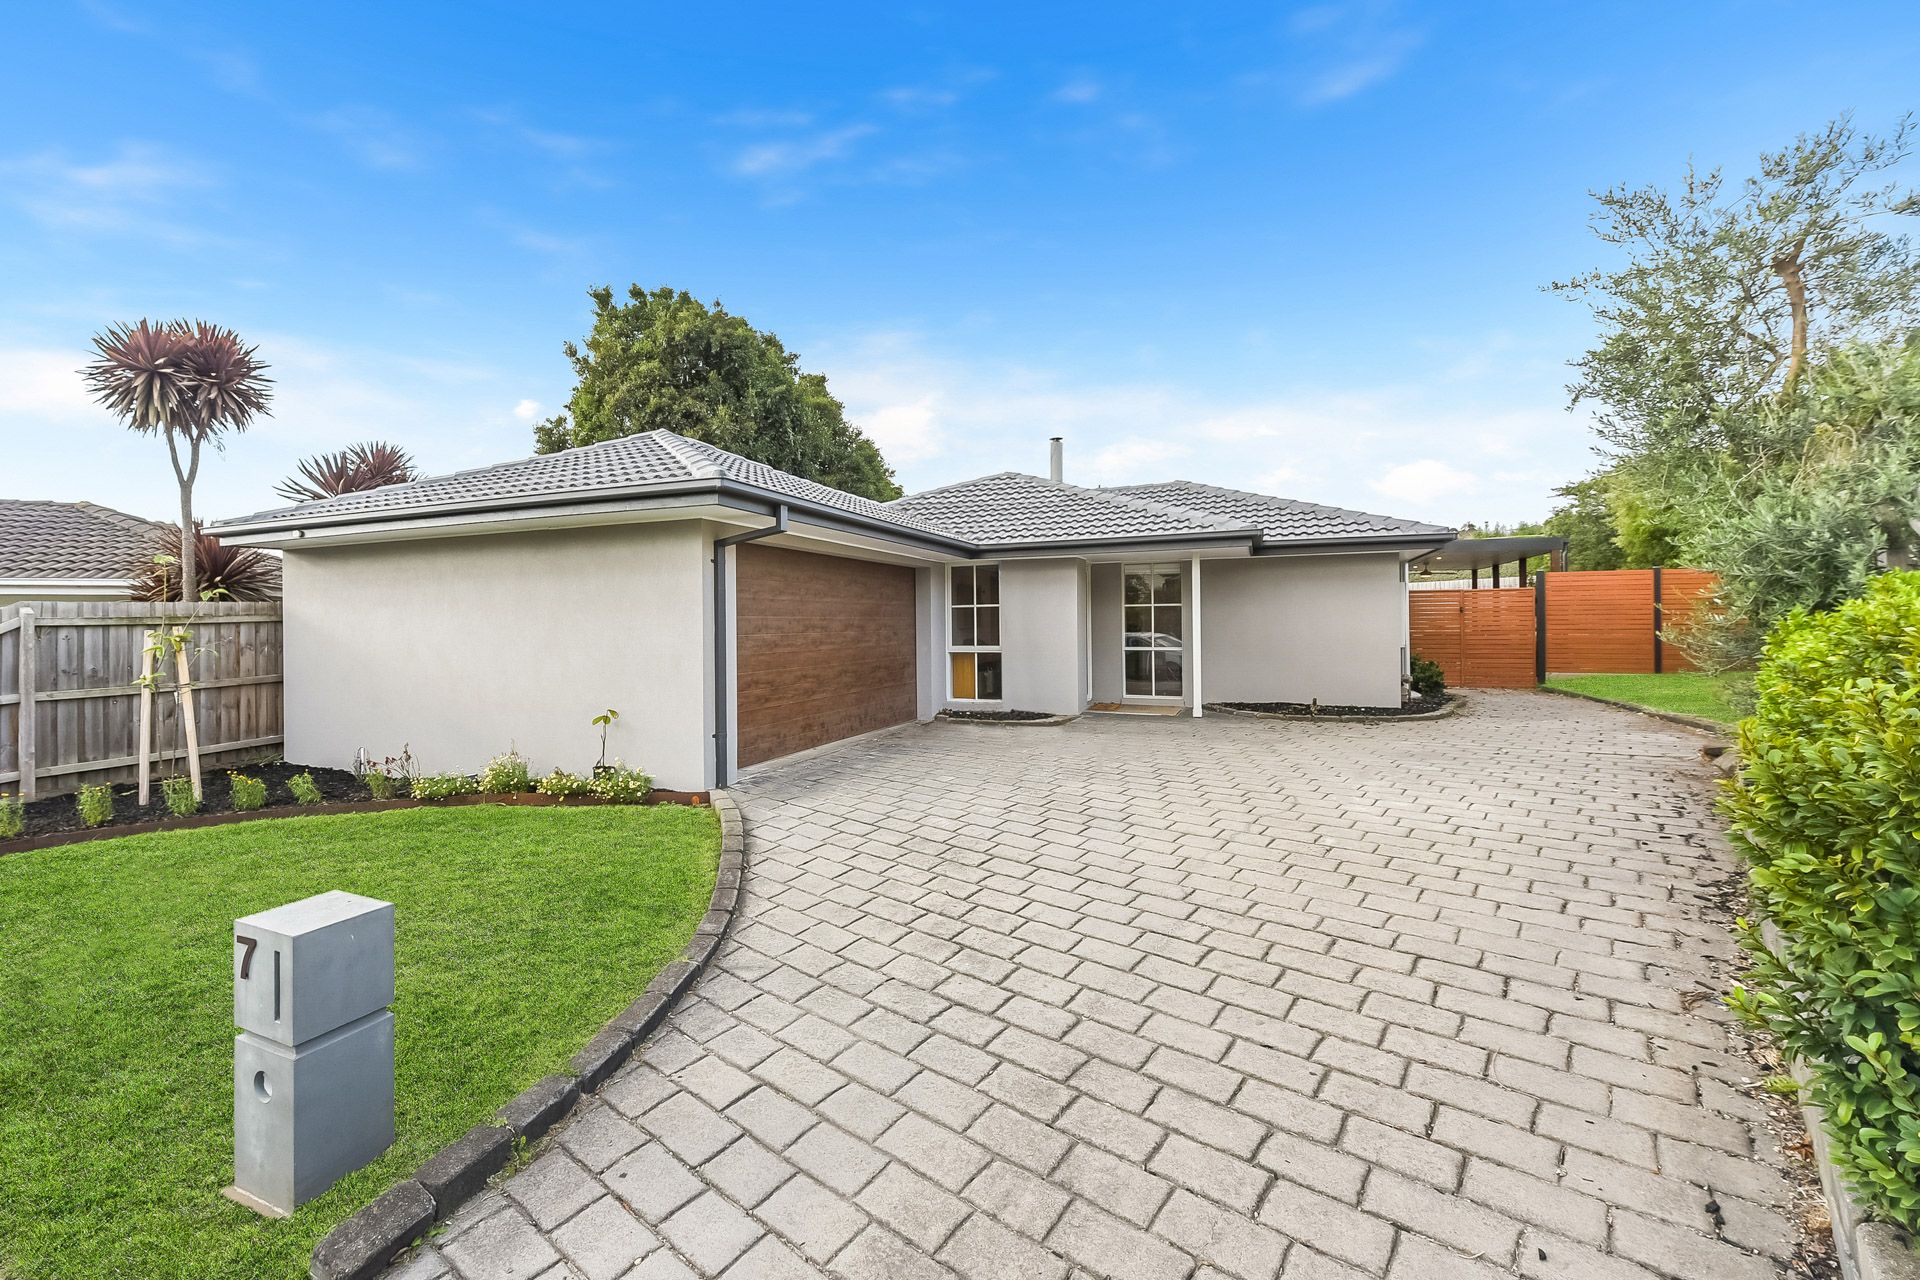
Exuding charm and warmth, this refreshed family home is located within the prized Village Horizons Estate, relishing the standout convenience of Berwick's desirable northside. Peacefully placed in the bowl of a quiet court, the property savours its commanding street presence, showcasing a neatly rendered facade and recently restored roof, complemented by a paved driveway and elegant French lattice windows.
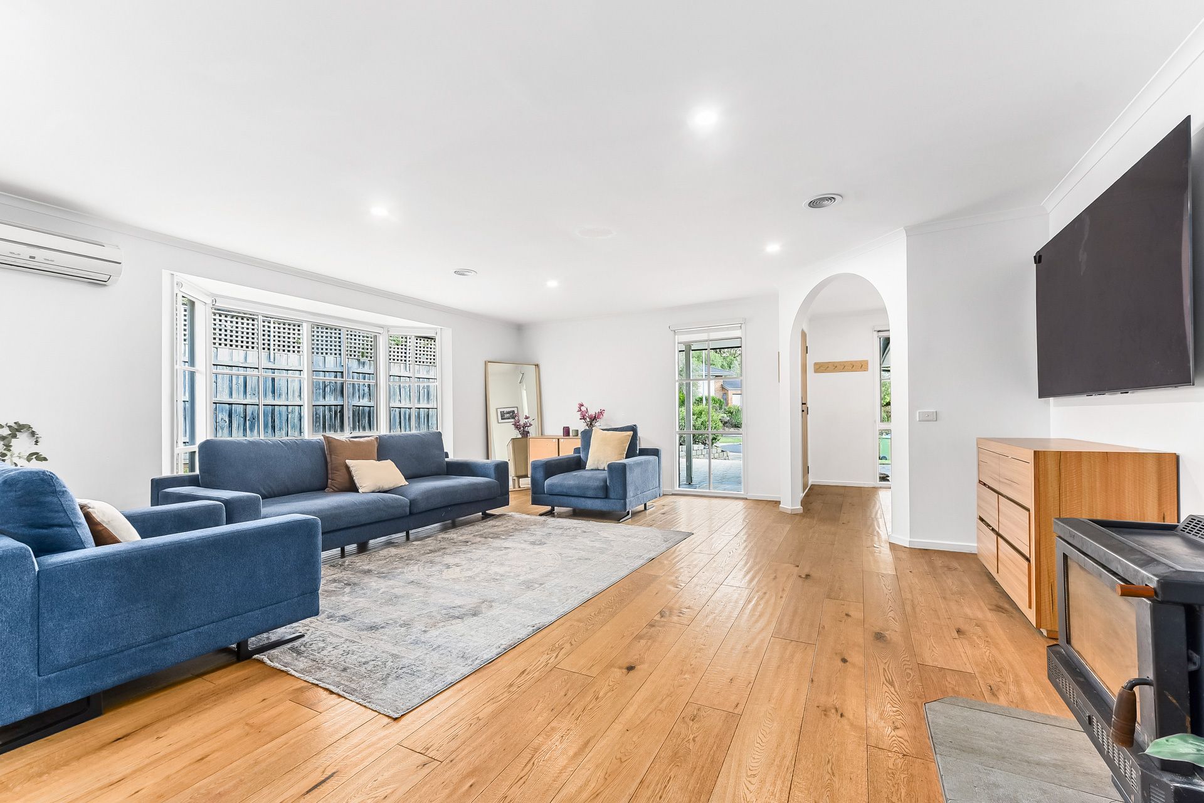
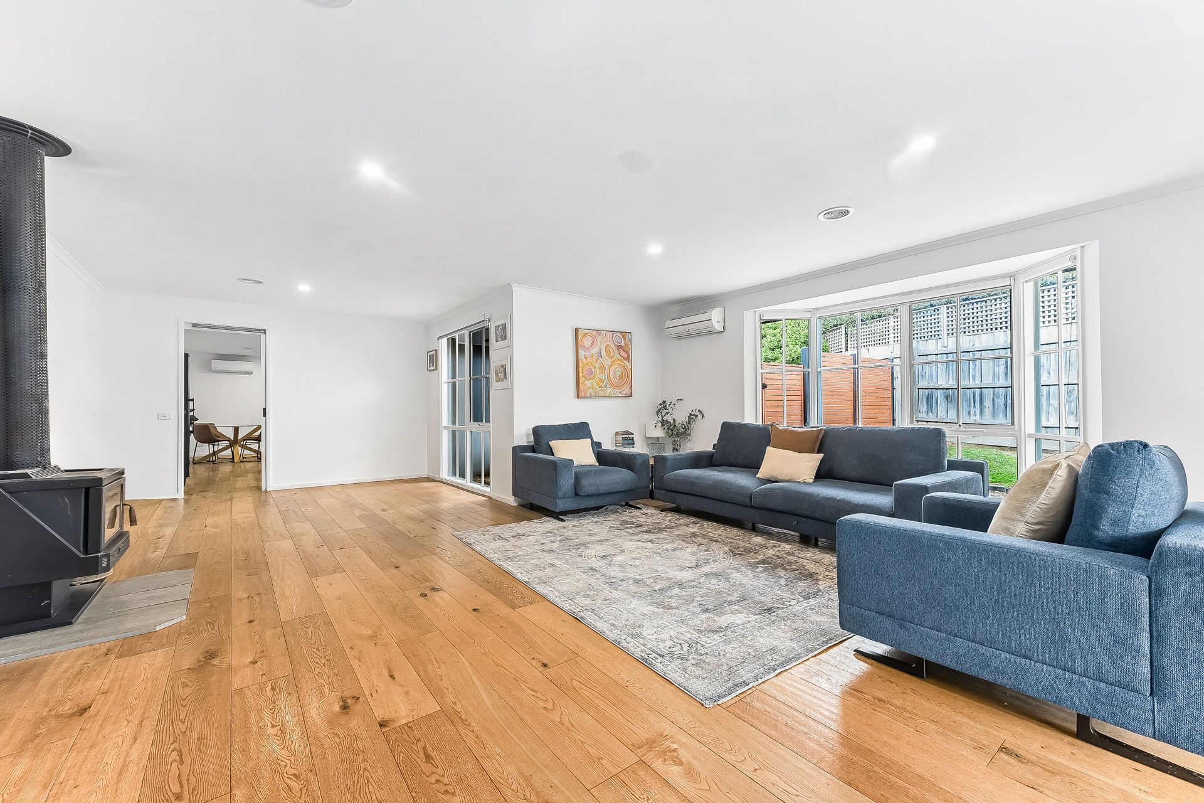
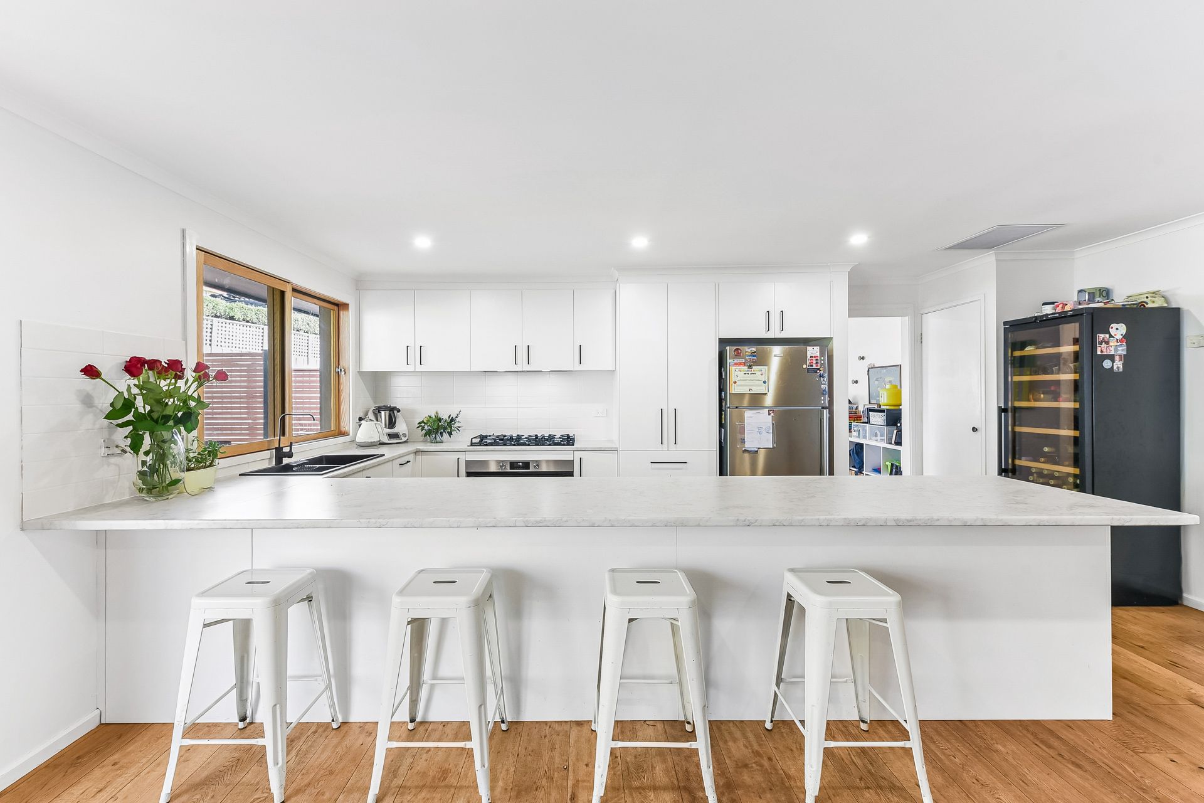
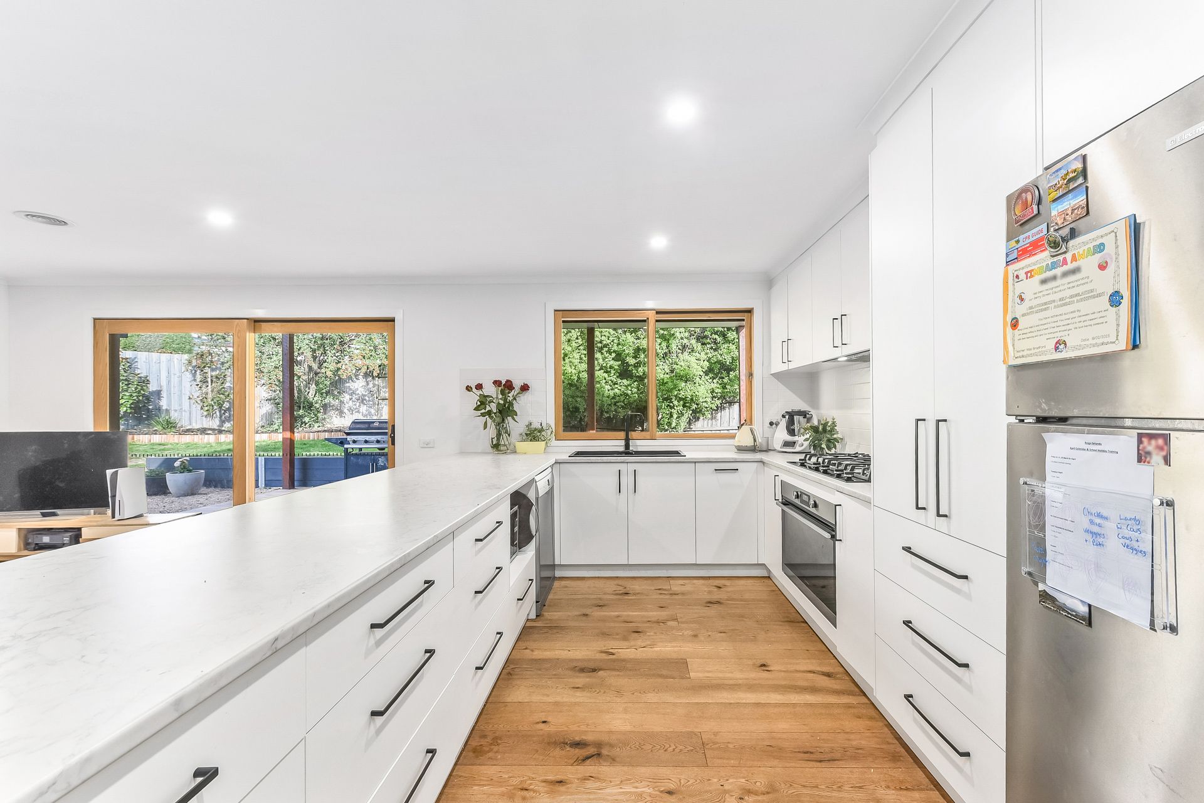
The light-filled interiors are freshly painted and fitted with engineered timber floors, revealing an expansive living/dining zone that embraces an open configuration and wood-burner stove to create a cosy ambience. Accessed with ease, the relaxed family/meal area adds an extra layer of versatility for a young household, providing a seamless outdoor connection via sophisticated timber-framed doors. Uniting style with functionality, the chic monochrome kitchen boasts marble-effect benchtops and contemporary black accents, incorporating ample storage and quality 900mm appliances to inspire culinary delights.
Understanding that privacy is paramount, the master is cleverly positioned with soothing leafy outlooks, showcasing a generous walk-in robe that flows to an exclusive ensuite. The two remaining bedrooms are nestled in their own quiet wing, serviced by a modern family bathroom that has been renovated with meticulous attention to detail, featuring textured subway tiles and a freestanding back-to-wall bath.
Accommodating alfresco meals and sociable summer barbecues, the covered entertainers' deck spans the width of the property, gazing to the large northeasterly backyard that wraps around the home with ease.
Notable finishing touches include ducted heating and split-system air conditioning for year-round comfort, ceiling fans to circulate air flow, new plush carpet, a remote double garage and renovated laundry.
Surrounded by picturesque parks and leafy reserves, the property ensures effortless everyday convenience for nature enthusiasts, placing Timbarra P-9 College, Parkhill Plaza Shopping Centre and local buses within a short walk. It's also close to Berwick Secondary College, a selection of elite private schools and Berwick's vibrant heart, plus there's access to Westfield Fountain Gate and the M1.
Reap the benefits of comfort, convenience and contemporary updates with this harmonious family sanctuary.
Property Specifications:
*Two light-filled living zones, three robed bedrooms, renovated family bathroom
*Updated kitchen includes 900mm oven, five-burner gas cooktop, dishwasher
*Master ensuite and walk-in robe, renovated built-in laundry, wood stove
*Heating and cooling, new plush carpet, floating timber floors, standalone w/c
*Fresh paint, ceiling fans, entertainers' deck, large backyard with storage shed
*Blinds and sheer curtains, LED downlights, double garage and driveway parking
Please note:
*Every precaution has been taken to establish the accuracy of the information within but does not constitute any representation by the vendor or agent - we encourage every buyer to do their own due diligence
*Photo I.D is required at all open inspections