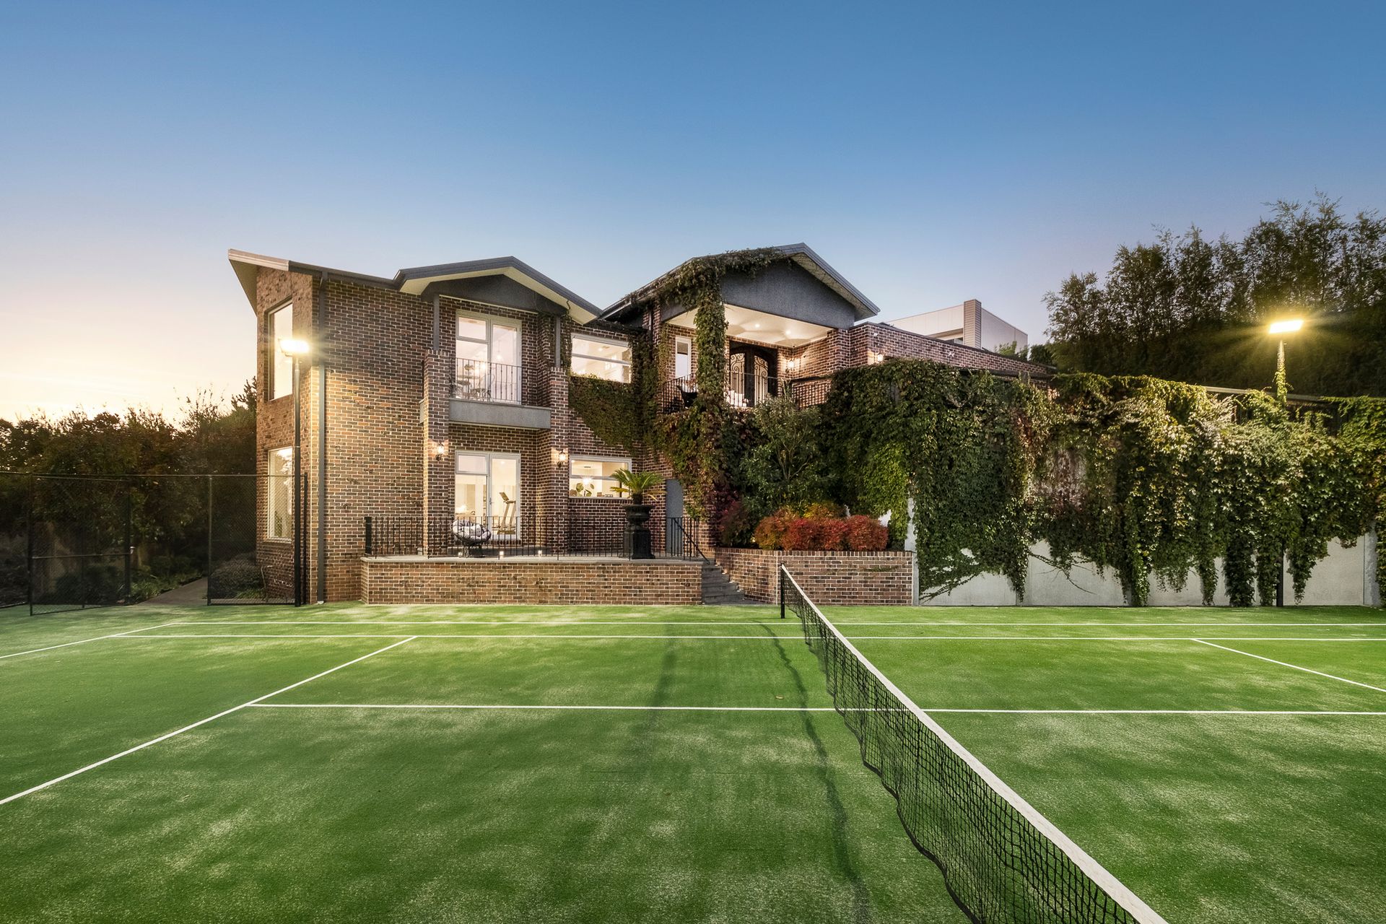
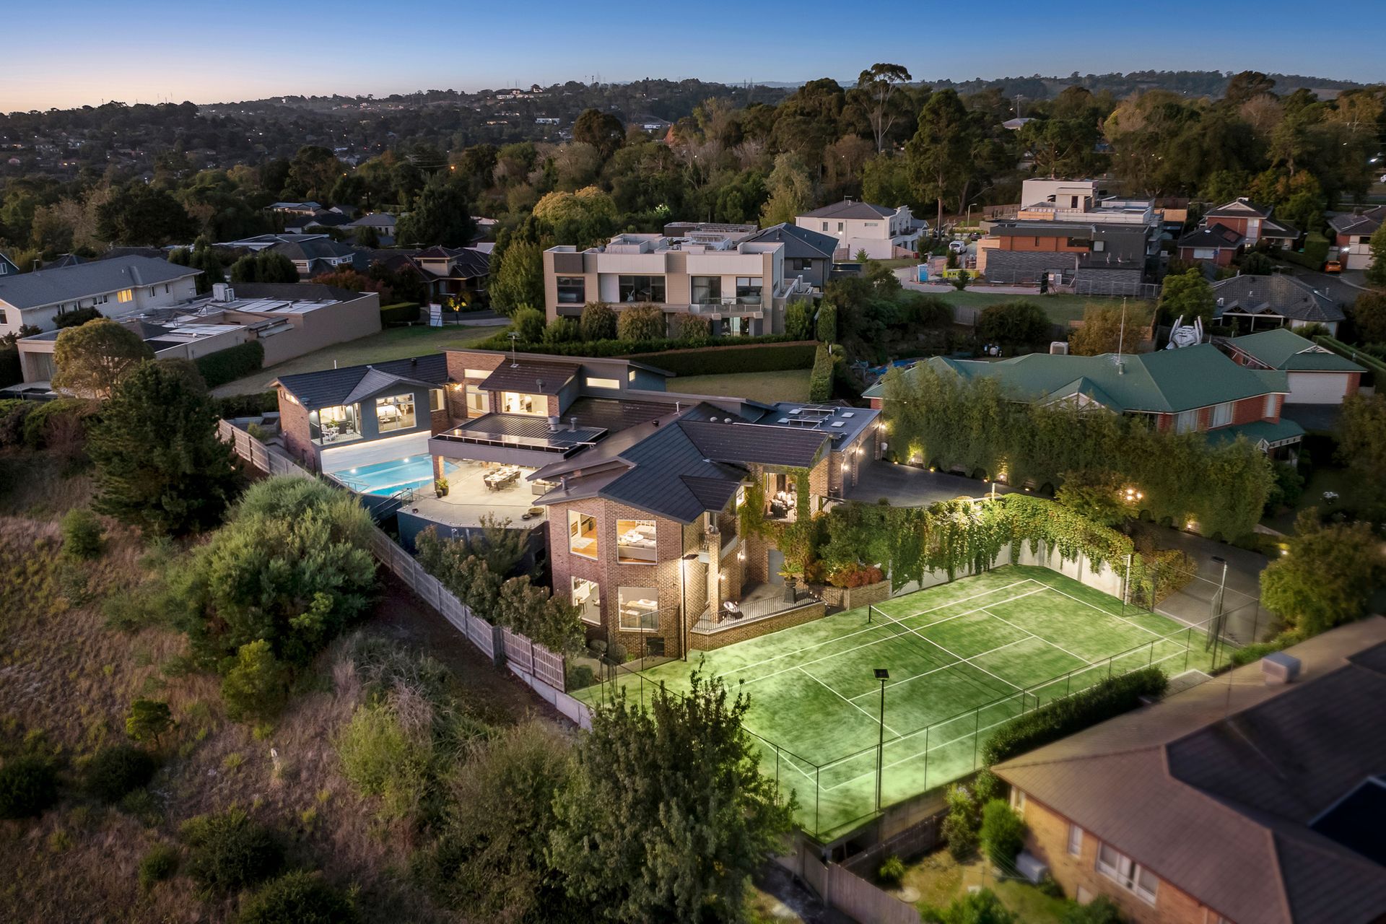
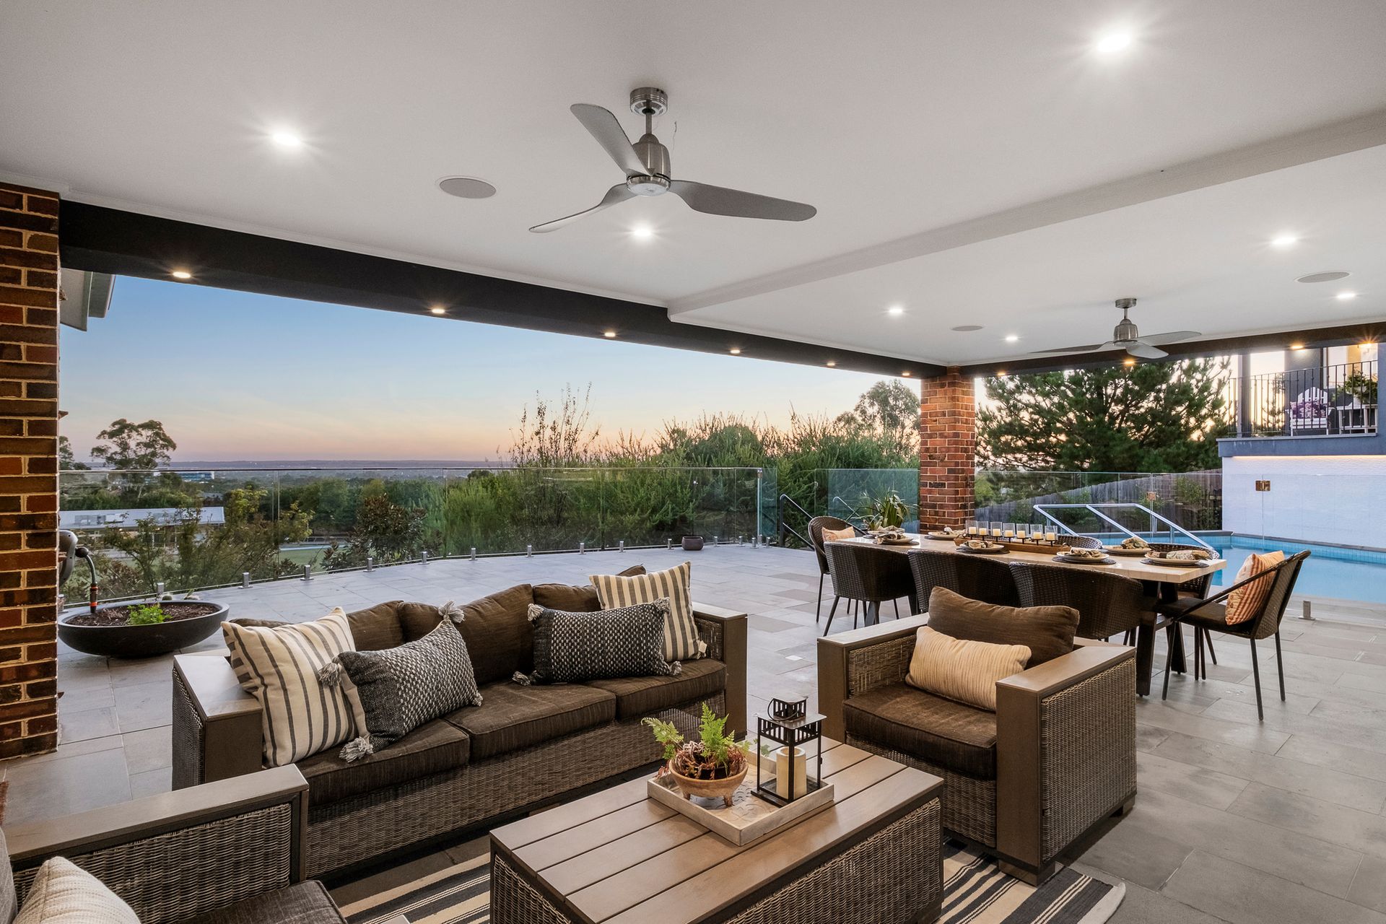
Commanding an enviable, elevated position overlooking St Margaret's Berwick Grammar and boasting expansive views across Port Phillip Bay and beyond, this extraordinary five-bedroom, five-bathroom home presents elegance and liveability at the highest of standards. Graced by beautiful wrought-iron entry doors, the home reveals its grandeur through soaring nine-foot ceilings, solid Red Gum timber flooring, and abundant natural light that accentuate the home's refined Hamptons-inspired character.
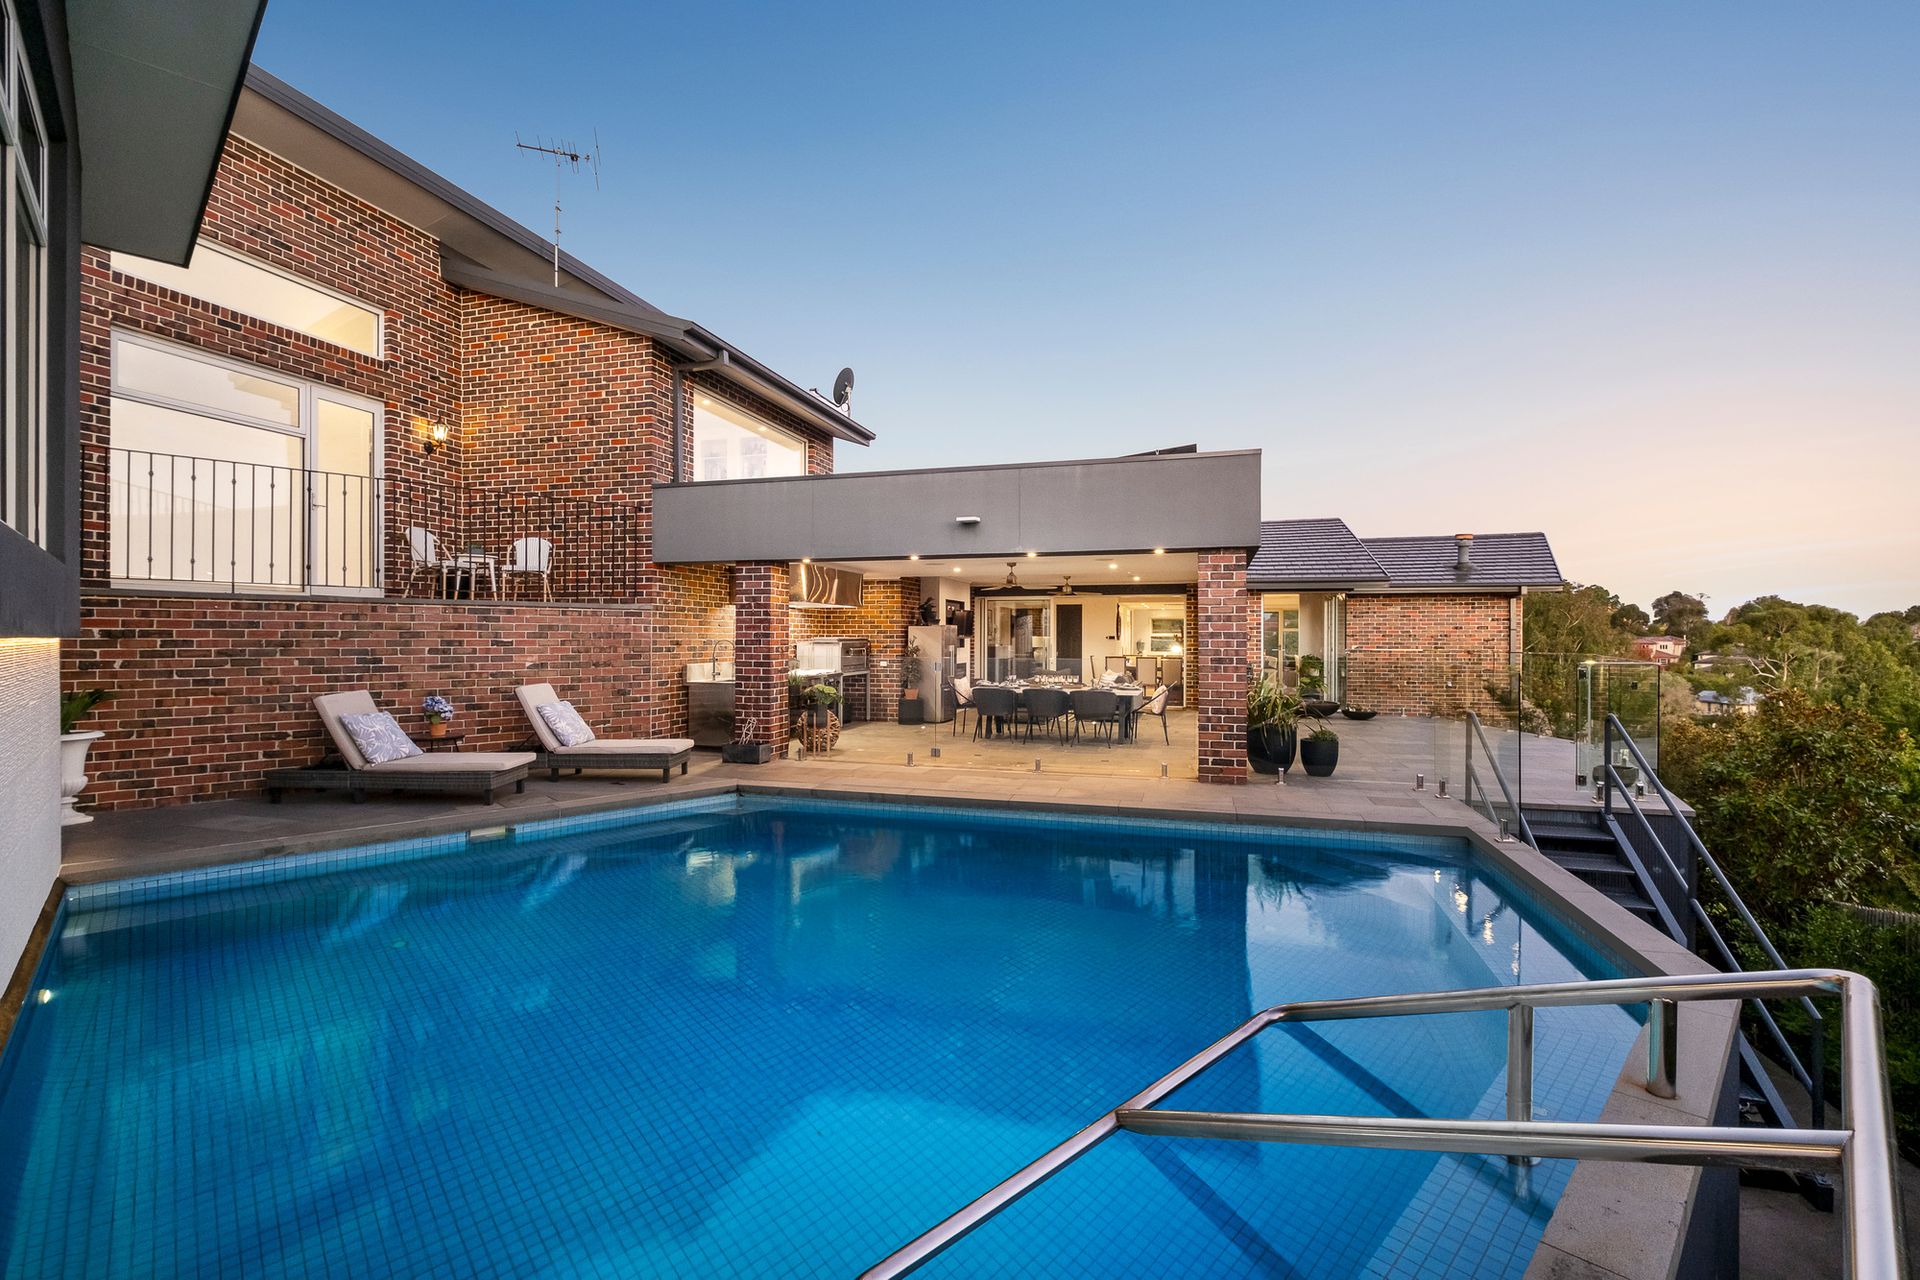
Expertly designed for those who relish entertaining, the expansive indoor-outdoor living zones set the stage for unforgettable events. A show-stopping poolside alfresco area, featuring a commercial kitchen with pizza oven and gas fire, overlooks a sparkling saltwater chlorinated, self-cleaning pool.
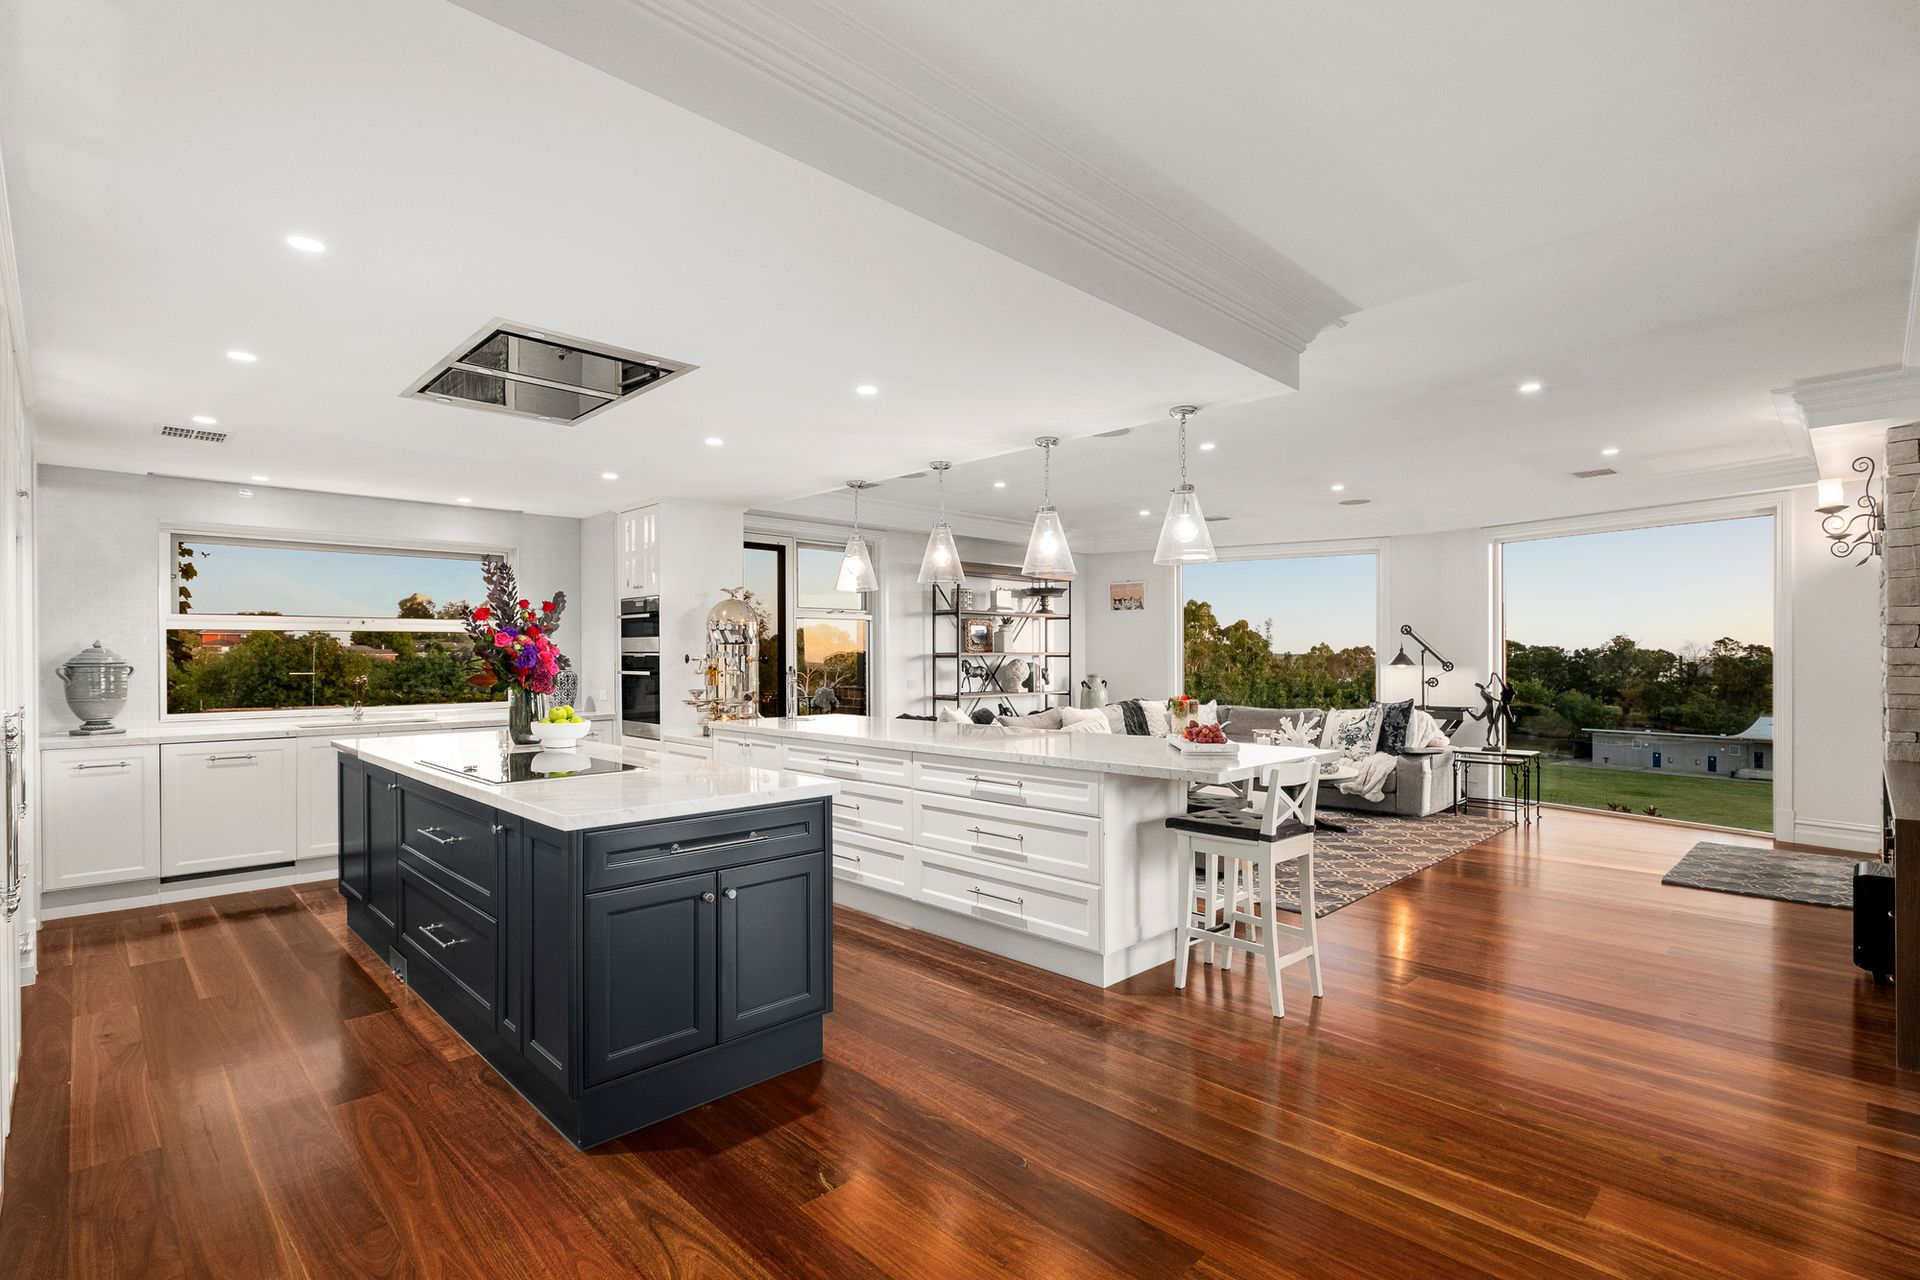
A generous living room, framed by floor-to-ceiling windows provides panoramic views, while a hand-crafted stacked stone fireplace creates a warm ambience, seamlessly linking the expansive kitchen and dining zones. Bound to impress the most discerning chef, the kitchen boasts impeccable Carrara marble surfaces, a double oven, NEFF induction cooktop, integrated refrigeration, dual dishwashers and a convenient Zip Tap water system. A fully equipped Butler's Pantry cleverly combines additional prep space and a study nook, while electric blinds lend a modern touch of convenience.
Adding to the experience is the fully equipped theatre room, or downstairs, the large self-contained multi-use guest suite with its own kitchen and ensuite - ideal for extended family, older teens, or lucky guests, with easy access to the home's outdoor tennis court.
Each of the five bedrooms is generously robed, complemented by exquisitely appointed marble ensuites and heated flooring, while the master suite is a study in opulence. Showcasing electric windows, a marble-set spa bath with stunning views, double vanities, and a walk-in robe, this picturesque setting takes in poolside views and creates a peaceful zone for the home's primary occupants.
Zoned refrigerated cooling, ducted heating, and ceiling fans ensure year-round comfort, while a ducted vacuum system provides added convenience. A mud room sits conveniently off the three-car garage, enhancing everyday practicality.
A 12kW commercial-grade solar system (28 panels), 30,000-litre water tank, and solid double-brick construction underscore the home's exceptional energy efficiency. Combined with sensor lighting, three phase power and its high energy rating, this property proves that luxury and environmental responsibility can coexist in perfect harmony.
Nestled near Berwick Village this prestigious address provides both serenity and convenience. Electric gated entry with security camera enhances privacy, while the surrounding amenities ensure every modern necessity is within easy reach. From the sun-soaked study with integrated joinery perched on the landing with vast bay views, to the seamless indoor-outdoor flow designed for grand-scale entertaining, this residence truly has it all.
Experience the pinnacle of luxury living, where no detail is overlooked, and every inclusion is of the highest calibre.
Please note:
*Every precaution has been taken to establish the accuracy of the information within but does not constitute any representation by the vendor or agent - we encourage every buyer to do their own due diligence
*Photo I.D is required at all open inspections