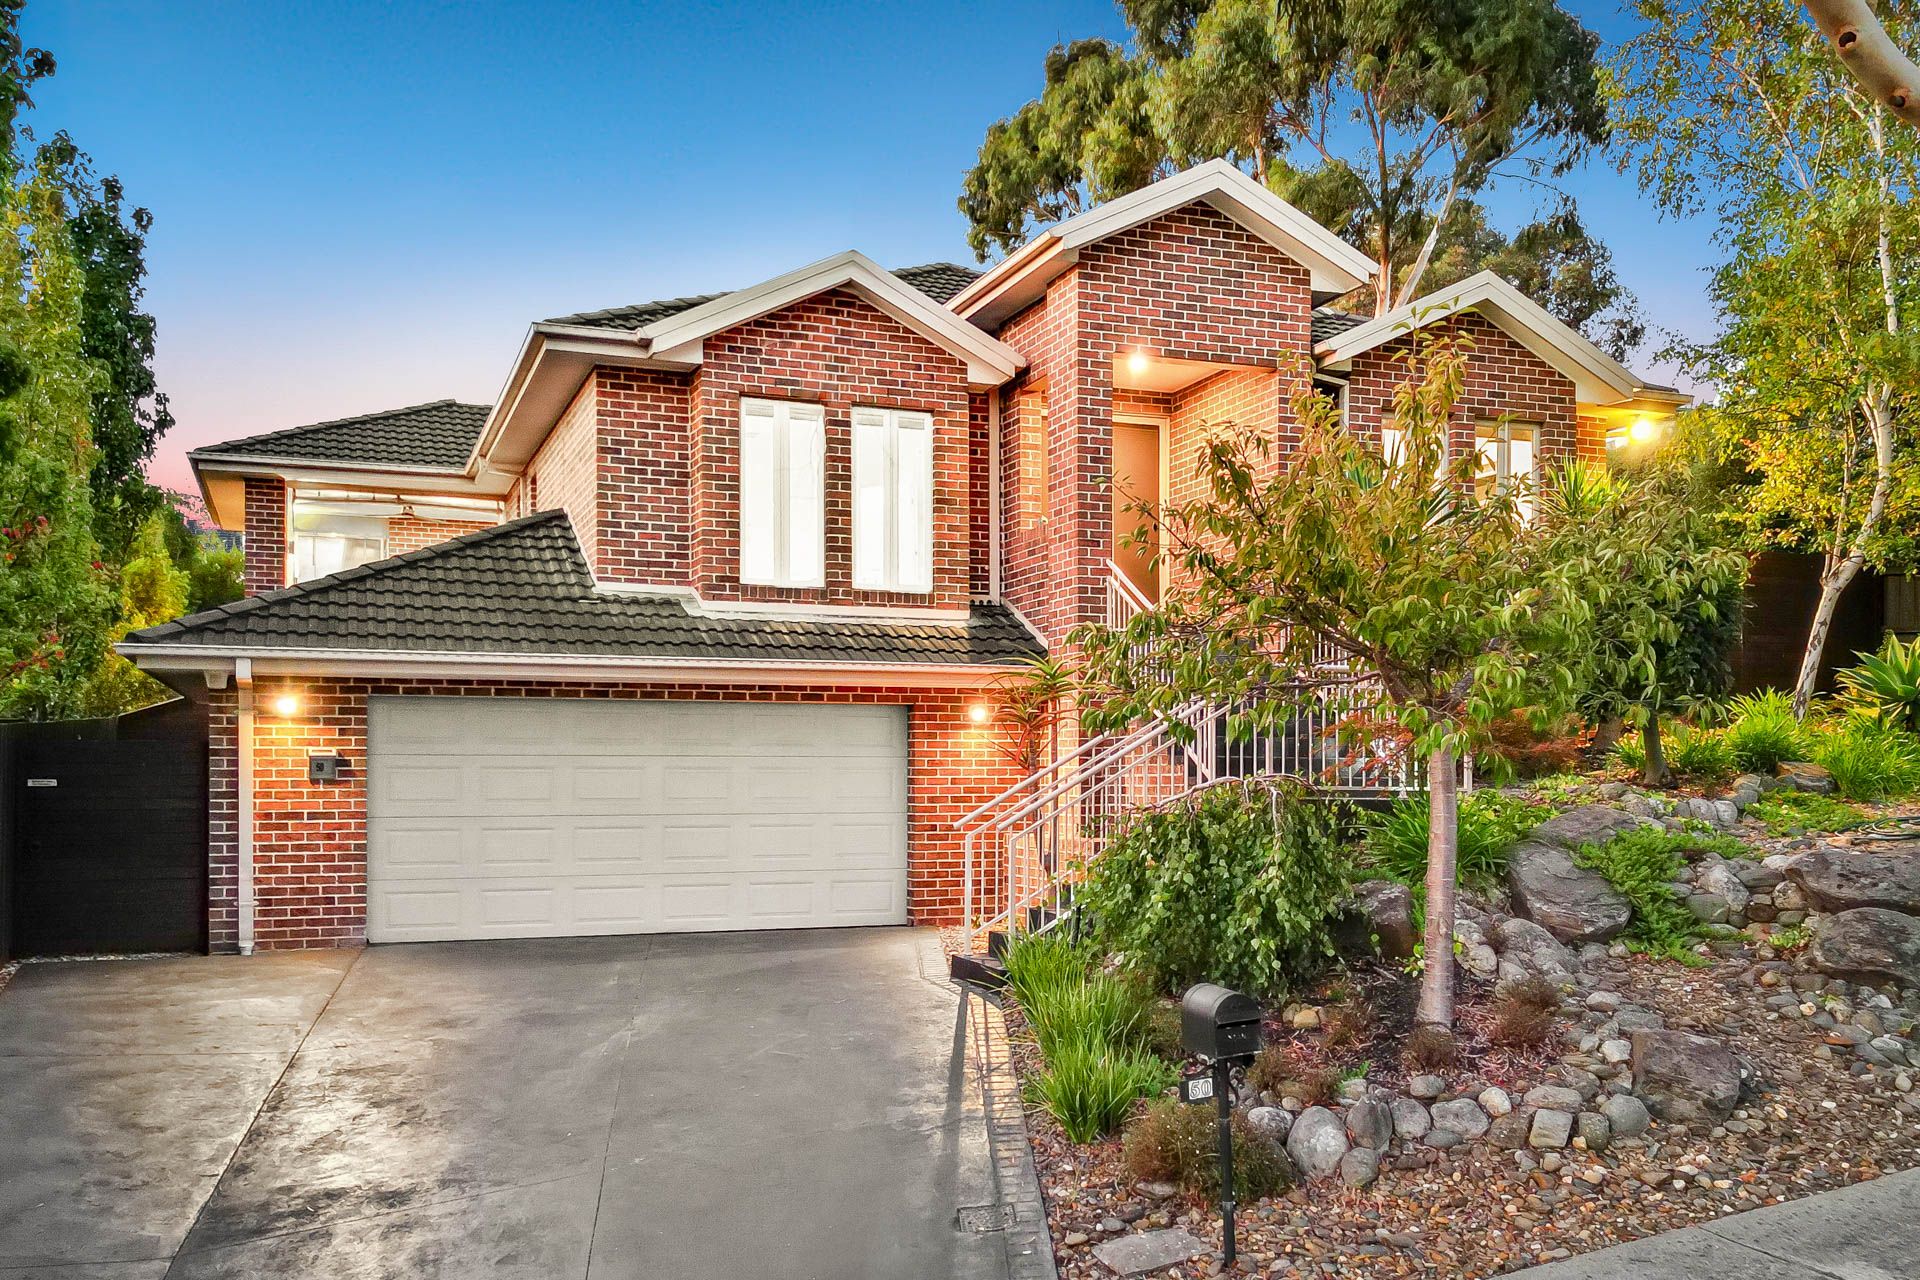
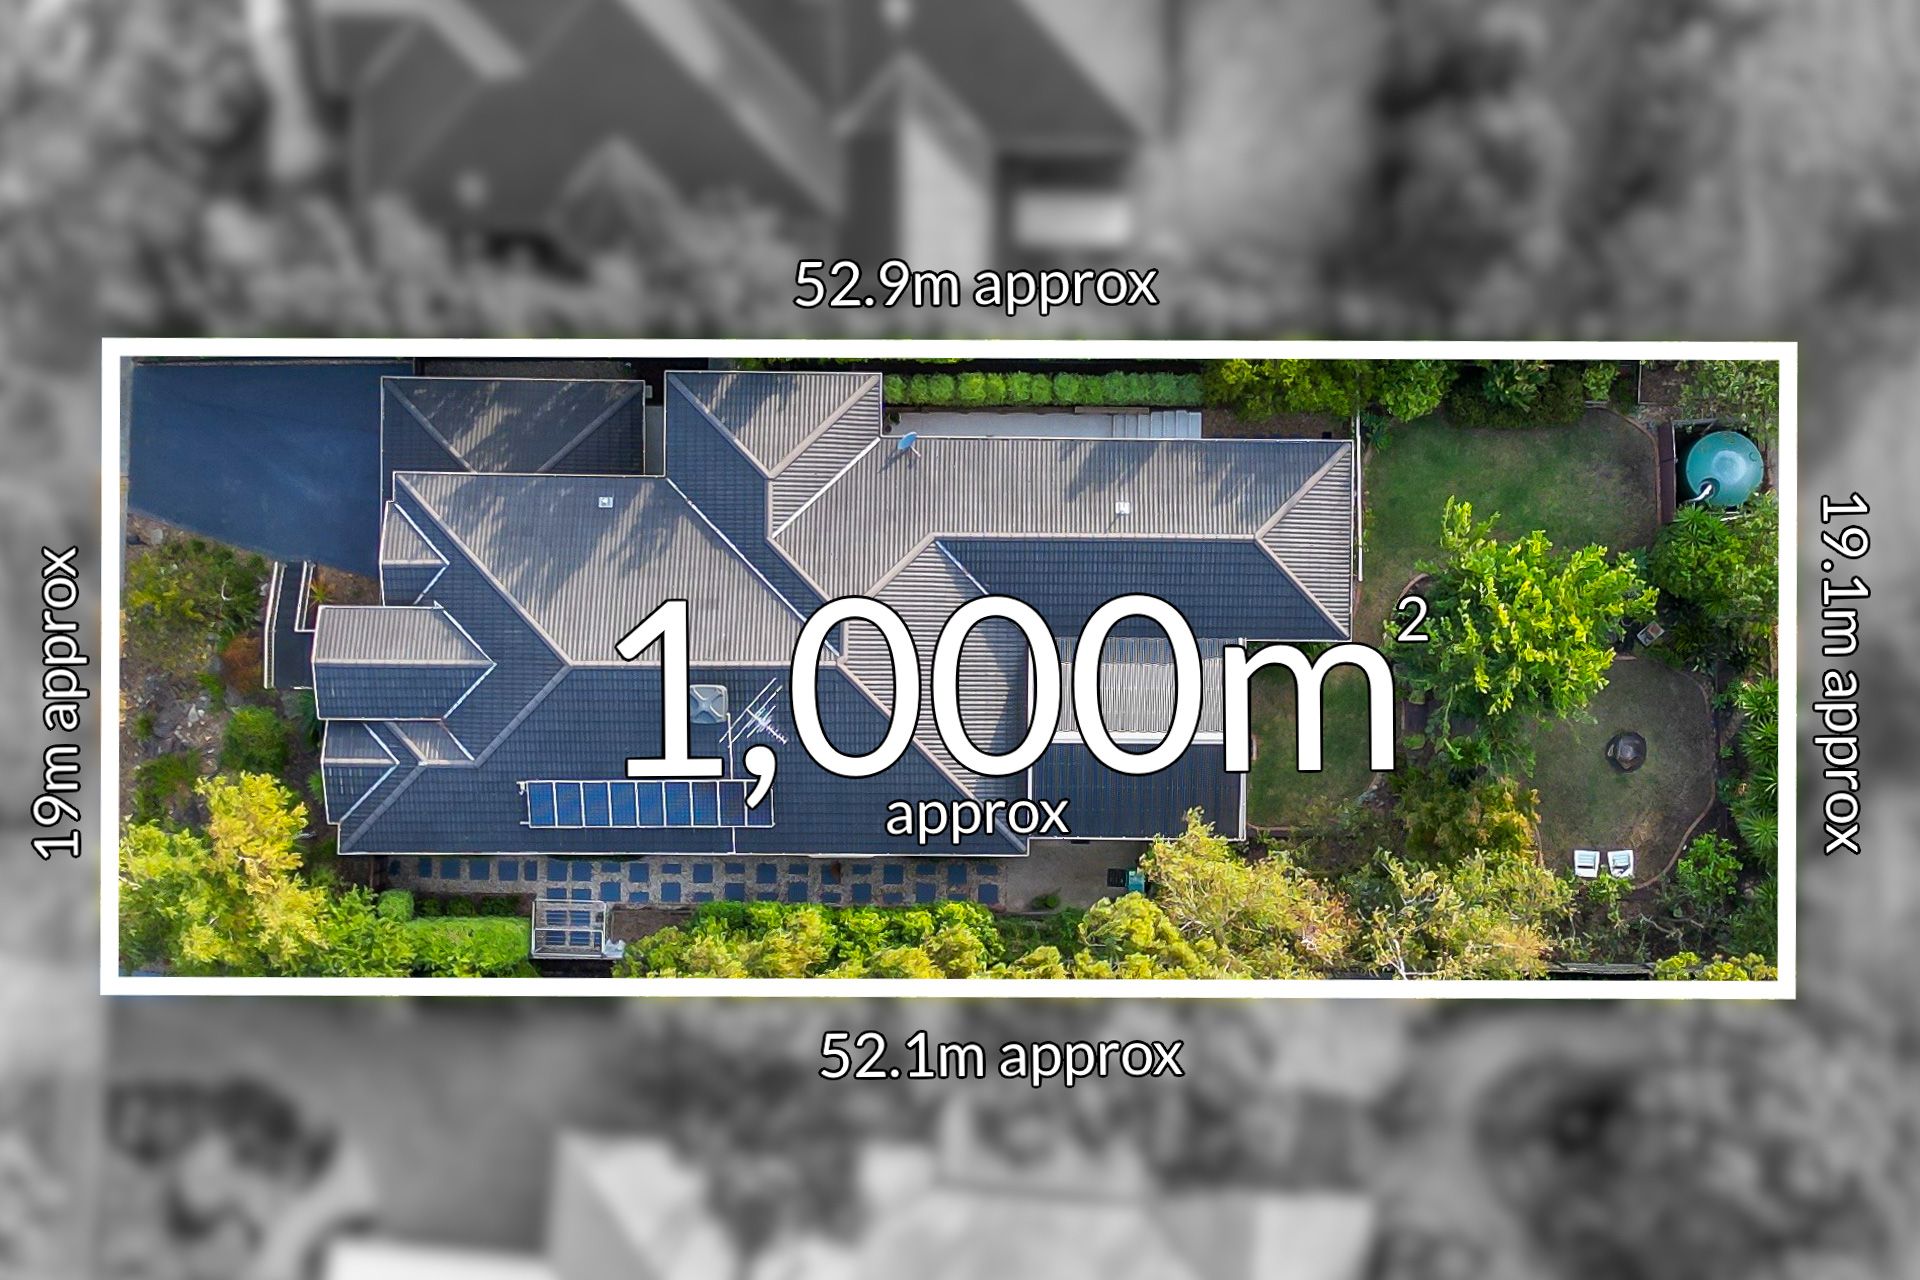
Relishing its elevated north-side position within Berwick's prized Bellbird Estate, this substantial family home rests on almost a quarter of an acre (1,000sqm approx.), placing its residents within minutes of picturesque parks and highly regarded schools. The property commands attention with its refined brick facade and elegant gables, while the lush green frontage and grand double-door entrance boosts the impressive street appeal.
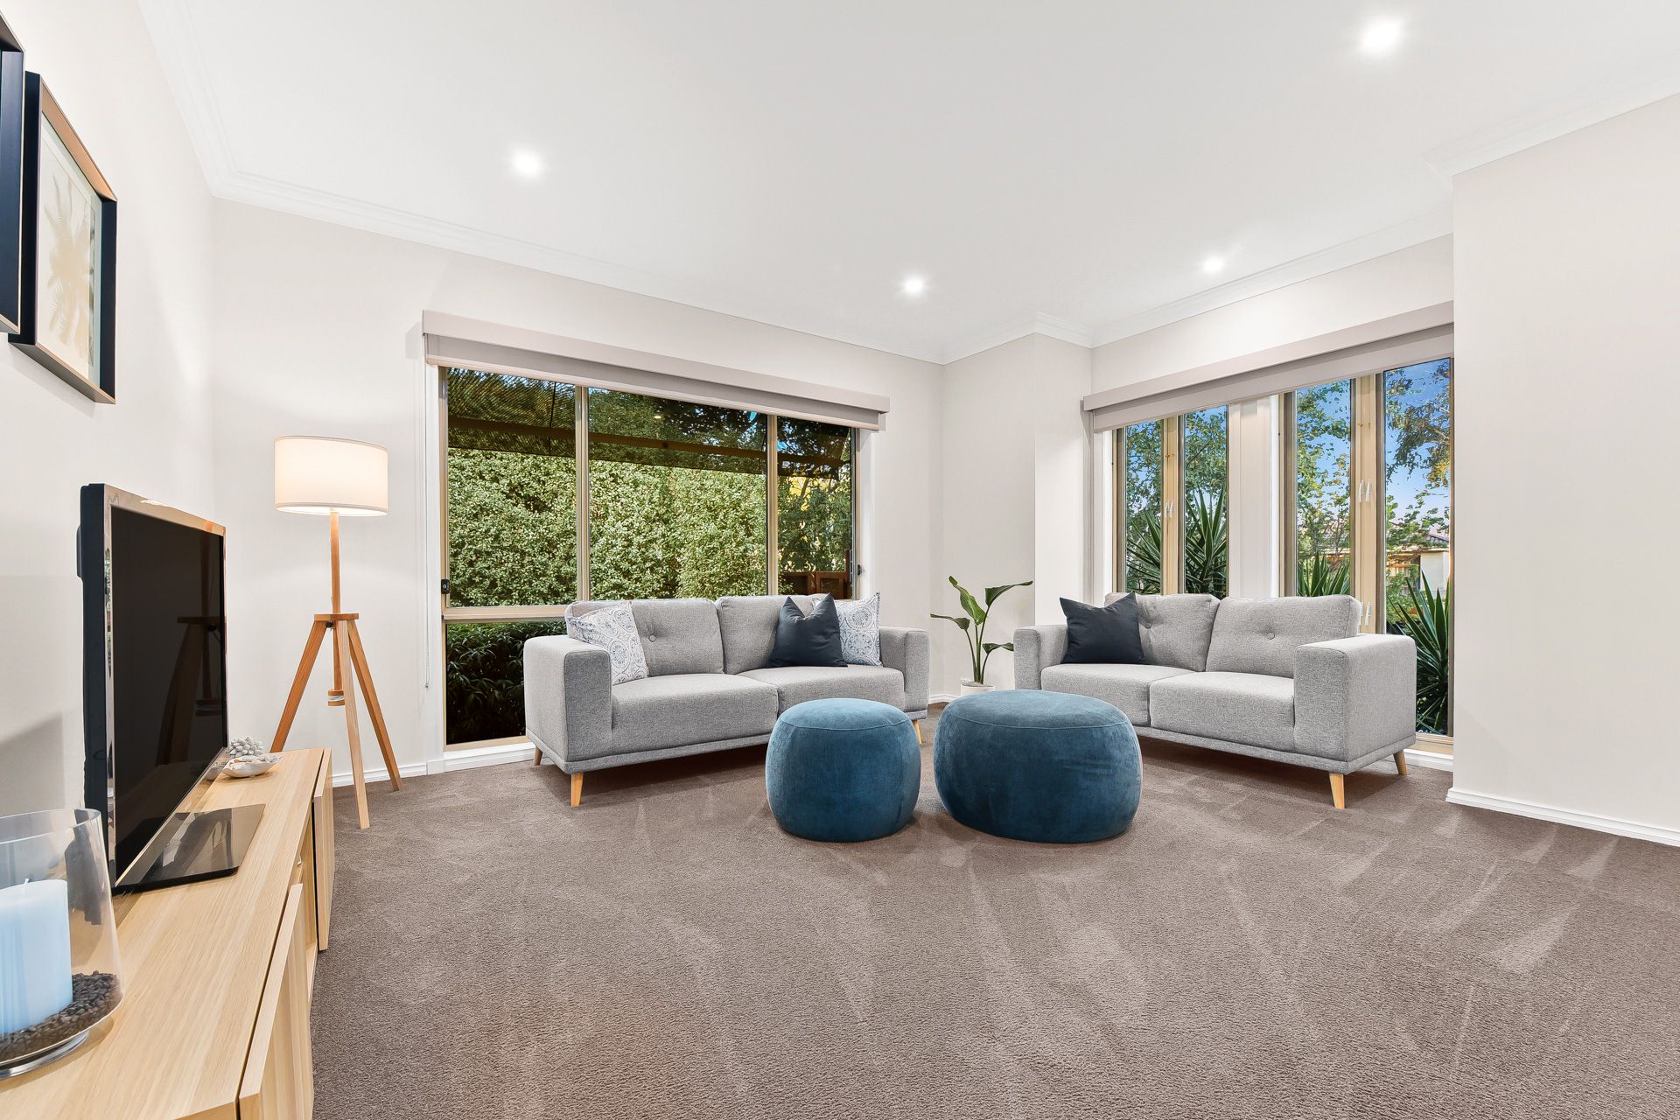
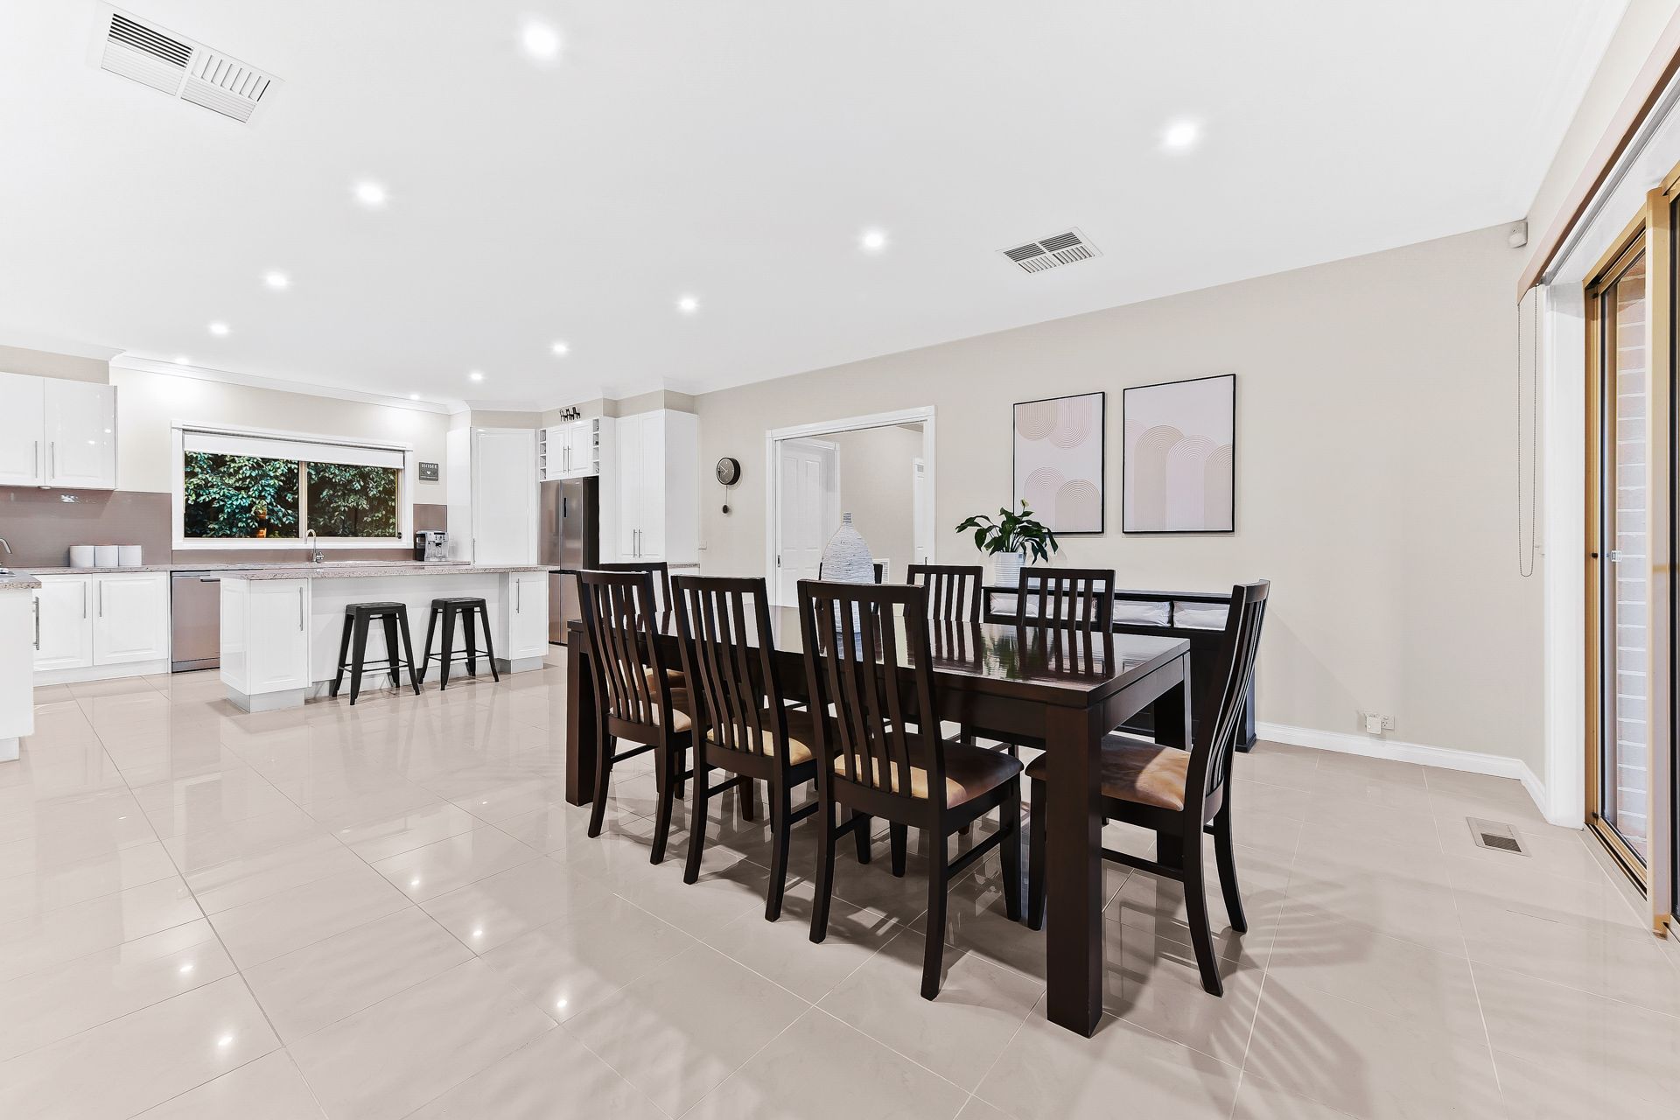
Immaculately presented and awash with natural light, the bespoke interiors reveal a unique configuration that lends itself to multi-generational living, exuding a soothing ambience that encourages harmonious gatherings. The comfortable living room savours verdant outlooks and calming neutral tones, complementing the open meal zone and adjacent family space, with both providing a seamless outdoor connection for easy entertaining.
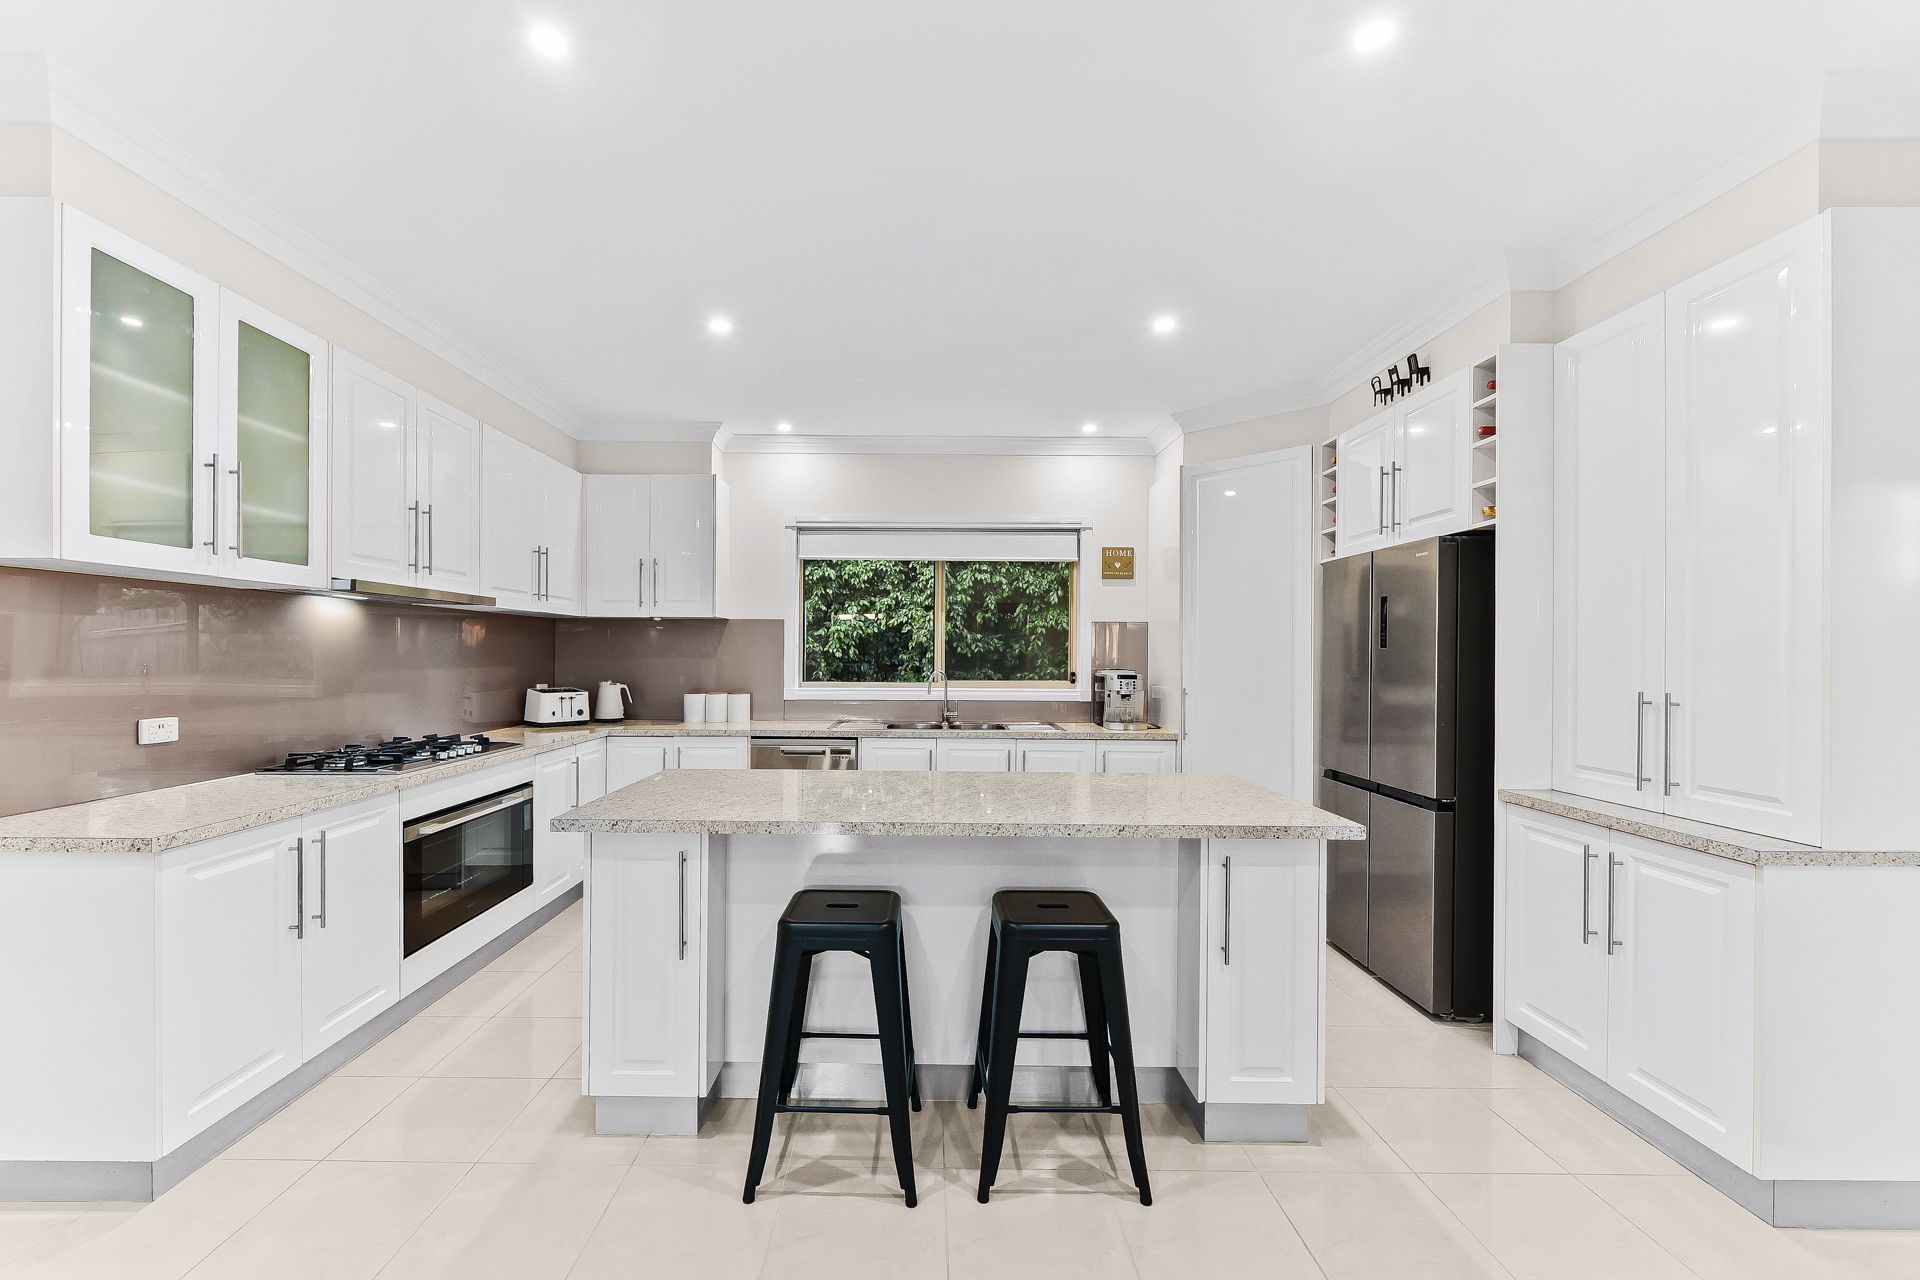
At the heart of the home, the sophisticated kitchen beckons with its high-gloss shaker cabinets, granite-effect benchtops and central island, incorporating premium 900mm appliances to accommodate culinary creations.
Placed in two separate wings, the four bedrooms are robed and serviced by the pristine full bathroom, while the relaxed retreat adds an extra layer of versatility, providing space for a playroom, additional bedroom or peaceful home office. The private master is especially notable with its sizeable walk-in robe, expansive proportions and treetop views, including a chic dual vanity ensuite with full-height tiles and a semi-frameless shower.
Heading downstairs, the self-contained lower level reveals a huge studio space with floating timber floors and personal outdoor access, complete with a private bathroom, generous storeroom and existing plumbing for a kitchenette. Just as impressive as the interiors, the home's outdoor space soothes the senses, boasting a tree-lined balcony, enormous entertainers' pergola and glorious north-facing backyard.
Notable finishing touches include an extra-large garage with workshop space and rear roller access, ducted heating and evaporative cooling, airy high ceilings to create a heightened sense of space, two water tanks and solar panels.
Life in this coveted neighbourhood is perfect for young families, placing Timbarra P-9 College, Parkhill Plaza Shopping Centre and a selection of sprawling parks within a five-minute radius. It's also close to Berwick College and prestigious private schools, plus there's access to Berwick's vibrant heart, Westfield Fountain Gate, local buses and the Monash Freeway.
A sanctuary for every season of life, this move-in ready home provides the best of Berwick in location and lifestyle.
Property Specifications:
*Multiple living/dining zones, four robed bedrooms
*Master includes walk-in robe and dual vanity ensuite
*900mm electric oven, five-burner gas cooktop, dishwasher
*Family bathroom with bath, separate w/c, built-in laundry
*Self-contained studio with bathroom, storage, kitchen potential
*Heating and cooling, plush carpet, glossy tiles, screen doors
*Blinds throughout, oversized garage, balcony and pergola
*Split-level backyard, impeccable landscaping, water tanks x 2
Please note:
*Every precaution has been taken to establish the accuracy of the information within but does not constitute any representation by the vendor or agent - we encourage every buyer to do their own due diligence
*Photo I.D is required at all open inspections