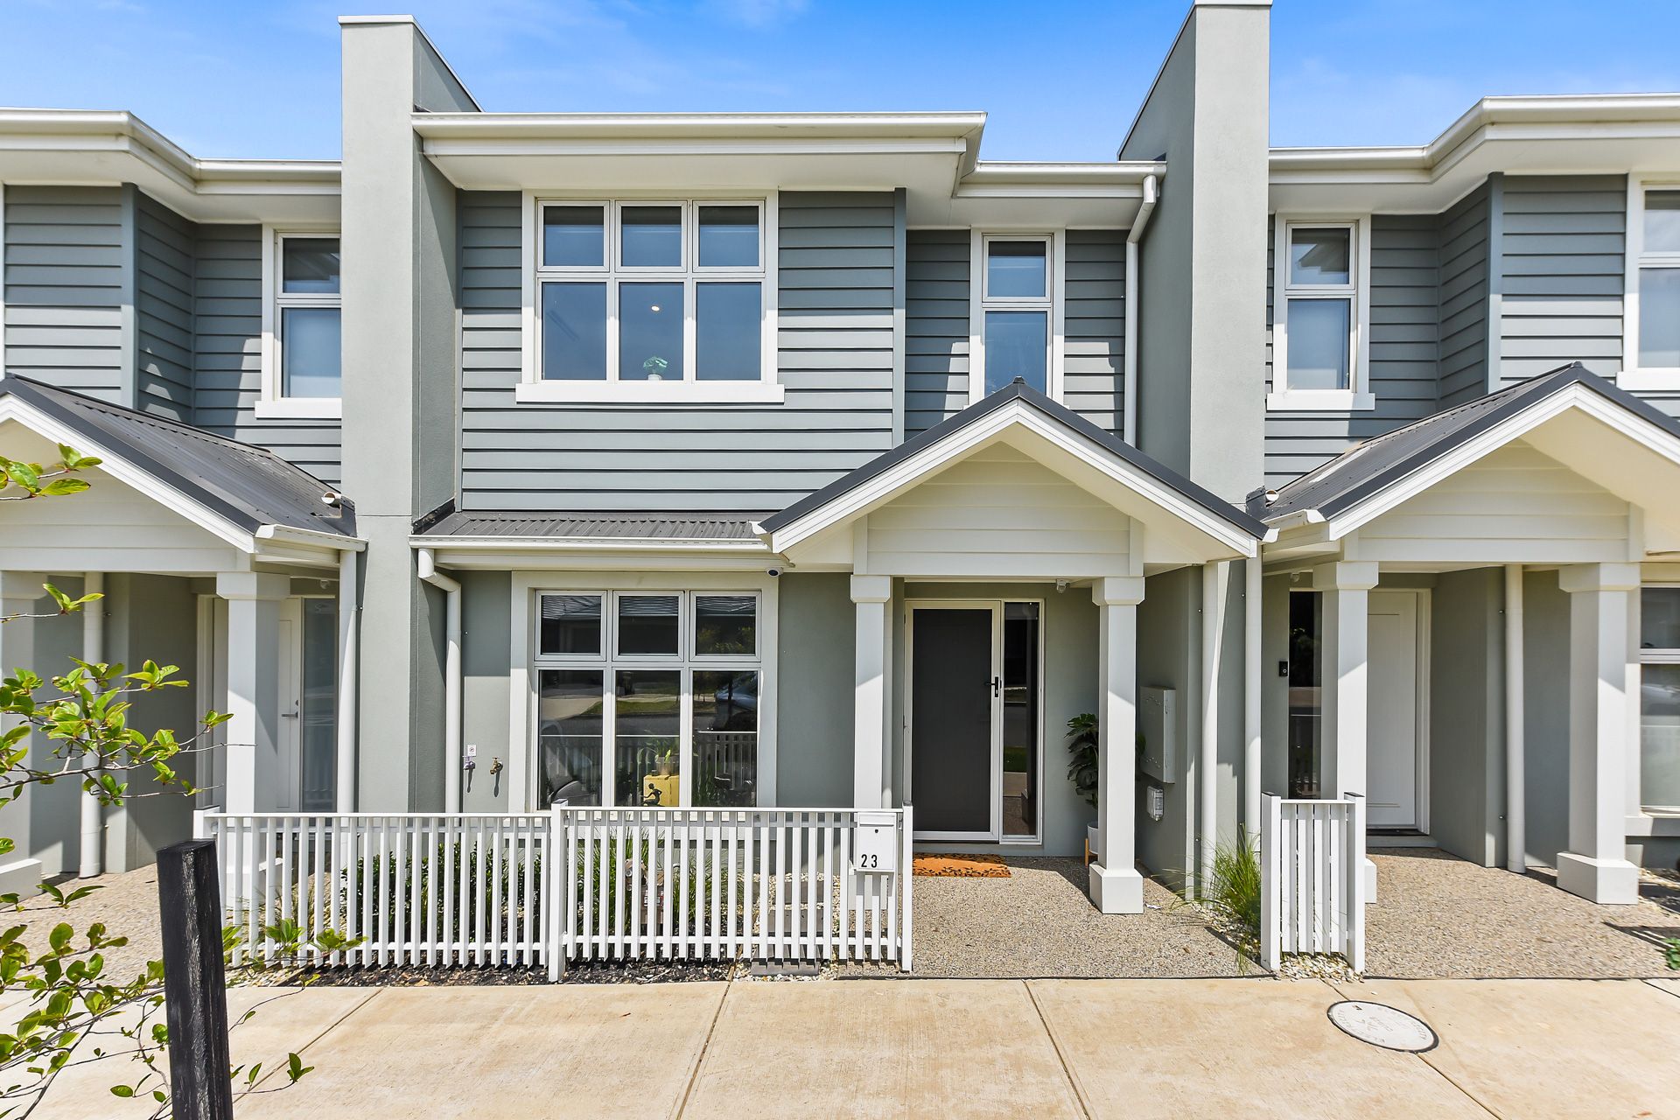
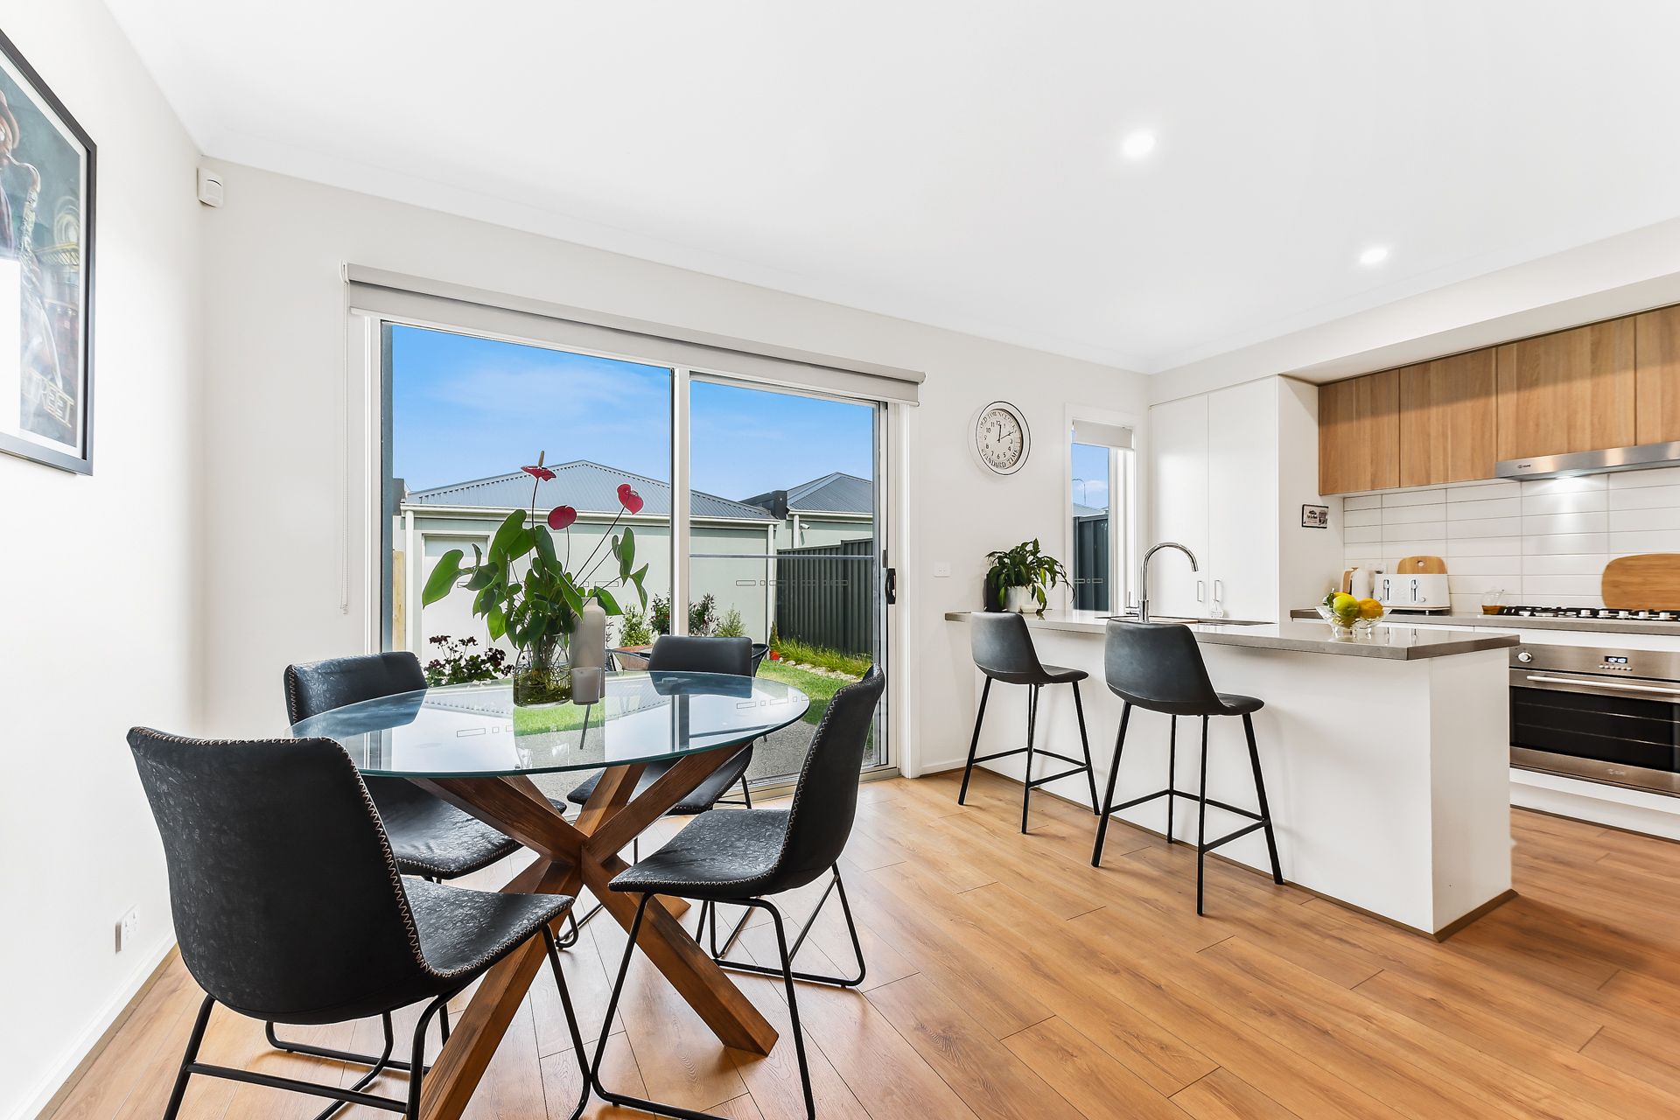
Nestled within Berwick's Minta Estate, this contemporary townhouse was constructed in 2024 with meticulous attention to detail, taking lifestyle living to the next level for astute buyers. Instantly captivating with its Hamptons-inspired facade, gabled portico and picket fencing, the property reveals light-filled interiors that embrace an open configuration, featuring floating timber floors and airy high ceilings to create a heightened sense of space.
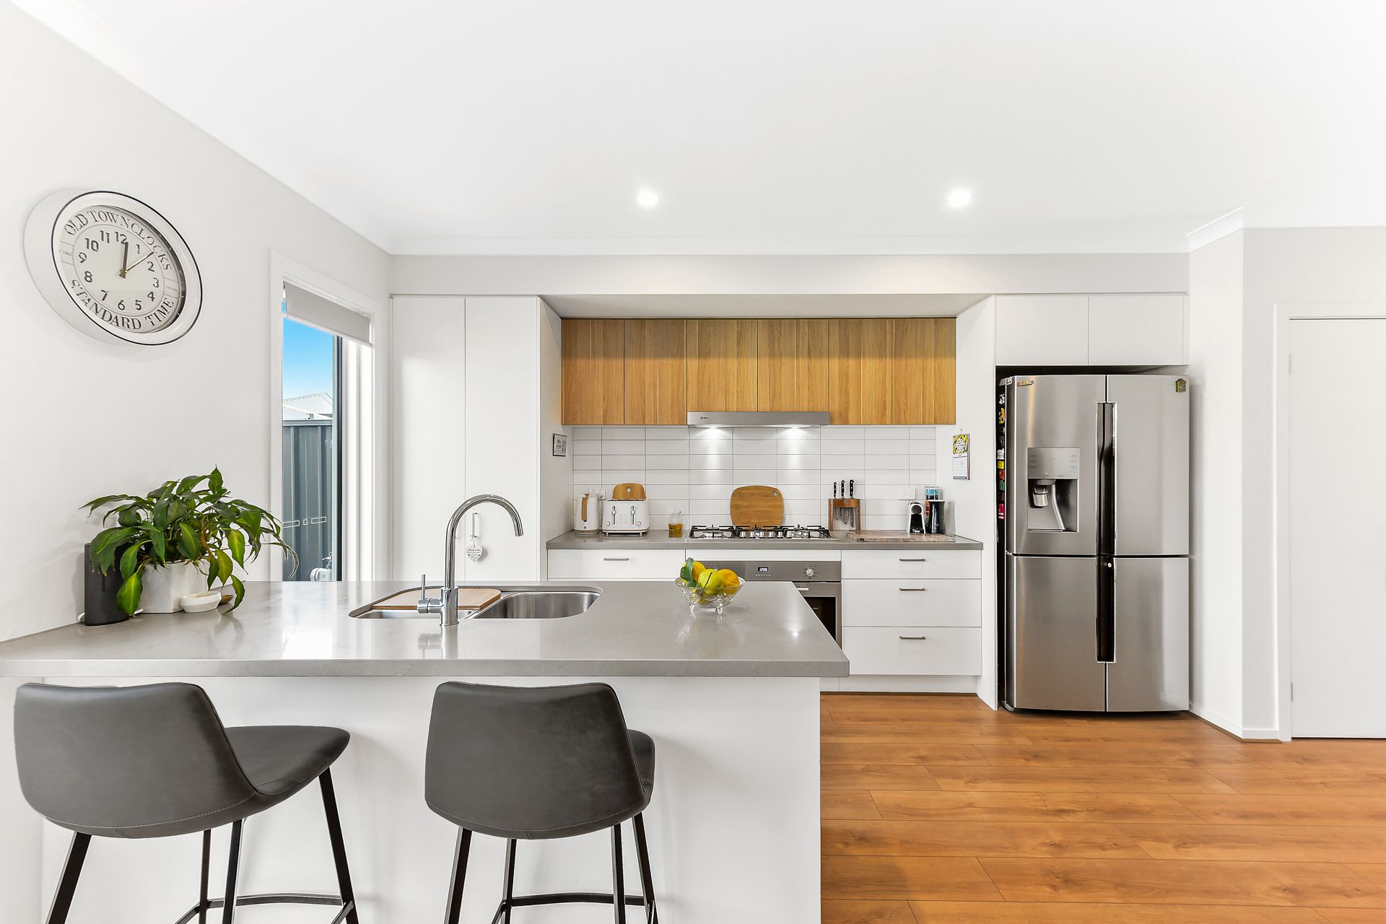
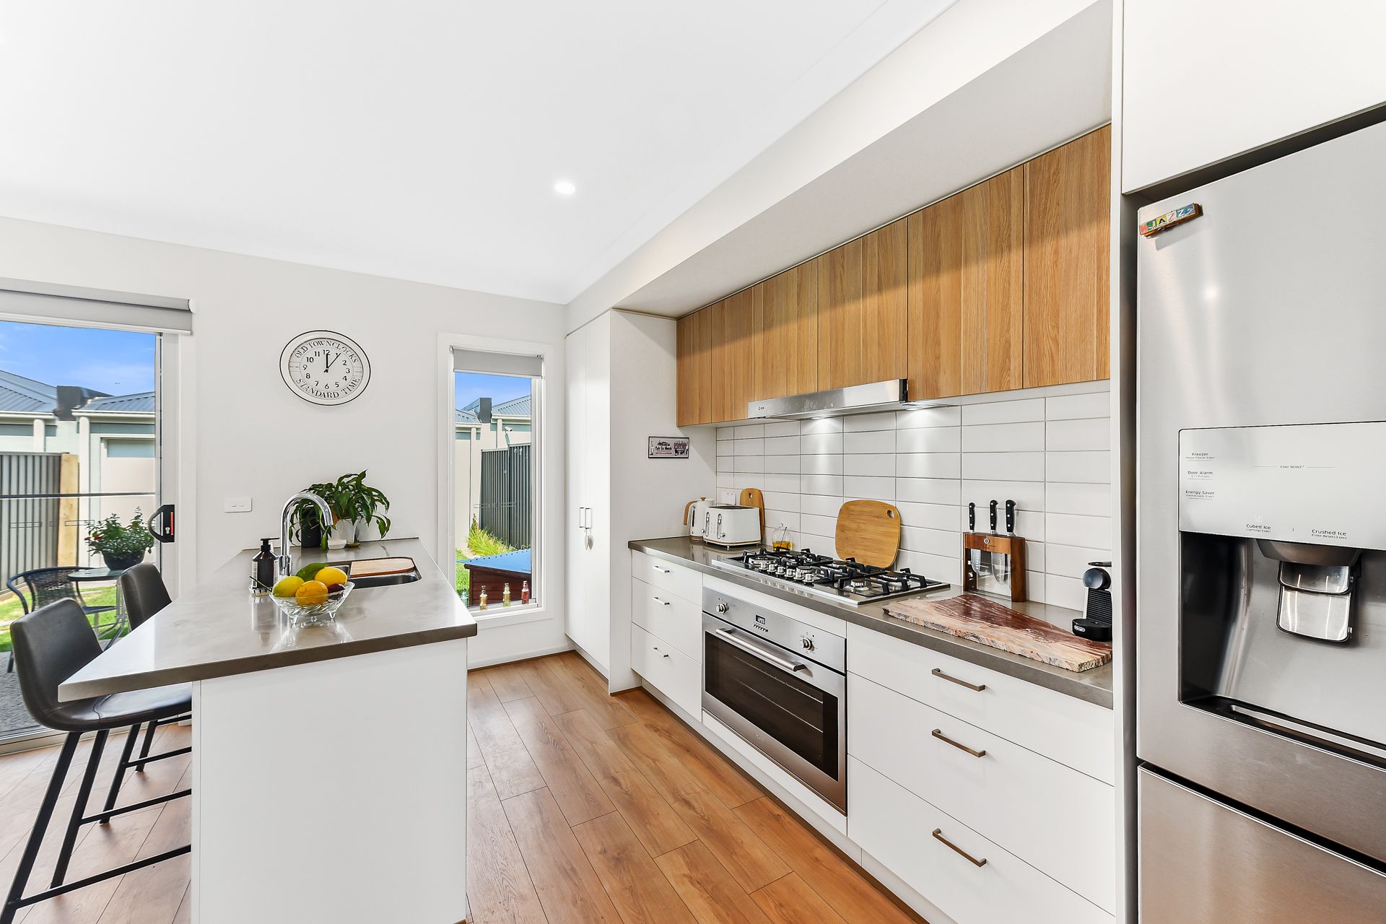
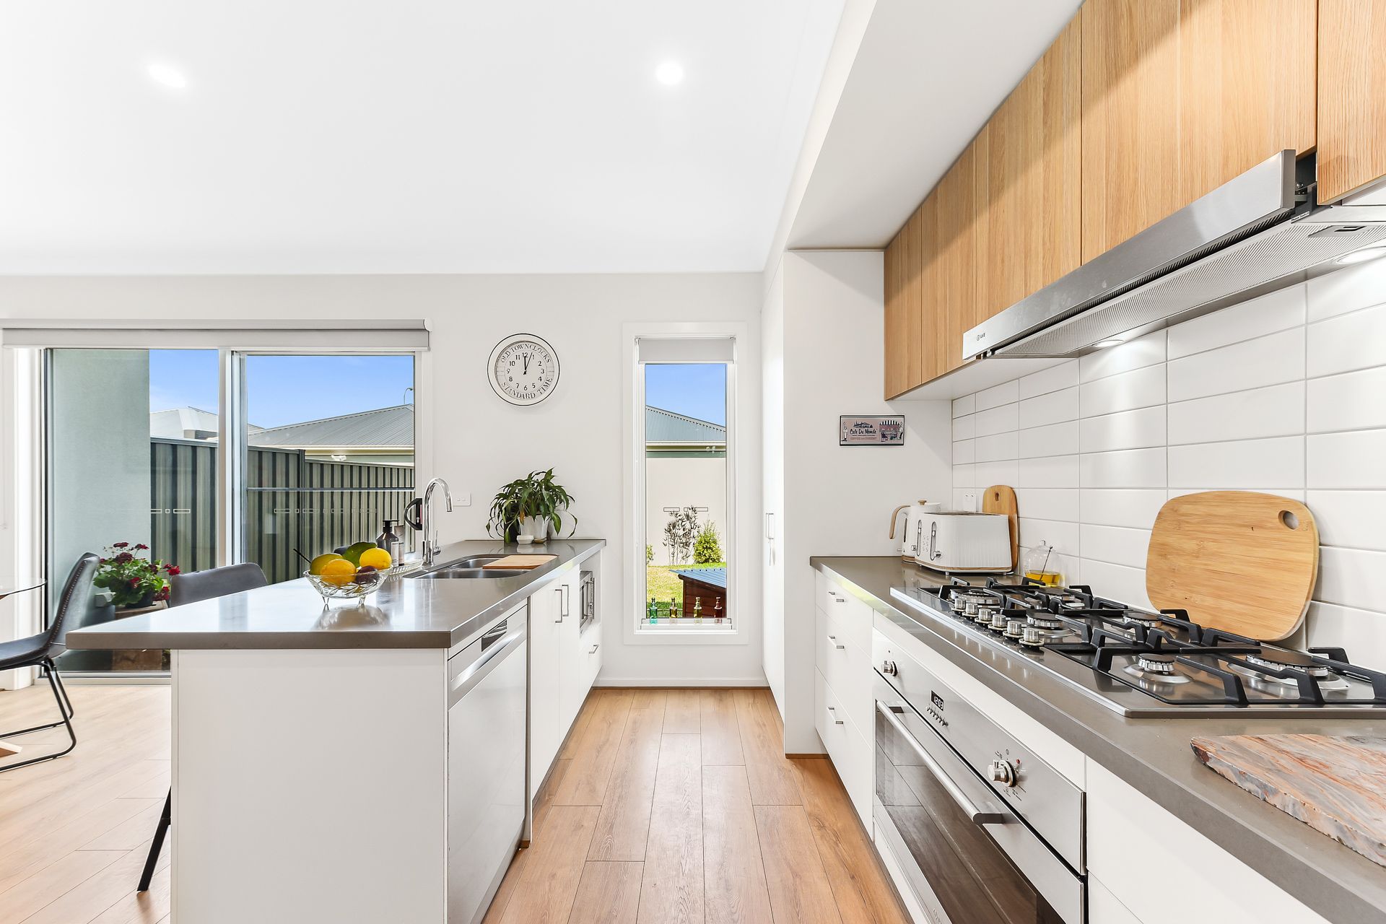
The flexible front lounge encourages relaxed gatherings with its gentle tones and quality wool carpet, complementing the comfortable family/meal zone which blurs the lines between indoors and out. Boasting stone benchtops and a stylish subway splashback, the designer kitchen incorporates a quality 900mm ILVE in built oven and 6 burner cooktop with slide out range hood to inspire culinary delights, alongside a sleek dishwasher, ample storage and chic undermount sink.
Continuing the soothing ambience, the upper floor is dedicated to a restful night's sleep, introducing three robed bedrooms and a pristine family bathroom with a deep bath. Especially notable, the generous master is an oasis of calm for busy parents, showcasing a sizeable walk-in robe and exclusive ensuite with a deluxe oversized shower.
Perfect for summer barbecues or hosting guests, the serene patio gazes to the easy-care backyard, presenting neatly landscaped surrounds kept lush by the integrated, timer sprinkler system.
Split-system air conditioning optimises comfort levels, while notable finishing touches include a downstairs powder room and built-in laundry, a walk-in linen closet, under stairs storage, stone benchtops, and double glazed windows and sliding doors. The security alarm system offers additional peace of mind.
Capitalising on the convenience of its well-connected location, the property is just a stroll from Grayling Primary School, the popular Minta Hilltop Fantasy Playground and local buses. It's also moments from the prestigious CREST Education precinct and Berwick's selection of elite private schools, while Eden Rise Village and the Princes Freeway can be accessed with ease.
Distinguished design combines with impressive appointments to create this impeccable townhouse, offering a sanctuary for every season of life in a desirable setting.
Property Specifications:
*Two living zones, three robed bedrooms, easy-care backyard
*Ensuite with oversized shower, family bathroom with bath
*Stone kitchen includes 900mm ILVE oven and 6 burner cooktop with slide out range hood and dishwasher
*Powder room, laundry, additional storage, split-system AC x 2
*Entertainers' patio, double garage with laneway and rear access, integrated sprinkler system
*Security screen doors, Colorbond fencing, LED downlights, double glazed windows
Please note:
*Every precaution has been taken to establish the accuracy of the information within but does not constitute any representation by the vendor or agent. We encourage every buyer to do their own due diligence
*Photo I.D is required at all open inspections