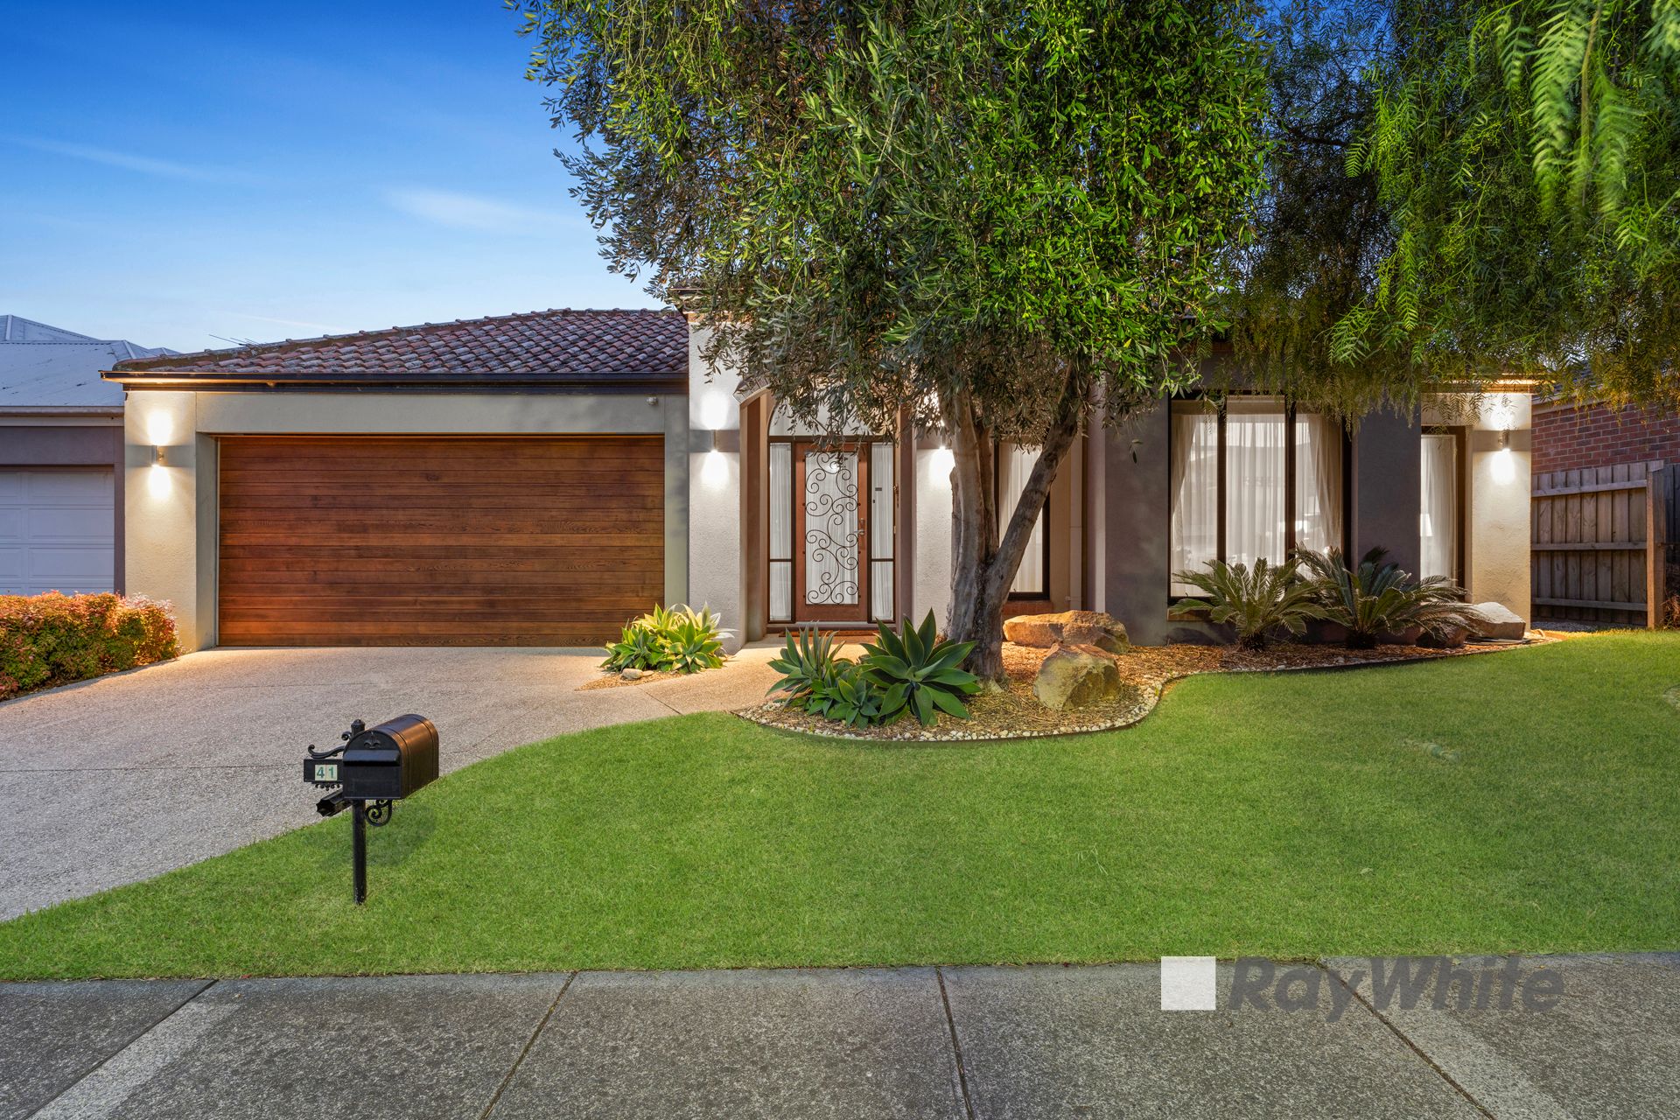
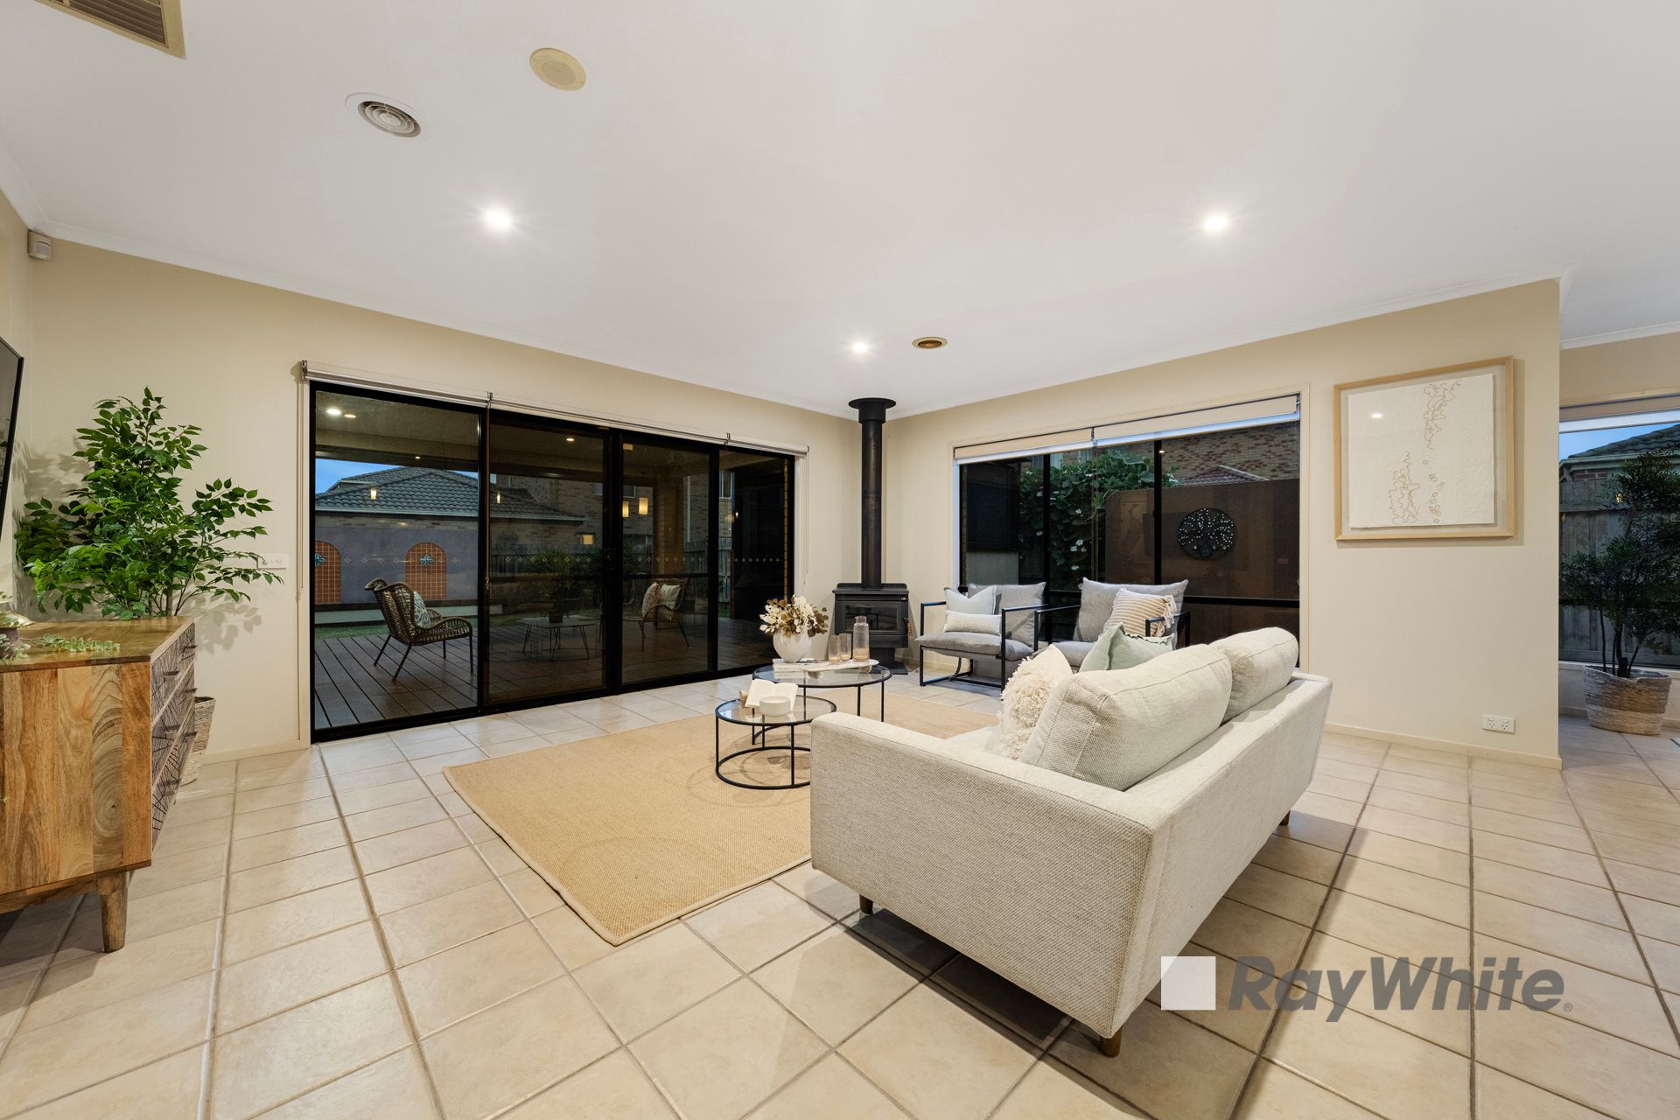
This beautifully presented 4-bedroom, 2-bathroom family home offers an exceptional blend of comfort, style, and functionality. Situated on a low-maintenance 608m² block, it boasts a thoughtful layout and quality features throughout.
The spacious master bedroom includes a walk-in robe and an ensuite with a large shower and double sinks. At the front of the home, a formal lounge with a feature gas heater provides a cozy retreat, while an adjoining study or potential formal dining area adds versatility.
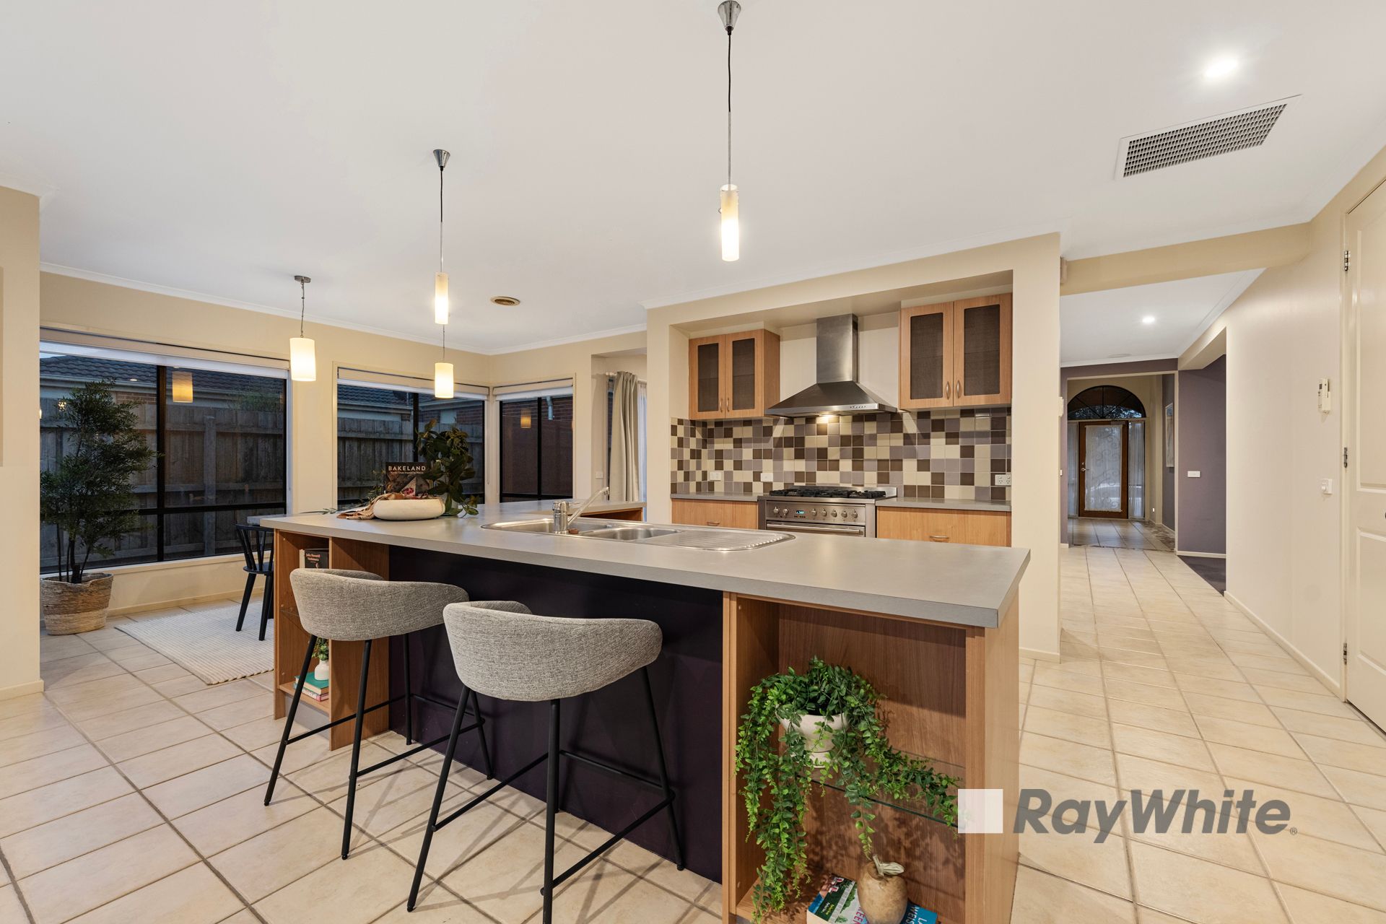
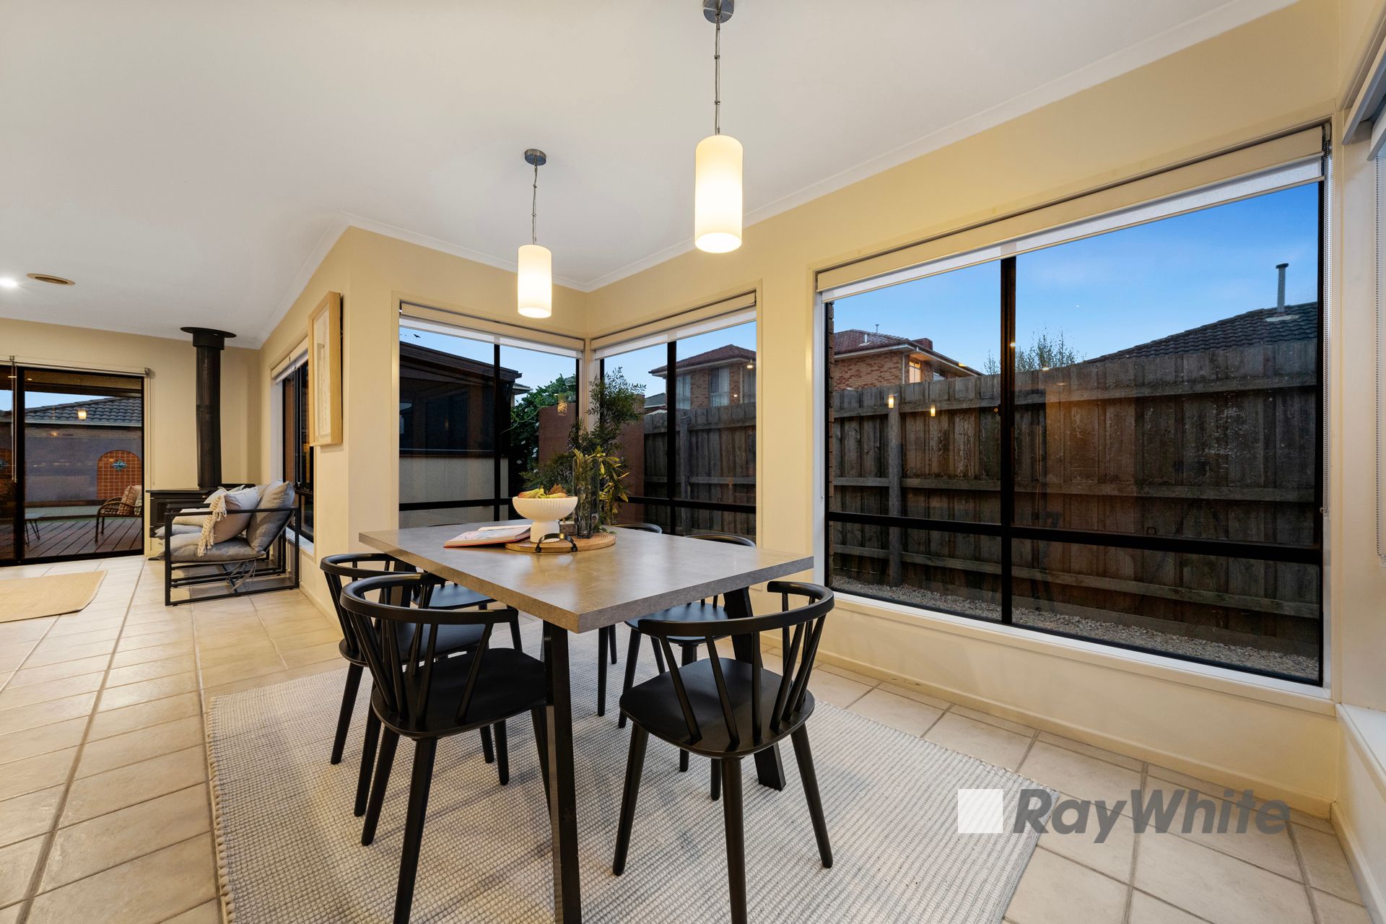
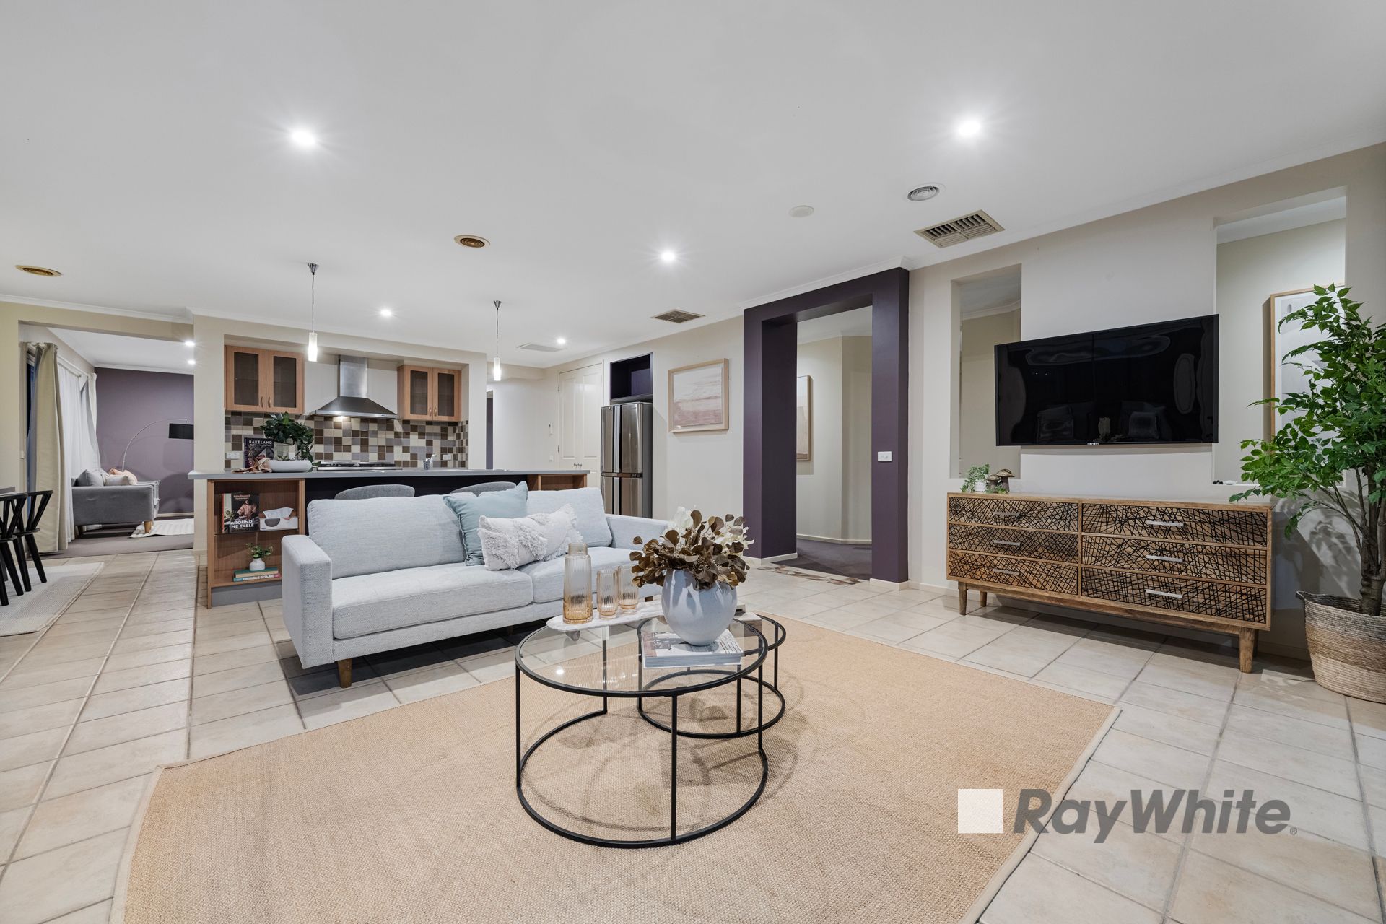
The central kitchen overlooks expansive living zones filled with natural light, thanks to large windows. A wood heater enhances the warmth and charm of the space, which flows seamlessly out to an expansive deck complete with a built-in outdoor kitchen - perfect for entertaining.
Additional features include ducted heating, cooling, and an office pod, ideal for working from home or additional storage.
• Four bedrooms, master with walk-in robe and ensuite
• Ensuite includes large shower and double sinks
• Formal lounge with feature gas heater at the front
• Versatile study or optional formal dining area
• Central kitchen overlooking light-filled living zones
• Expansive deck with built-in outdoor kitchen
• Wood heater in main living area for added comfort
• Ducted heating and cooling throughout the home
• 608m² low-maintenance block with office pod
This home is conveniently located near a range of amenities, including Berwick Springs Lake, the Old Cheese Factory, Farnborough Way Reserve Playground, and Alira Park. Shopping options are abundant, with Allira Shopping Village, Eden Rise Shopping Centre, Westfield Fountain Gate, and Casey Central all nearby. Families will appreciate the proximity to quality schools such as Kambrya College, Brentwood Primary School, Waverley Christian College, and Heritage College. With easy access to highways, child care facilities, and public transport, this location offers exceptional convenience for everyday living.
For all property viewings, please have photo identification available. Viewings can be attended as scheduled or arranged upon request.
*All information about the property has been provided to Ray White by third parties. Ray White has not verified the information and does not warrant its accuracy or completeness. Parties should make and rely on their own enquiries in relation to the property.