Sold
16 Manders Street,
Berwick 3806, Victoria
$1,760,000
Property details
-
Agents
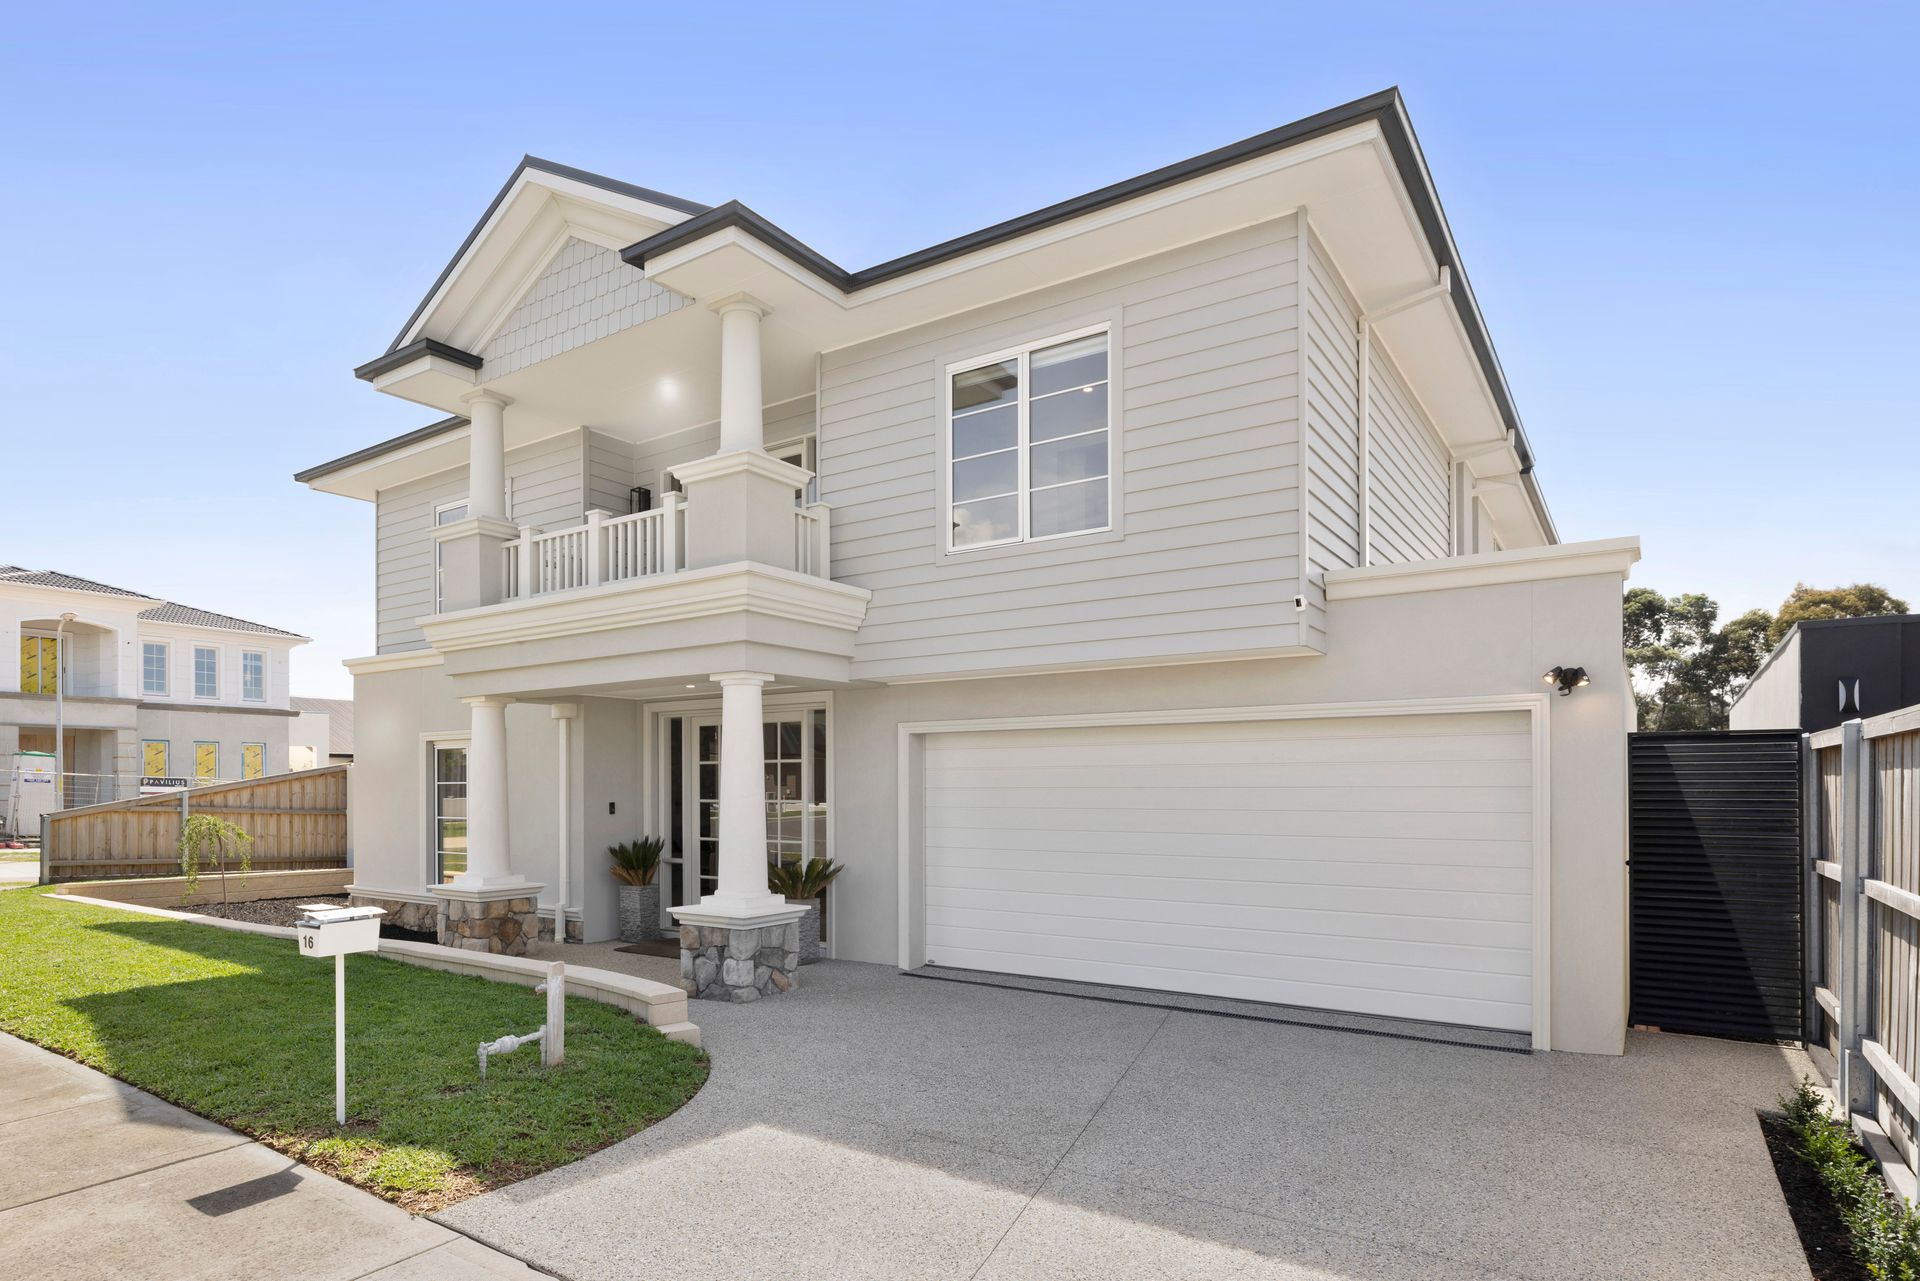
Elevated Elegance: A Near-New Masterpiece of Modern Living
Greeted by meticulous attention to detail, spacious living zones, and seamless indoor-outdoor connection, it caters perfectly to a busy family lifestyle. Four generously sized bedrooms, each featuring private ensuites and walk-in robes, plus an additional powder room, light-filled living zones and quality finishes are just the beginning.
The home's second floor master suite is nothing short of exceptional, boasting dual walk-in robes with an additional dressing room, an opulent ensuite with a double vanity plus standalone bathtub, and a private sitting area that leads to a front-facing balcony-an idyllic space to relax and unwind.
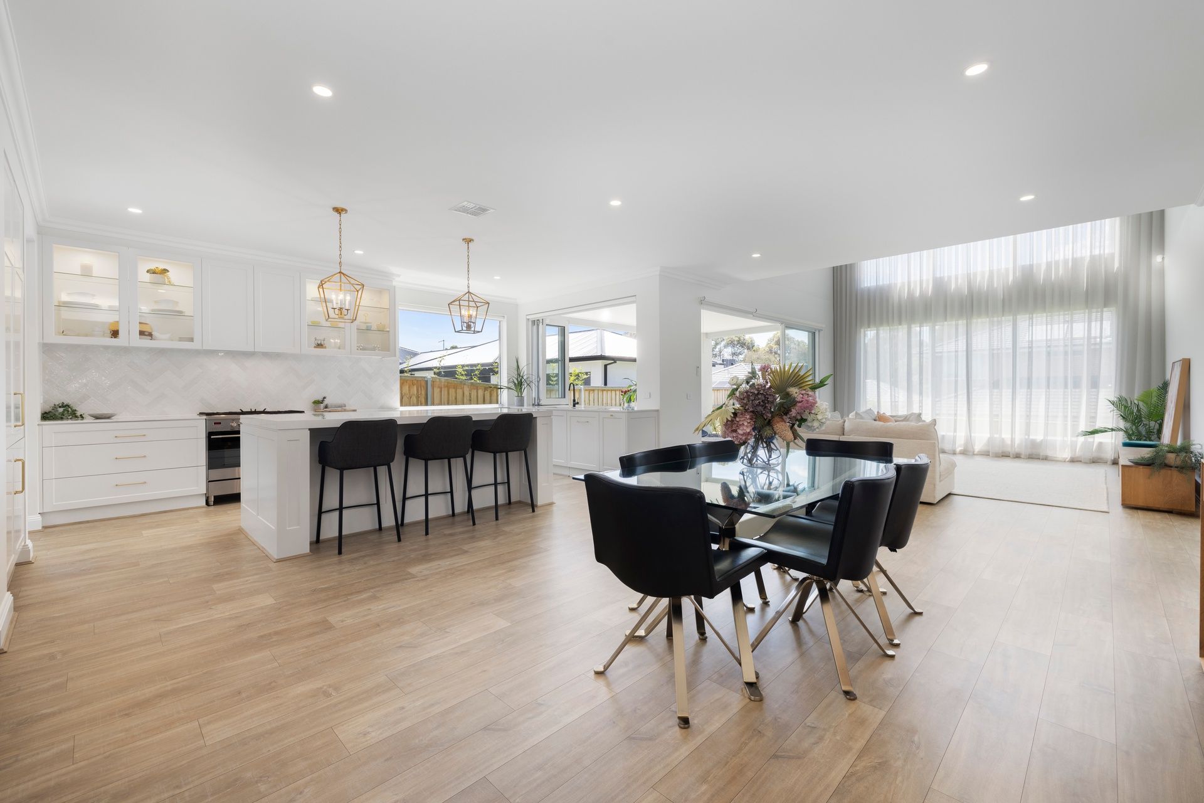
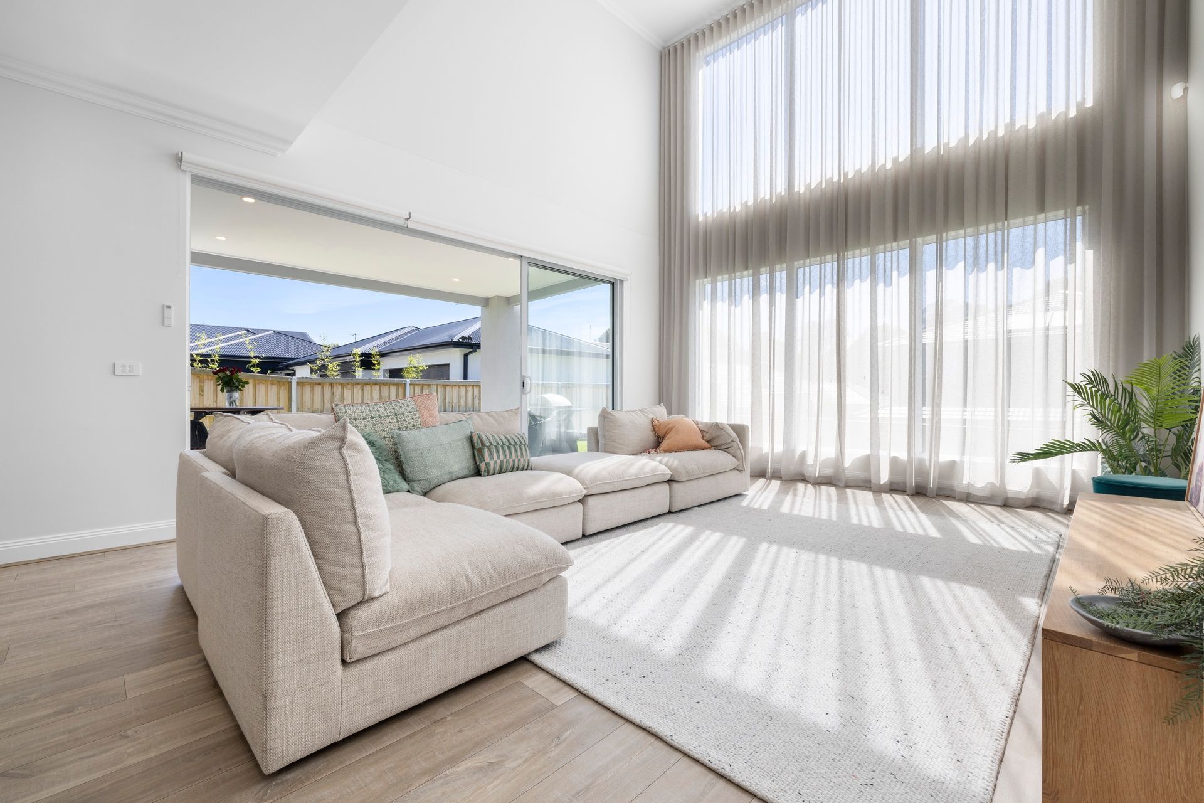
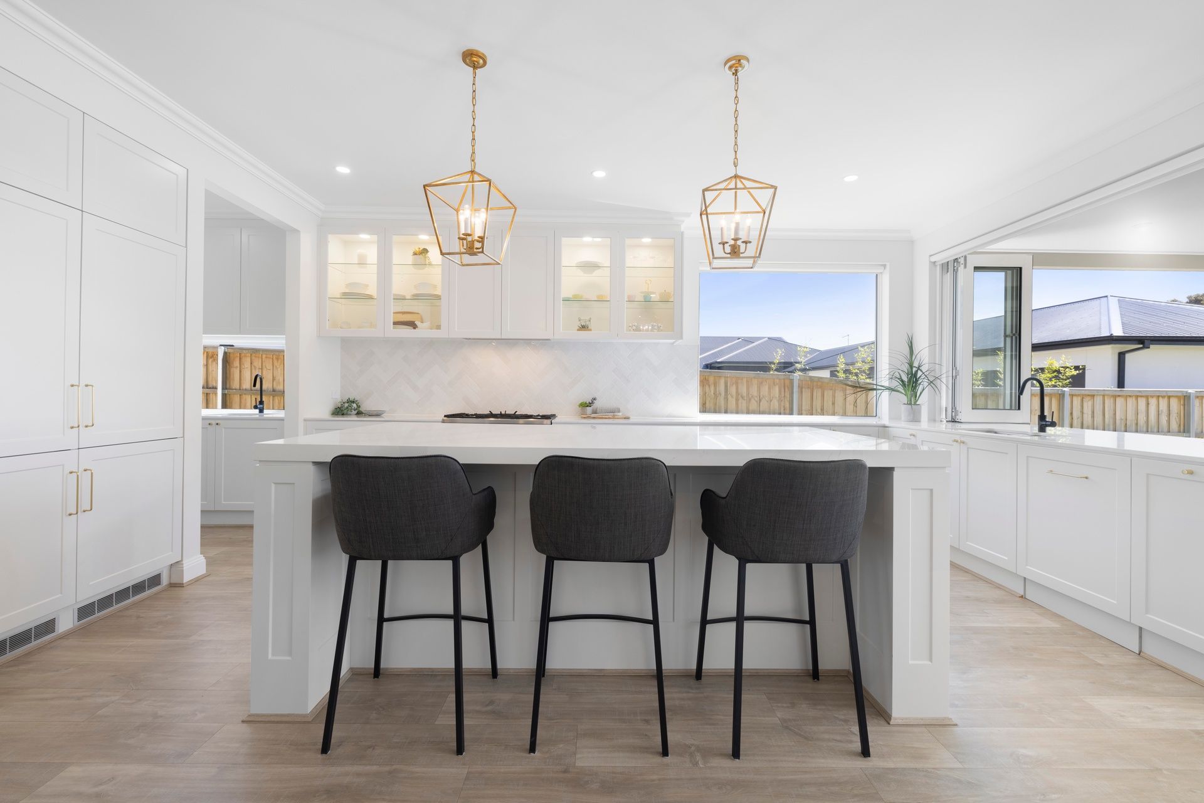
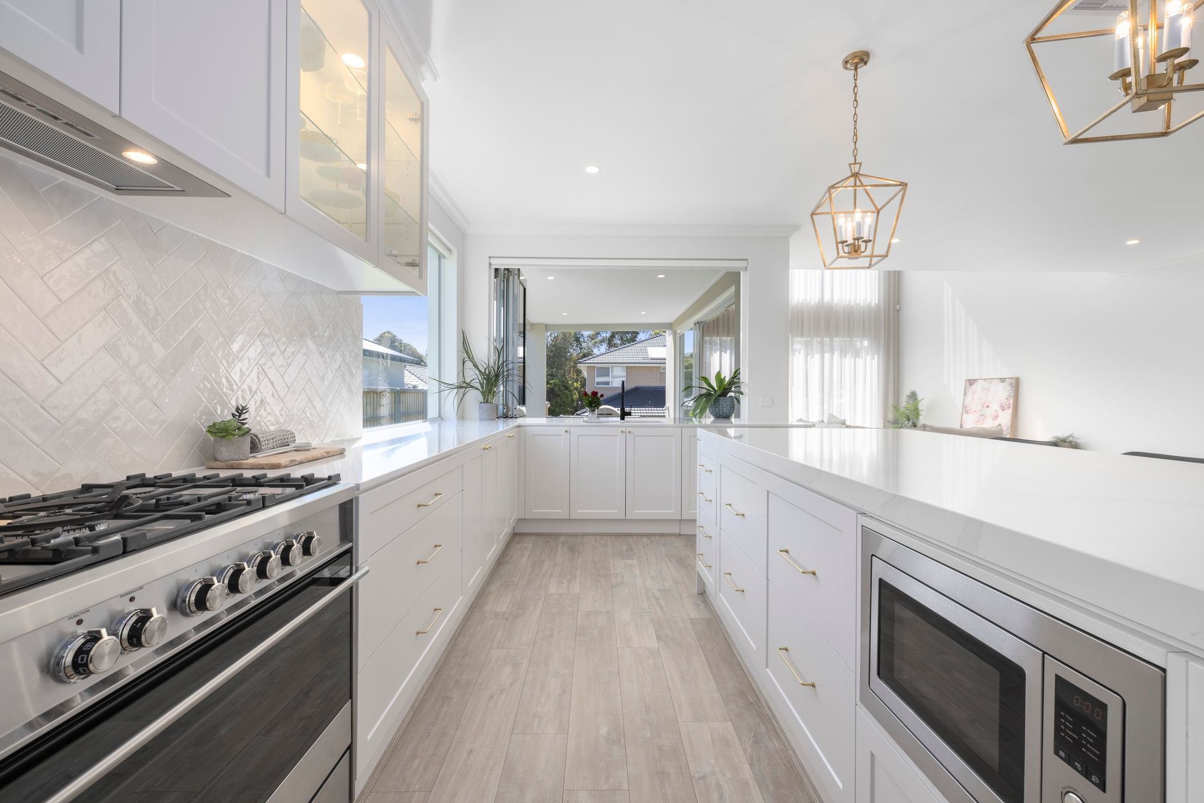
Designed for entertainers, the light-filled kitchen, dining, and living area is the centrepiece of the home. A soaring double-storey void and floor-to-ceiling windows create a sense of openness and invite an abundance of natural light. The chef's kitchen showcases stone benchtops, integrated appliances, shaker-profile soft-close cabinetry, a Butler's pantry, and an additional walk-in pantry.
The alfresco area is equally impressive, complete with a bi-fold servery connecting to the kitchen and seamless access from the main living zone, this outdoor haven offers space to entertain or relax, surrounded by lush, manicured greenery-a true extension of the home's living spaces.
Luxury touches abound, with plantation shutters in the bedrooms and dramatic floor-to-ceiling sheer curtains adding elegance to the living spaces. The front formal lounge, with its cozy gas log fire, provides a serene spot to relax, while the home's functional features include refrigerated cooling, gas heating, dual-boosted gas hot water, a security system with cameras and an alarm, plus a double car garage with internal access.
Located on a quiet, immaculately maintained street in a family-friendly neighbourhood, enjoy being moments away from Eden Rise Village, parks and walking tracks, premium local schools, and everyday conveniences.
Near-new and flawlessly presented, this residence offers a luxurious and timeless lifestyle for families of all ages and stages.
Please note:
*Every precaution has been taken to establish the accuracy of the information within but does not constitute any representation by the vendor or agent - we encourage every buyer to do their own due diligence
*Photo I.D is required at all open inspections

All information about the property has been provided to Ray White by third parties. Ray White has not verified the information and does not warrant its accuracy or completeness. Parties should make and rely on their own enquiries in relation to the property.
Due diligence checklist for home and residential property buyers.
Explore the area
School catchments
- Berwick Chase Primary School Primary Prep-6 Government 0.55km
- Kambrya College Secondary 7-12 Government 0.98km
- Brentwood Park Primary School Primary Prep-6 Government 1.1km
- St Francis Xavier College - Berwick Campus Secondary Catholic 1.1km
- St Catherine's Primary School Primary Prep-6 Catholic 1.2km
- Beaconhills College - Village Campus Combined Independent 1.7km
- Berwick Fields Primary School Primary Prep-6 Government 1.8km
- Berwick Primary School Primary Prep-6 Government 2.1km
- Turrun Primary School Primary Prep-6 Government 2.2km
- Haileybury College - Berwick Boys Combined Independent 2.6km
- Haileybury College - Berwick Girls Combined Independent 2.6km
- St Francis Xavier College Secondary 7-12 Catholic 2.7km
- Beaconsfield Primary School Primary Prep-6 Government 2.7km
- Tulliallan Primary School Primary Prep-6 Government 2.7km
- Nossal High School Secondary 9-12 Government 2.8km
- Hillcrest Christian College Combined Prep-12 Independent 2.9km
- Heritage College Combined Prep-12 Independent 3.0km
- St Margaret’s Berwick Grammar Combined Prep-12 Independent 3.0km
- Grayling Primary School Primary Prep-6 Government 3.2km
- Alkira Secondary College Secondary 7-12 Government 3.4km
- Hillcrest Christian College - Rivercrest Christian College Combined Independent 3.4km
- Berwick Secondary College Secondary 7-12 Government 3.8km
- Wulerrp Secondary College Secondary 7 Government 3.9km
- Waverley Christian College - Narre Warren South Campus Combined Independent 4.3km
Nearest schools, measured in a straight line from the property. Provided as a guide only; check catchment and enrolment eligibility with the school. School data © ACARA, licensed under CC BY 4.0.
Find out how much home loan repayments will be
It’s important to understand repayment amounts before you apply for a home loan. A Loan Market broker can compare over 100 lenders to find the right loan for you. Use the Loan Market calculator to get a better indication of repayments.
Loan Market Pty Ltd | Australian Credit Licence 390222. All interest rates stated must include "p.a." and the relevant Comparison Rate in full.
Contact Debbie Brettoner
Debbie Brettoner
16 Manders Street, Berwick VIC 3806
Request a callback
Debbie Brettoner
16 Manders Street, Berwick VIC 3806