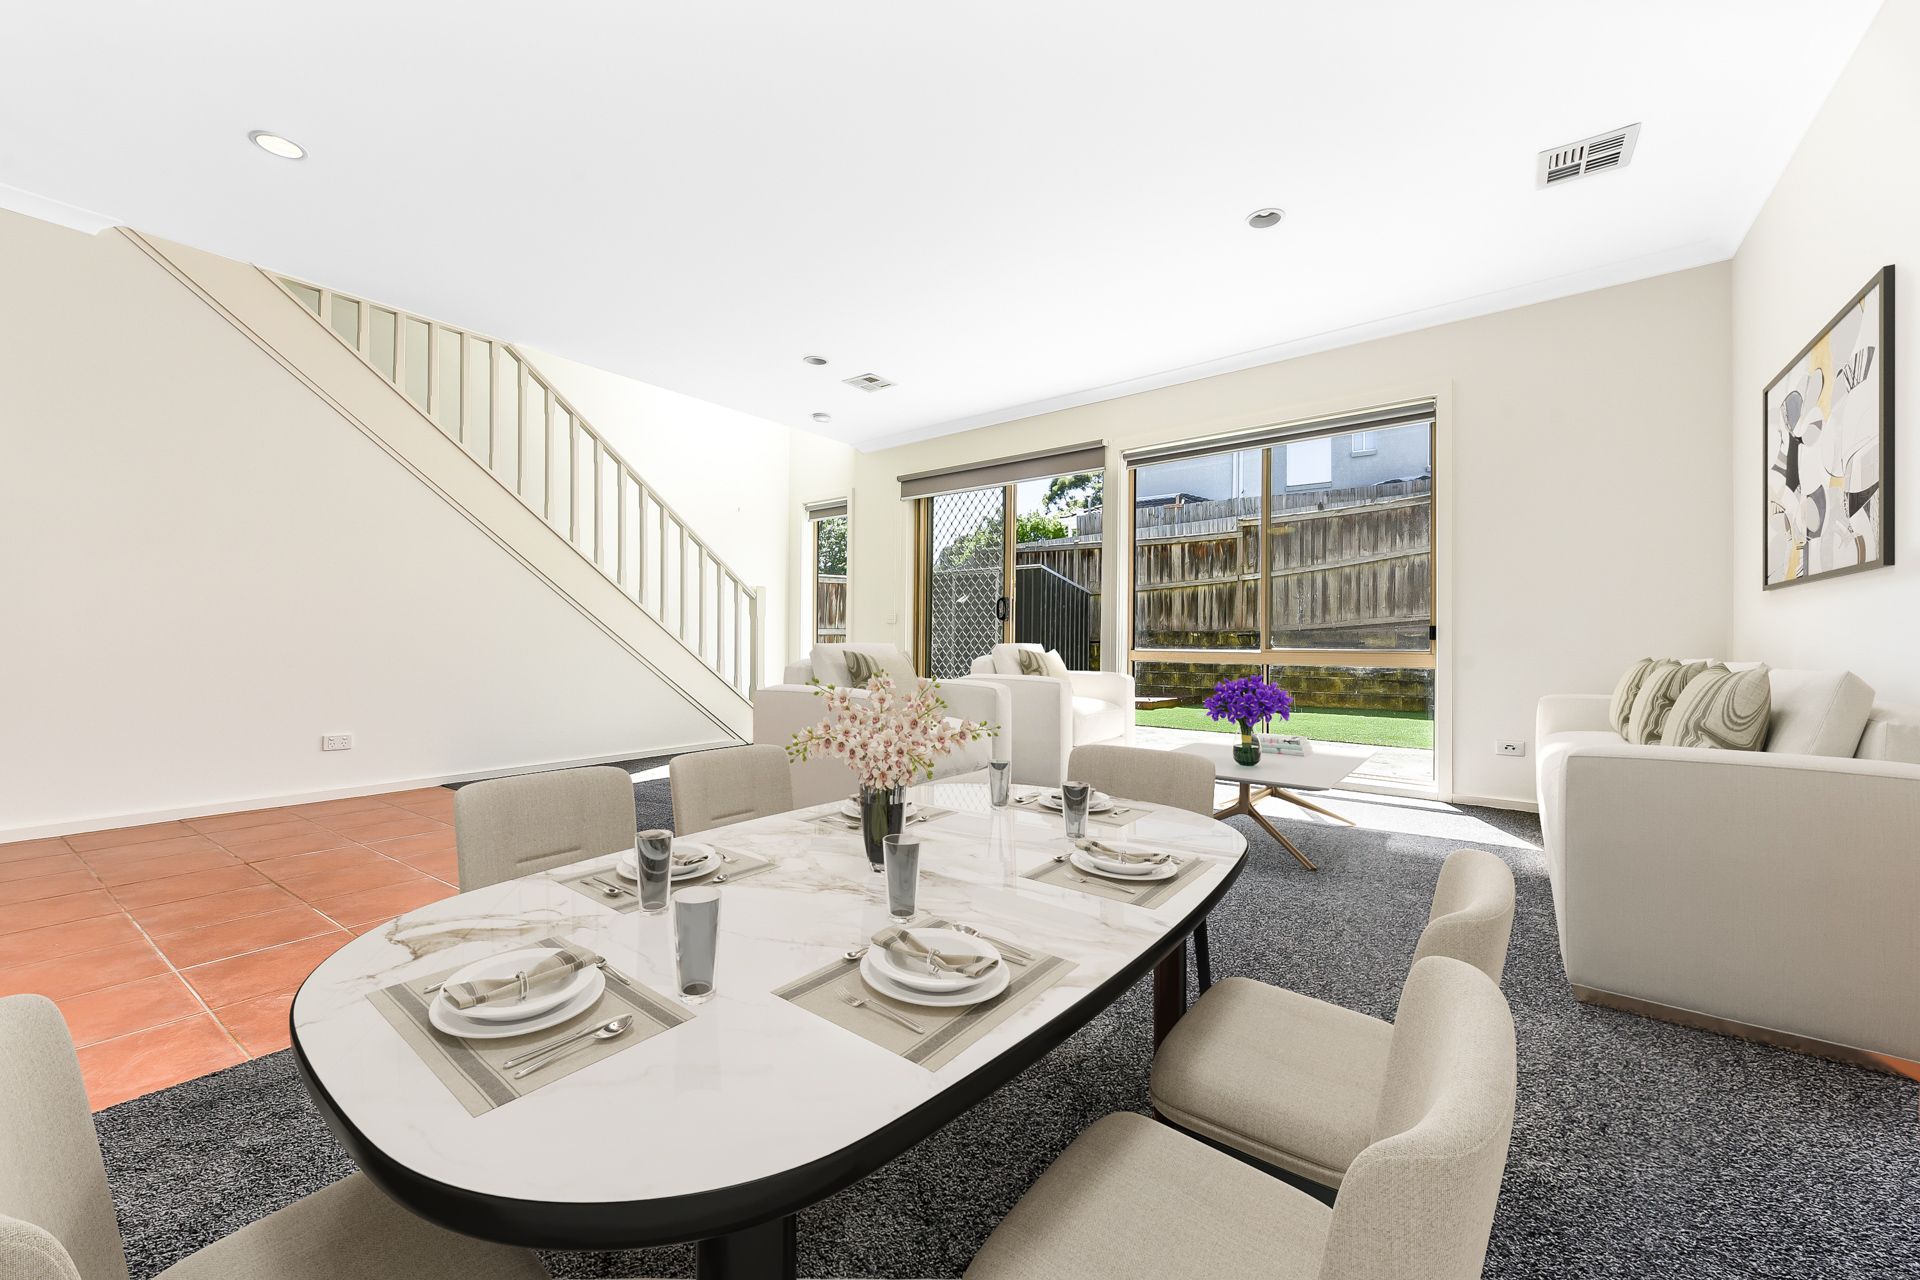
Capitalising on the connectivity of its prized northside setting, this well-maintained townhouse makes everyday life feel effortless, placing its residents within paces of popular amenities and glorious parks. Nestled in a boutique complex, the desirable northeasterly aspect ensures endless natural light.
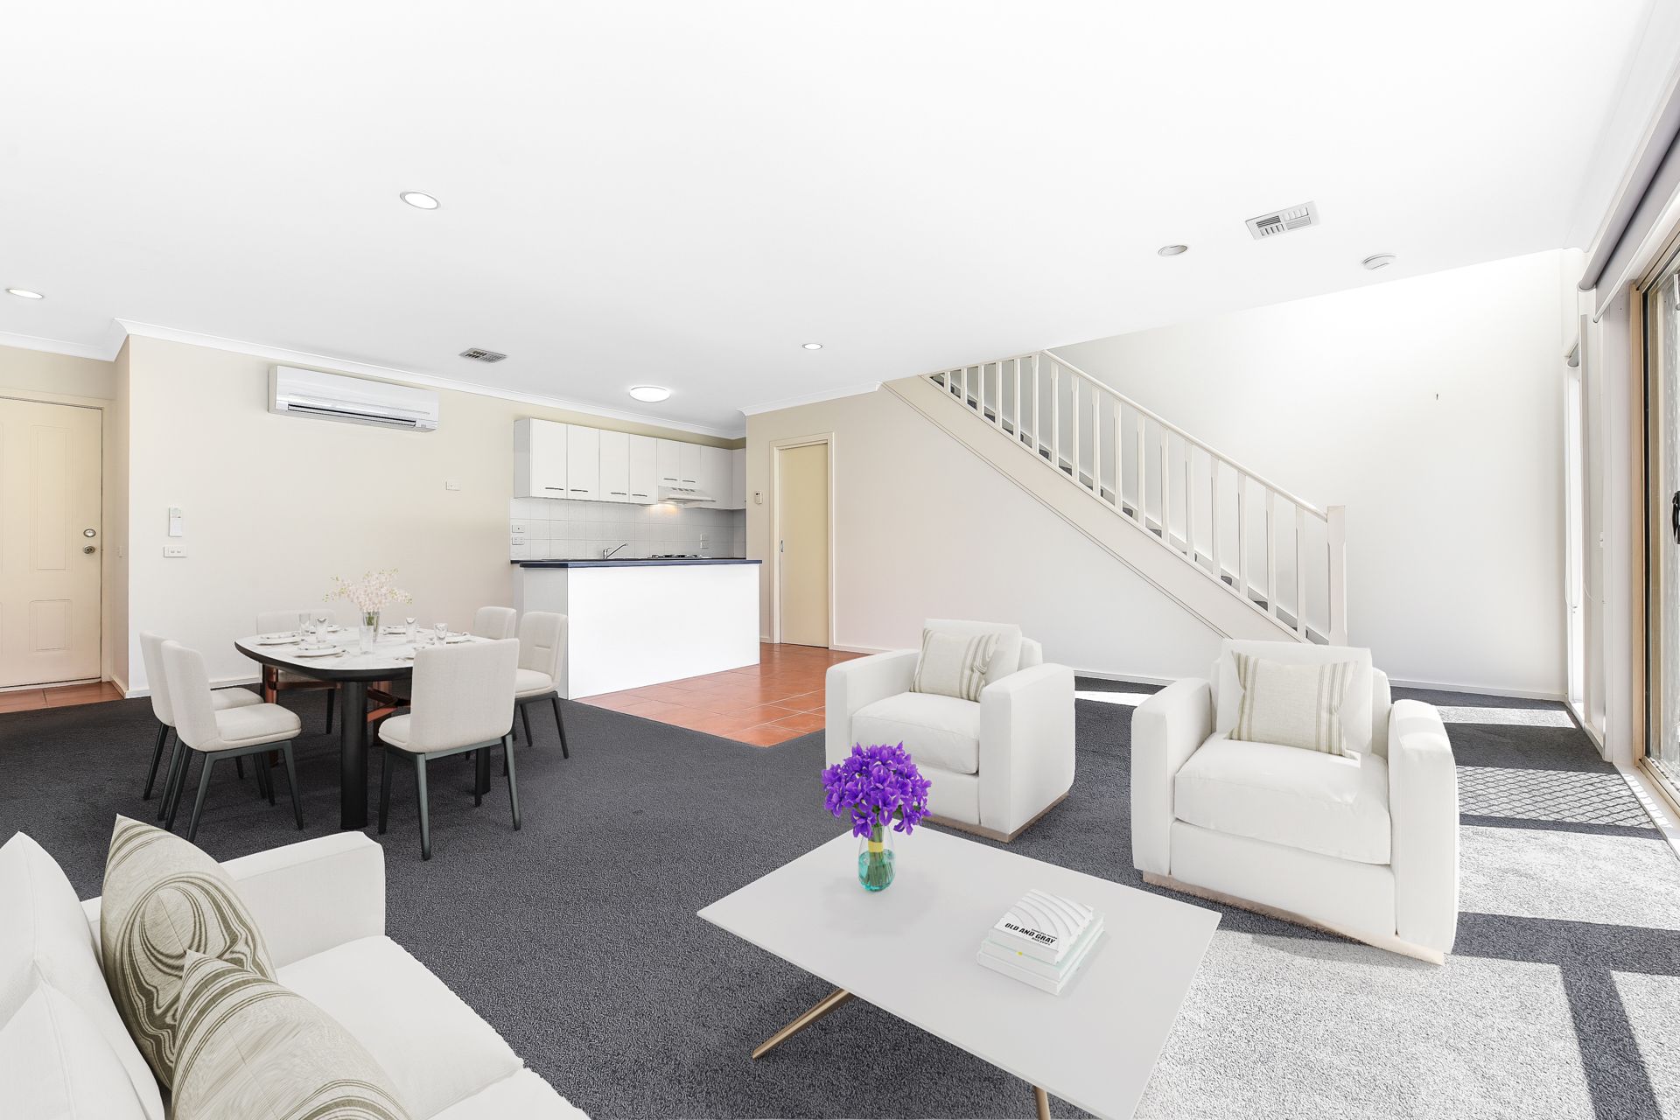
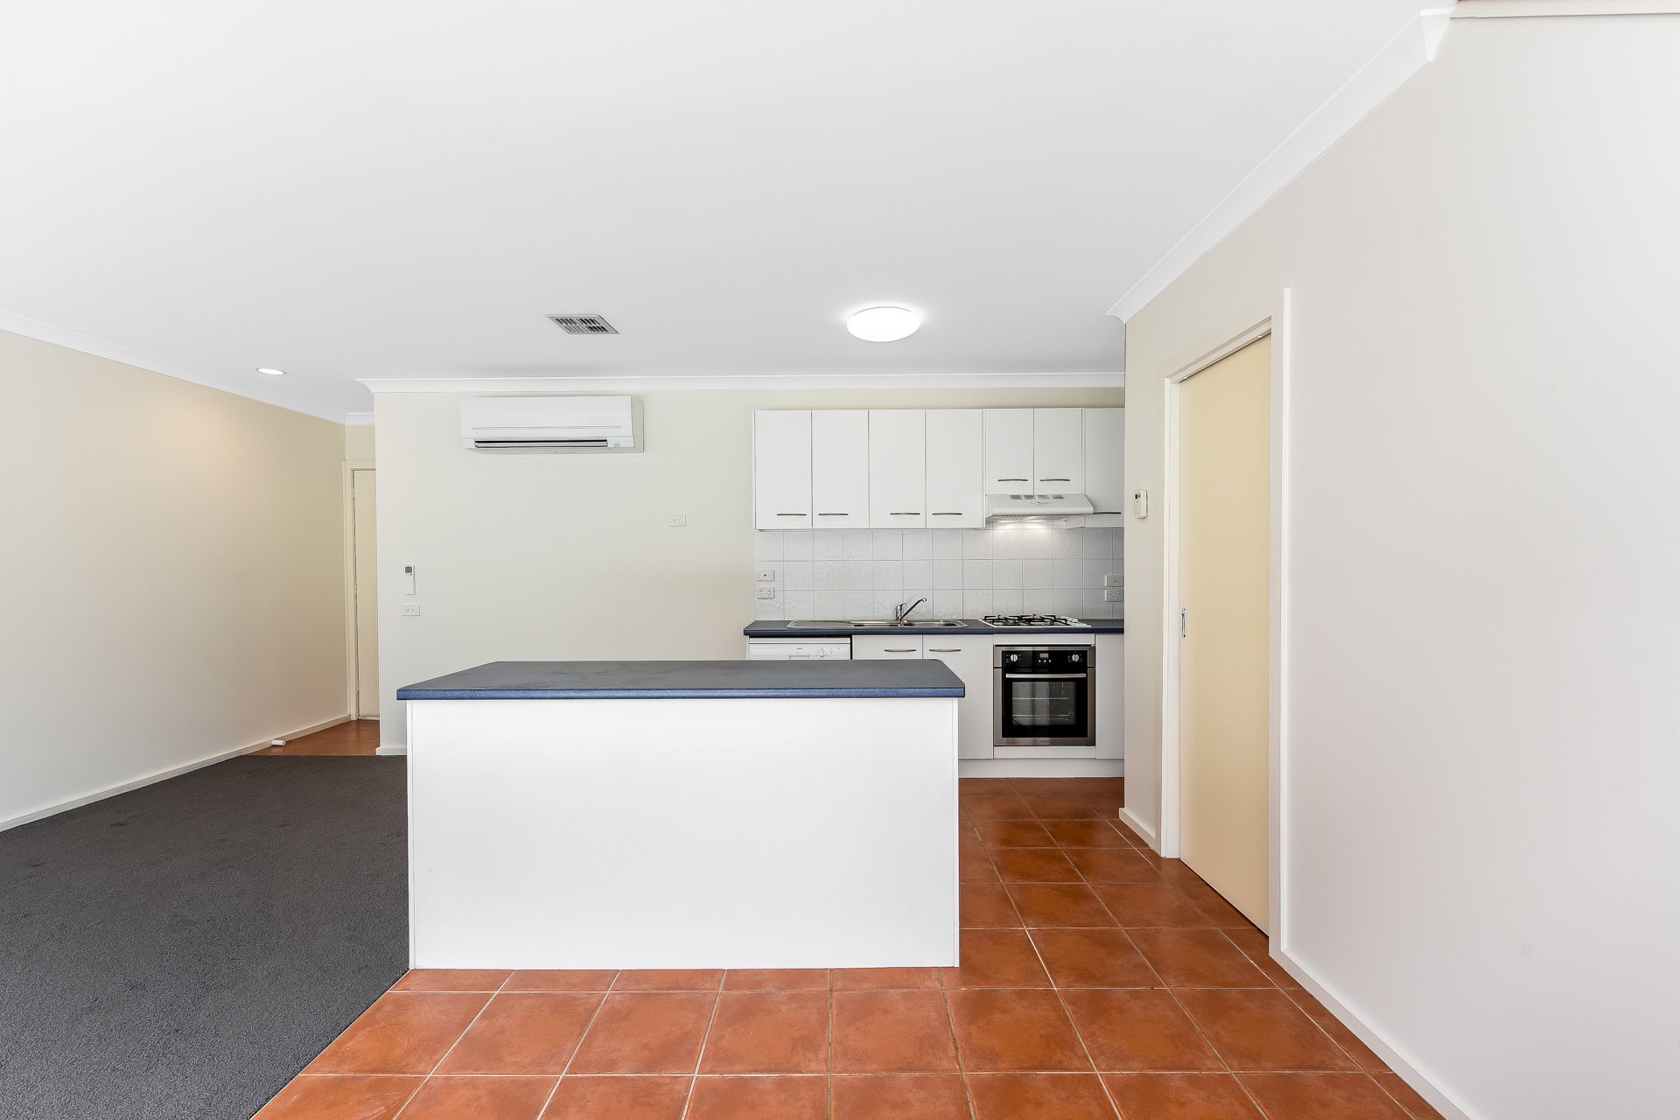
Embracing its open configuration, the entry level is dedicated to harmonious family comfort, revealing freshly painted walls and new plush carpet alongside a seamless outdoor connection. The neatly presented kitchen merges with the spacious living/dining zone to encourage interactive meal prep, offering a prominent central island, quality appliances and ample storage to inspire culinary creations.
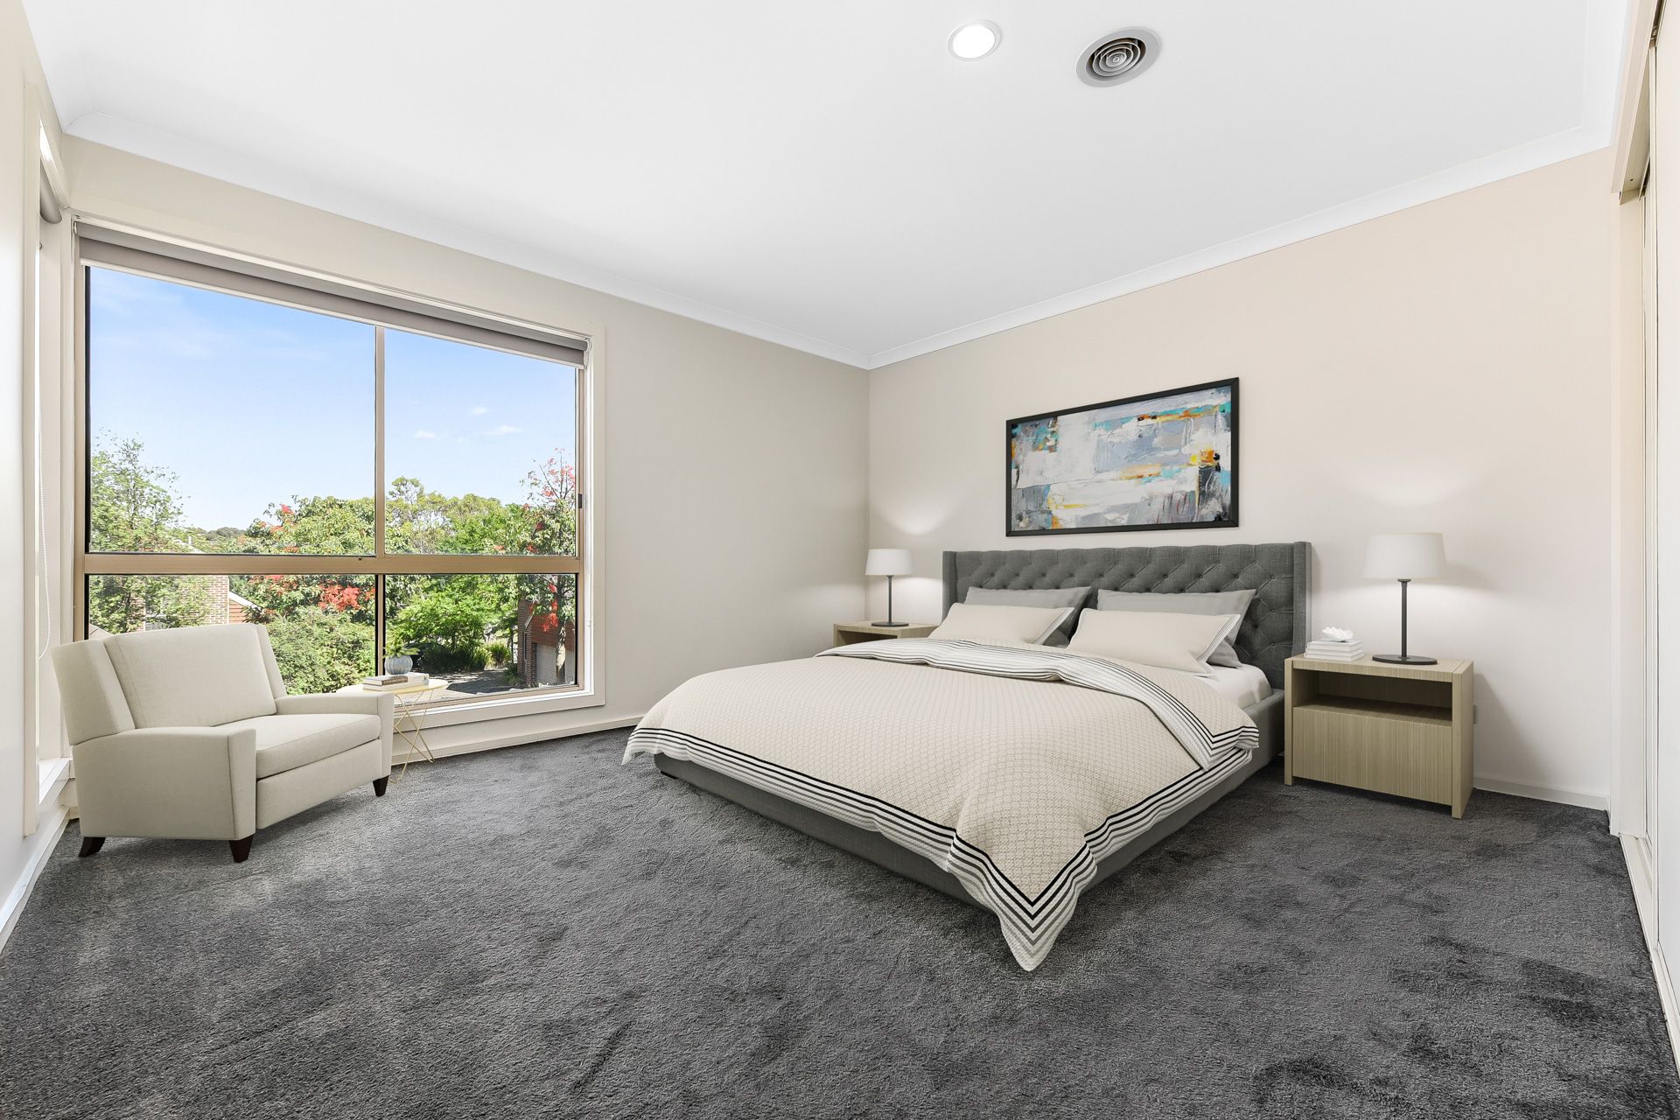
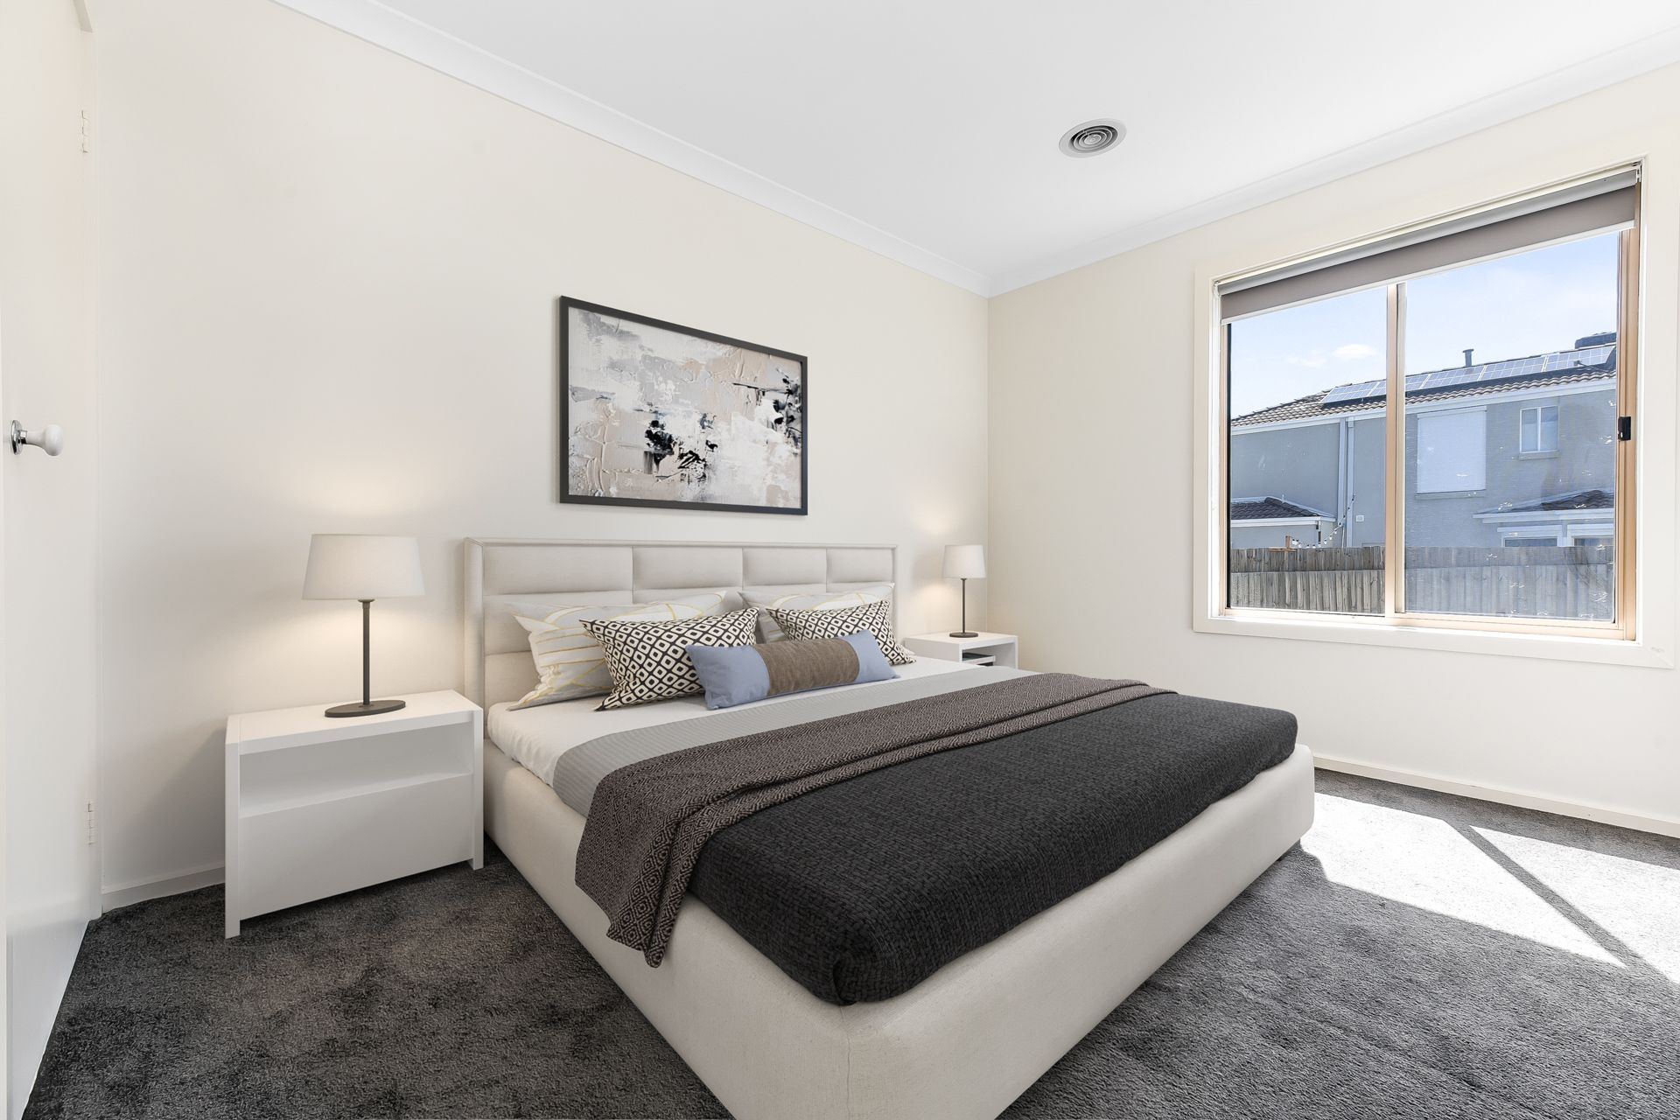
Continuing the soothing ambience, the upper level sets the stage for a restful night's sleep, introducing three generous bedrooms with built-in robes and a full two-way bathroom. Both levels benefit from ducted heating and split-system air conditioning to promise year-round comfort, while notable extras include a downstairs powder room, a discrete European laundry, a sizeable double carport and window furnishings throughout.
The sun-drenched backyard comes to life throughout the warm summer months, boasting an entertainers' patio and useful storage shed, as the lush artificial lawn ensures minimal maintenance.
This serene neighbourhood is a homage to lifestyle living, placing Timbarra Park, Parkhill Plaza Shopping Centre and Timbarra P-9 College within easy walking distance. Childcare facilities and Timbarra Community Stadium can also be reached on foot, while Fountain Gate Secondary College, Berwick's vibrant heart, prestigious private schools and Westfield Fountain Gate are just moments away. Proximity to local buses and the Monash Freeway further enhances connectivity for busy commuters.
A perfect match for first homebuyers, young families and astute investors, this inviting home awaits its next chapter in a highly desirable location.
Property Specifications:
*Open living/dining zone, three robed bedrooms, new carpet
*Neat kitchen includes electric oven, gas cooktop, dishwasher
*Family bathroom with bath and separate w/c, powder room
*European laundry, ducted heating, two 8kW split-system ACs
*Fresh paint, NBN, screen doors, blinds throughout, carport
*Low-maintenance backyard, entertainers' patio, storage shed
Please note:
*Every precaution has been taken to establish the accuracy of the information within but does not constitute any representation by the vendor or agent - we encourage every buyer to do their own due diligence
*Photo I.D is required at all open inspections