Nestled in a tranquil leafy enclave, close to prestigious schools and popular amenities, this refreshed family home exudes an effortless elegance, beckoning with its faultless functionality and impressive craftsmanship. Benefiting from a desirable north-to-rear aspect to maximise natural light, the property rests on a sizeable 679sqm block (approx.), incorporating solid double-brick construction and plentiful off-street parking.
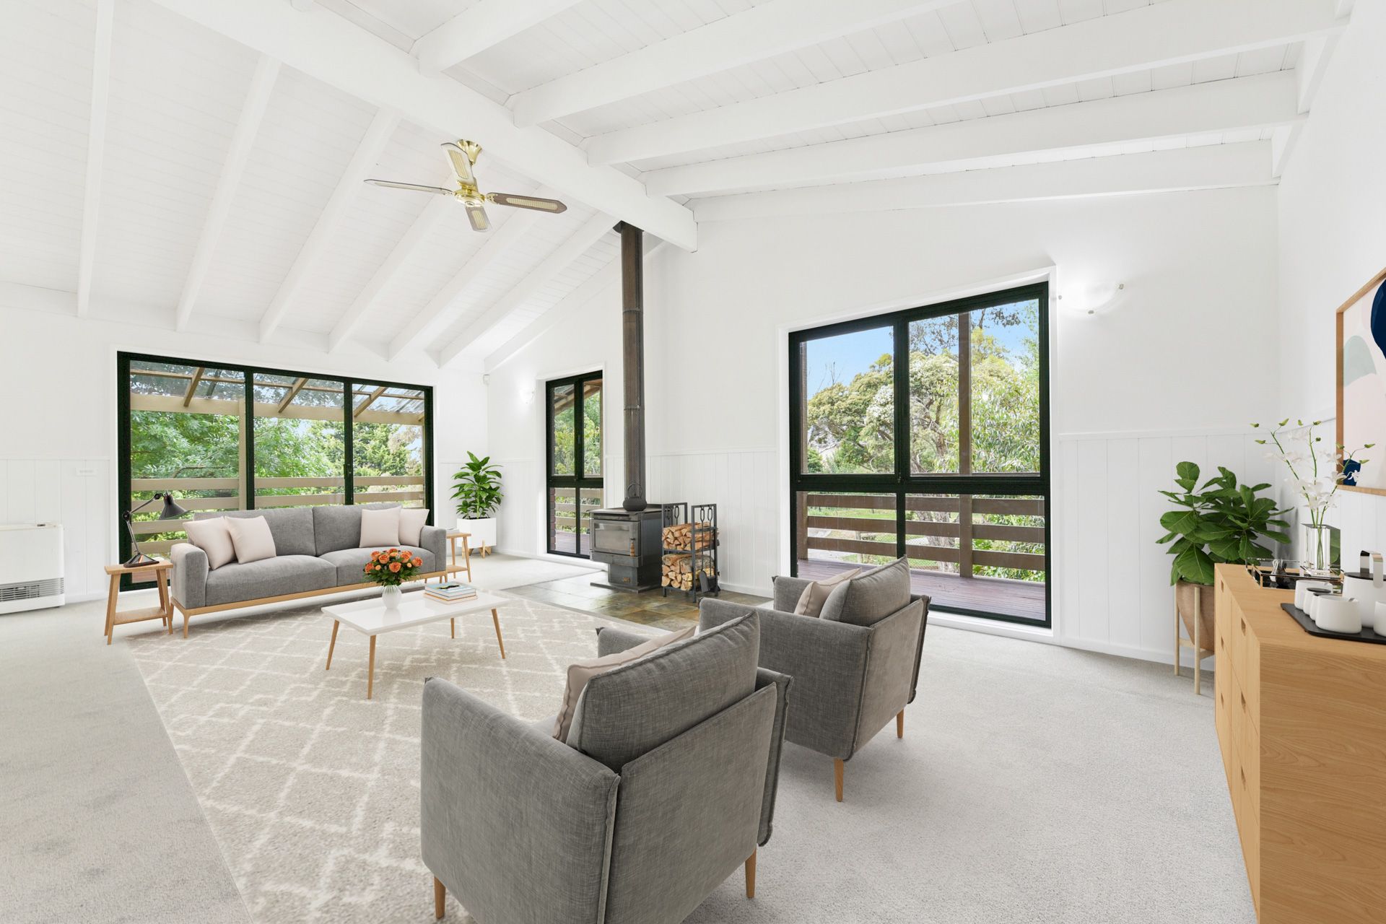
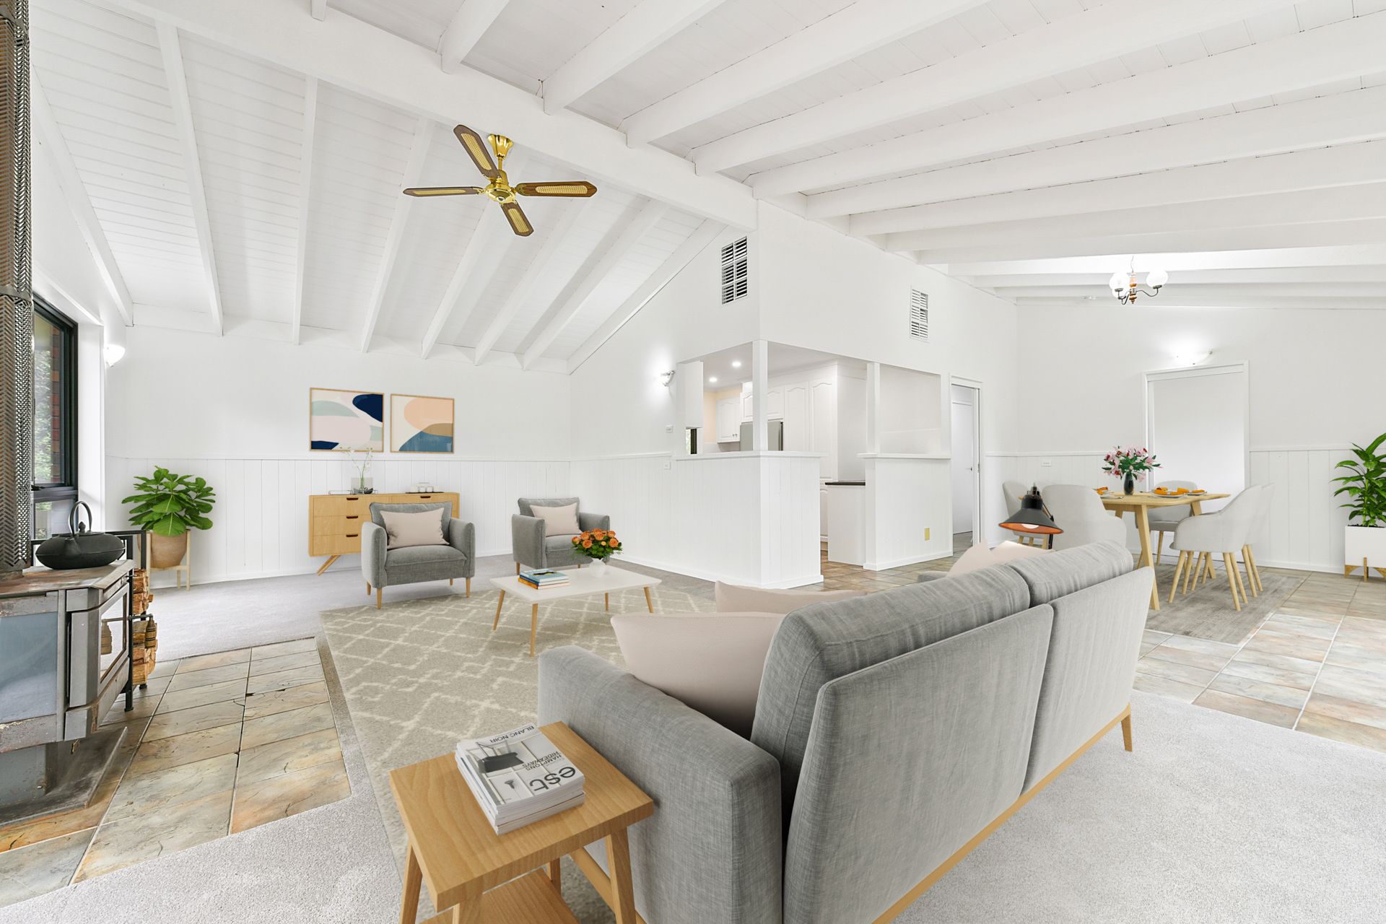
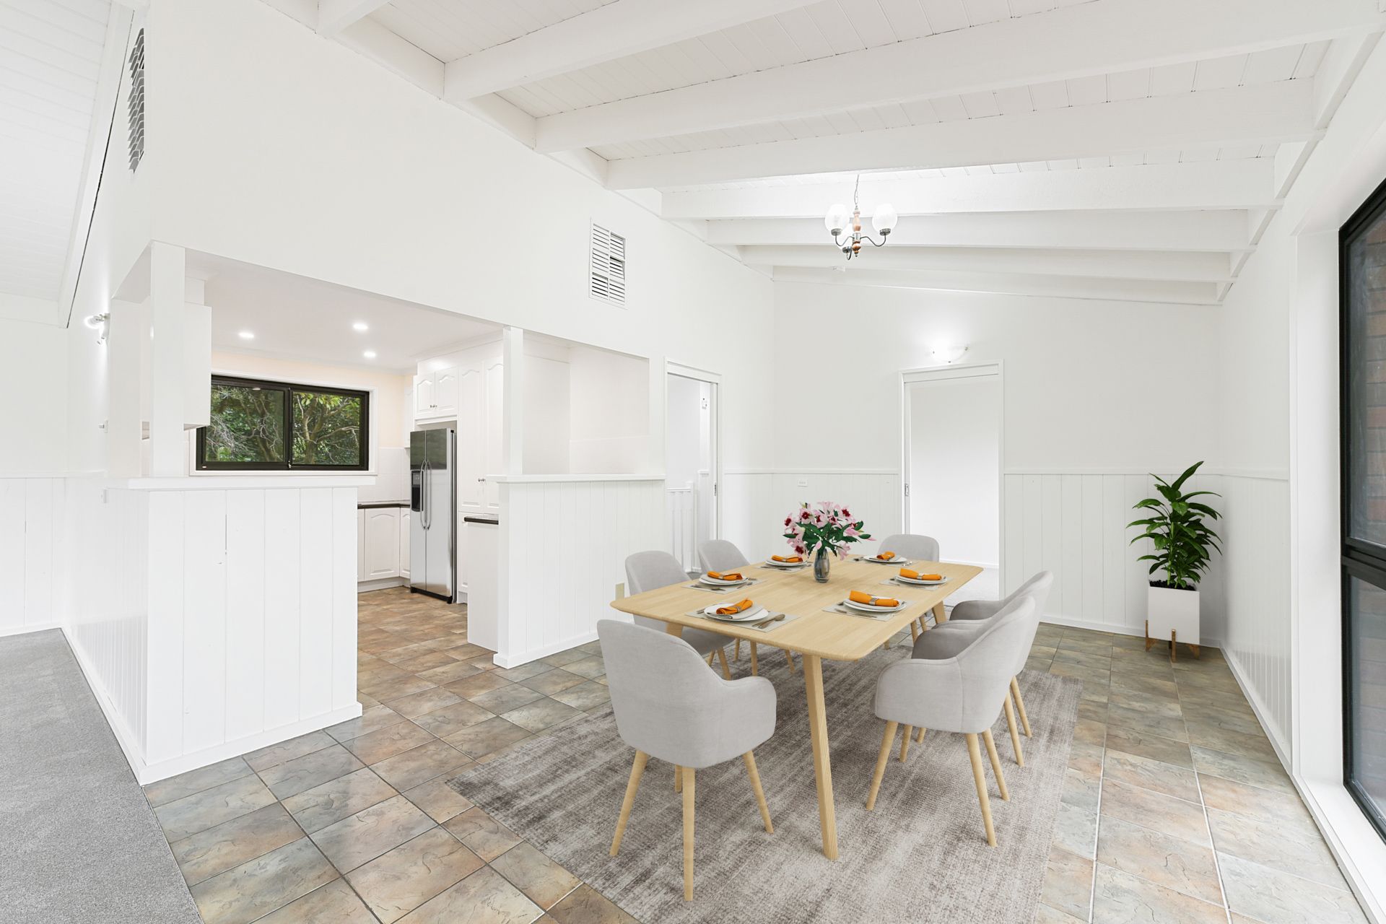
The freshly painted interiors are enhanced by natural stone floors and new plush carpet, revealing an intelligent two-storey layout that showcases spacious rooms and lush green outlooks. Featuring a spectacular cathedral ceiling and cosy wood-burner heater, the expansive living/dining zone is placed on the first floor to encourage family harmony, spilling to the wraparound verandah for seamless entertaining.
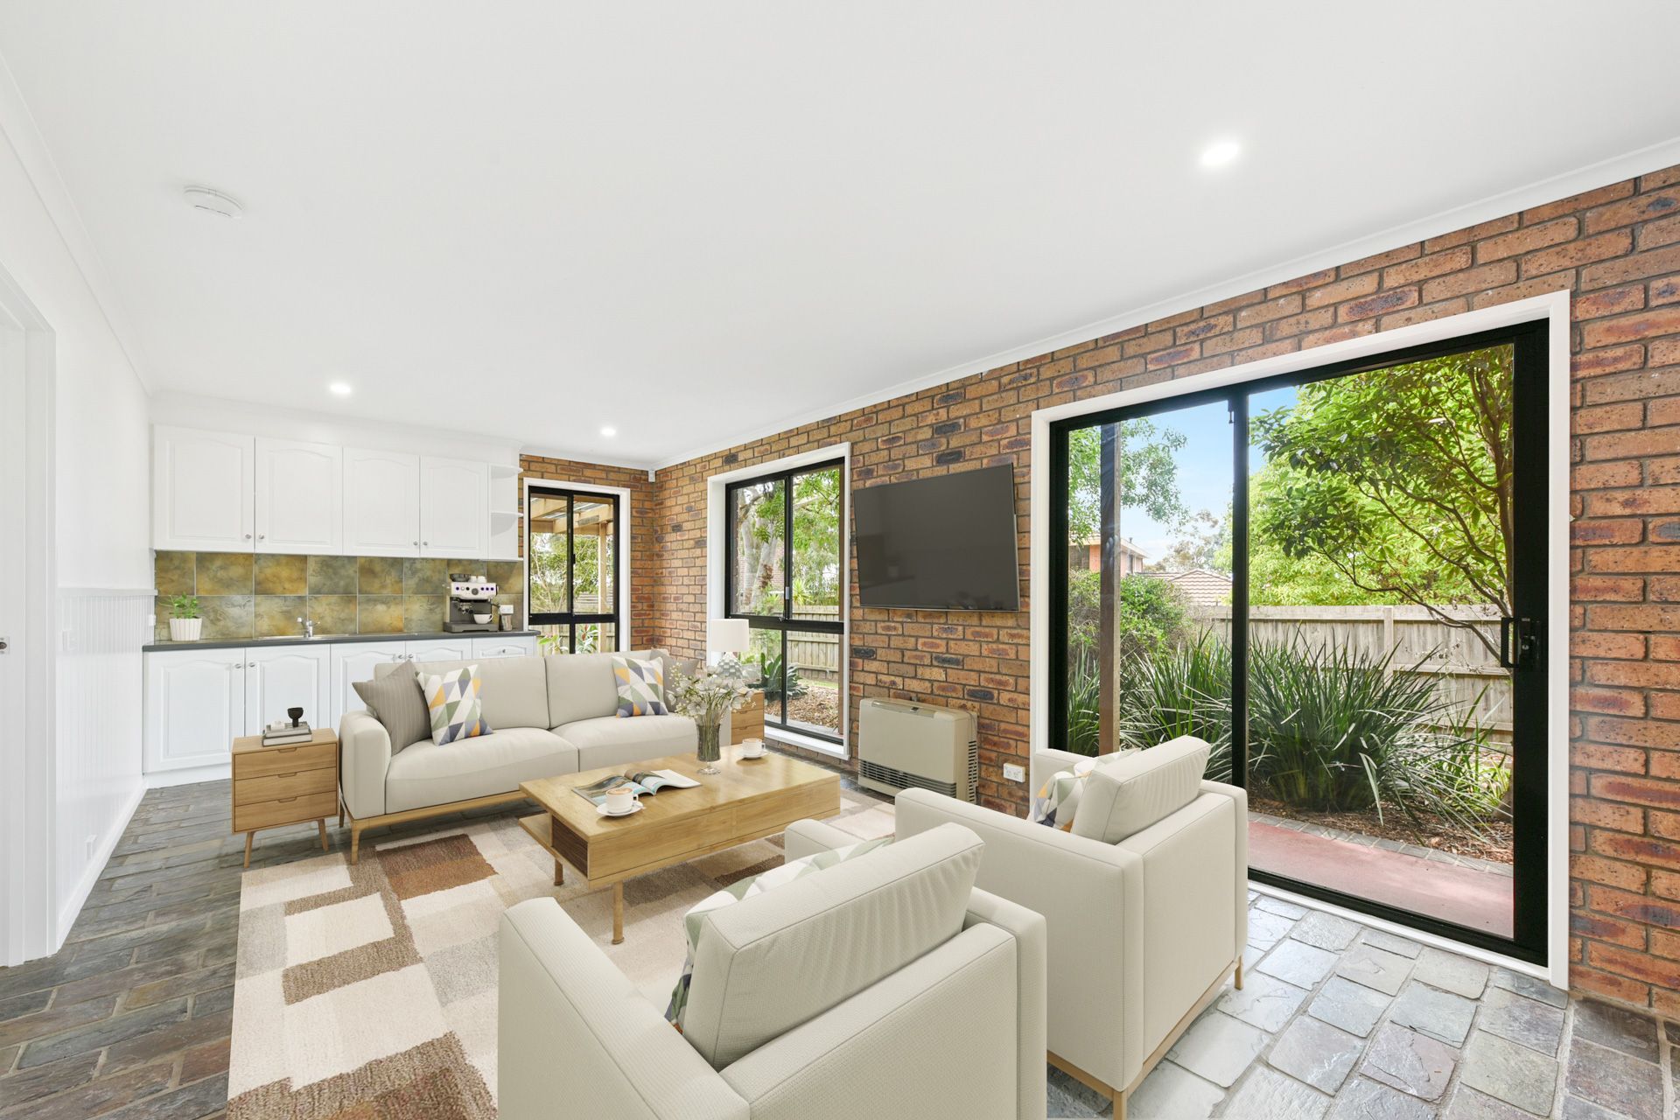
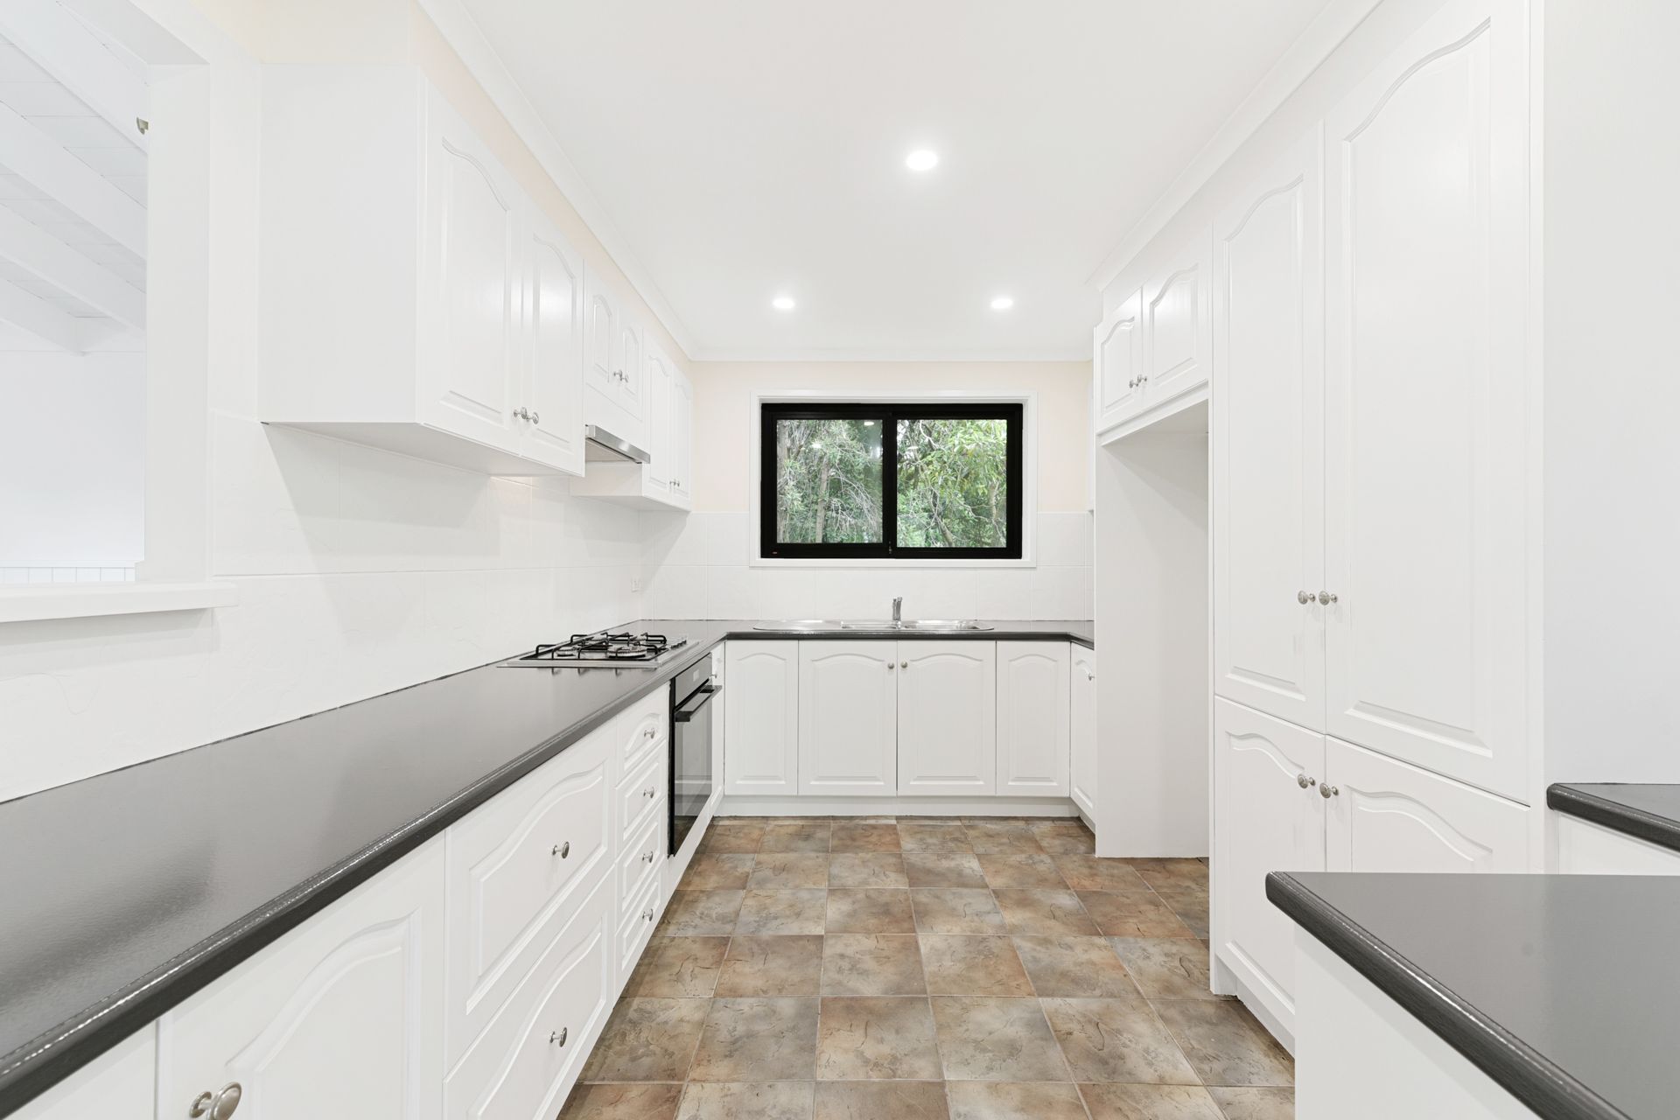
Merging with ease, the country-inspired kitchen is fully equipped for the aspiring chef with quality appliances and ample storage, while three robed bedrooms share the refined family bathroom with its stone tiles, bath and separate w/c. The lower level boasts a versatile rumpus with kitchenette facilities, connecting with the comfortable master and its two-way bathroom to offer self-contained living.
Exceptionally peaceful and wonderfully private, the substantial backyard provides covered and open patios, alongside a neat tree-lined lawn for the kids' trampoline and a storage shed for gardening equipment.
Gas heating unites with evaporative cooling to deliver year-round comfort, while notable extras include double glazed windows, ducted vacuum, and an alarm system for peace of mind. The home boasts new patio and verandah roofs, new locks and door handles, plus two new toilets. There's also an extra-large double garage with an abundance of storage and workshop space, plus a rainwater tank and laundry facilities.
This quiet pocket of Berwick feels like the suburb's best kept secret, placing its residents within walking distance of Brentwood Park Primary School and Kambrya College, while close to Beaconhills College, Haileybury and St Francis Xavier College. It's also moments from Eden Rise Village, Beaconsfield Shopping Plaza, Casey Hospital and sprawling parks, plus there's easy access to Beaconsfield Station and the Princes Freeway to boost connectivity for city commuters.
A sanctuary for every season of life, this move-in ready home prioritises comfort, convenience and effortless indoor-outdoor living.
Property Specifications:
*Living/dining zone with soaring cathedral ceiling, ceiling fan and wood stove
*Wraparound verandah with leafy outlooks, manicured backyard and patios
*Updated kitchen includes electric oven, gas cooktop and tiled splashback
*Four generous bedrooms, mirrored robes, two bathrooms, flexible rumpus
*LED/pendant lighting, feature walls, screen doors, under stairs storage
Please note:
*Every precaution has been taken to establish the accuracy of the information within but does not constitute any representation by the vendor or agent - we encourage every buyer to do their own due diligence
*Photo I.D is required at all open inspections