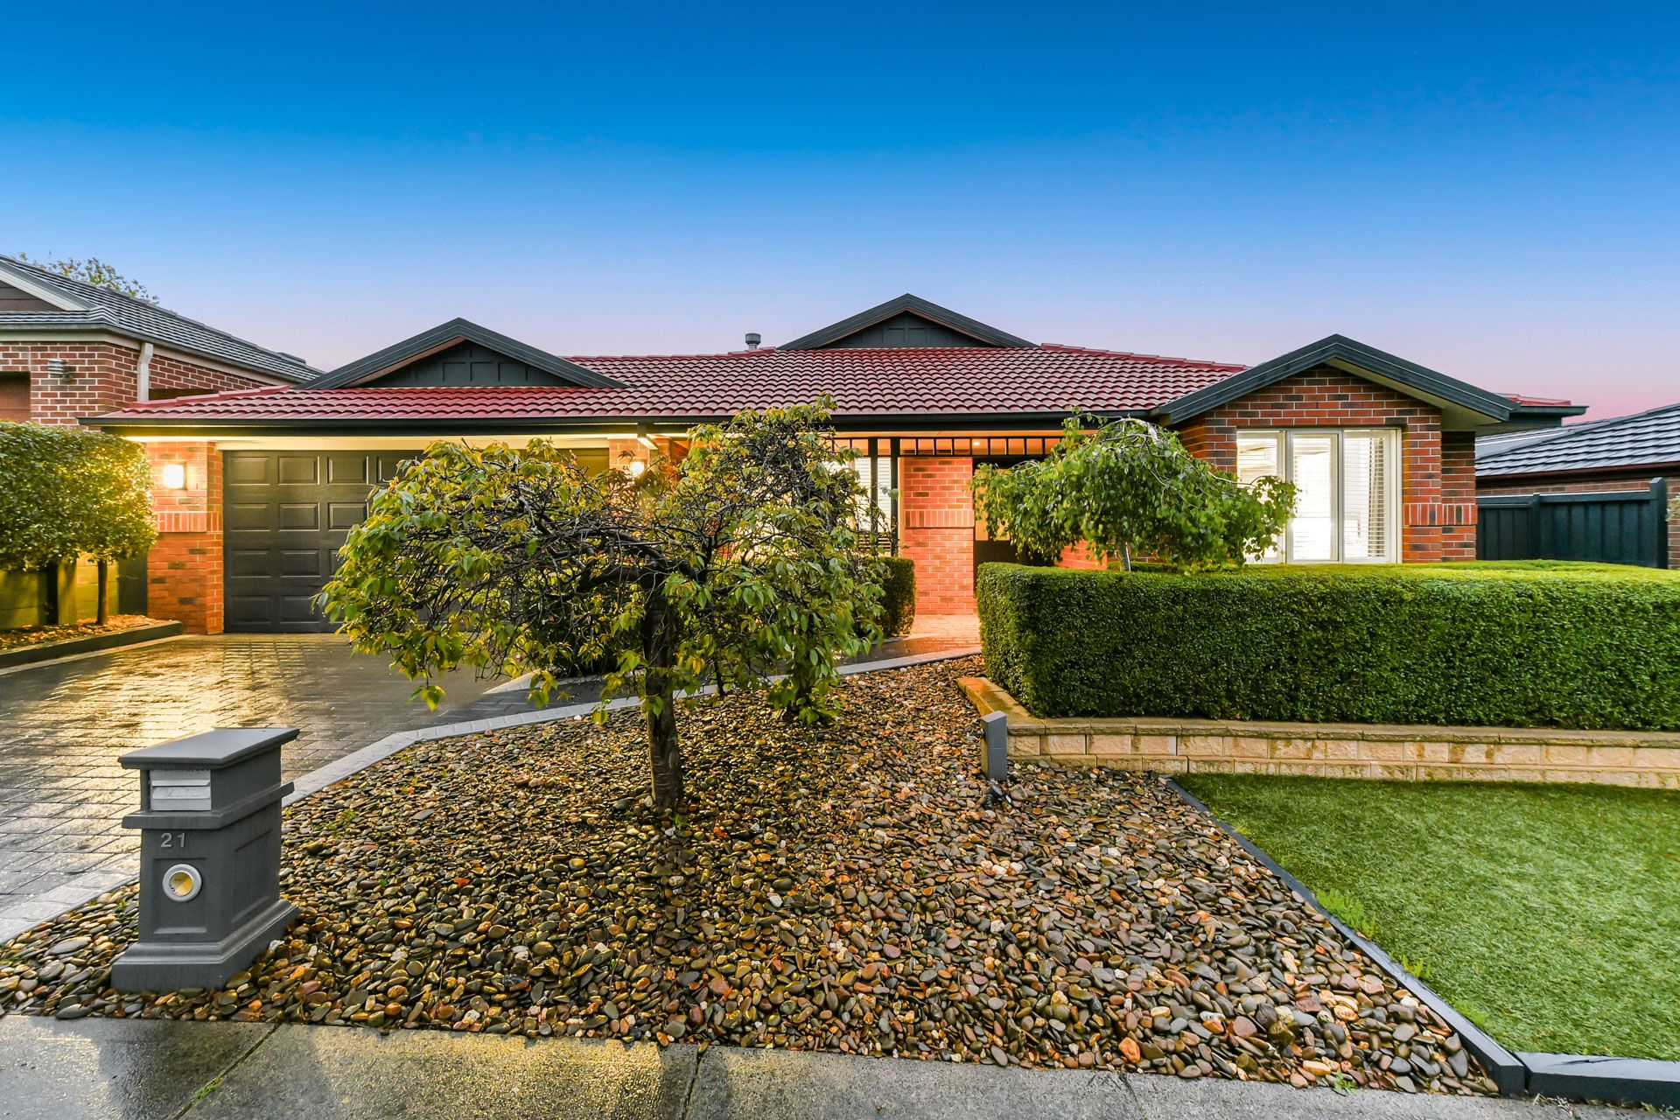
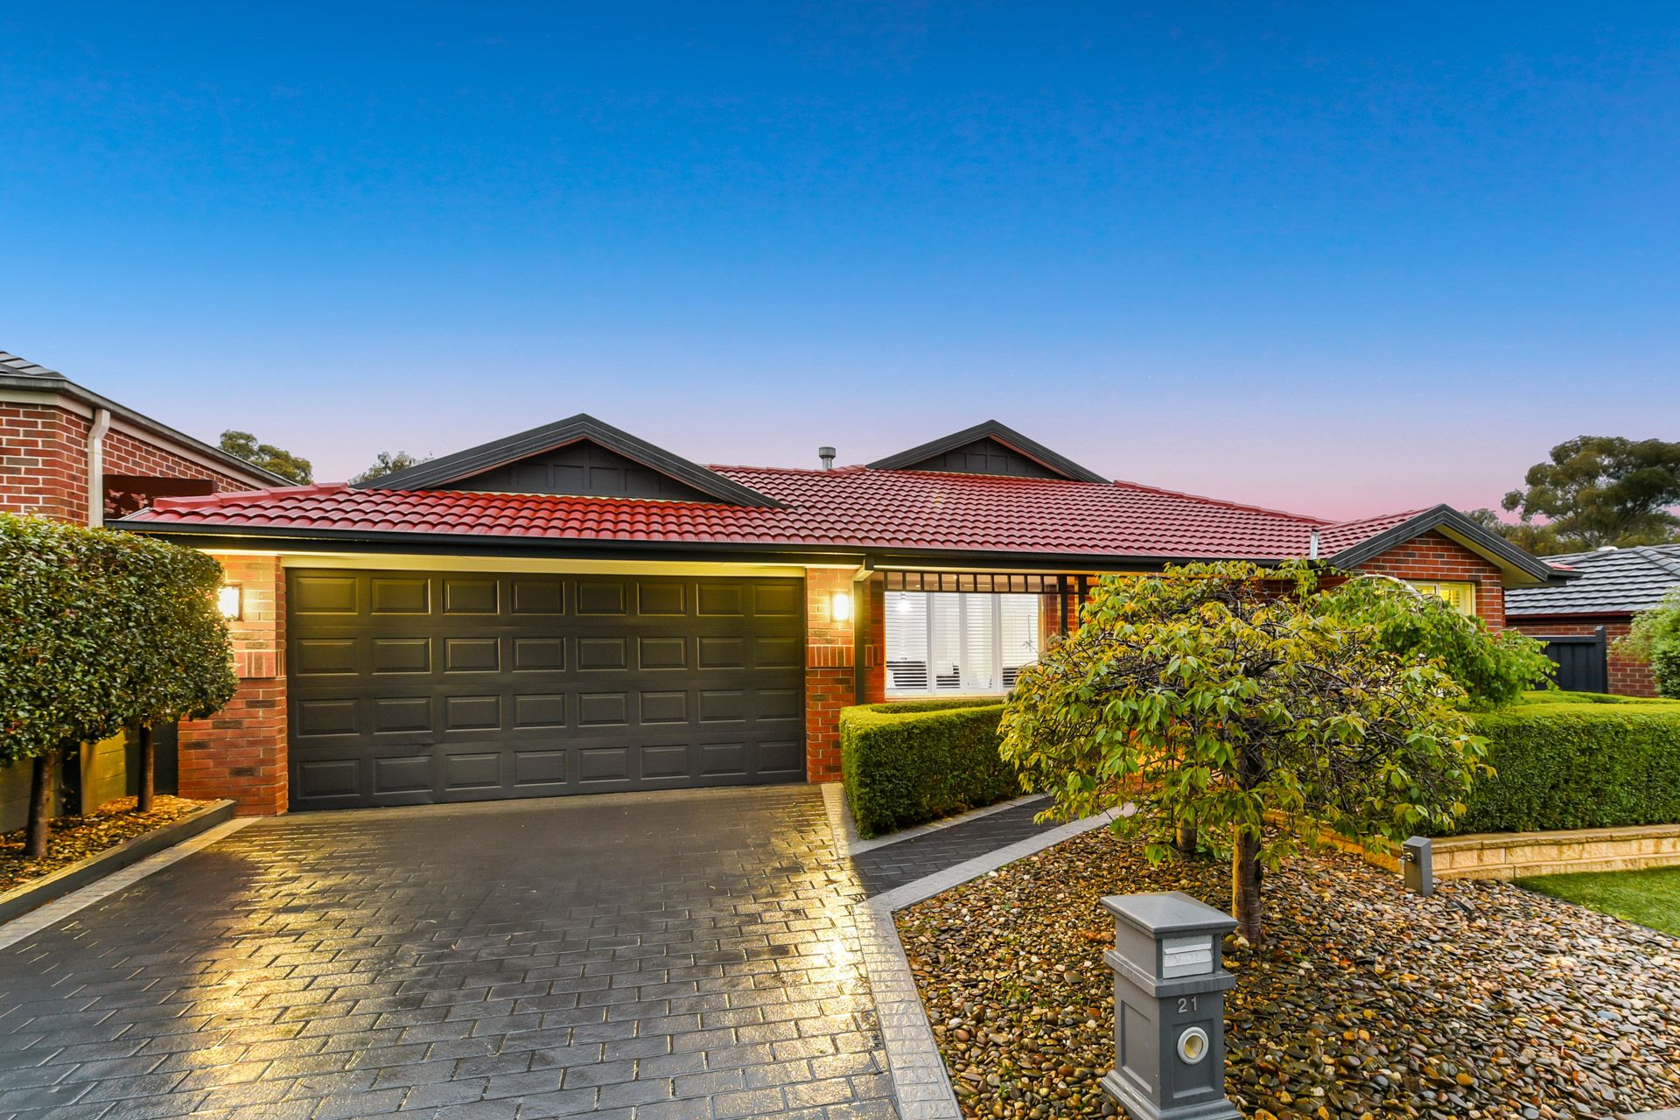
Presented with impeccable attention to detail, this refreshed family home has been maintained with care and consistency by its proud original owner, savouring the lush green surrounds of its prime position on Berwick's coveted St John's Heights Estate. Nestled behind a neatly landscaped frontage and manicured green hedges, the property's pristine red-brick facade is complemented by contemporary charcoal accents and a paved verandah porch.
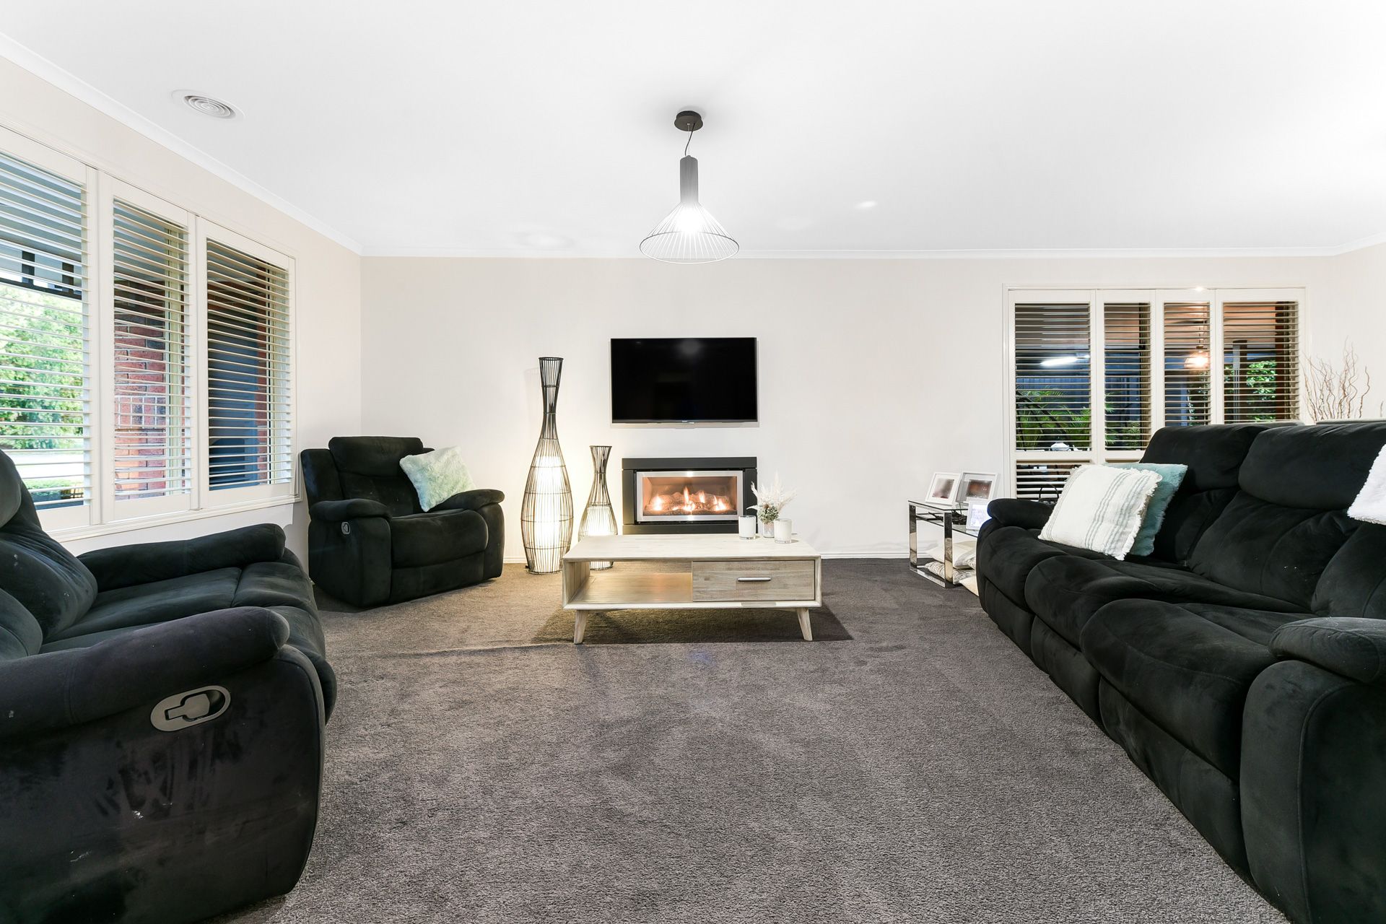
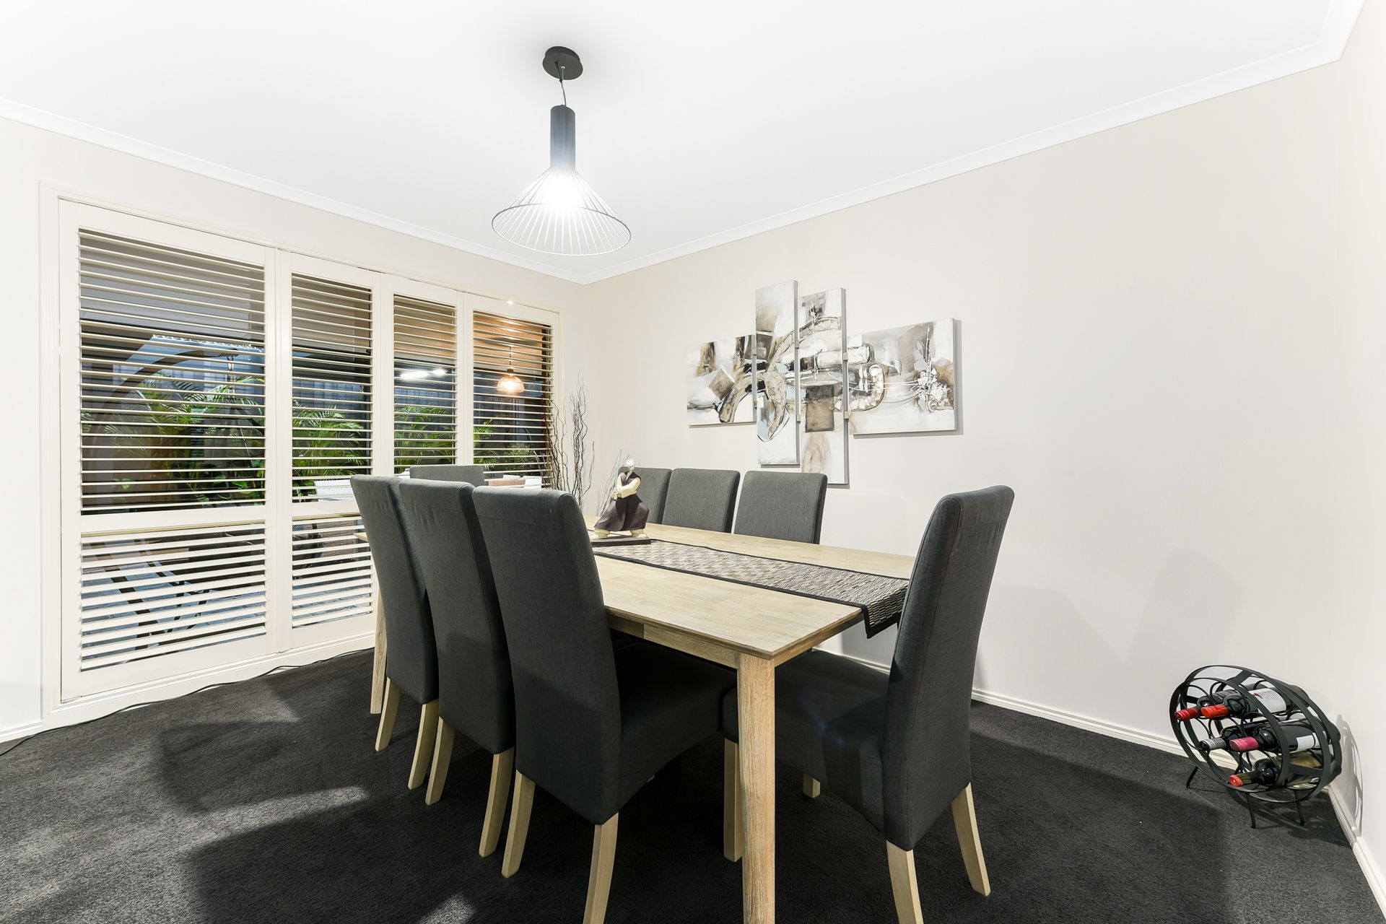
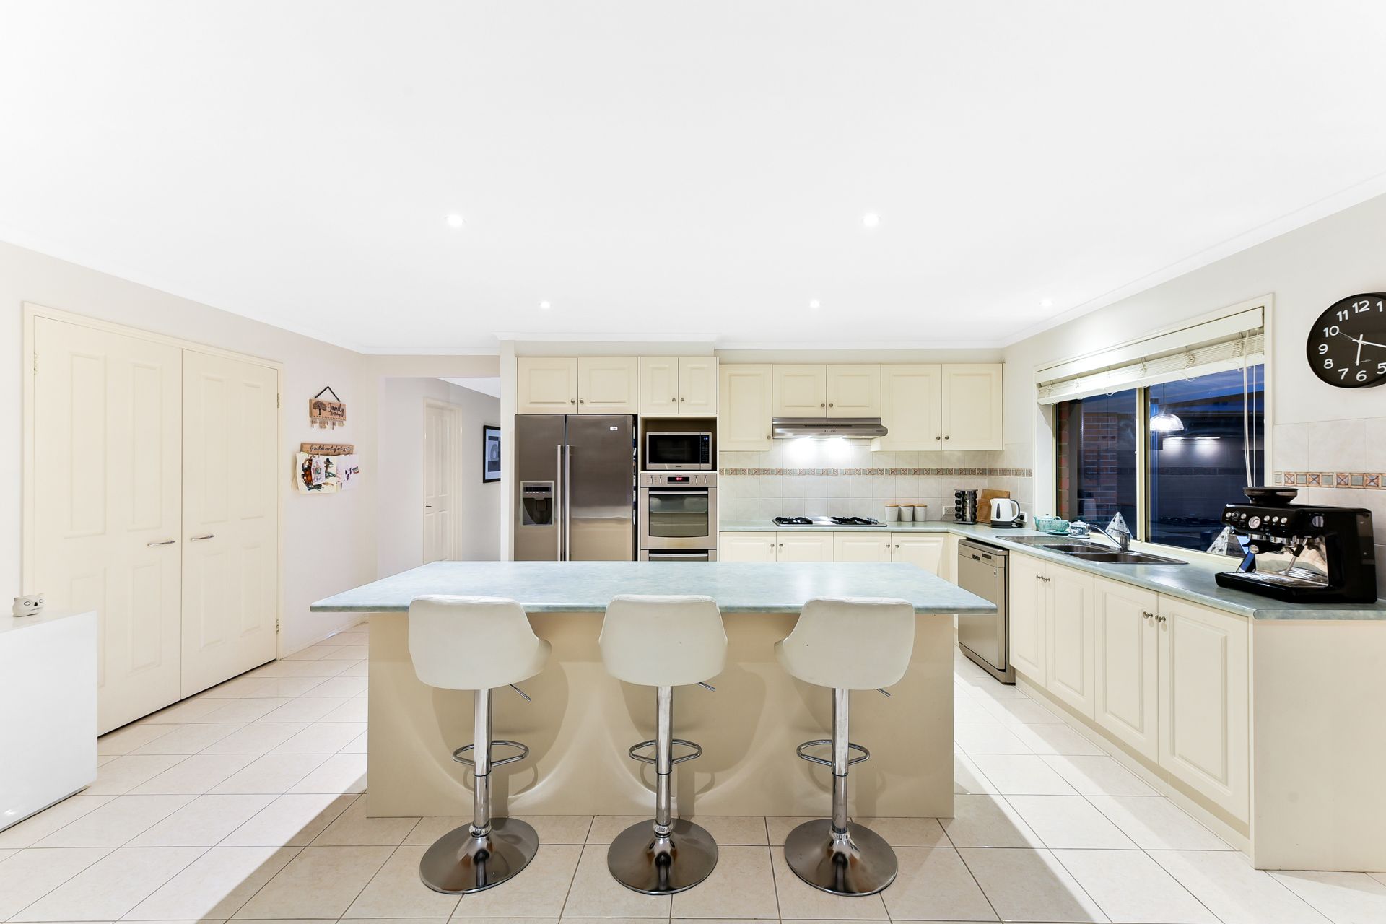
The spacious interiors reveal modern warm tones and soft plush carpet, presenting a formal living/dining room with sophisticated plantation shutters and a cosy feature fireplace. Enhancing the home's harmonious appeal, the tiled family/meal zone benefits from a seamless outdoor connection, flowing to a sumptuous blackout theatre that delivers deluxe movie nights to rival the cinema. Capitalising on its prominent position, the kitchen features a central island for interactive meal prep, highlighting elegant shaker cabinets, quality stainless-steel appliances and an abundance of storage.
Understanding that privacy is paramount, the peaceful master is located at the front of the home, showcasing a custom walk-in robe that rests alongside a renovated dual vanity ensuite with an oversized rainfall shower. The three remaining bedrooms are robed and share the tidy main bathroom, while the versatile study encourages quiet productivity with its built-in desk and storage.
Perfect for hosting guests, the expansive alfresco includes a wood-burner fireplace for chilly evenings, flowing to a beautiful split-level backyard with a private elevated patio, leafy borders and a charming water feature.
Ducted heating unites with two split-system air conditioners to boost comfort levels, while notable extras include a secure double garage with rear roller access, a built-in laundry and useful garden shed.
Making everyday life feel effortless for a young family, the home is just a short walk from popular Kambrya College and a three-minute drive to Berwick Chase Primary School. Eden Rise Village is moments away with its vibrant selection of shops and restaurants, while Berwick's prestigious private schools and the Princes Freeway can be accessed with ease.
Combining space, style and standout convenience in a desirable setting, this cherished home welcomes its new family.
Property Specifications:
*Formal living/dining room, versatile family/meal zone with desk, home theatre
*Four robed bedrooms with plush carpet, study with built-in desk and storage
*Renovated rainfall ensuite, family bathroom with bath, standalone w/c
*Kitchen includes Westinghouse oven and grill, 900mm gas cooktop, dishwasher
*Built-in laundry with access to side pergola, ducted heating, split-system AC
*Large entertainers' alfresco with wood fire, patio, manicured backyard
*Double garage with multiple access points, storage shed, window furnishings
Please note:
*Every precaution has been taken to establish the accuracy of the information within but does not constitute any representation by the vendor or agent - we encourage every buyer to do their own due diligence
*Photo I.D is required at all open inspections