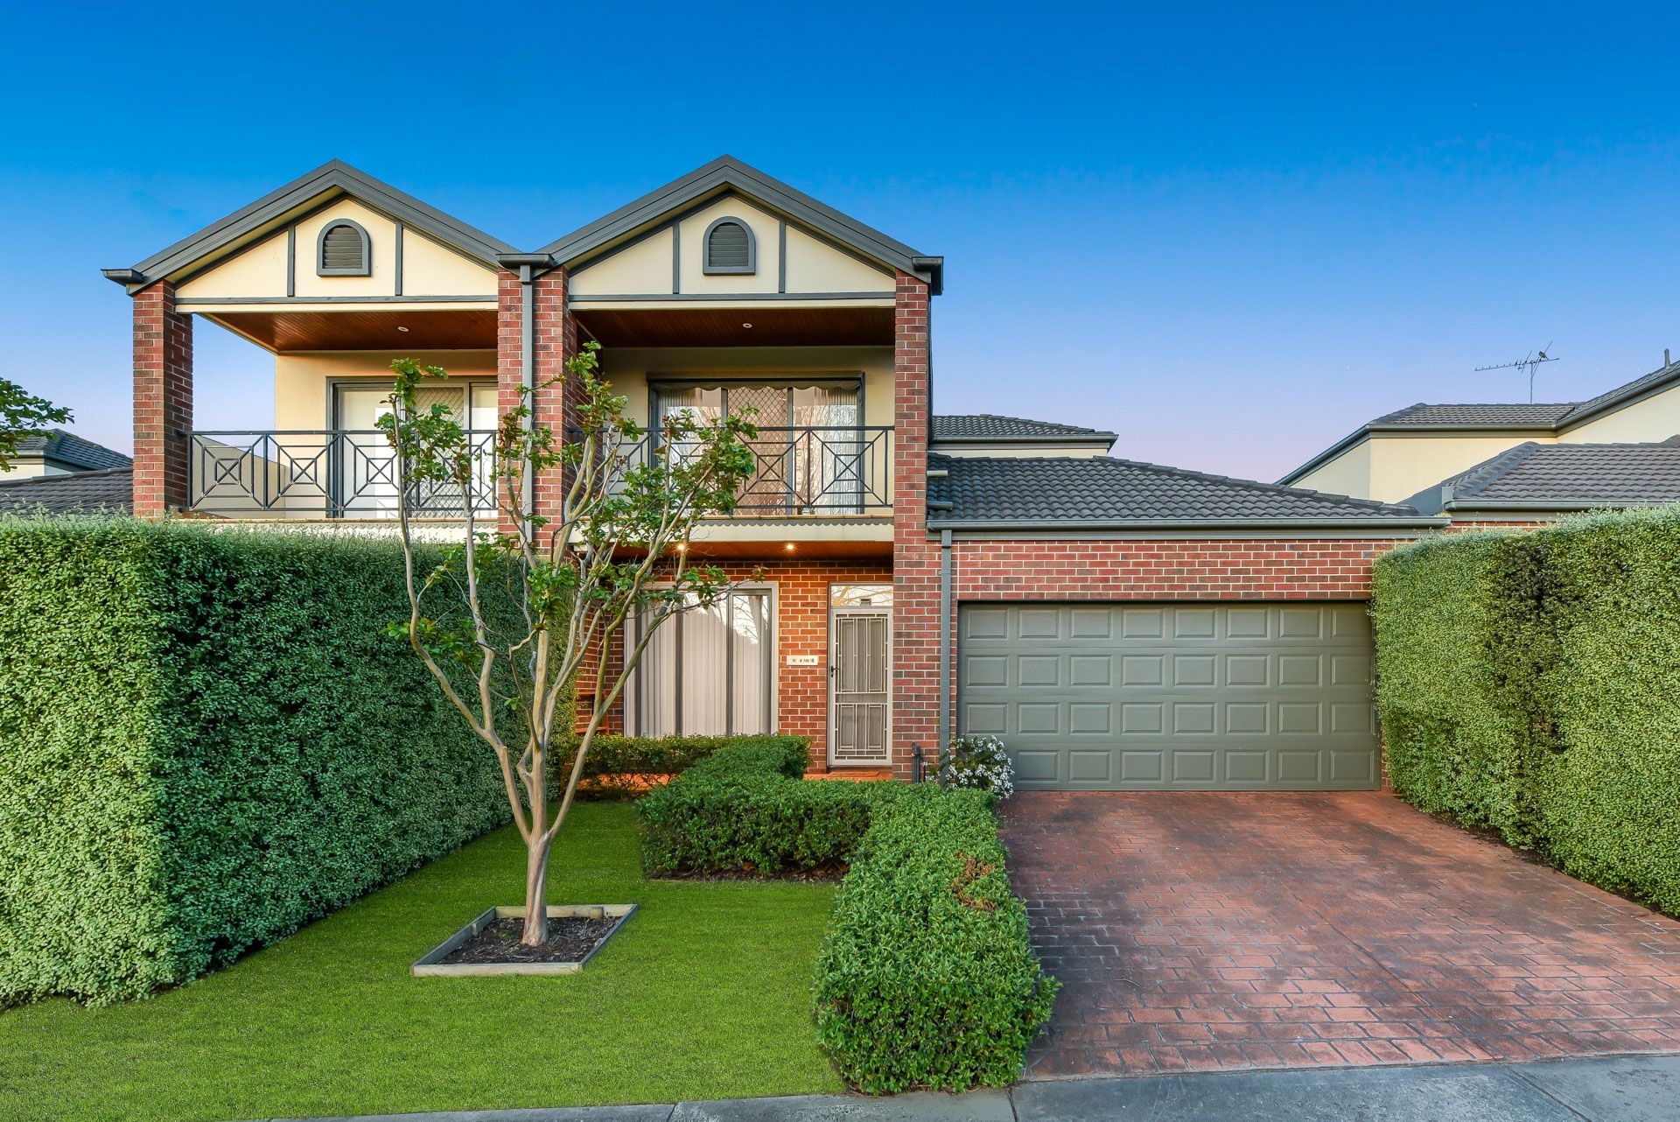
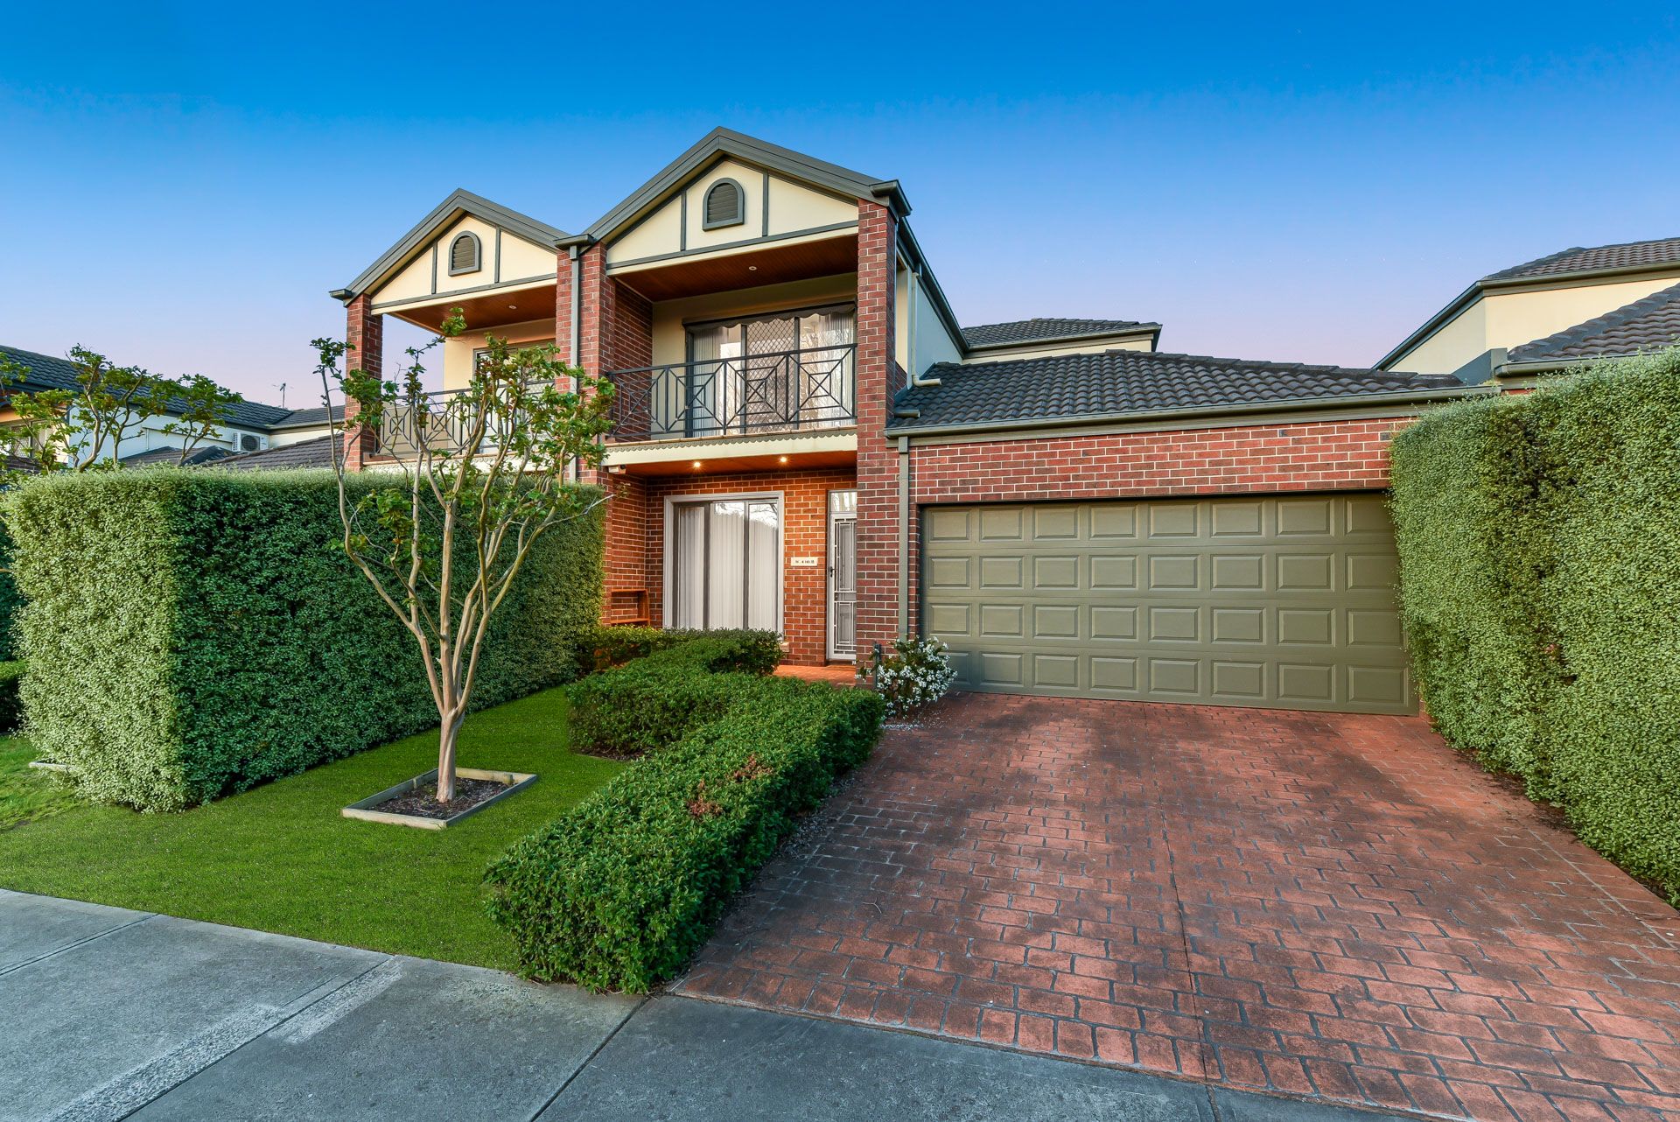
Exuding a gentle warmth and timeless elegance, this easy-care townhouse merges comfort and convenience. Residing within the gated Wicklow Gardens, residents can enjoy access to a heated swimming pool and fully equipped gym.
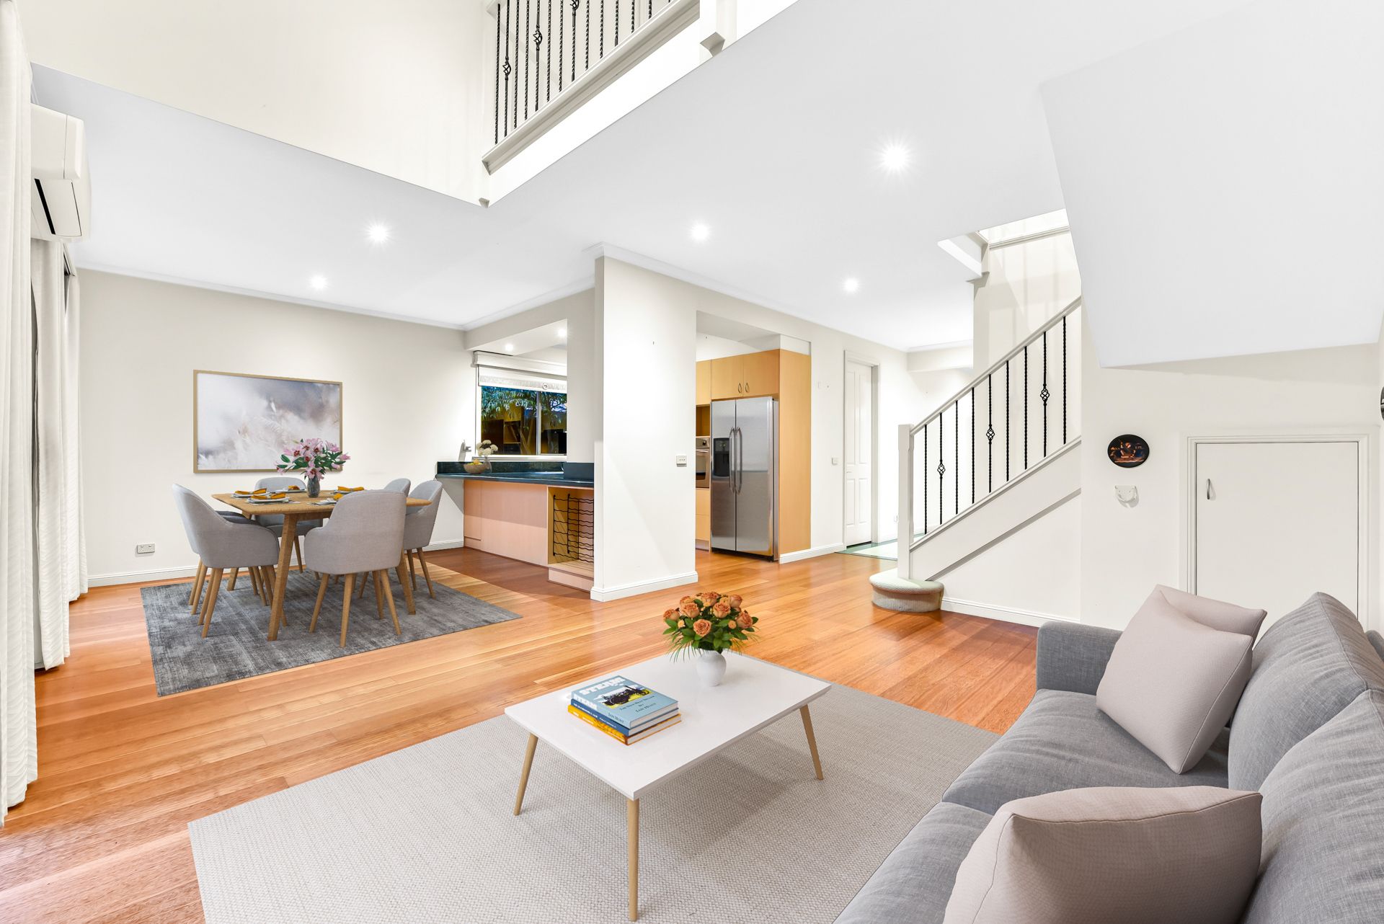
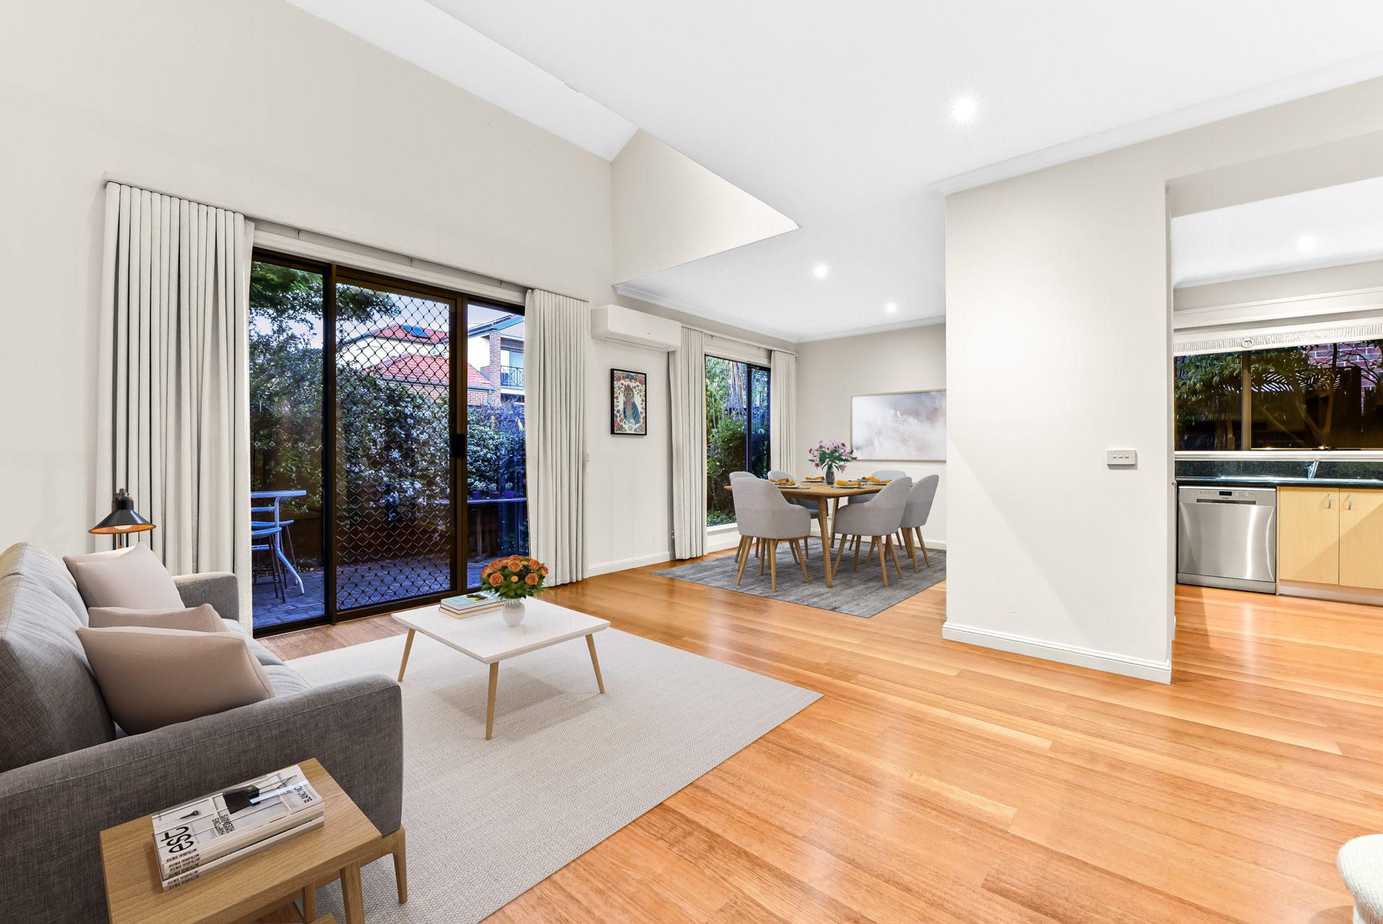
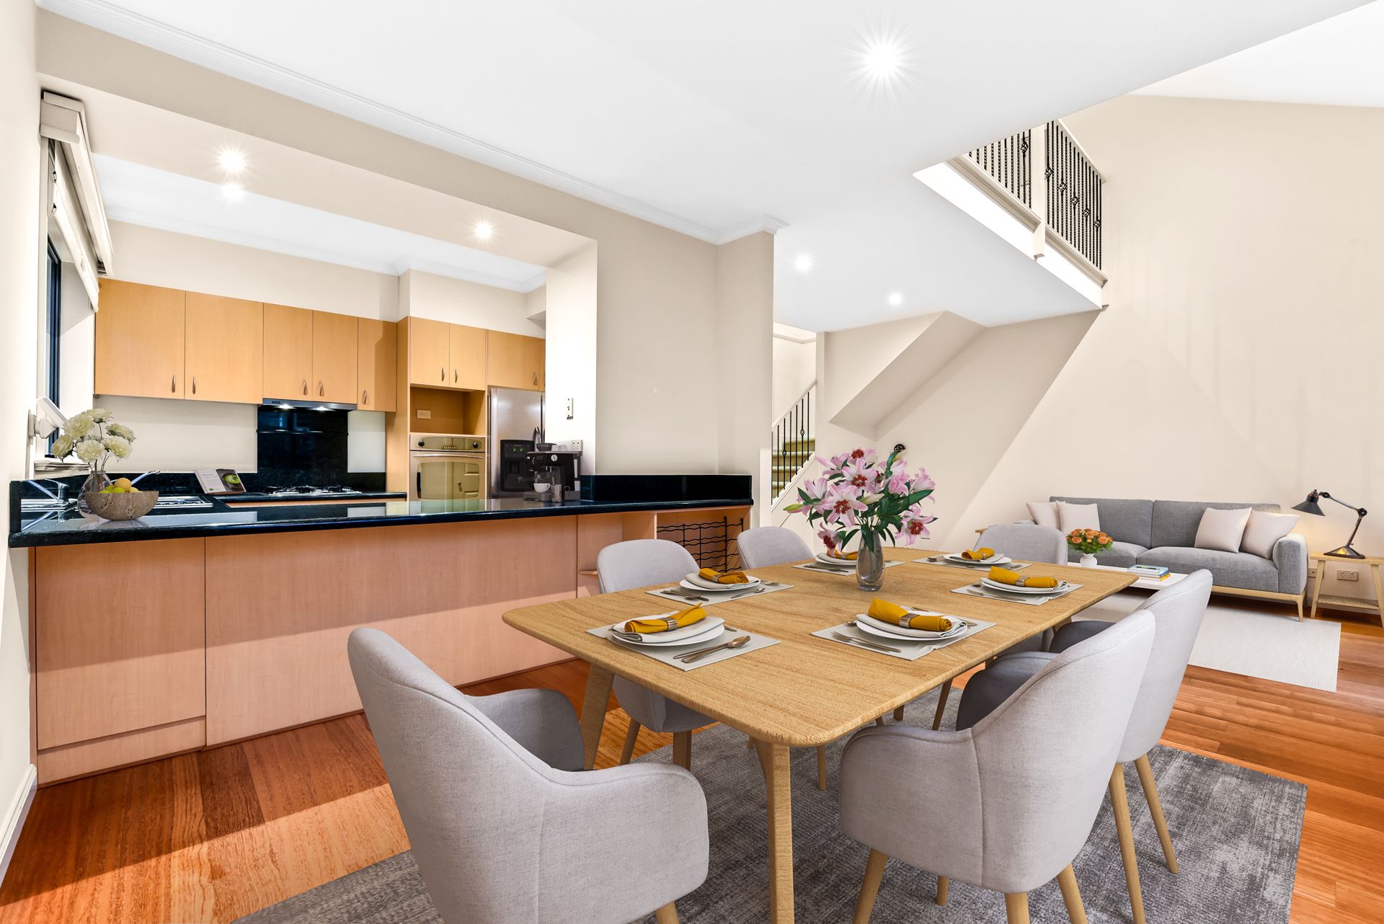
Presented with impeccable attention to detail, the home's traditional brick facade is framed by lush green hedges, while the desirable north-easterly aspect allows natural light to flow effortlessly throughout. Uniting sophisticated timber floors with a palette of soothing tones, the entry level reveals a spacious family/dining zone that benefits from an open configuration, complementing the soaring ceilings and seamless outdoor flow.
Connecting with ease, the tidy stone kitchen captures attention with its matching splashback and leafy outlooks, while the electric wall oven, gas cooktop and Omega dishwasher accommodate the aspiring chef. Embracing its intuitive design, the ground floor boasts a robed bedroom that provides privacy for teenagers or overnight guests, sitting alongside the neat family bathroom and built-in laundry.
Continuing the sanctuary vibes, the upper level introduces a mezzanine-style retreat that's perfect for quiet study or restful moments, opening onto two robed bedrooms that benefit from generous dimensions. The master is especially notable with its exclusive spa ensuite and private balcony, which is perfect for relaxing with a quiet drink in the evening as the sun sets behind the trees.
Feeling like a hidden oasis, the peaceful courtyard is beautifully landscaped with flourishing plants and trees, creating an idyllic spot for alfresco dining or sunny lunches with friends. Prominent extras include split-system air conditioning and ceiling fans to optimise comfort, security screen doors for peace of mind, window furnishings and a double garage with rear sliding doors.
Prioritising convenience for a young family, the home is within a stroll of Brentwood Park Primary School and Kambrya College, while Eden Rise Village can also be reached on foot. Leafy reserves are dotted throughout the neighbourhood, plus there's easy access to Berwick's highly regarded private schools, local buses, Casey Hospital and the Princes Freeway.
A perfect match for first homebuyers, astute investors and downsizers, this move-in ready home offers scope to personalise in a prized pocket of Berwick.
Property Specifications:
*Open family/dining zone with high ceilings, three generous bedrooms
*Stone kitchen has electric oven, gas cooktop, dishwasher, pantry
*Leafy courtyard with awning, access from living and double garage
*Mezzanine retreat, sliding robes x 4, balcony, ensuite with spa bath
*Family bathroom, laundry and linen storage, under stairs storage
*Split-system AC to living zone, blinds/curtains, LED downlights
*Timber floors, carpet to bedrooms, NBN connection, driveway parking
Please note:
*Every precaution has been taken to establish the accuracy of the information within but does not constitute any representation by the vendor or agent - we encourage every buyer to do their own due diligence
*Photo I.D is required at all open inspections