Sold

25 Telford Drive,
Berwick 3806, Victoria

4 bedrooms
3 bathrooms
2 car spaces
659m² land size
House

$1,100,000


Property details

Elevated Family Living with Stunning Views & Contemporary Finishes

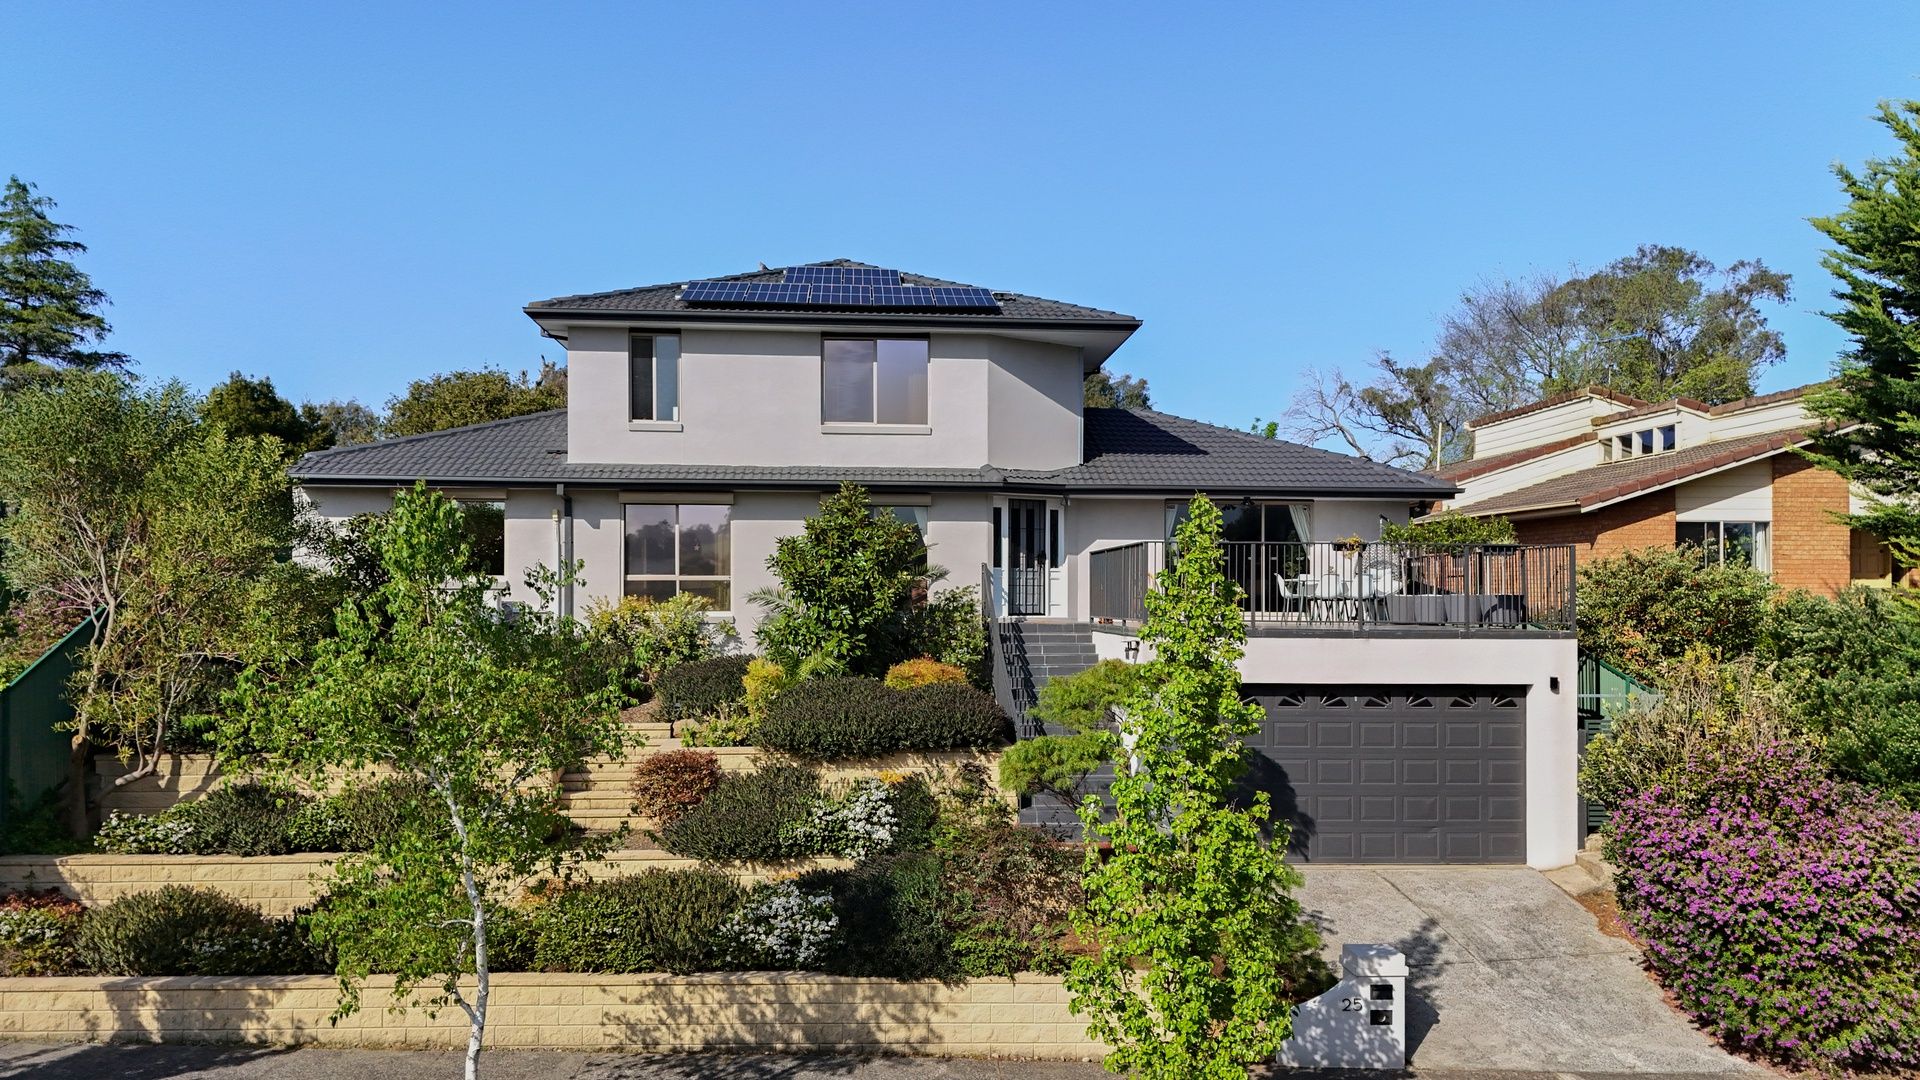
Positioned on an elevated block in Berwick's coveted north-side catchment, this expansive double-storey home is designed for luxurious family living. Backing onto peaceful parkland, the partially renovated property boasts dual living spaces, incredible views, and quality inclusions throughout.

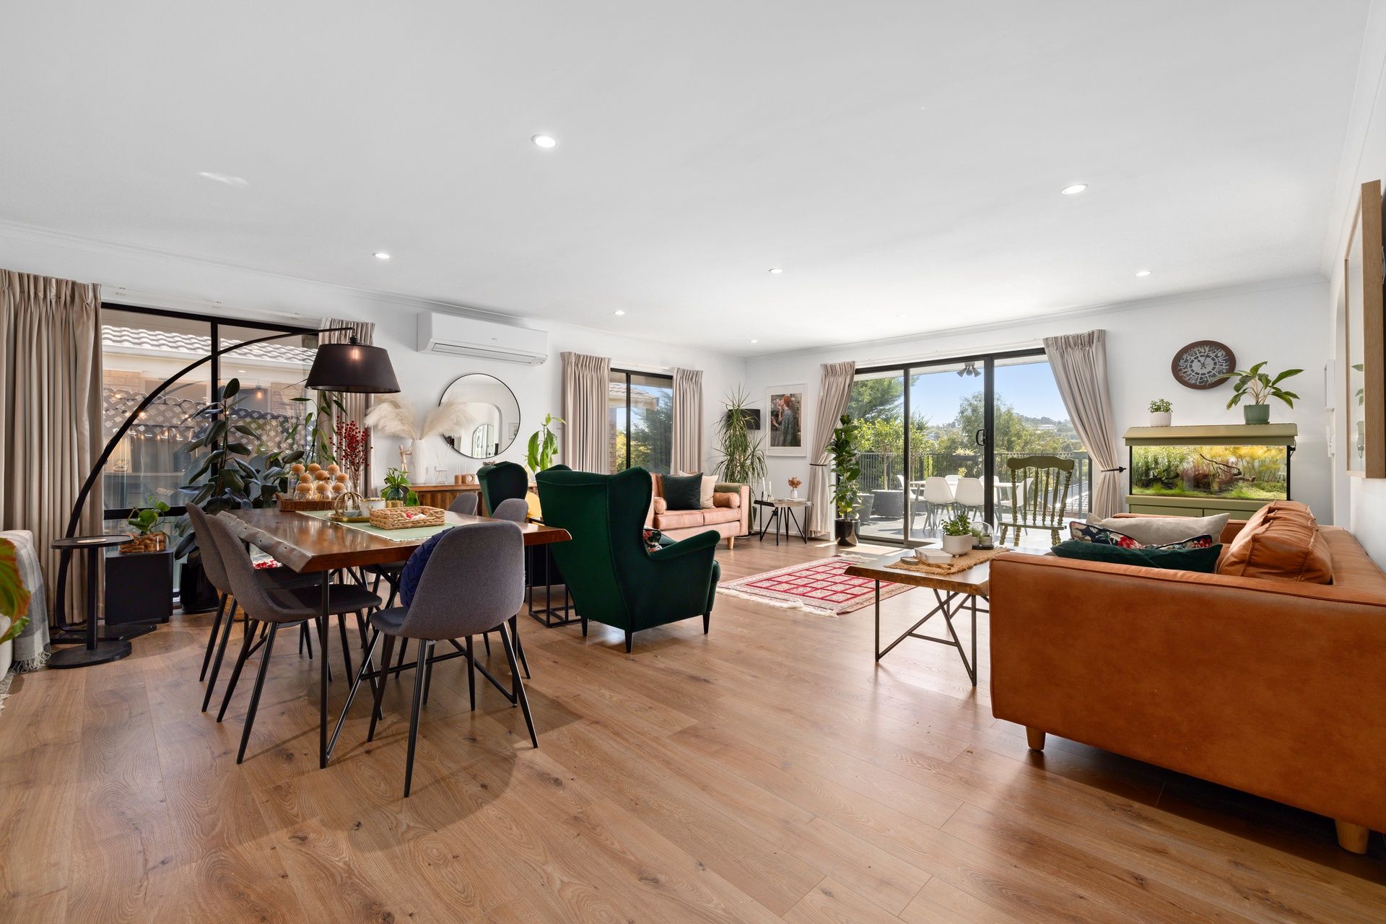
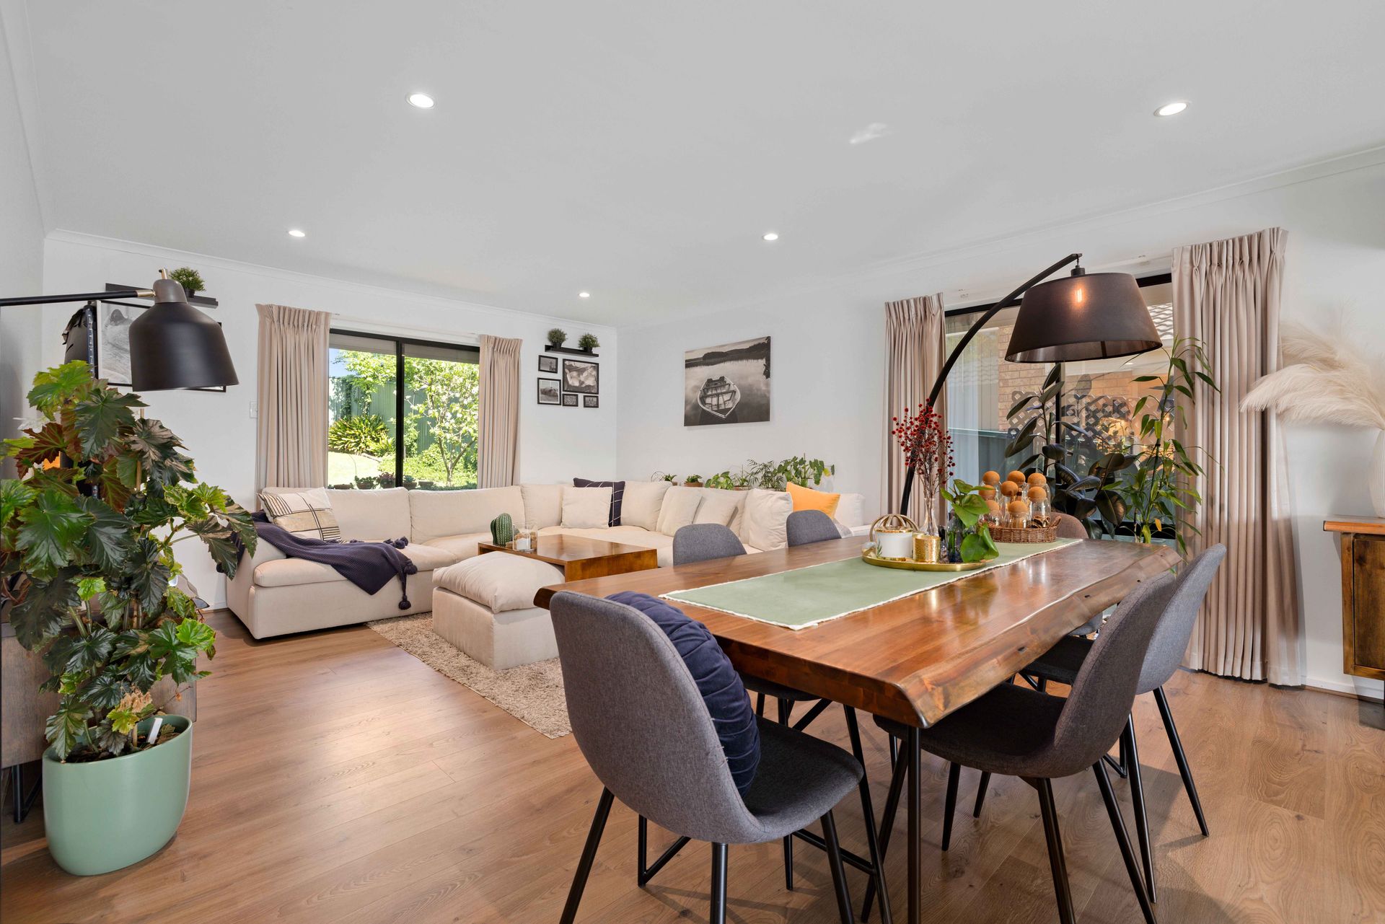
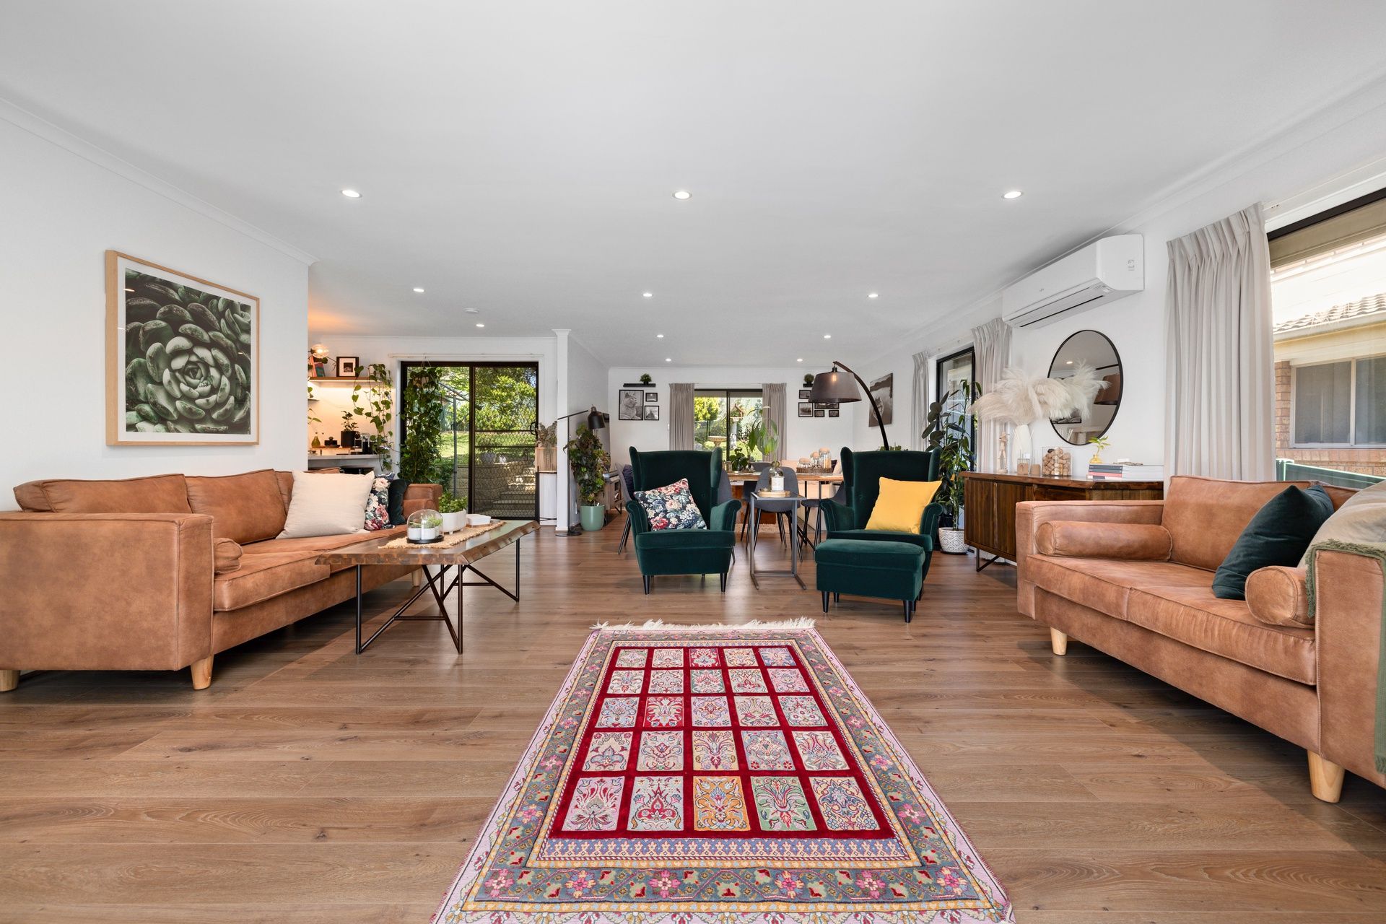
The home's clever design is immediately evident with family-friendly laminate flooring flowing through to a versatile front study or retreat area-perfect for work, relaxation, or as a quiet, sun-filled sitting zone. A custom-designed staircase leads to the expansive second floor, where three generously sized bedrooms provide ample space for the family. Among them, a second master bedroom offers its own ensuite and walk-in robe, while the other two bedrooms, equipped with built-in robes, are serviced by a central bathroom.

Downstairs, the primary master suite is a retreat of its own, complete with a large walk-in robe/dressing room with commercial-grade lighting to set the scene, and a luxurious private ensuite featuring a corner-set spa bath.

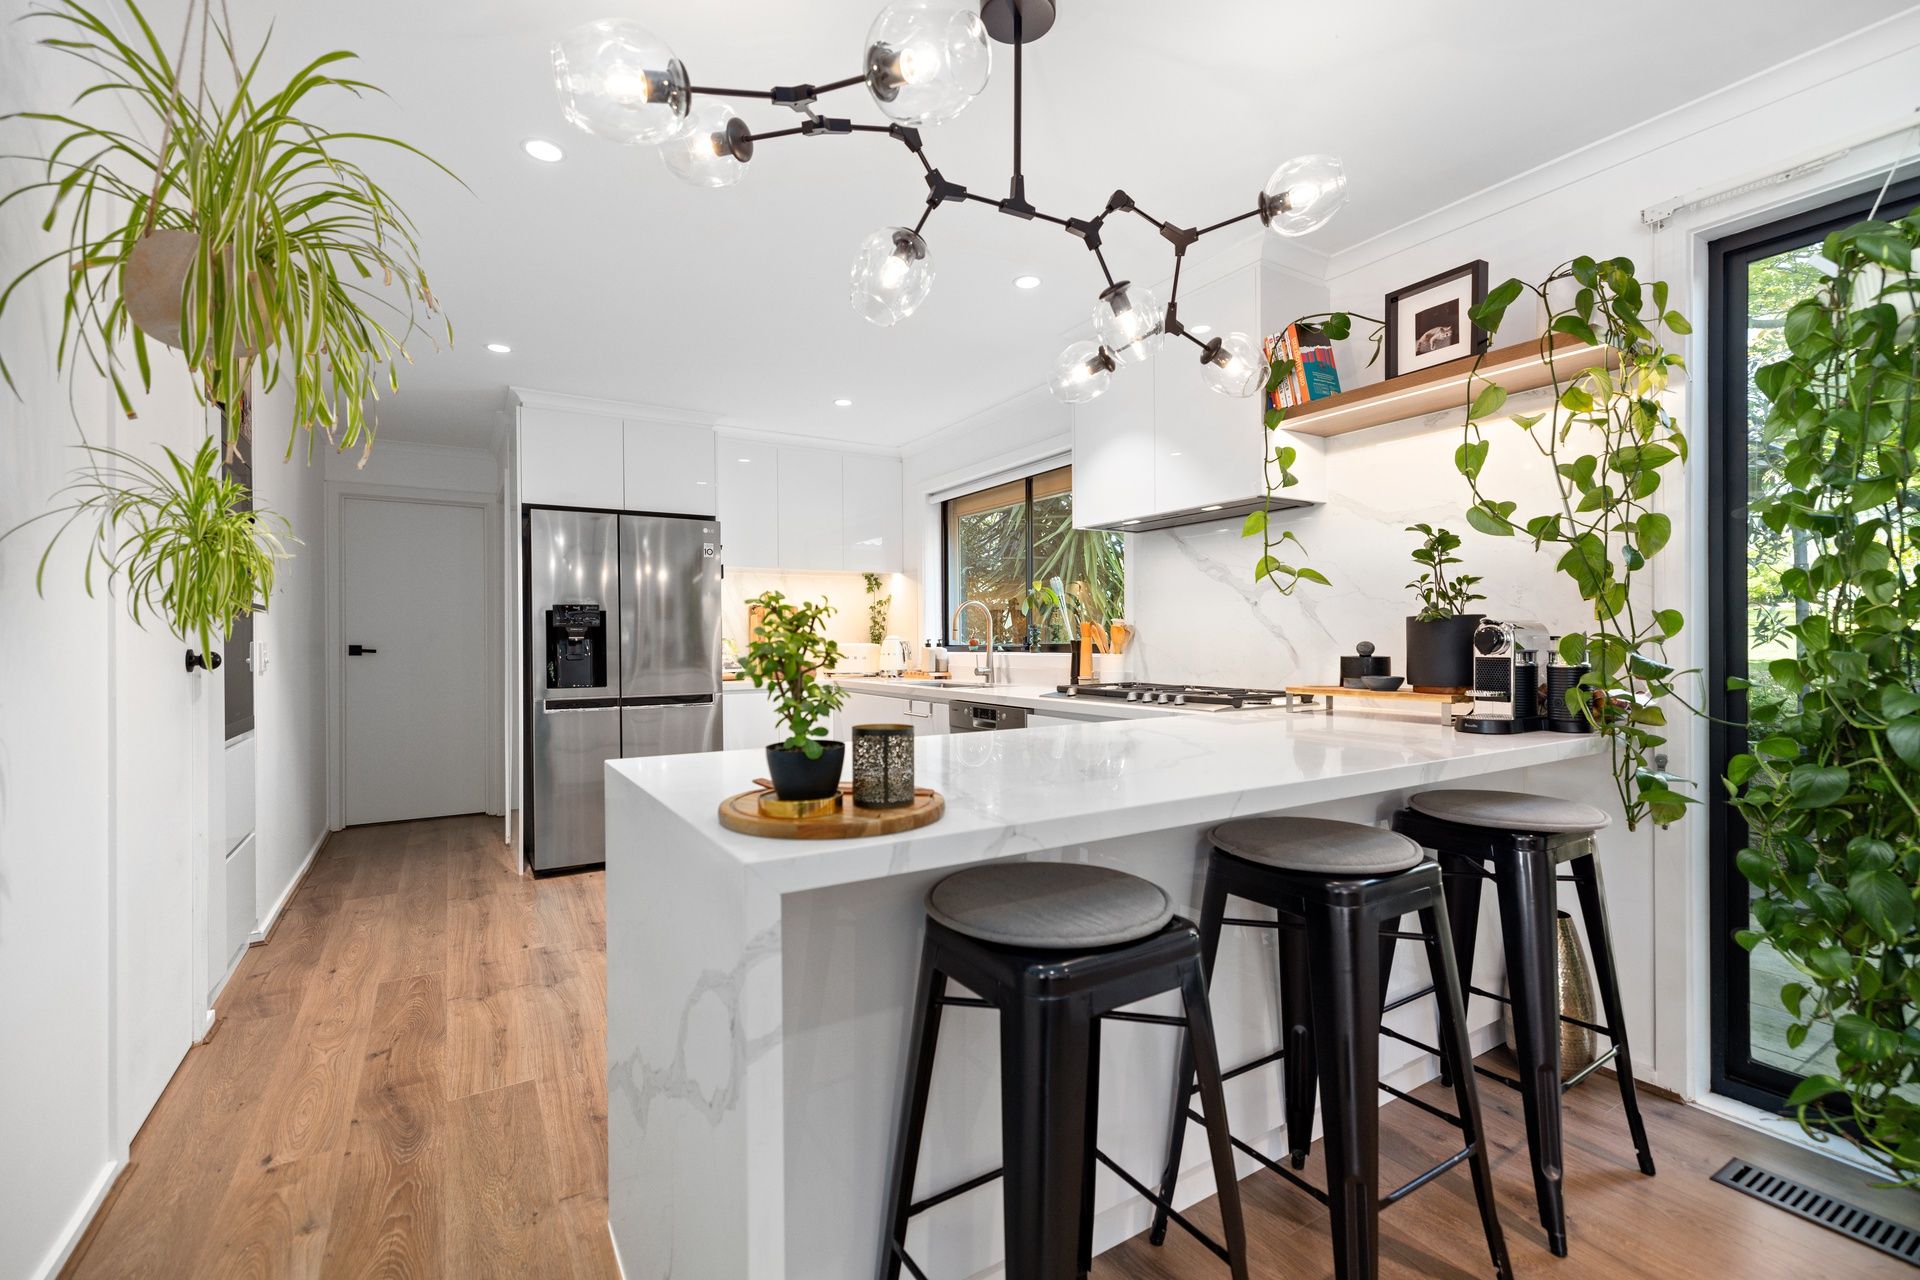
The open-plan kitchen, meals, and family areas are all illuminated by sophisticated lighting design, including sensor-lit drawers in the soft-close cabinetry and LED-lit shelving. The kitchen showcases sleek stone benchtops and splashback, quality stainless steel appliances, and an impressive walk-in pantry. From here, you'll enjoy views of the lush split-level backyard, where a paved courtyard, established garden, vegetable patch, garden shed and private gated access to the adjacent park all offer an outdoor oasis of your own.

Other standout features include a double car garage, ducted heating, split-system cooling, solar power system featuring battery backup.

With no rear neighbours and an expansive front balcony to take in sun-soaked afternoons, this home seamlessly blends indoor and outdoor living. Located within walking distance to Parkhill Plaza, Wilson Botanic Gardens, Timbarra P-9 College, Berwick Village, and more, this residence offers both convenience and a serene lifestyle setting.

Please note:
*Every precaution has been taken to establish the accuracy of the information within but does not constitute any representation by the vendor or agent - we encourage every buyer to do their own due diligence
*Photo I.D is required at all open inspections

All information about the property has been provided to Ray White by third parties. Ray White has not verified the information and does not warrant its accuracy or completeness. Parties should make and rely on their own enquiries in relation to the property.

Due diligence checklist for home and residential property buyers.


Explore the area


School catchments

  • Timbarra P-9 College Combined Prep-9 Government 1.1km
  • Berwick Lodge Primary School Primary Prep-6 Government 1.4km
  • Don Bosco School Primary Prep-6 Catholic 1.8km
  • St Margaret’s Berwick Grammar Combined Prep-12 Independent 2.0km
  • Oatlands Primary School Primary Prep-6 Government 2.2km

Nearest schools, measured in a straight line from the property. Provided as a guide only; check catchment and enrolment eligibility with the school. School data © ACARA, licensed under CC BY 4.0.


Find out how much home loan repayments will be

It’s important to understand repayment amounts before you apply for a home loan. A Loan Market broker can compare over 100 lenders to find the right loan for you. Use the Loan Market calculator to get a better indication of repayments.

Loan Market Pty Ltd | Australian Credit Licence 390222. All interest rates stated must include "p.a." and the relevant Comparison Rate in full.


Back to top