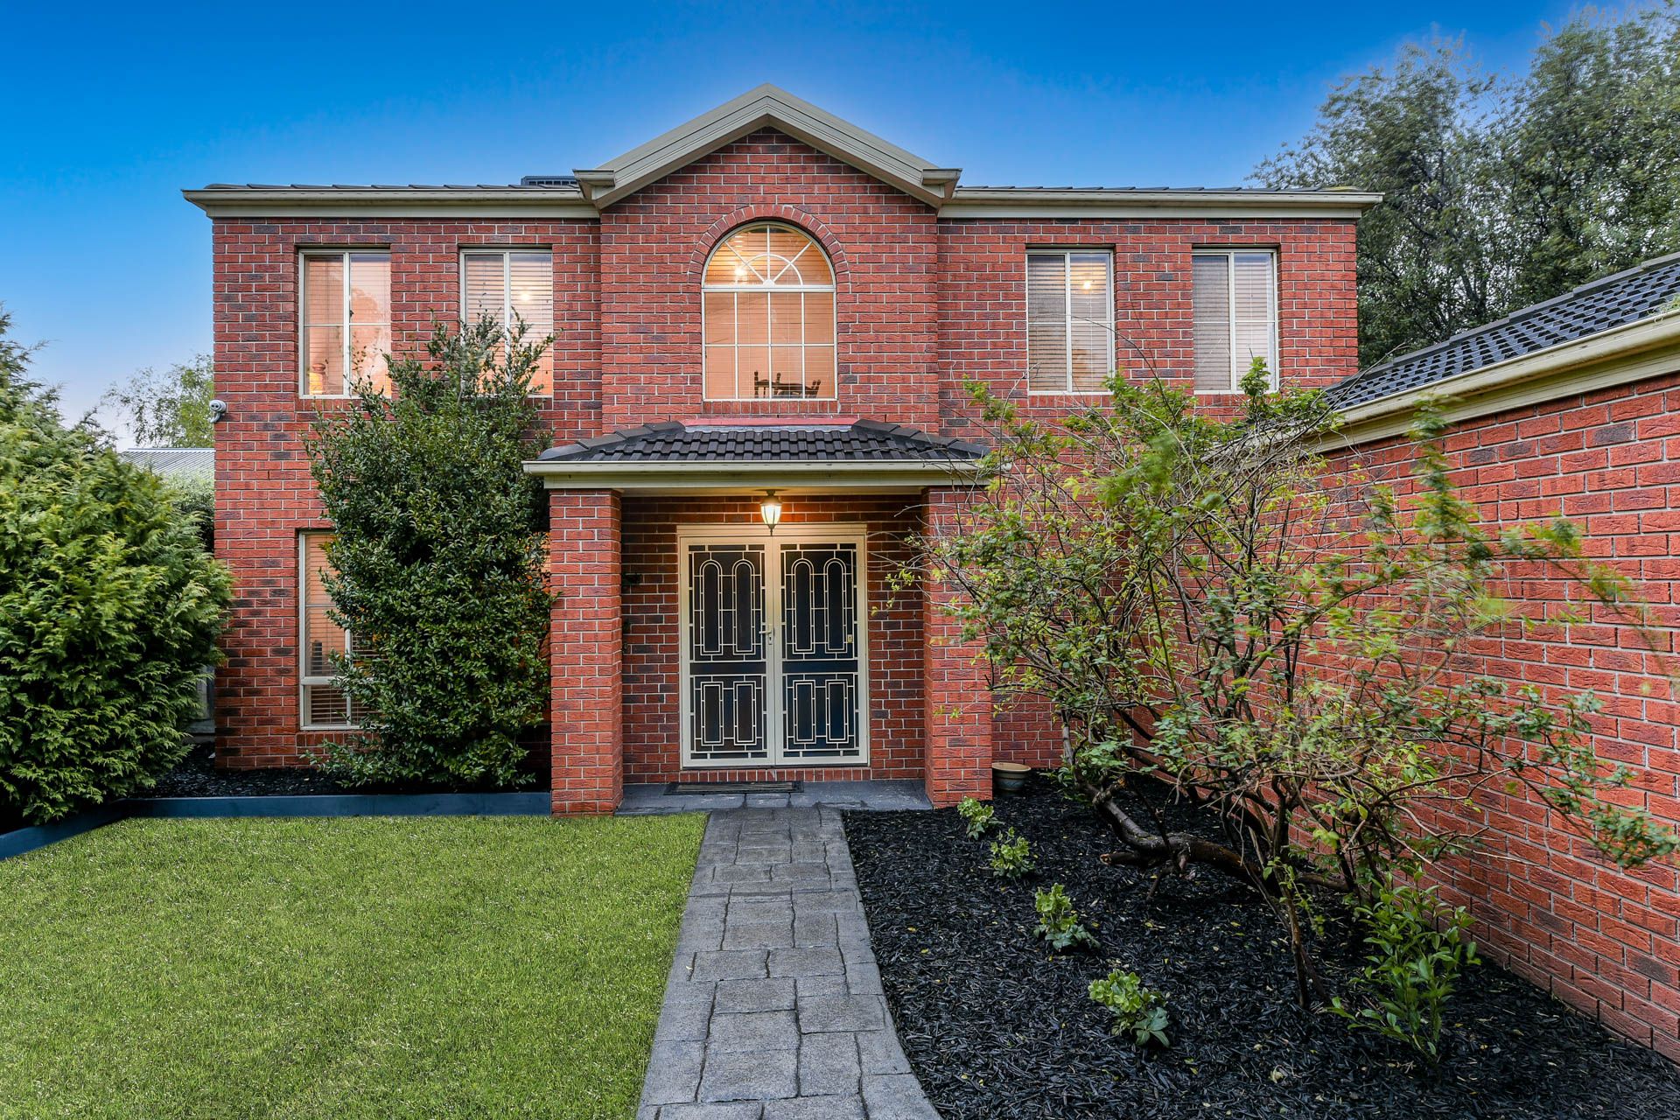
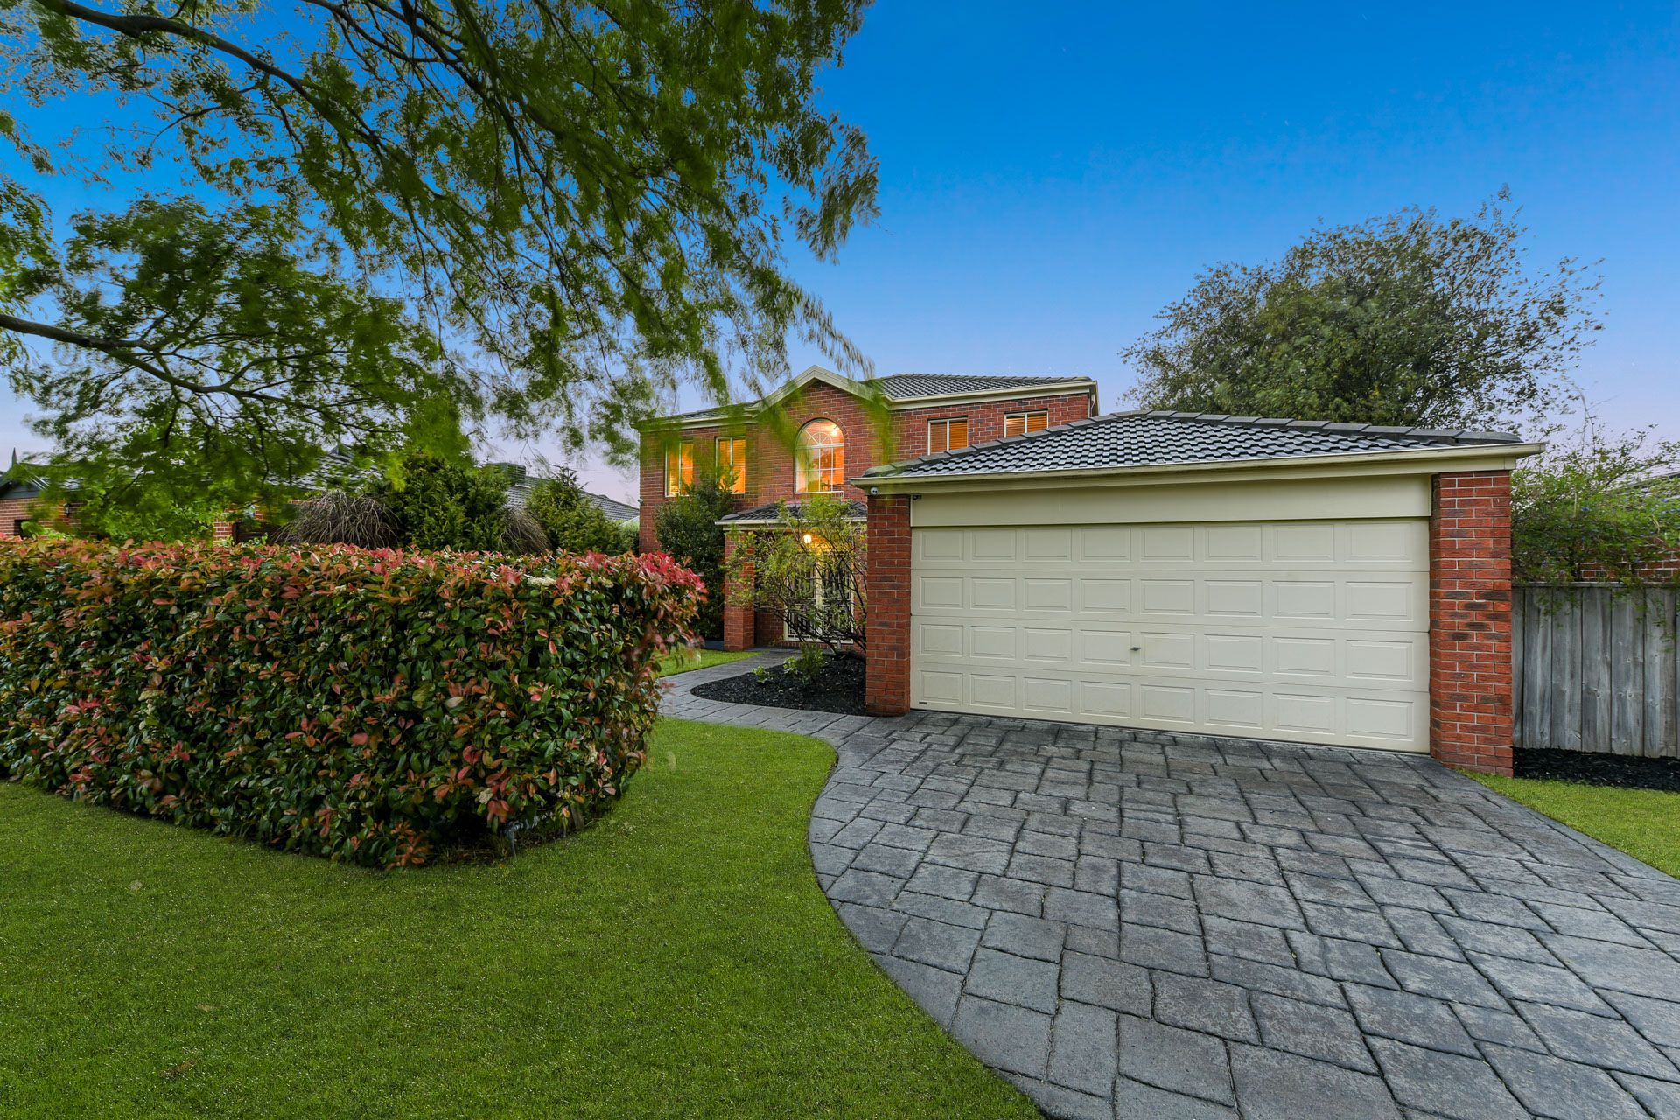
Grand in both scale and style, this impressive family home resides on Berwick's admired St Johns Wood Estate, fostering a lifestyle that prioritises comfort, connectivity and convenience. Proudly maintained by its original owners, the property revels in its commanding street presence, boasting a resplendent red-brick facade with a charming gabled roof and lush green surrounds.
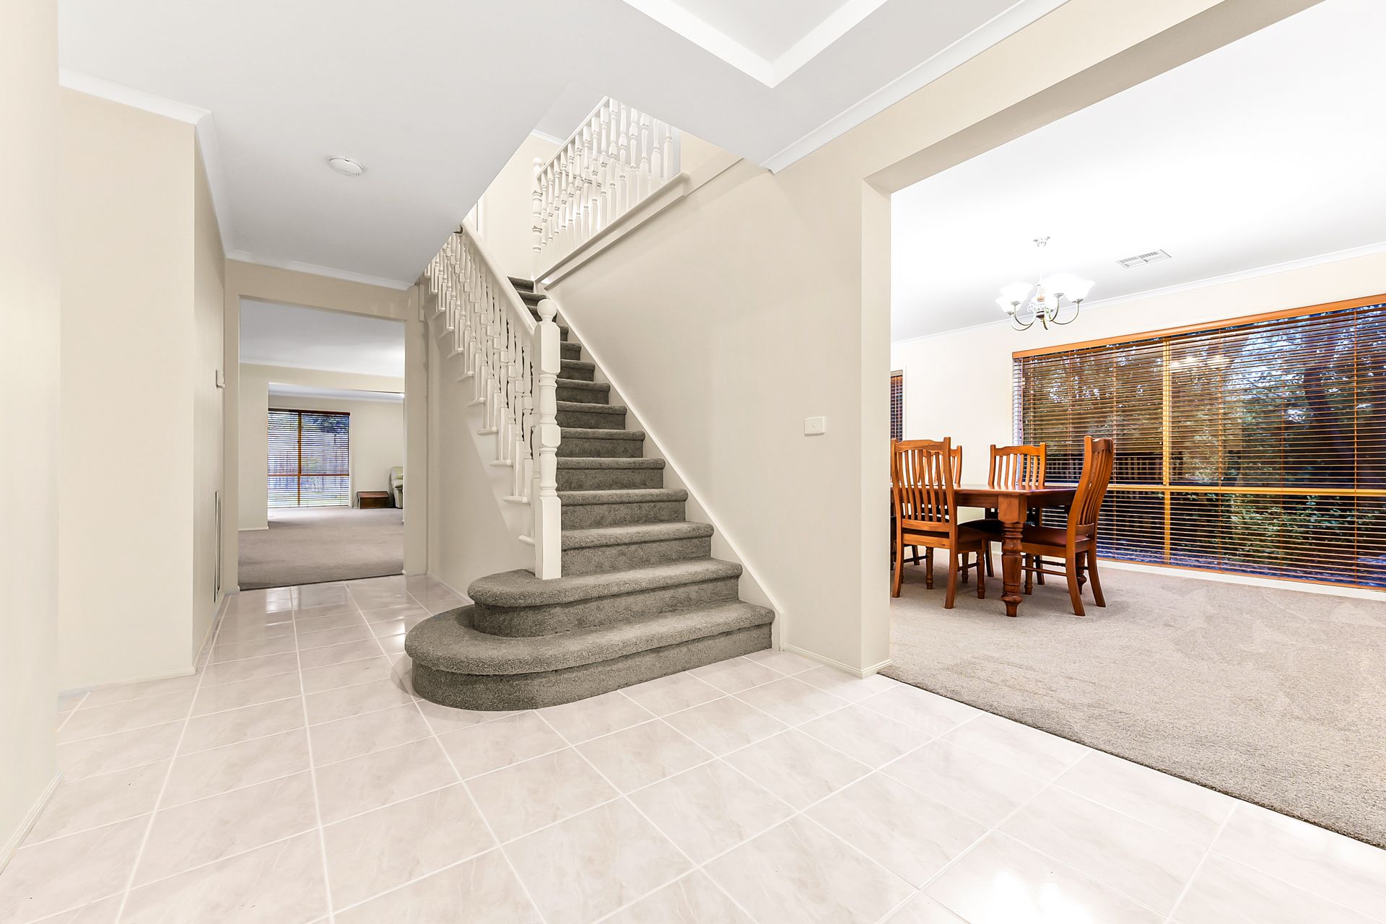
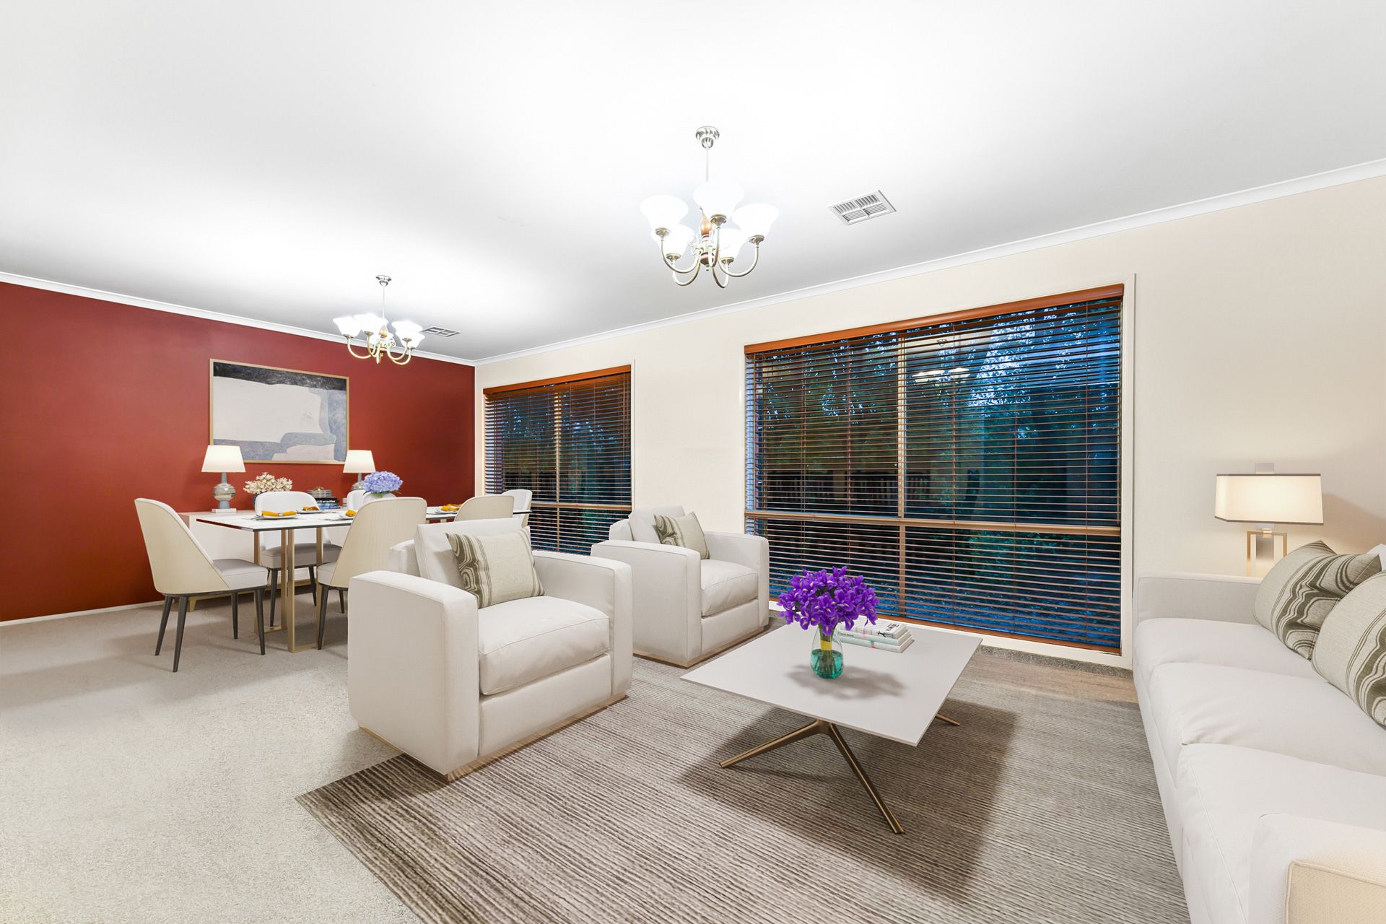
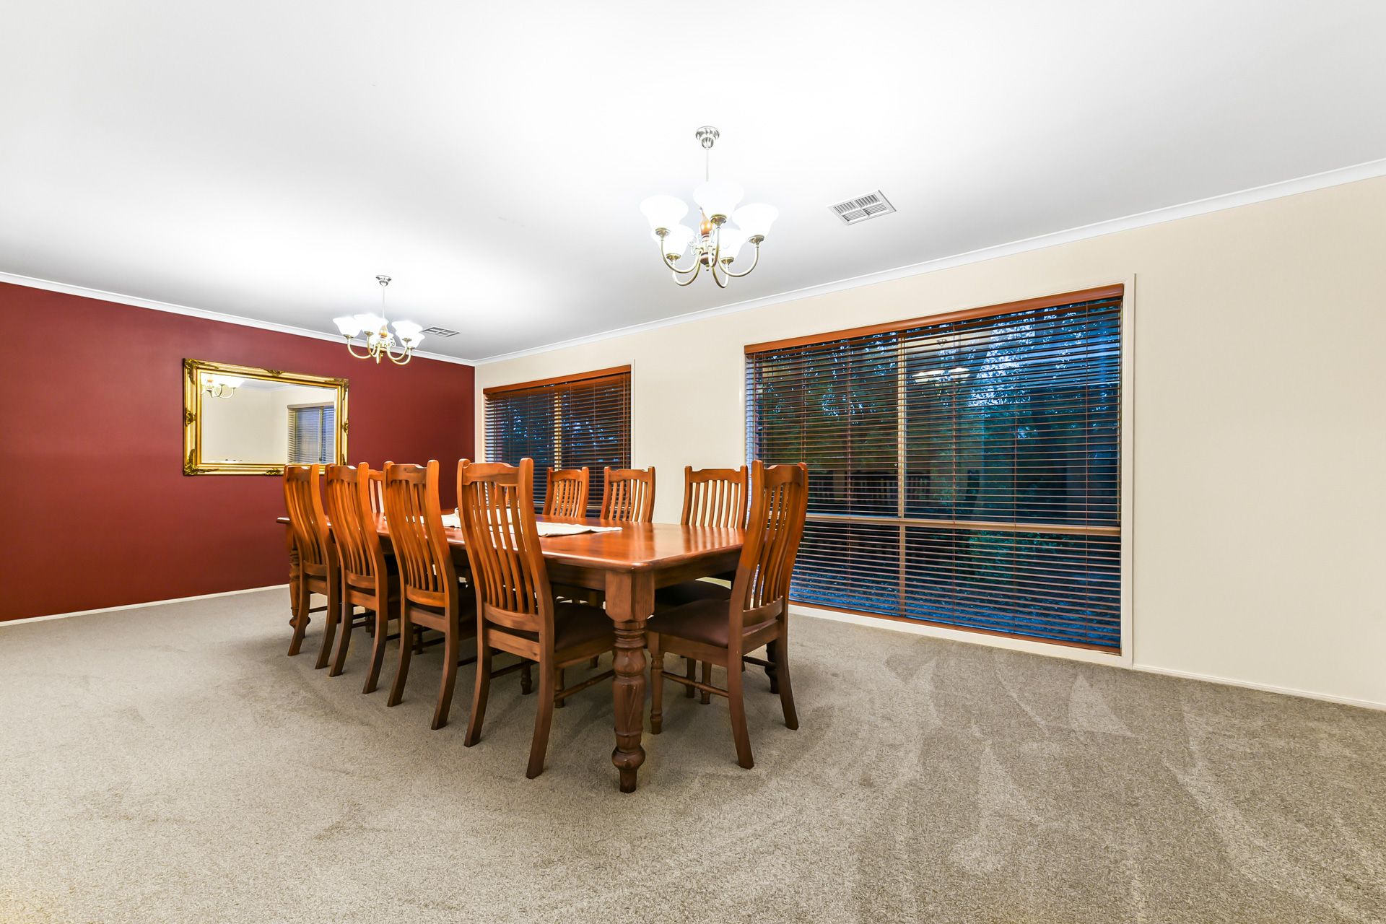
Opening with airy high ceilings and tasteful tiled floors, the inviting interiors reveal a formal living/dining room with new plush carpet and large picture windows, highlighting the home's distinguished design and ingenious layout. Enhancing household harmony, the spacious family zone merges with the versatile rumpus and its dual outdoor connection, while the gracious meal area gazes to the private backyard.
Forming the centrepiece of the entry level, the solid timber kitchen showcases quality Bosch appliances and a stylish subway splashback, alongside updated benchtops, a modern black sink and generous walk-in pantry.
The sanctuary vibes continue upstairs with the welcoming TV retreat, introducing four robed bedrooms and a large family bathroom with a deep bath. Especially notable, the expansive master is a haven of precious calm for busy parents, presenting a sizeable walk-in robe, an exclusive ensuite and a soothing sitting area that rests against a sophisticated arched window.
For a family that loves to spend time outdoors, the tranquil entertainers' patio is perfect for summer barbecues, as the sunlit backyard provides plenty of space for the kids' trampoline or a flourishing veggie patch.
Ducted heating and evaporative cooling optimise comfort levels, while prominent extras include a flexible downstairs study for quiet productivity, a convenient powder room and a secure double garage with rear roller access.
Soaking up the serenity of its leafy surroundings, the property is within walking distance of Brentwood Park Primary School, Kambrya College, Eden Rise Village and local buses. It's also moments from prestigious private schools and picturesque Berwick Springs, plus there's easy access to Casey Hospital, Berwick's vibrant heart and the Princes Freeway.
Gracefully attuned to the needs of a growing household, this move-in ready home provides scope to personalise in an outstanding location.
Property Specifications:
*Multiple living zones for formal and casual occasions, four robed bedrooms
*Flexible study, family bathroom with bath, master ensuite, powder room
*Kitchen includes Bosch oven and grill, 900mm gas cooktop, dishwasher
*Entertainers' patio, sizeable backyard, double garage with rear access
*New plush carpet, window furnishings throughout, screened front door
*Laundry and linen storage, driveway parking, decorative pendant lighting
*Walking Distance to Brentwood Park Primary School and Kambrya College
Please note:
*Every precaution has been taken to establish the accuracy of the information within but does not constitute any representation by the vendor or agent. We encourage every buyer to do their own due diligence
*Photo I.D is required at all open inspections