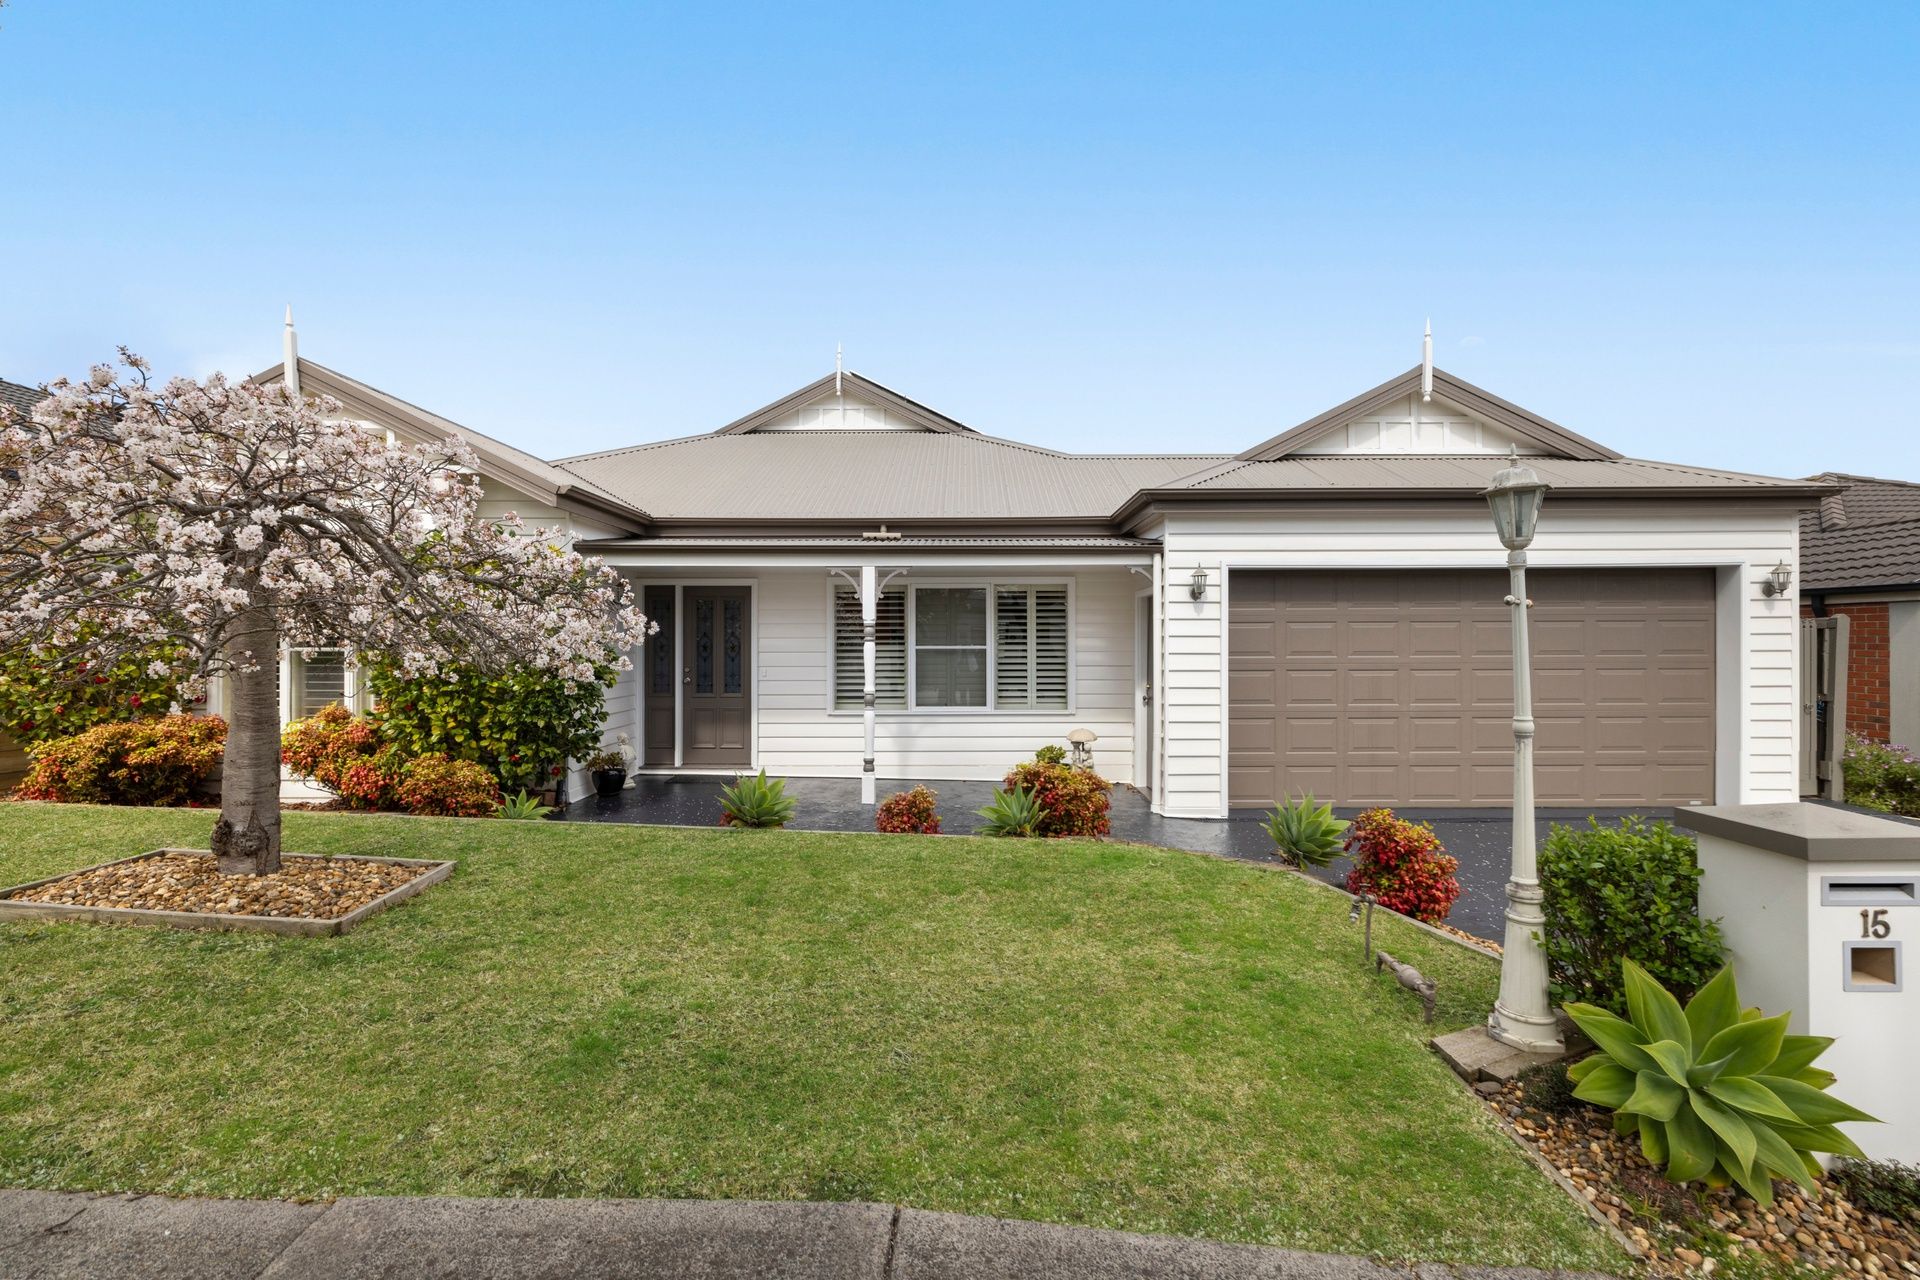
Nestled on a picturesque, tree-lined street, this beautifully presented family home combines classic character with thoughtful modern updates. With its striking colourbond roof, soft toned façade, and immaculate street presence, its homely warmth is captivating.
With three spacious bedrooms and two bathrooms, the charm begins with a generous front sitting room and continues to the master suite, where plantation shutters frame tranquil views of the leafy streetscape. The generous master bedroom is further complemented by a double vanity ensuite, dressing room, and large walk-in robe.
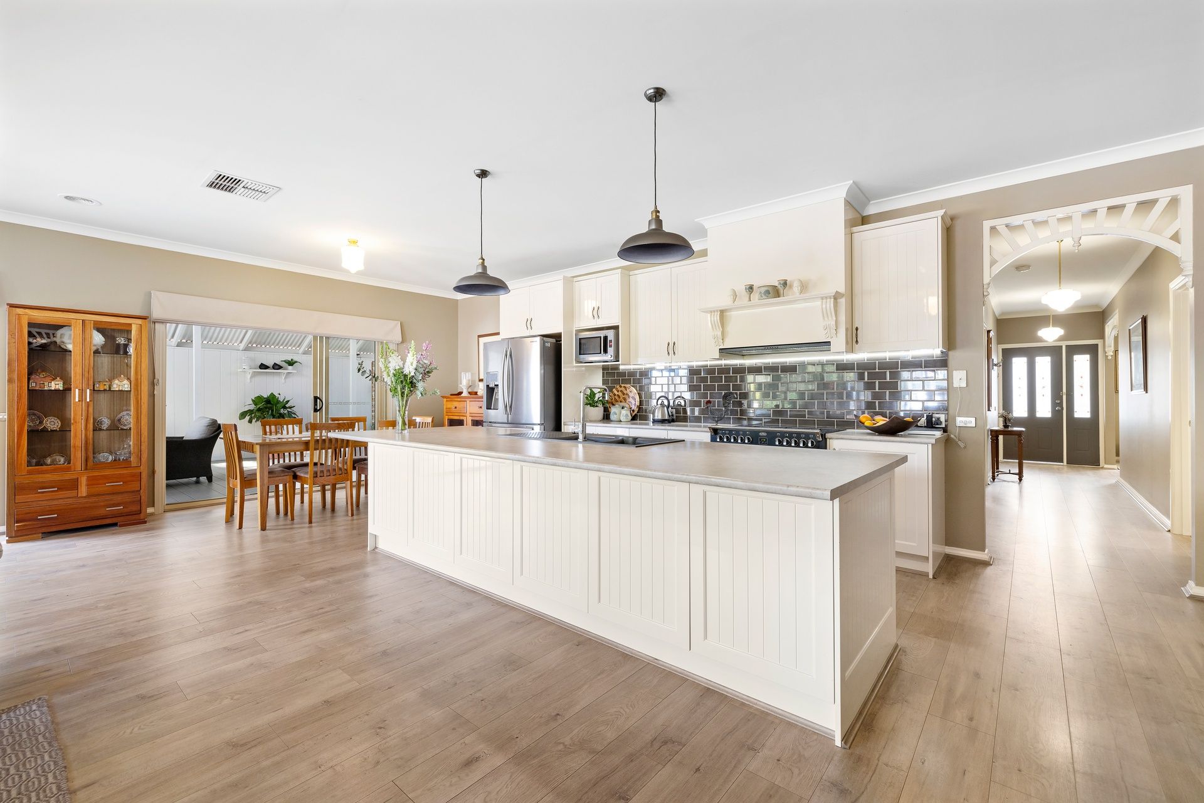
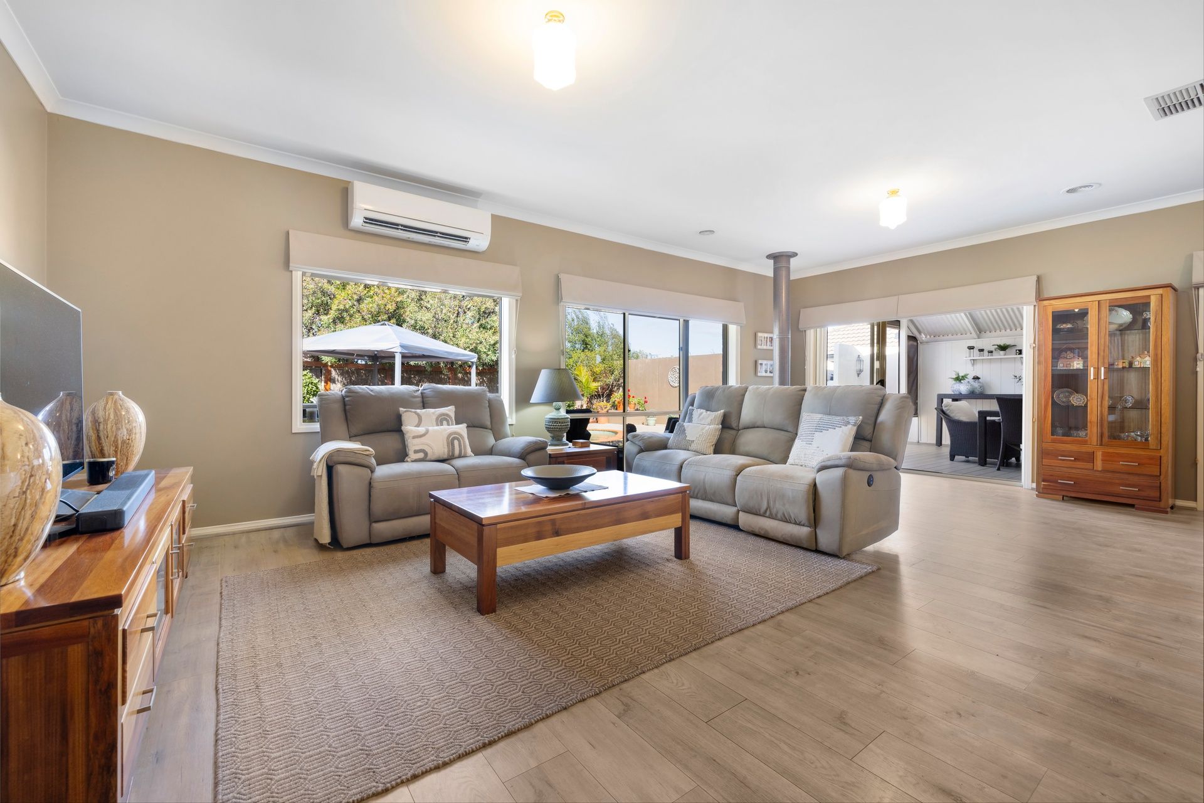
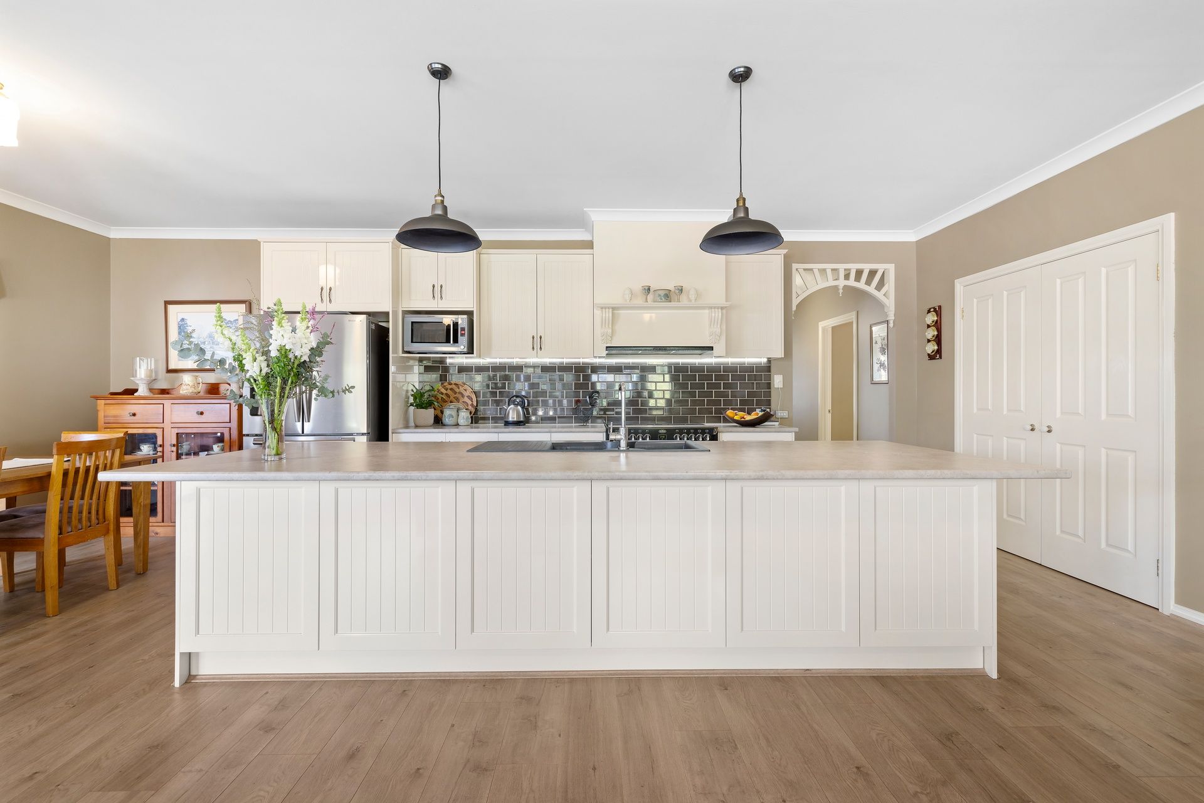
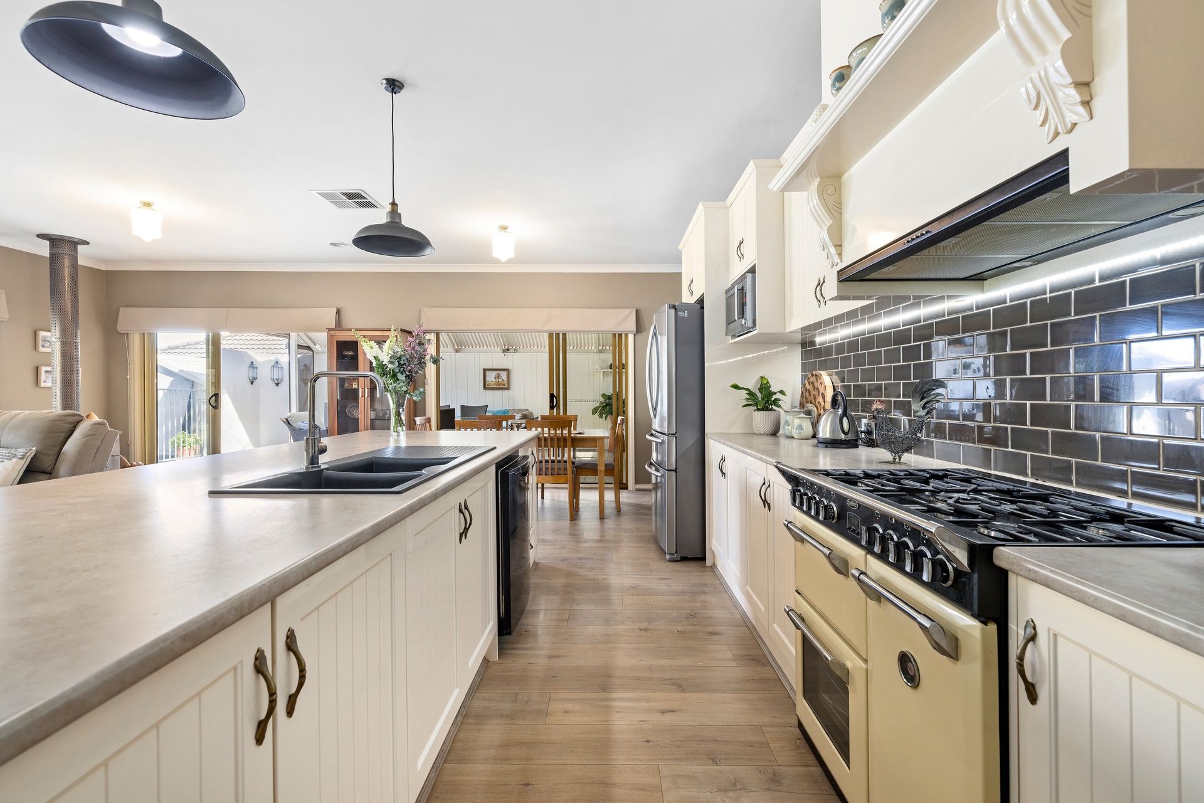
Beyond the well-zoned entrance, the floorplan excels to reveal an entertainer's paradise. The fully renovated kitchen boasts a sprawling island bench with overhead pendant lighting, stunning granite double sink, integrated dishwasher, and generous storage within beautifully crafted cabinetry. The premium 900mm Belling CookCentre gas stove and oven add a touch of luxury, while the wood-fire heater and timber-look laminate flooring enhance the cosy atmosphere of the open-plan living and dining zones.
Step through perfectly positioned bi-fold doors to discover an outdoor haven, where an expansive undercover alfresco, equipped with remote-controlled, weather-resistant blinds, becomes an additional room to enjoy year-round. This space includes a cleverly concealed BBQ zone, rear access to the double remote garage, and views of a sparkling, salt-chlorinated, heat-pump heated pool, complete with an adjacent cabana.
Sunlit garden zones offer peaceful spots to unwind, while practical features such as a garden shed, a brand-new heat pump hot water service, a water tank, and 24 solar panels provide sustainable living.
Designed with comfort in mind, the home offers ducted heating, evaporative cooling, and split system air conditioning, alongside dual living areas to suit a variety of lifestyle needs.
Families will love the convenience of nearby parks and playgrounds, with Berwick Chase Primary School, Kambrya College, Eden Rise Village, and freeway access all just moments away. Beautifully presented and filled with modern touches amid its character-filled design, this home is ready to become your family's forever haven.
Please note:
*Every precaution has been taken to establish the accuracy of the information within but does not constitute any representation by the vendor or agent - we encourage every buyer to do their own due diligence
*Photo I.D is required at all open inspections