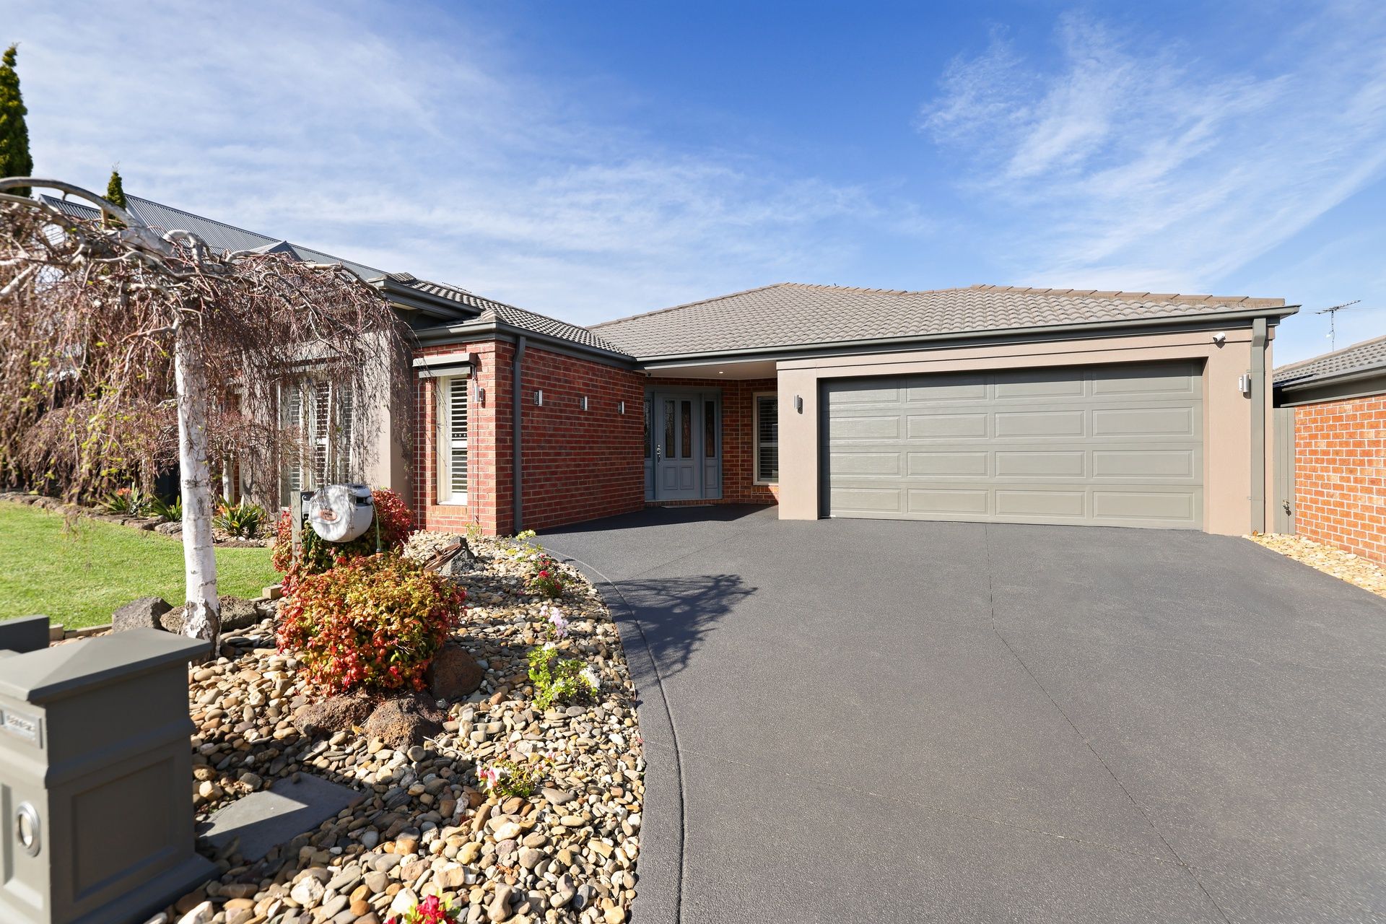
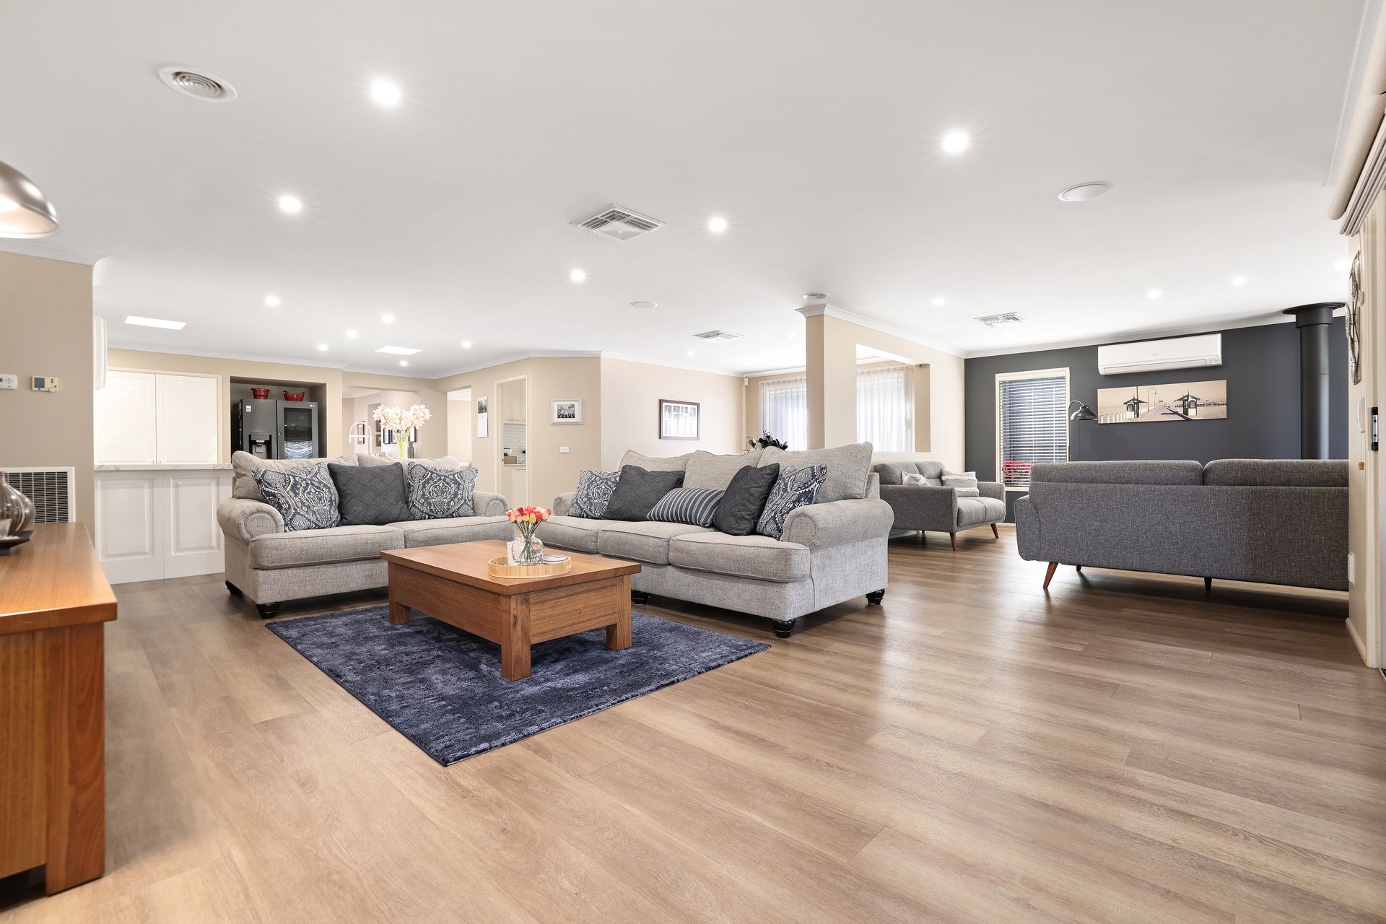
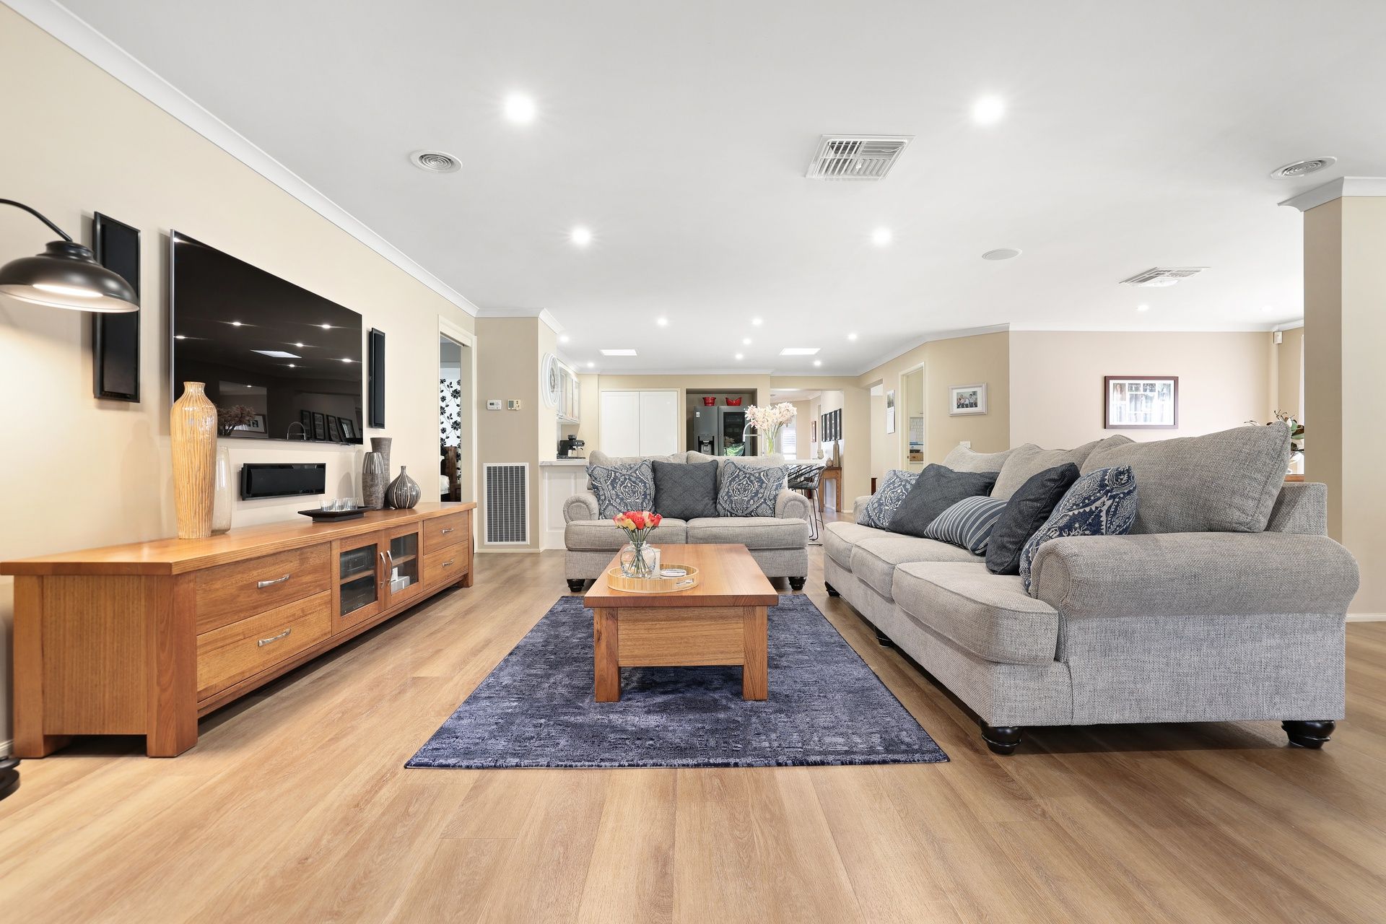
The list of features and level of appeal at this remarkable four-bedroom family home are unrivalled. Nestled in a quiet pocket on the idyllic north side of Berwick, reap the benefits of three dedicated living zones plus study, immaculate presentation, and quality design at every turn.
From the high street appeal with manicured gardens and ample off-street parking, to the master suite at the home's entrance, every detail has been carefully considered. The master suite boasts a fully renovated double vanity ensuite with striking timber-look tiling, a spacious oversized shower with a rainfall showerhead, and a concealed walk-in robe that combines style with practicality. High-quality plantation shutters adorn the front windows, and timber-look vinyl plank flooring adds warmth and character throughout the home.
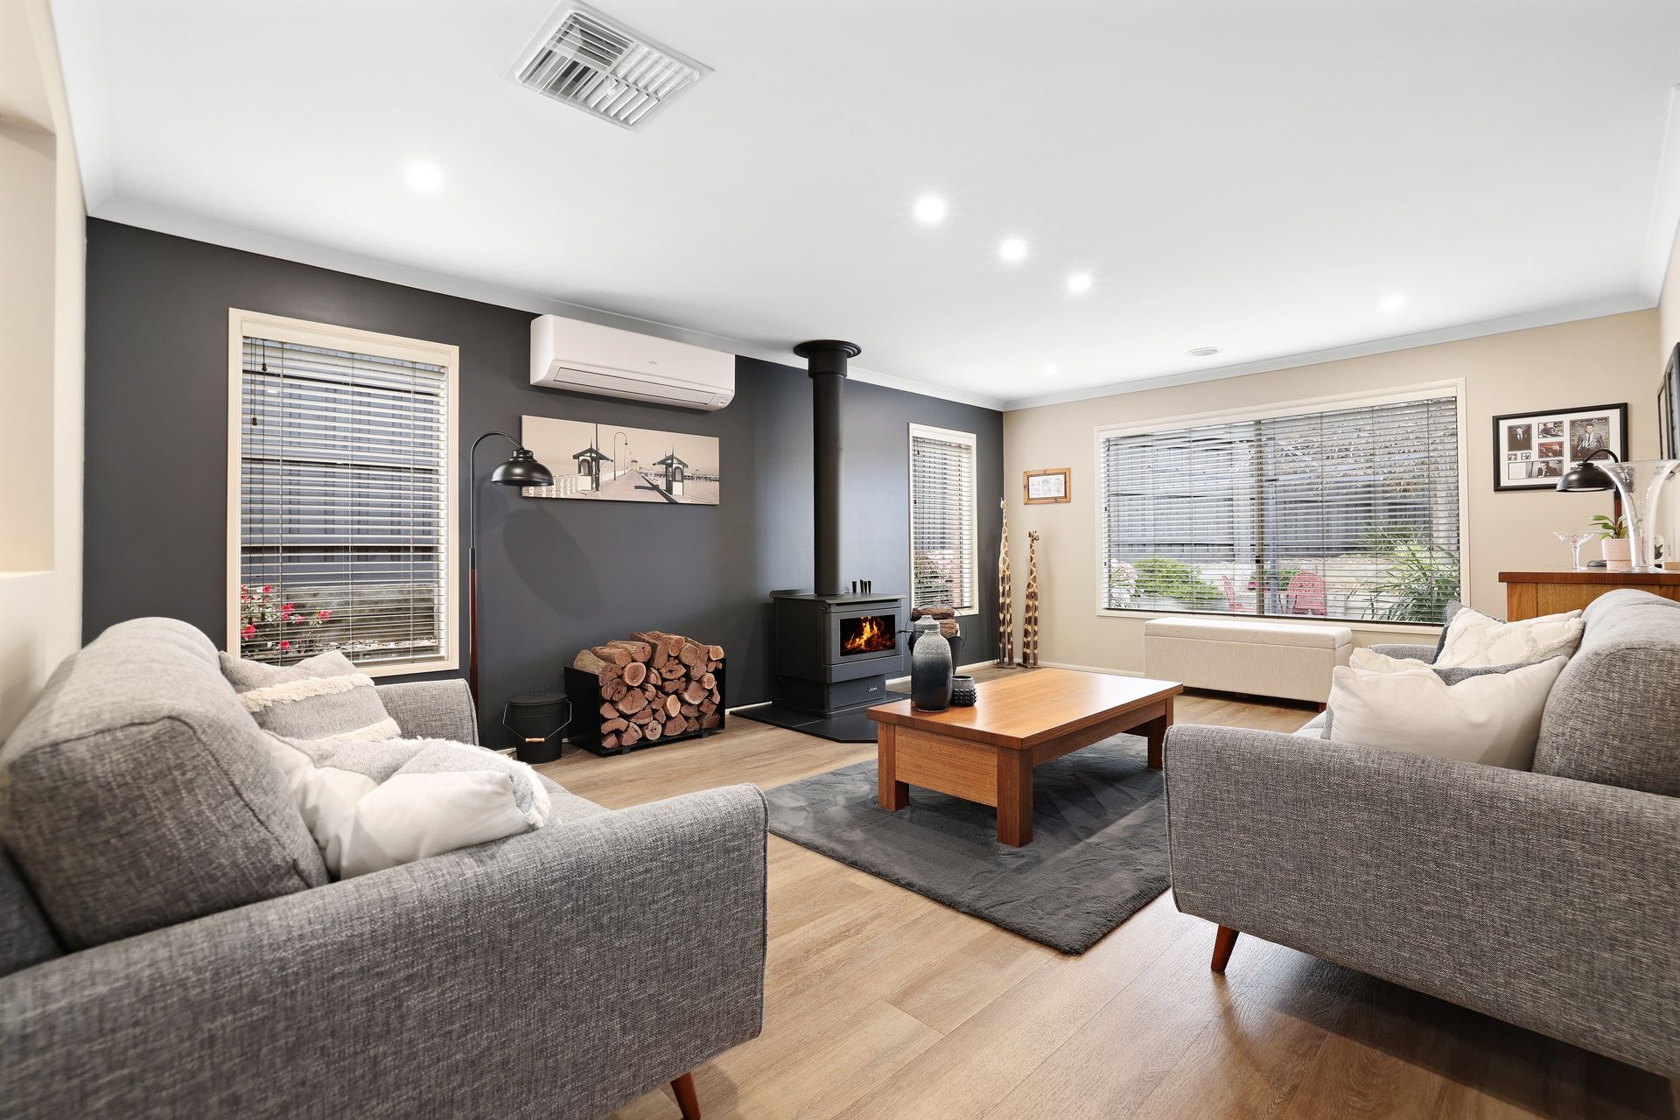
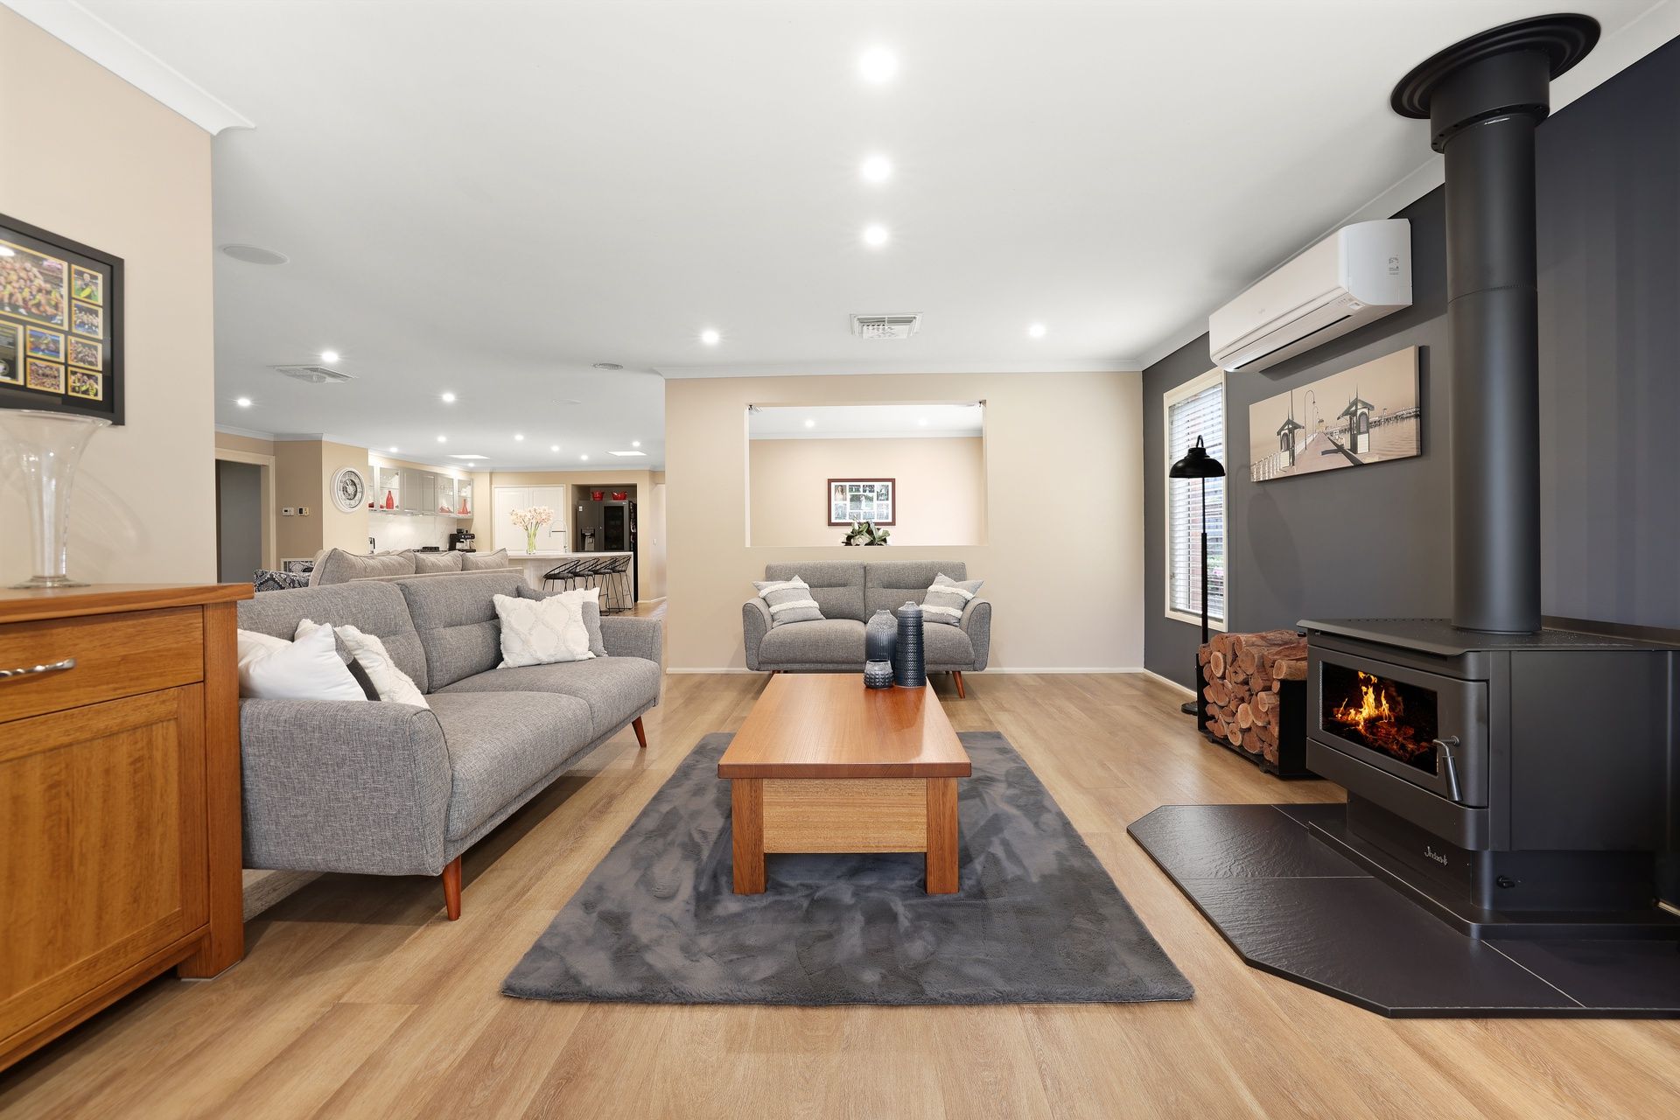
A remarkable entertainer's kitchen overlooks dual living zones, including a light-filled rumpus room with a charming Jindara wood heater, and seamlessly connected outdoor spaces. The kitchen features a grand granite benchtop island with shaker profile cabinets, a culinary grade 900mm freestanding Belling DualFuel Upright Cooker, all set against a beautifully grained granite splashback. There are endless storage options, including overhead cabinetry and an oversized pantry.
Three additional bedrooms at the rear of the home are generously sized, each with built-in storage, and are conveniently served by a centrally located main bathroom complete with a bathtub and separate WC. Beyond the living areas, the interior flows effortlessly to a pristinely maintained, multi-zoned backyard. An undercover decked area with a feature gas log fireplace and custom-built dining zone creates the perfect setting for entertaining, while the meticulously tended gardens provide space for relaxation and play. High fences add to the sense of privacy.
This entertainer's delight is fully equipped with modern conveniences, including security cameras, a hardwired alarm system, evaporative heating and cooling, ducted vacuum, a water tank, 10 roof-mounted solar panels, and a double remote access garage with rear access.
With Parkhill Plaza just moments away, Berwick Village, Wilson Botanic Park, and Berwick's top local schools within easy reach, you'll delight in this home's perfect presentation, idyllic location, and ample space for every family member to enjoy.
Photo I.D required at all inspections.