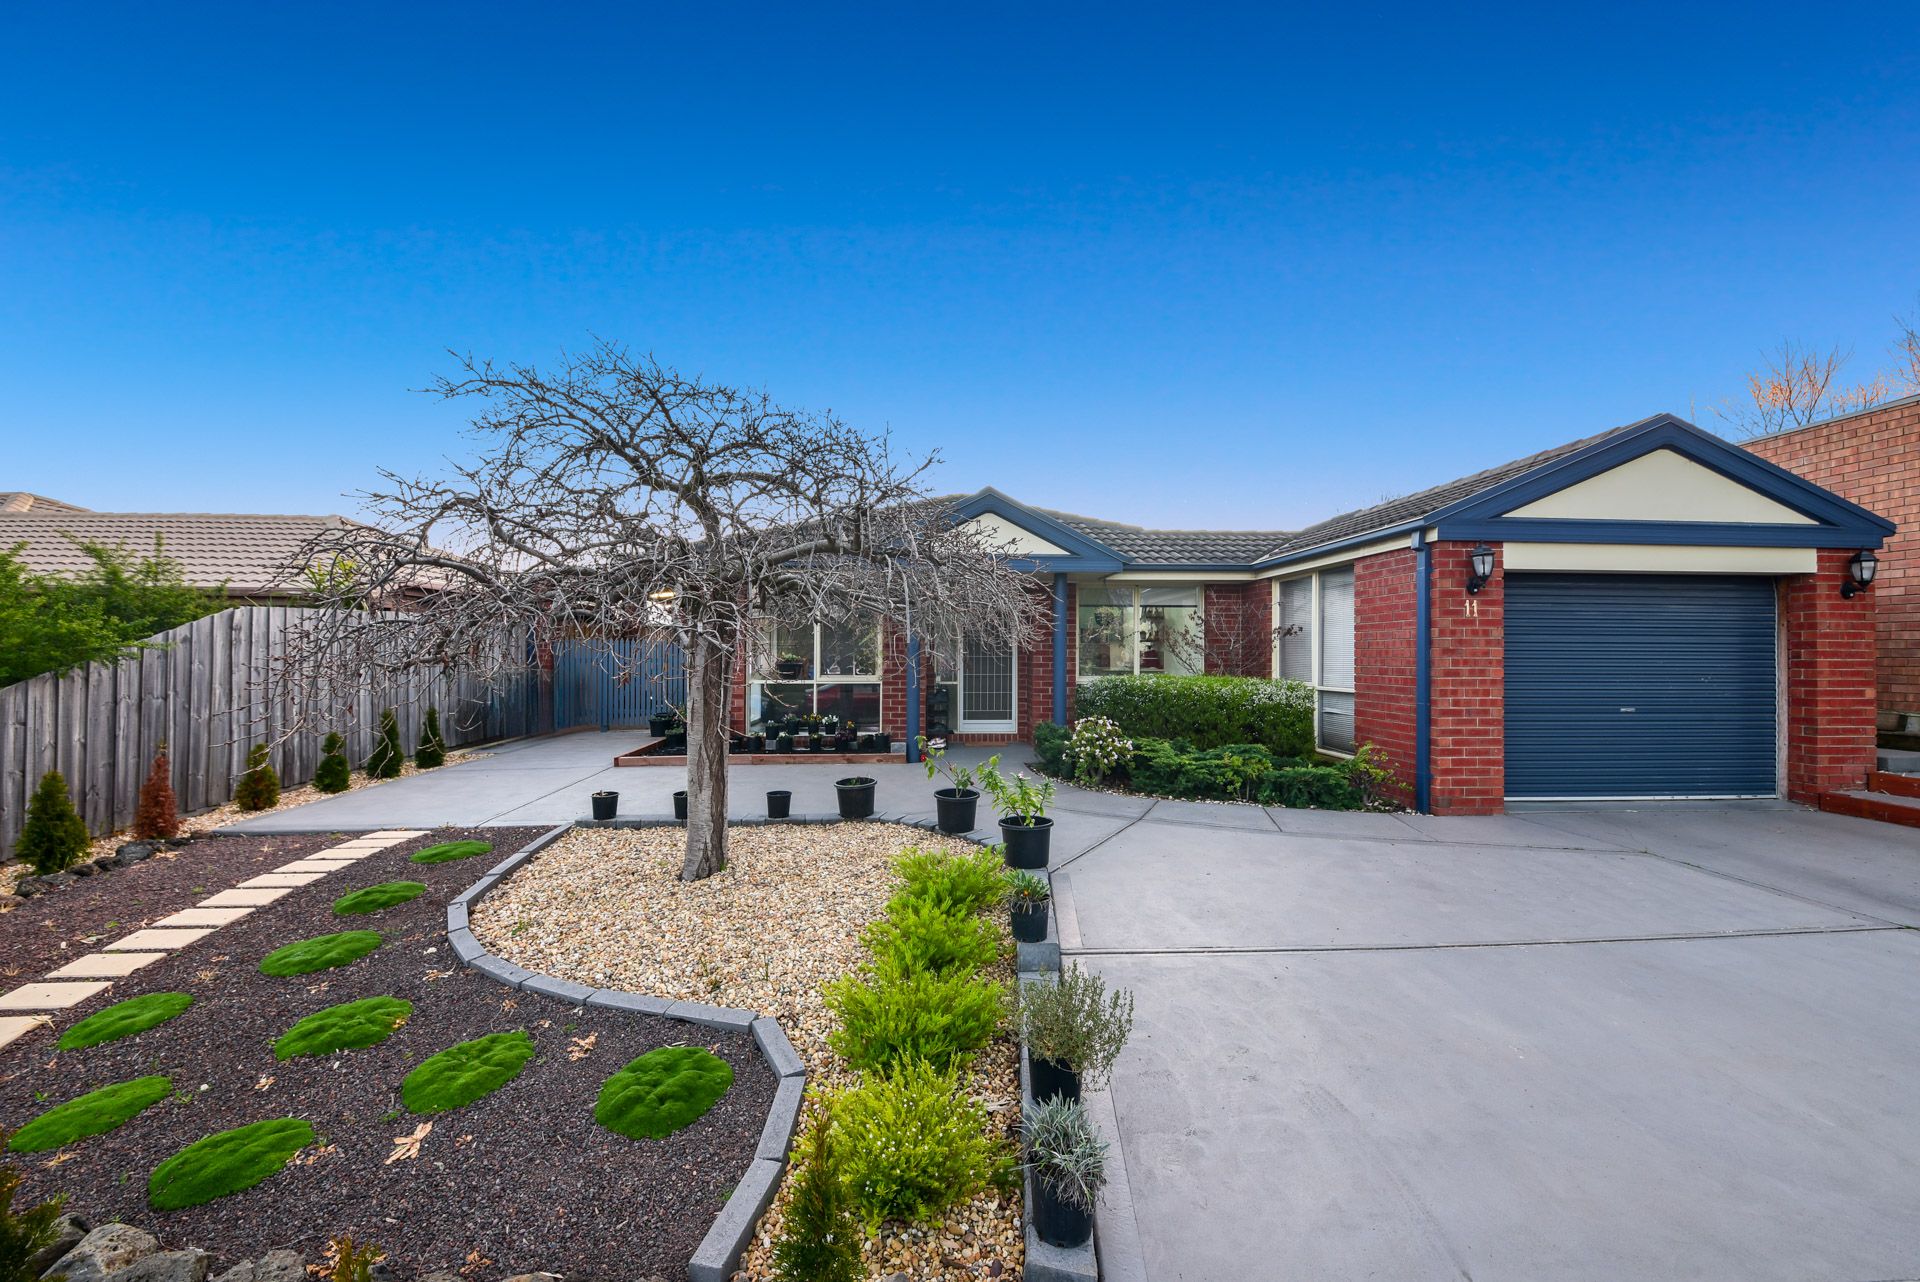
Situated on a decent 507sqm (approx.) block, this charming brick veneer single storey family home is ideally located in a quiet court. The home presents eye-catching street appeal with navy blue accents to gables, gutters, downpipes, and the garage door, complemented by designed gardens that add form through simplicity.
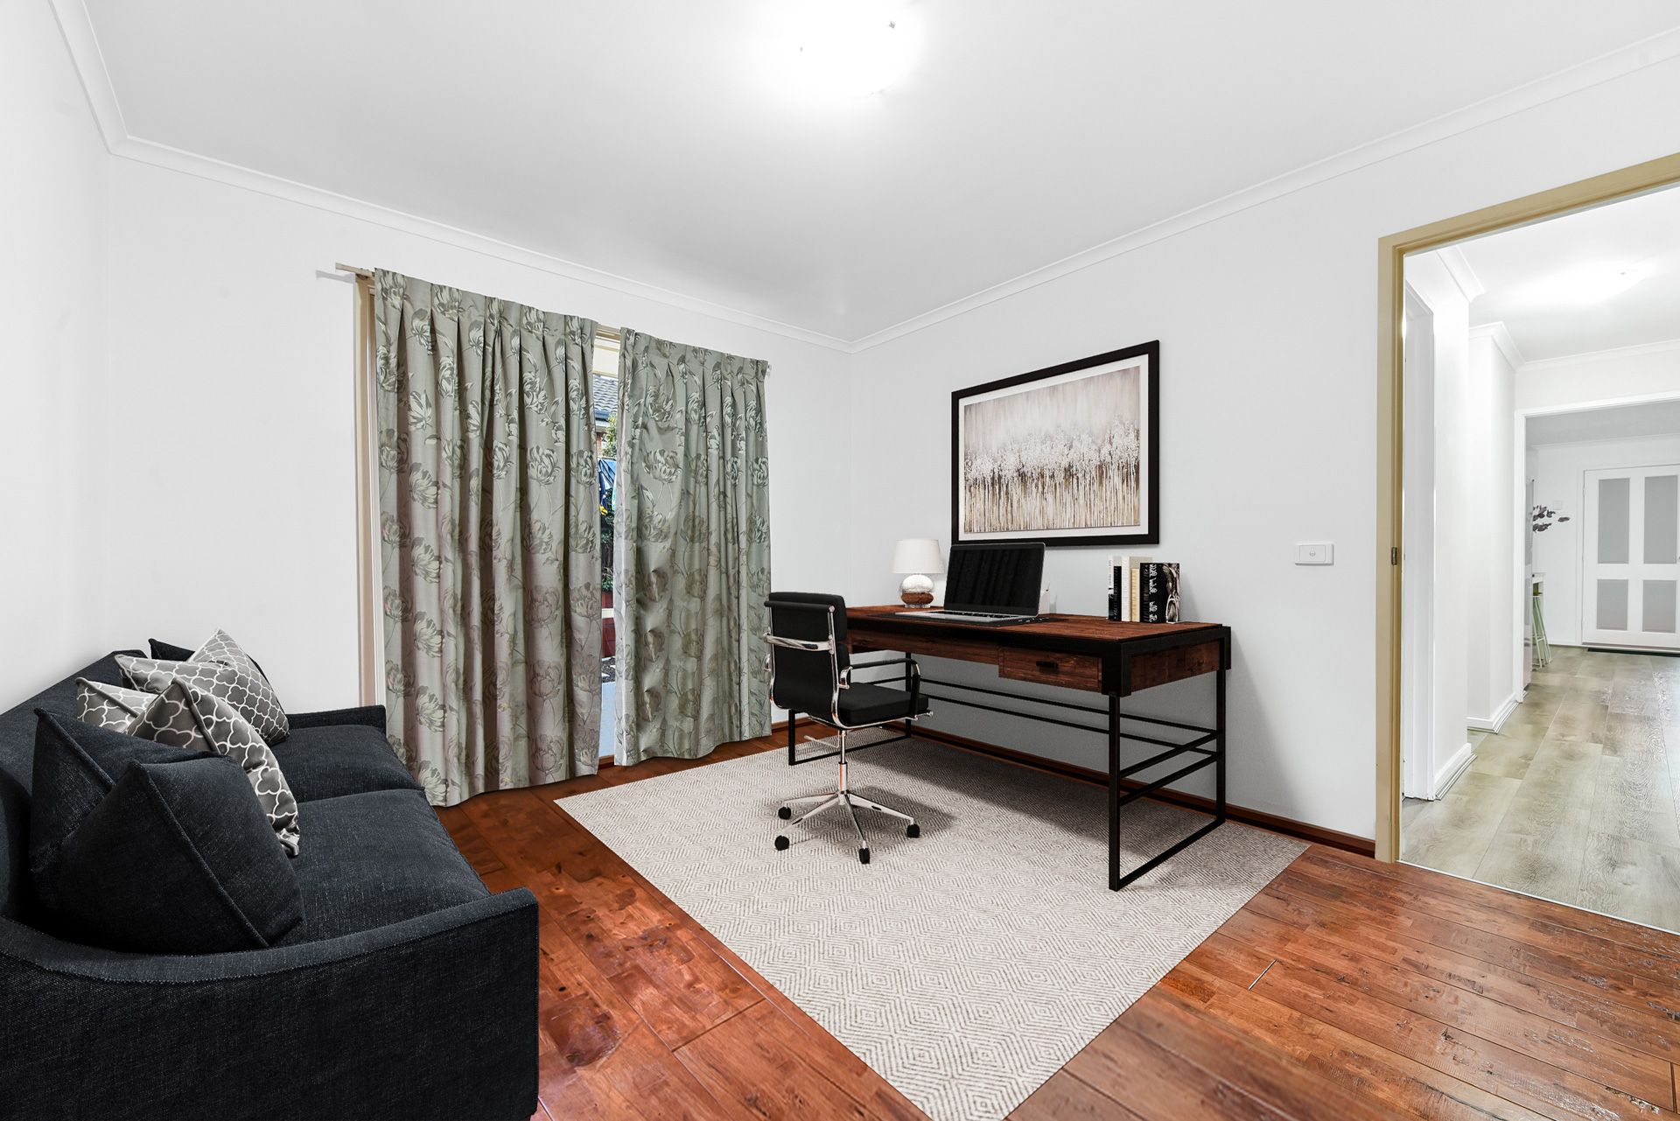
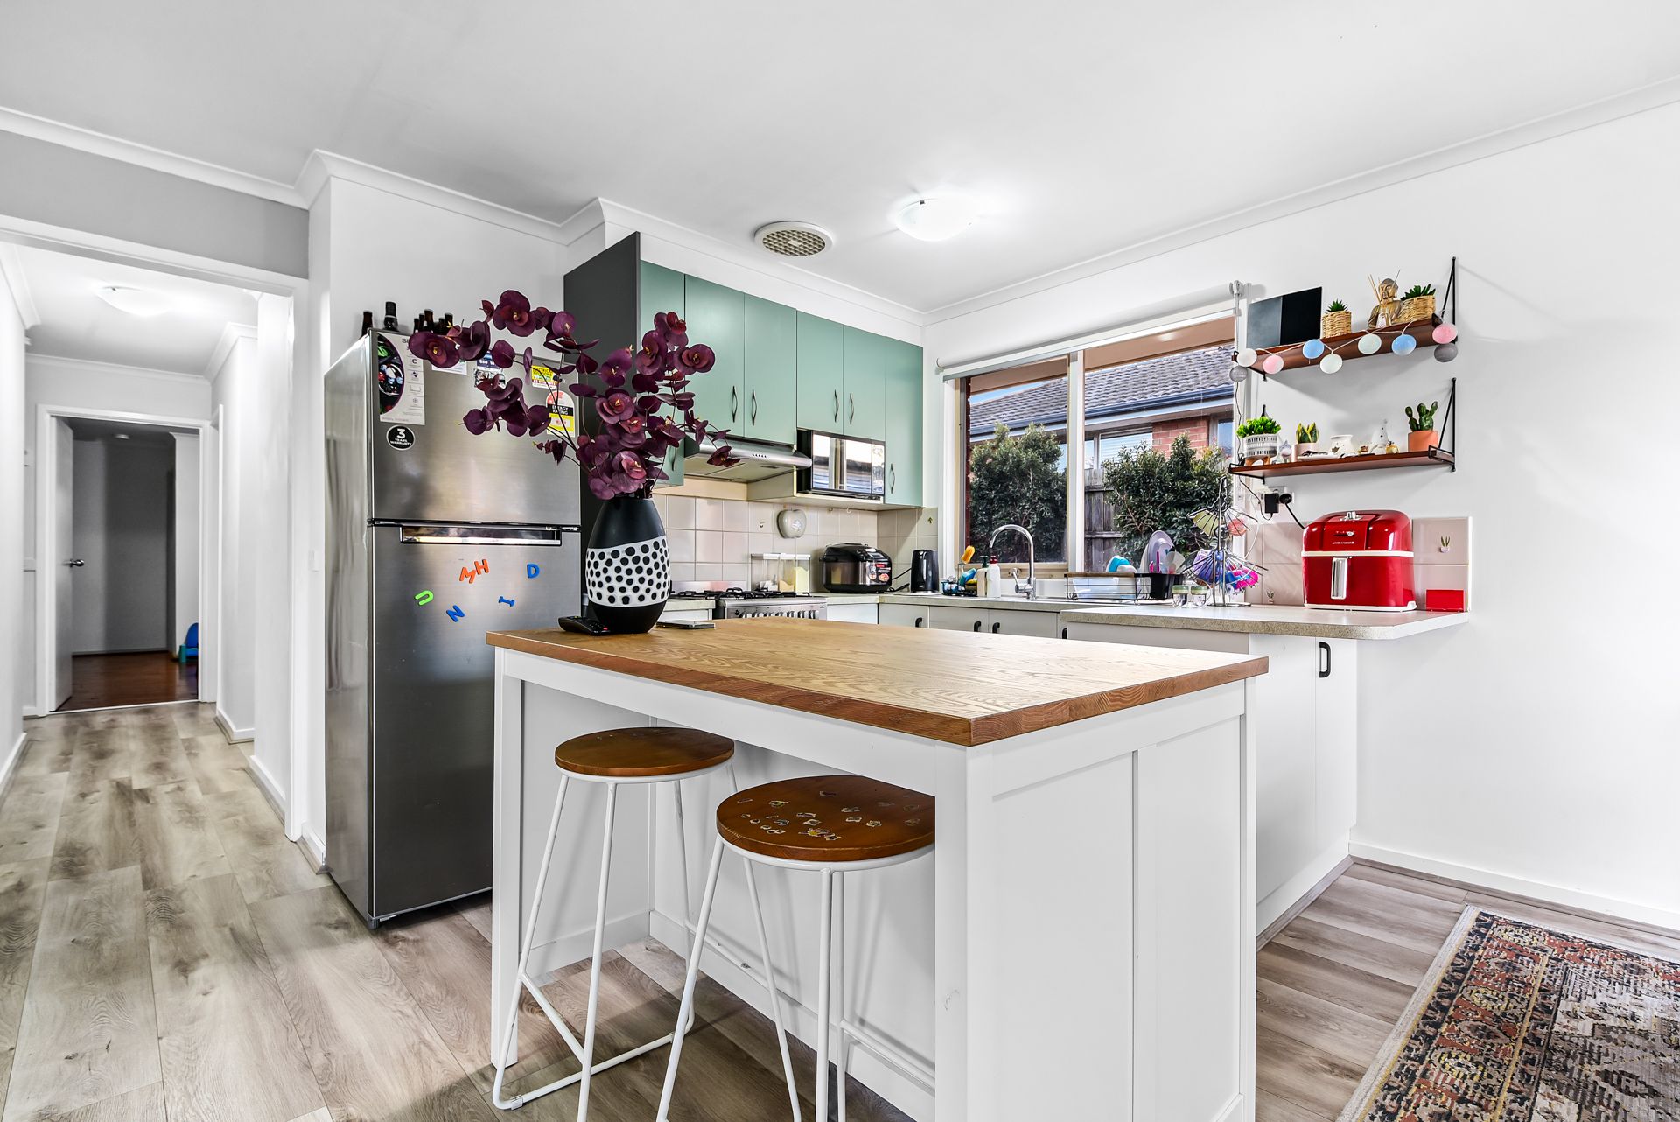
Step inside to the open living and dining area which enjoys the morning sunlight with split system air conditioning for optimal comfort. The two-tone sage and white kitchen sits adjacent featuring a freestanding gas cooktop and electric oven, elegant gooseneck mixer and convenient breakfast bar. The separate retreat offers a versatile living area, playroom, or study.
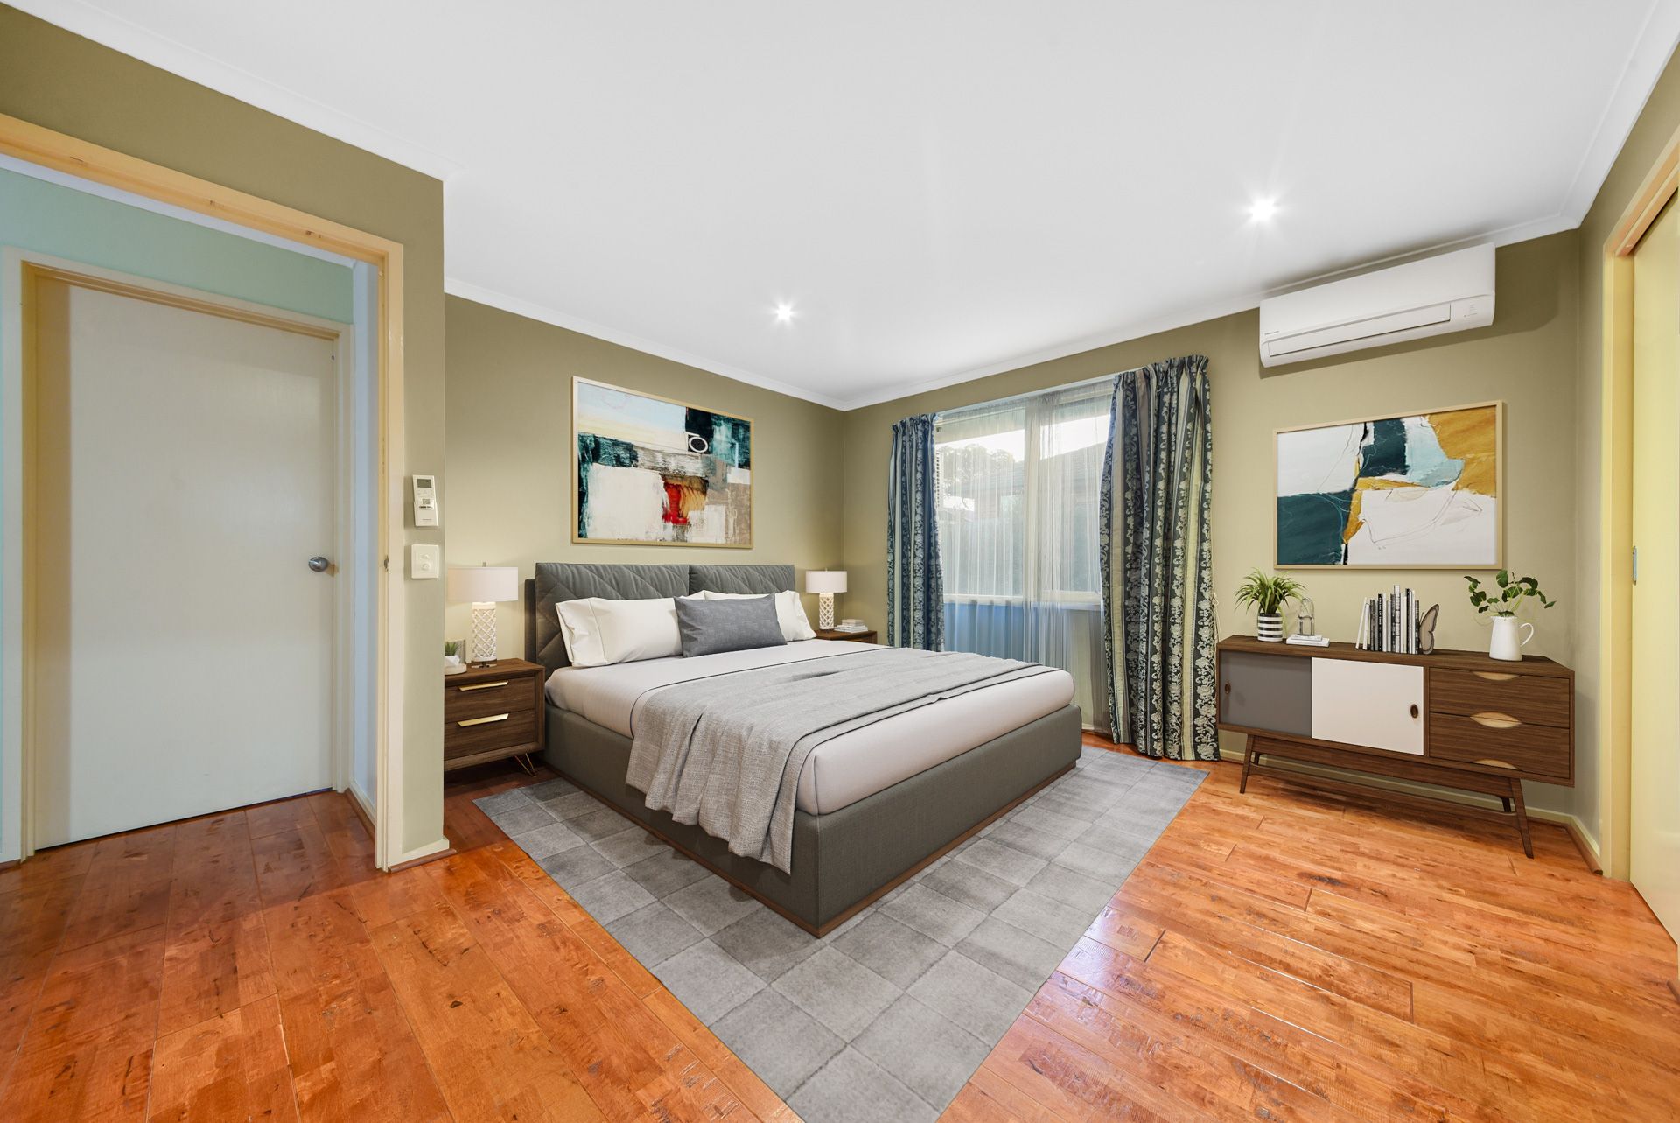
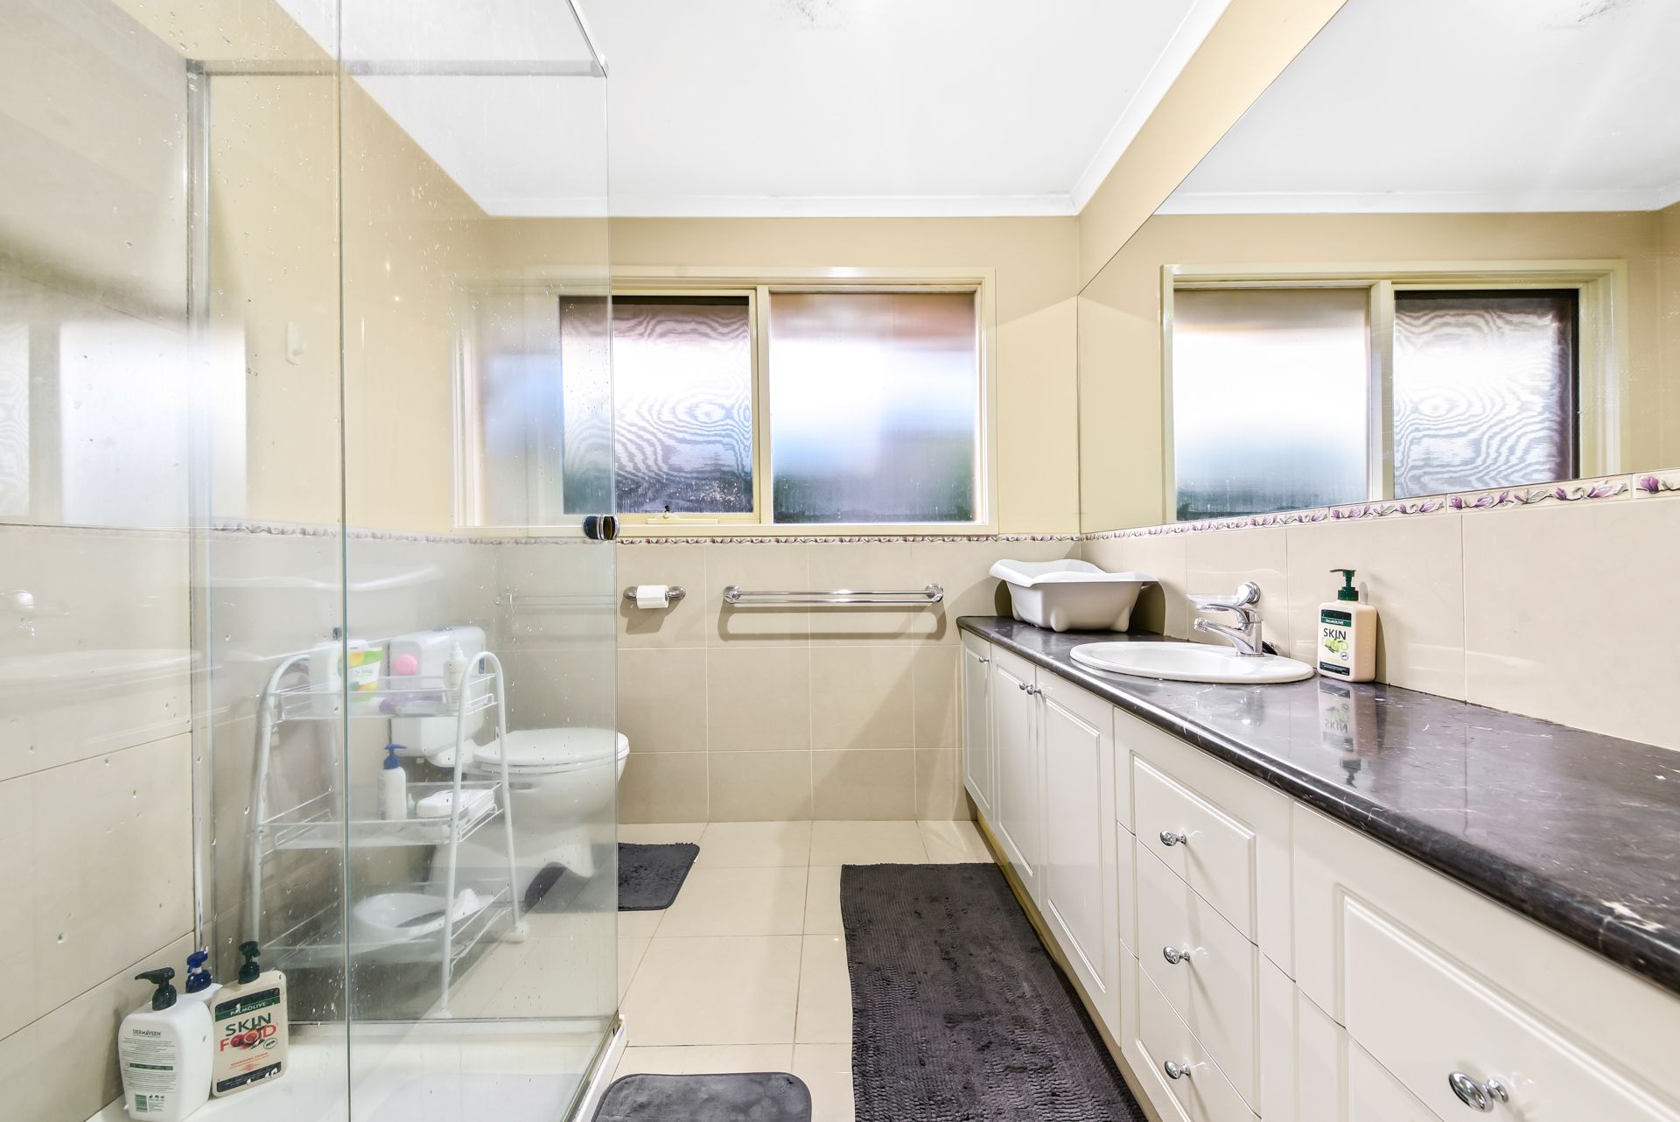
All four bedrooms offer split system air-conditioning and built-in storage space, with the master bedroom enjoying a private ensuite and walk-in robe. Both bathrooms are well-presented in their original finish, with the main bathroom adding a bathtub for the kids.
The easy-maintenance backyard features faux turf, paved steppers, an outdoor entertaining space and raised gardens. The expansive driveway offers abundant off-street parking, leading to an oversized drive-through single lock-up garage. A vehicle access gate opens to the pergola which can be utilised as a carport.
The home features roller blinds throughout and rooftop solar panels offer energy efficiency and aid in rising energy costs.
Conveniently located within walking distance to the esteemed Kambrya College, Berwick Fields Primary School, and all the dining, retail and amenities of Eden Rise Shopping Village. The idyllic walking tracks and parklands surrounding Berwick Springs lakes and wetlands are just moments away, making this a perfect setting for families.
Property specifications:
*Four bedrooms, open plan living and dining, separate retreat space
*Split system AC, rooftop solar panels, timber-laminate flooring, roller blinds
*Oversized drive-through garage, easy-maintenance backyard, outdoor entertaining space
*Prime location close to schools, parks and Eden Rise Shopping Village
Photo I.D. is required at all open inspections.